

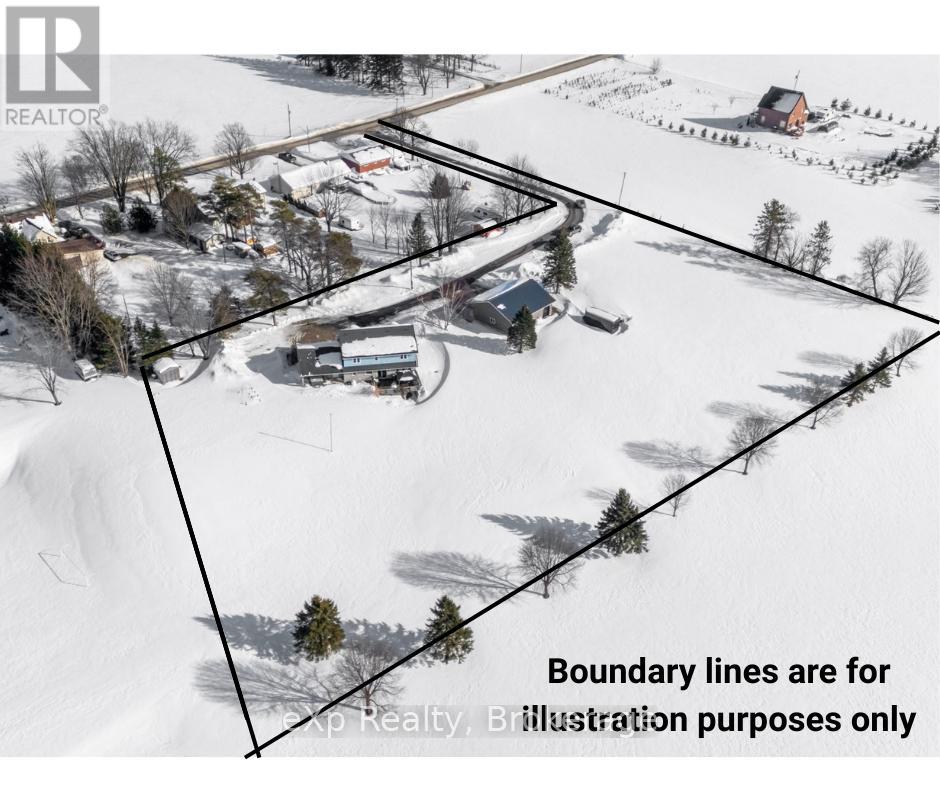
315 2nd Street
Hanover, Ontario
Enjoy the Best of Both Worlds! This charming 3-bedroom bungalow sits on a spacious 0.6-acre lot just outside Hanover, providing a perfect blend of being on the edge of town and convenient access to all amenities. Step inside and you'll find a large mudroom, ideally situated next to the newer bathroom and laundry room. The bright kitchen flows into the dining area, while the sweetest sunroom-featuring newer windows and siding-is perfect for relaxing with your morning coffee. The comfortable living room is ideal for family gatherings, with another bathroom conveniently located near the bedrooms. Downstairs, a large lower level awaits your personal touch, already framed and unfinished for you to customize. Throughout the home, you'll appreciate peace of mind from updated wiring and windows, a newer forced air gas furnace, and central A/C. The attached 2-car garage and generous parking area make it easy to host friends and family. (id:64265)
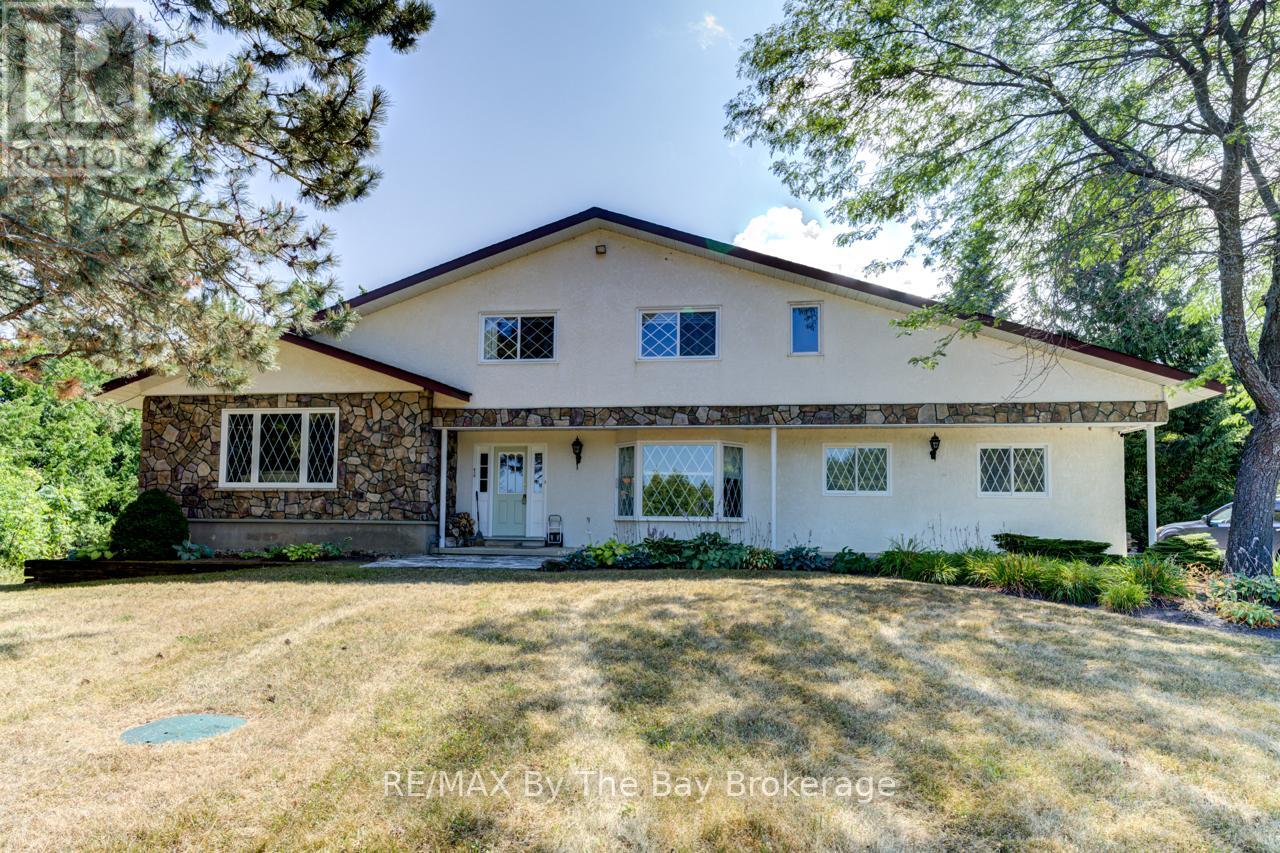
8223 30/31 Side Road
Clearview, Ontario
Country Living, Minutes from Town! Wake up to birdsong, enjoy nature in your backyard, and explore the nearby Bruce Trail, all just 10 minutes from Collingwood! Discover this charming 3-bedroom 3 bath 3859sqft home nestled on over 2 acres in a serene setting with easy access to Collingwood, Blue Mountain and the Bruce Trail. Enjoy the sun-filled eat-in kitchen with walkout to the backyard, where you'll be surrounded by trees, birds, and privacy. Featuring a family room with propane gas fireplace and formal living room with vaulted ceilings and wood burning fireplace. Heat Pump offers economical heating throughout. Brand new water softener system. The full, partially finished basement offers plenty of space to customize, while the current laundry, storage, and workshop area could be converted back into an attached double-car garage. A separate detached two-car garage, ample parking, and sweeping views add to the appeal. On school bus route. This property offers endless potential, bring your ideas and make it your own! (id:64265)
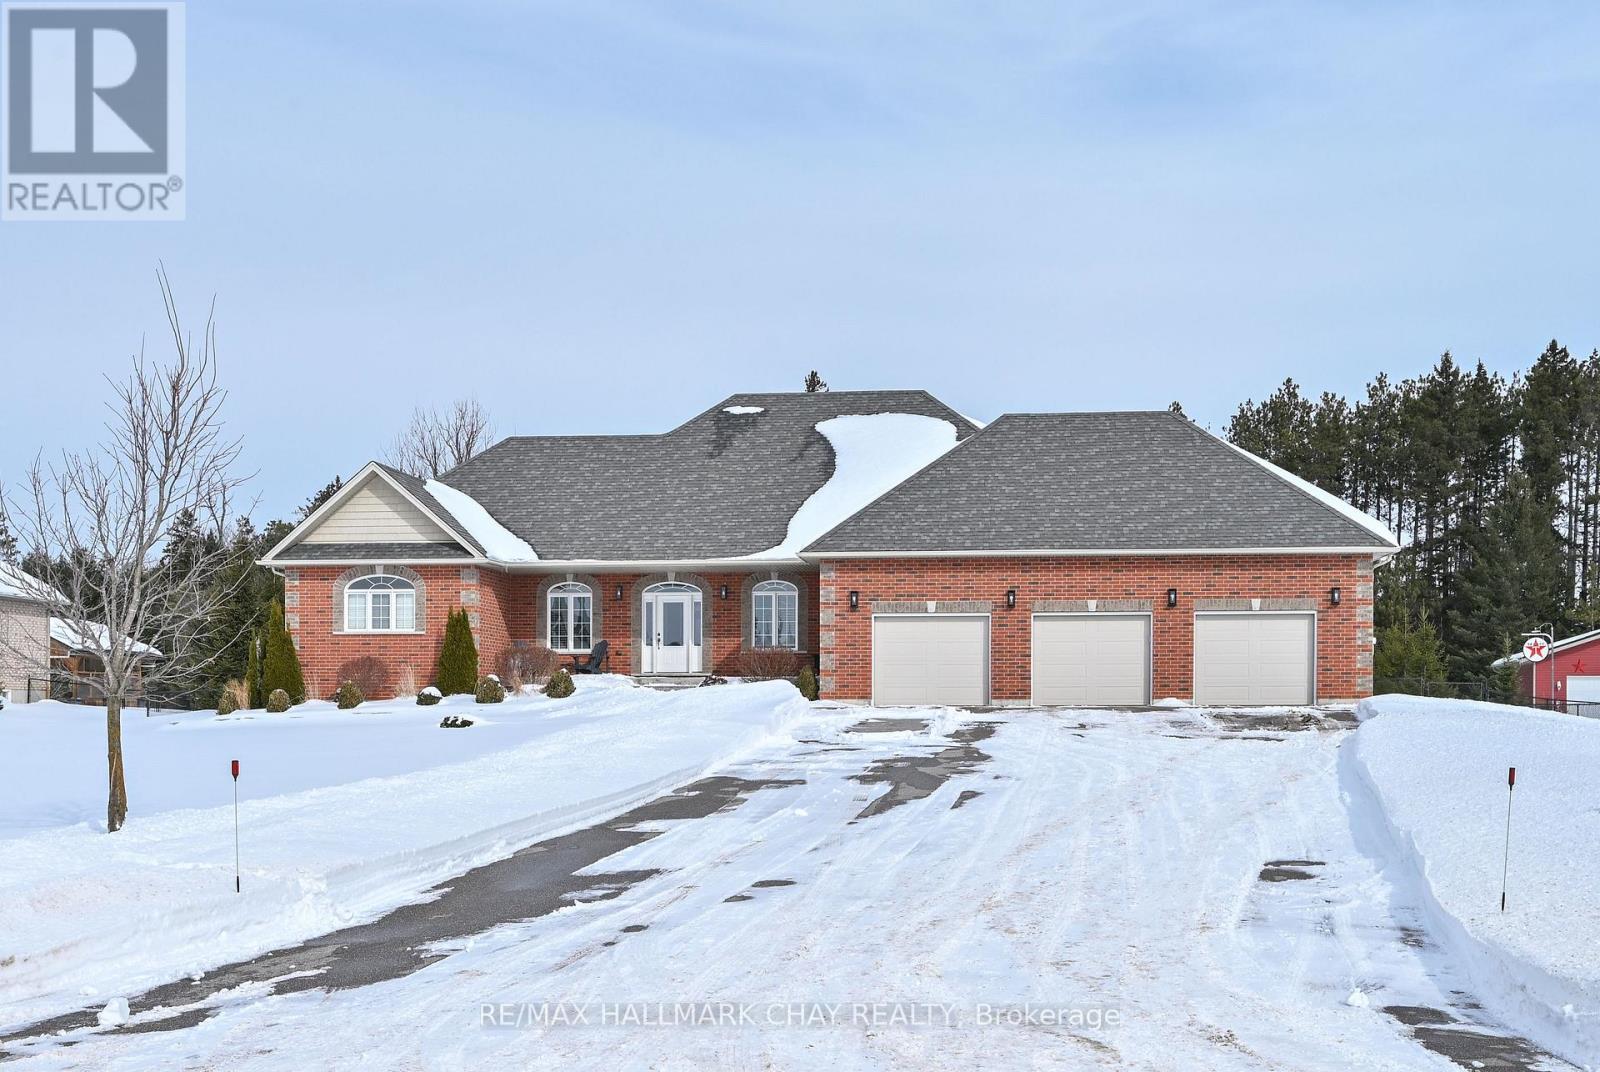
11 Harry Parker Place
Adjala-Tosorontio, Ontario
STUNNING CUSTOM BUILT BUNGALOW ON 1.5 ACRES IN ESTATE AREA! This gorgeous home offers exceptional craftsmanship, thoughtful design, and luxury living without compromise. From the moment you arrive, the impressive curb appeal and expansive setting set the tone. The open concept main floor is warm and inviting, featuring rich hardwood floors and spacious principal rooms ideal for both everyday living and entertaining. The seamless layout flows effortlessly to a large deck which is ideal for hosting barbeques or enjoying peaceful evenings. A fully finished lower level expands your living space with a huge rec room/gas stove, 4th & 5th BR, office, 3 pc washroom, storage areas. With R/I plumbing for a 2nd kit, stair access from garage, this home offers excellent in-law suite potential! Car enthusiasts and hobbyists will be thrilled with the extraordinary 1000 sq ft tandem garage offering ample space for vehicles, toys, or workshop needs. Additional highlights include : generac generator capable of operating the entire home when needed, in-ground sprinklers in the front yard! Truly a rare find!! (id:64265)
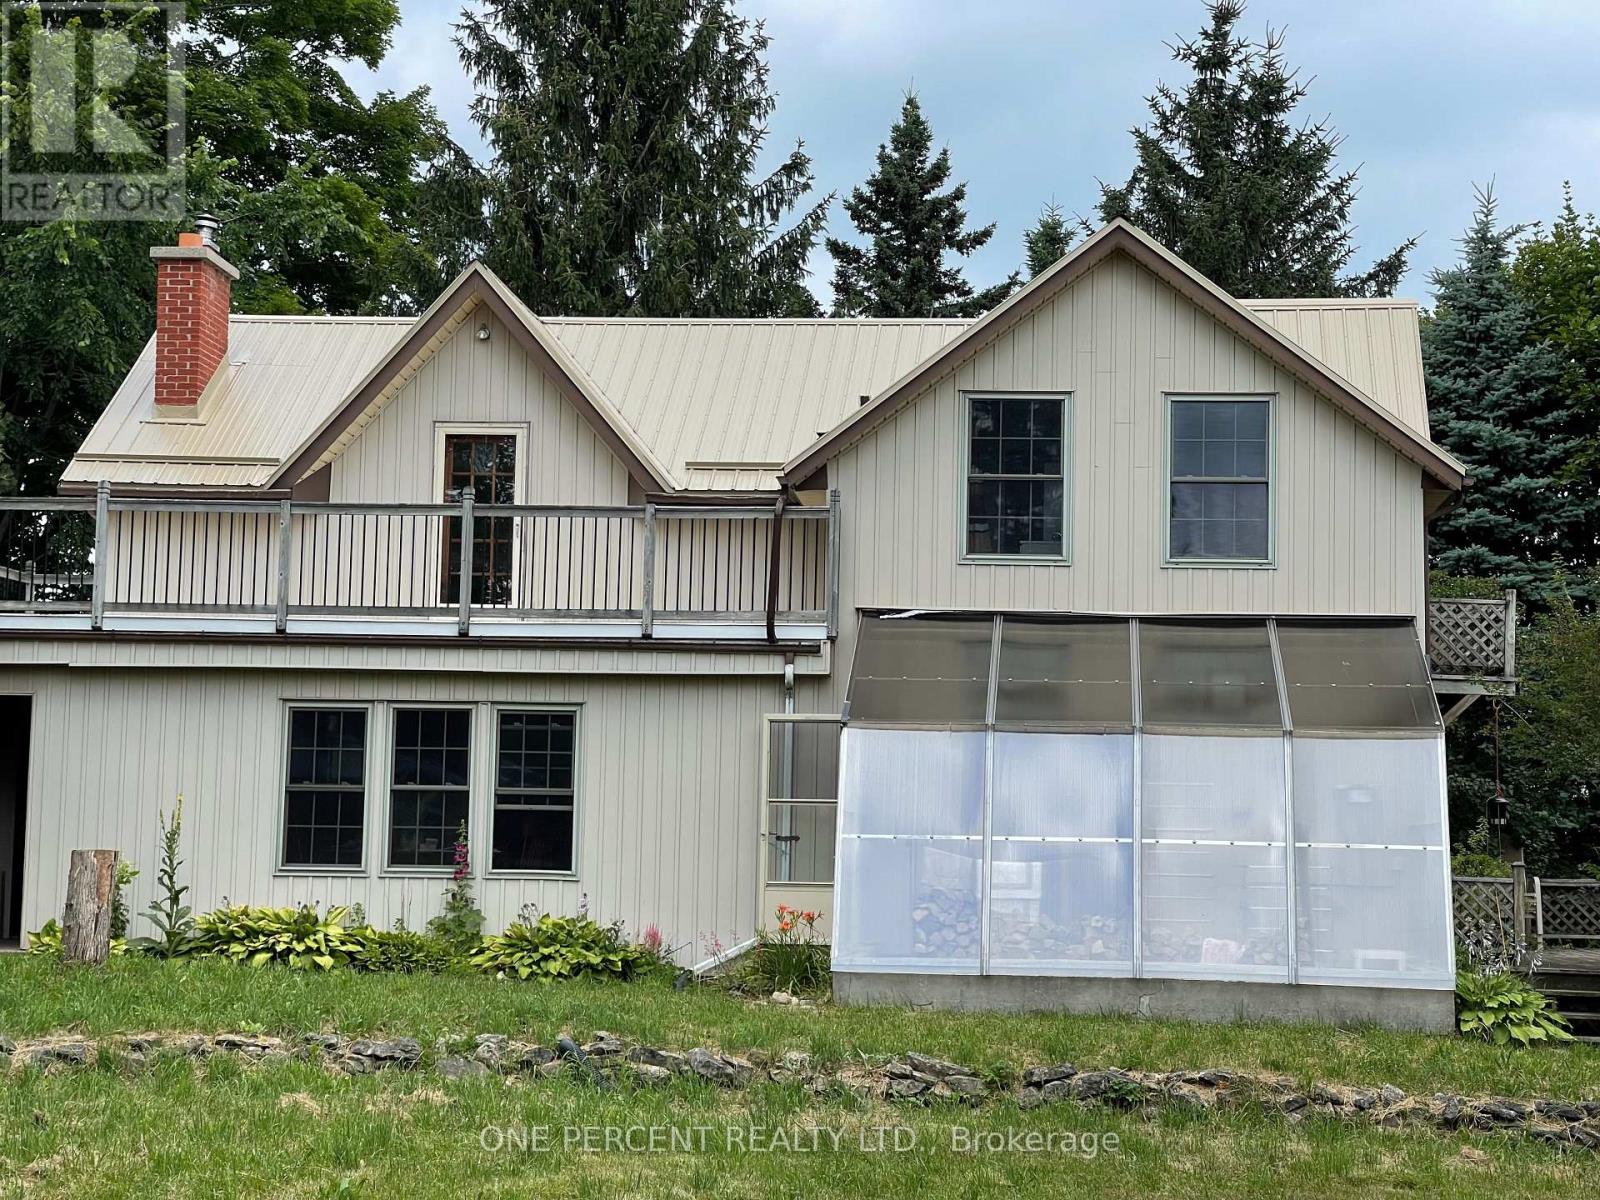
196690 Grey Road 7 Road
Grey Highlands, Ontario
Almost 50 Acres with spectacular views over Beaver Valley and Blue Mountain. Nestled within this perfect mix of mature trees and open spaces, you find the (2) bedroom, (3) bathroom farm house with some newer appliances and windows, steel roof and an updated electrical panel. The partially finished basement with high ceilings and insulated outer walls also has a cold storage room. The largest out building (currently used as a store for the produce grown on site ) has hydro, heat and water. It has been recently painted is connected to the large heated greenhouse. The large barn (previously used for horses) also has hydro, water and was also recently painted. Located between Kimberly and Meaford (with super school and hospital) , this property is on a well serviced County Road (with fiberoptic cable in the process of being installed). Meaford, Thornbury and the Beaver Valley are just a short drive away, and the Bruce Trail is across the road. This farm and perennial flower nursery is the ideal family retreat for the outdoor enthusiasts, interested in snowshoeing, cross country skiing, outdoor ice skating, snowmobiling, ATVs and so much more. (id:64265)
404 - 121 Mary Street
Clearview, Ontario
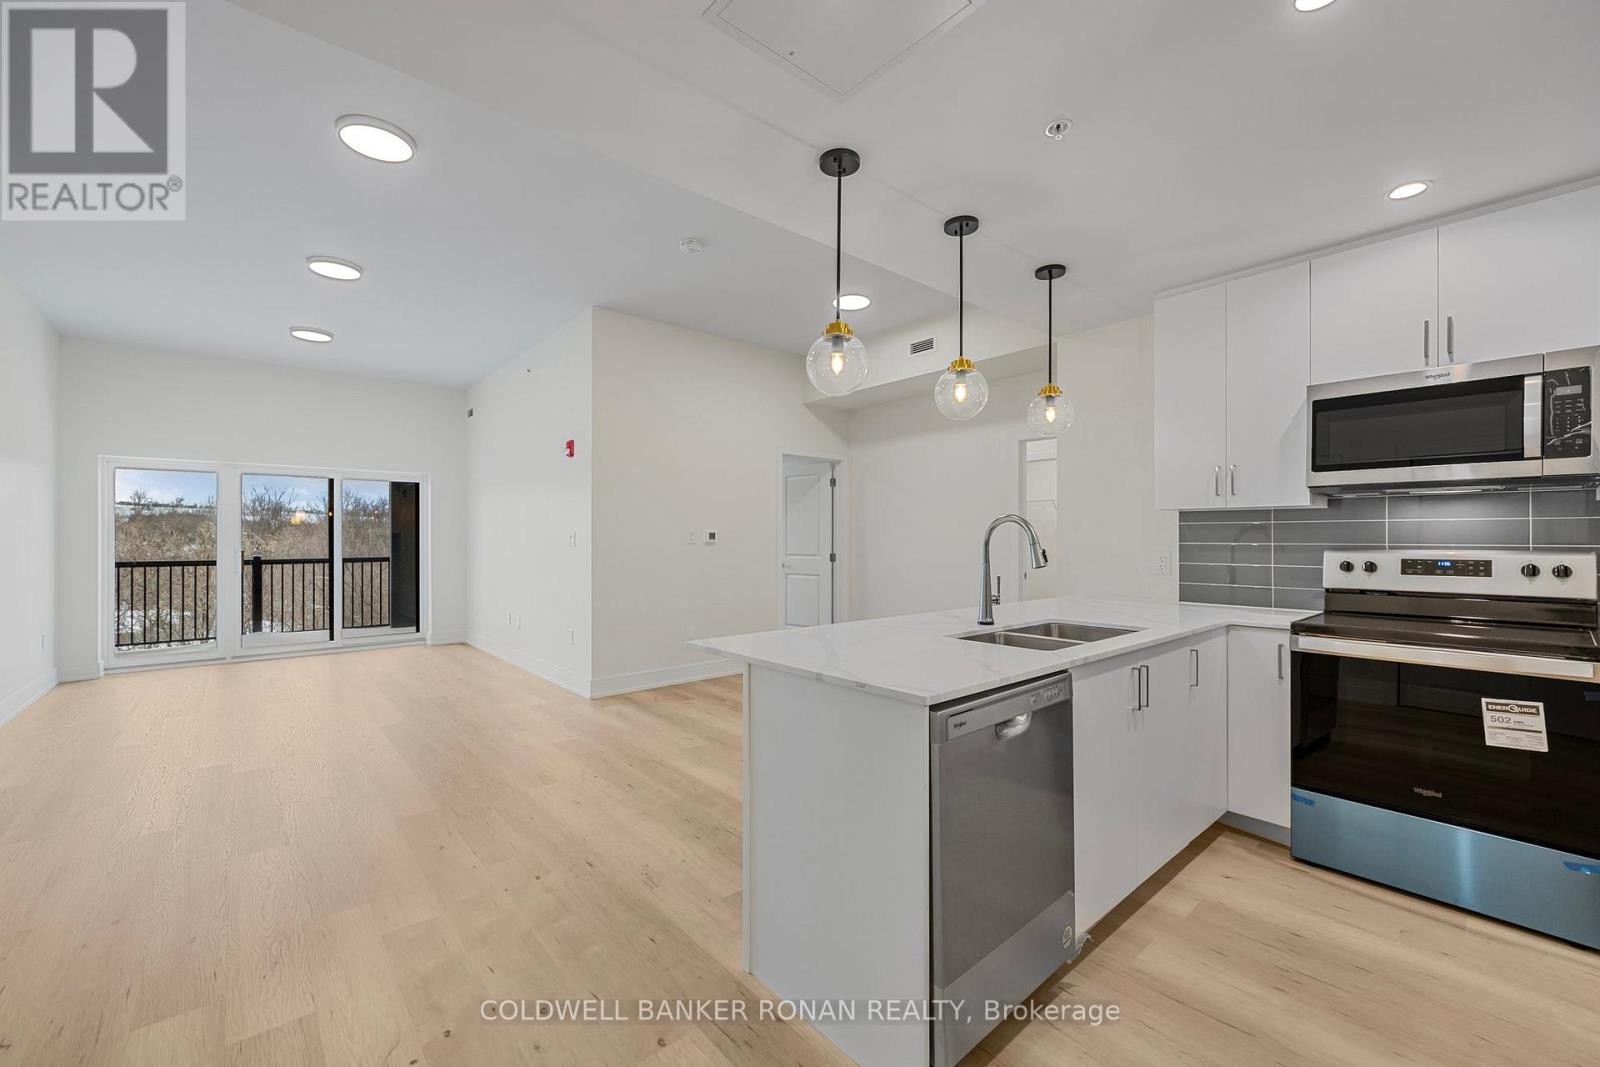
Move in ready! Welcome to Suite 404! Discover this newly built spacious condominium in the charming Village of Creemore. Experience luxury living with high end quality finishes in this stunning 1,010 sq/ft, 2 bedroom, 2 bathroom condominium. Enjoy the bright open concept layout, perfect for daily living and entertaining. This condo features a gourmet kitchen with quartz countertops, a neat in breakfast island, custom tiling throughout and 9.8 ft ceilings. The spacious master bedroom features a walk in closet and a luxurious 3 piece ensuite with a glass walk in shower. This move in ready unit offers brand new stainless steel appliances including a fridge, stove, built in dishwasher, over the range built in microwave, washer and dryer. The unit offers a walk out to your own private balcony offering spectacular scenic views of mountains and sunsets. The amenities within the building include a party/meeting room for entertaining and a fully equipped gym for all your enjoyment. The price includes one secure indoor underground heated parking space and one storage locker for your convenience. Enjoy Creemore for all that it has to offer including the stunning downtown artisan shops, restaurants, weekly farmers markets during the summer months, parks, daycares/schools, nature trails, festivals and more! Enjoy the stunning views with just a short drive to Blue Mountain and Wasaga Beach! Conveniently located just minutes west of Airport Road and only 20 minutes from Highway 89 providing easy access for commuting to the GTA. This is the perfect location minutes from Mad River Golf Club, the Bruce Trail, Devils Glen Ski Club and many more outdoor activities! This is the perfect place to explore, relax and enjoy life to it's fullest! (id:64265)
413294 Baseline Road
West Grey, Ontario
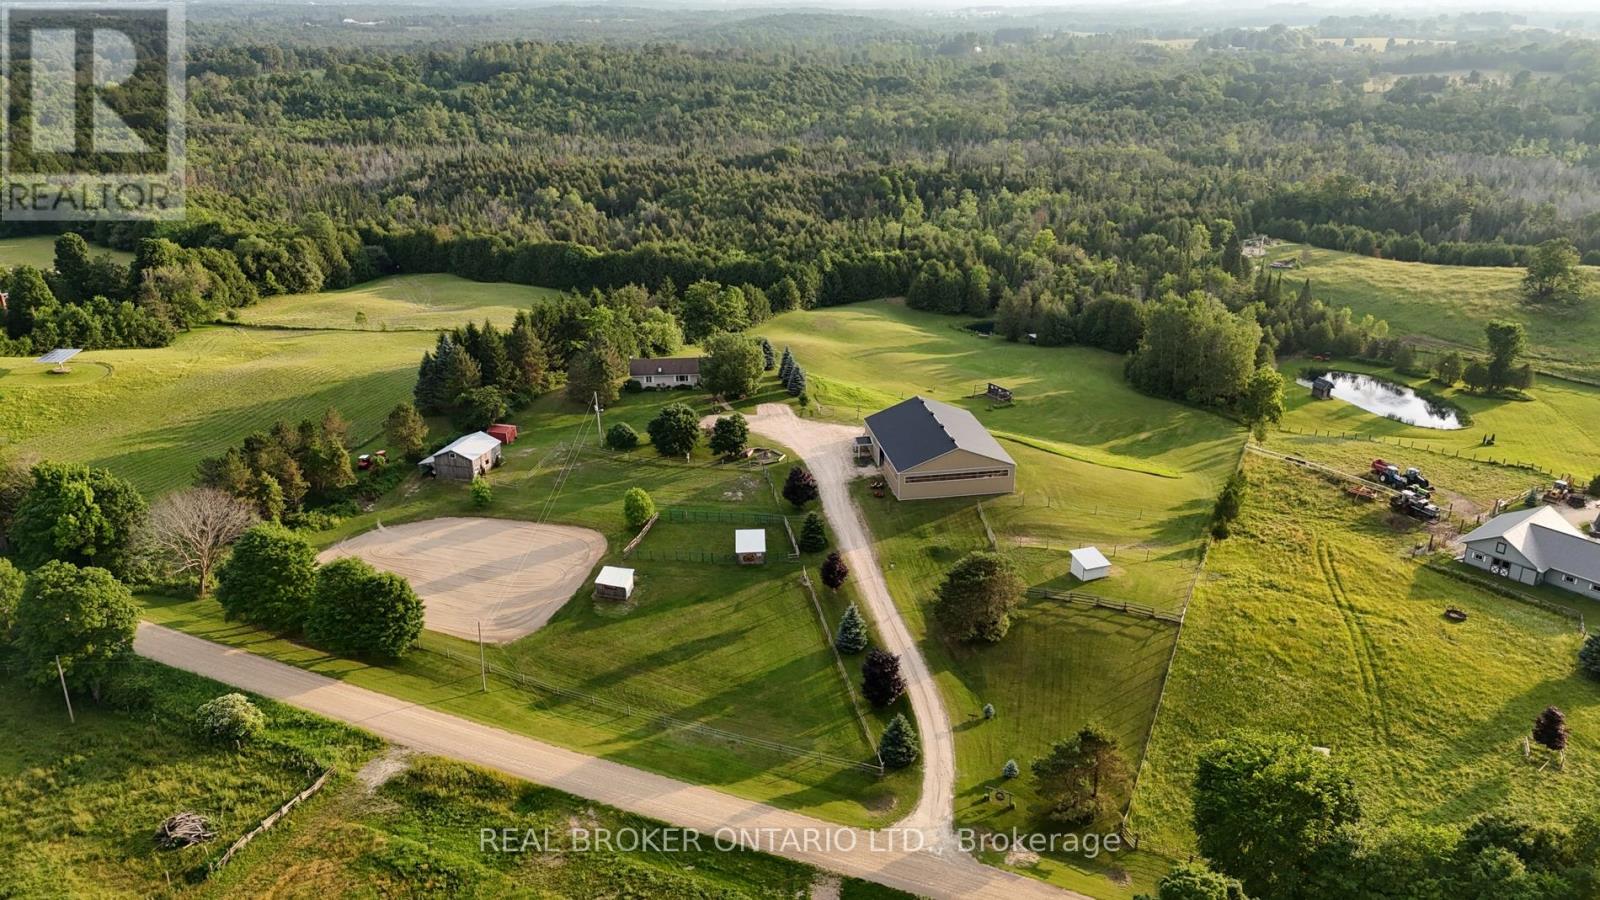
Beautiful 6.43-acre hobby farm offering peaceful country living with excellent equestrian facilities and stunning sunrise and sunset views. The standout feature is the 50' x 80' indoor riding arena with steel siding, four hardwood stalls, tack room, rubber-matted tack-up area, hay storage above stalls, and a viewing room or office overlooking the arena. Three exit points, including an oversized sliding door with motorhome clearance, provide easy access.Outside you'll find a 100' x 150' sand riding ring and three fenced paddocks with run-in sheds and electric fencing-perfect for horses or other animals. Water access is available at the arena, paddocks, and bunkie. The bunkie and stable both have electricity, and the bunkie offers flexible space for a workshop, studio, or guest accommodation.The custom addition of 1994 (Schwindt W Building & Sons Contractors) completes this 3-bedroom, 2-bath ranch bungalow offers approx. 1,885 sq ft of finished living space including a walk-out basement. Features include a wrap-around deck, bright kitchen with walkout to the deck and above-ground pool, spacious living/dining area with large windows, main-floor laundry (potential additional bedroom), and a primary bedroom with ensuite and skylight. Recently added mudroom provides a practical space for boots and riding gear.The finished basement includes a walkout to the backyard, rec room, bedroom, and storage. Outdoor highlights include an above-ground pool with newer heater (2022), new liner and pump (2024), a small pond, and a private road providing access to the back field. Several riding trails are located just minutes away.A rare opportunity for equestrians seeking a well-equipped property in a convenient rural location. (id:64265)
201 Beech Street
Clearview, Ontario
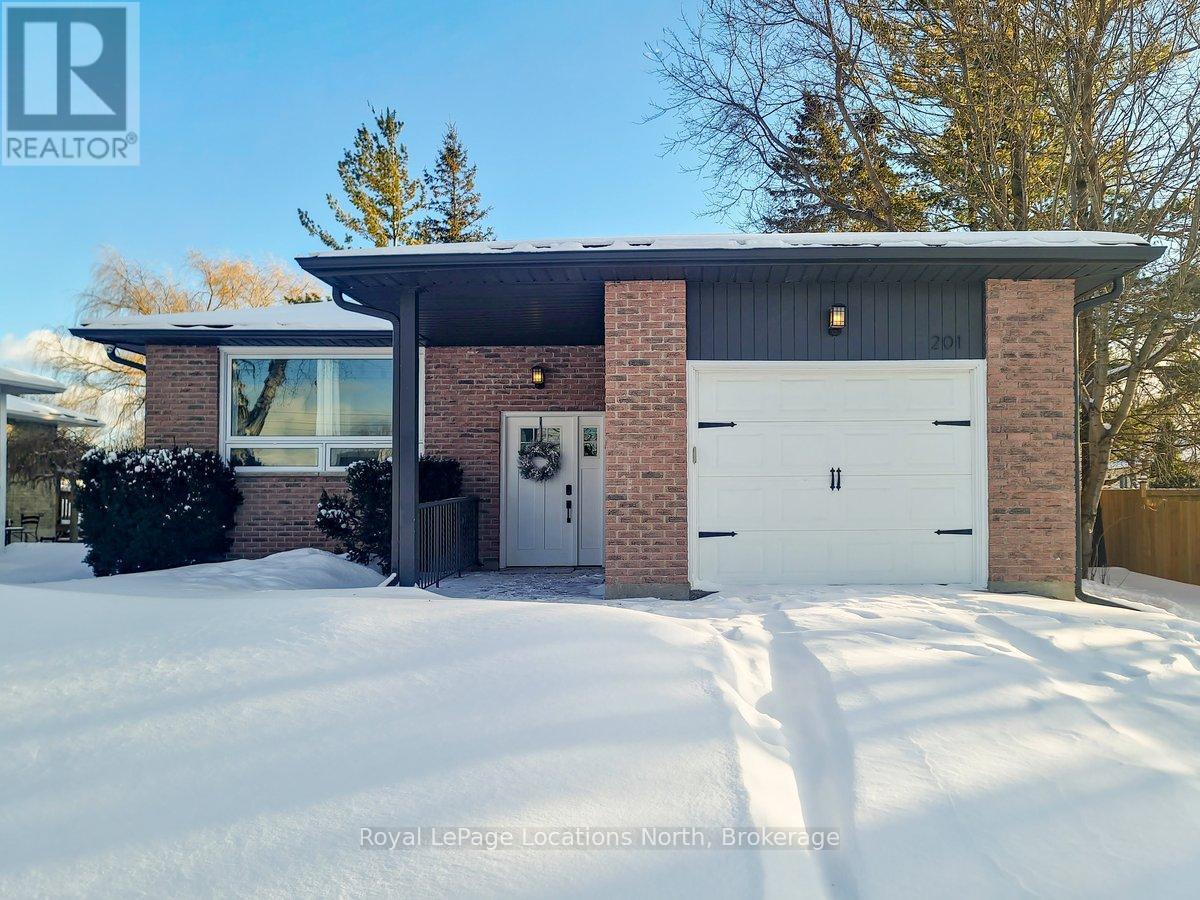
Located in the heart of downtown Stayner and within walking distance to shops, dining, and amenities, this raised bungalow offers flexibility that's hard to find. The home sits on a deep 217-foot lot with mature trees, providing a private backyard and outdoor space rarely available in such a central location. A large wraparound deck off the kitchen overlooks the yard and is perfect for entertaining or relaxing outdoors.The main floor includes 3 bedrooms, a full 4-piece bathroom, a bright living room with fireplace, and a kitchen with stainless steel appliances just off the dining area.The fully finished lower level is where this home truly shines, featuring a spacious rec room, gas fireplace, second full kitchen with bar seating, an additional bedroom, full bathroom, and office nook. This layout offers excellent potential for multi-generational living, in-law accommodation, or added flexibility for extended family and guests. (id:64265)
226 Birmingham Street W
Wellington North, Ontario
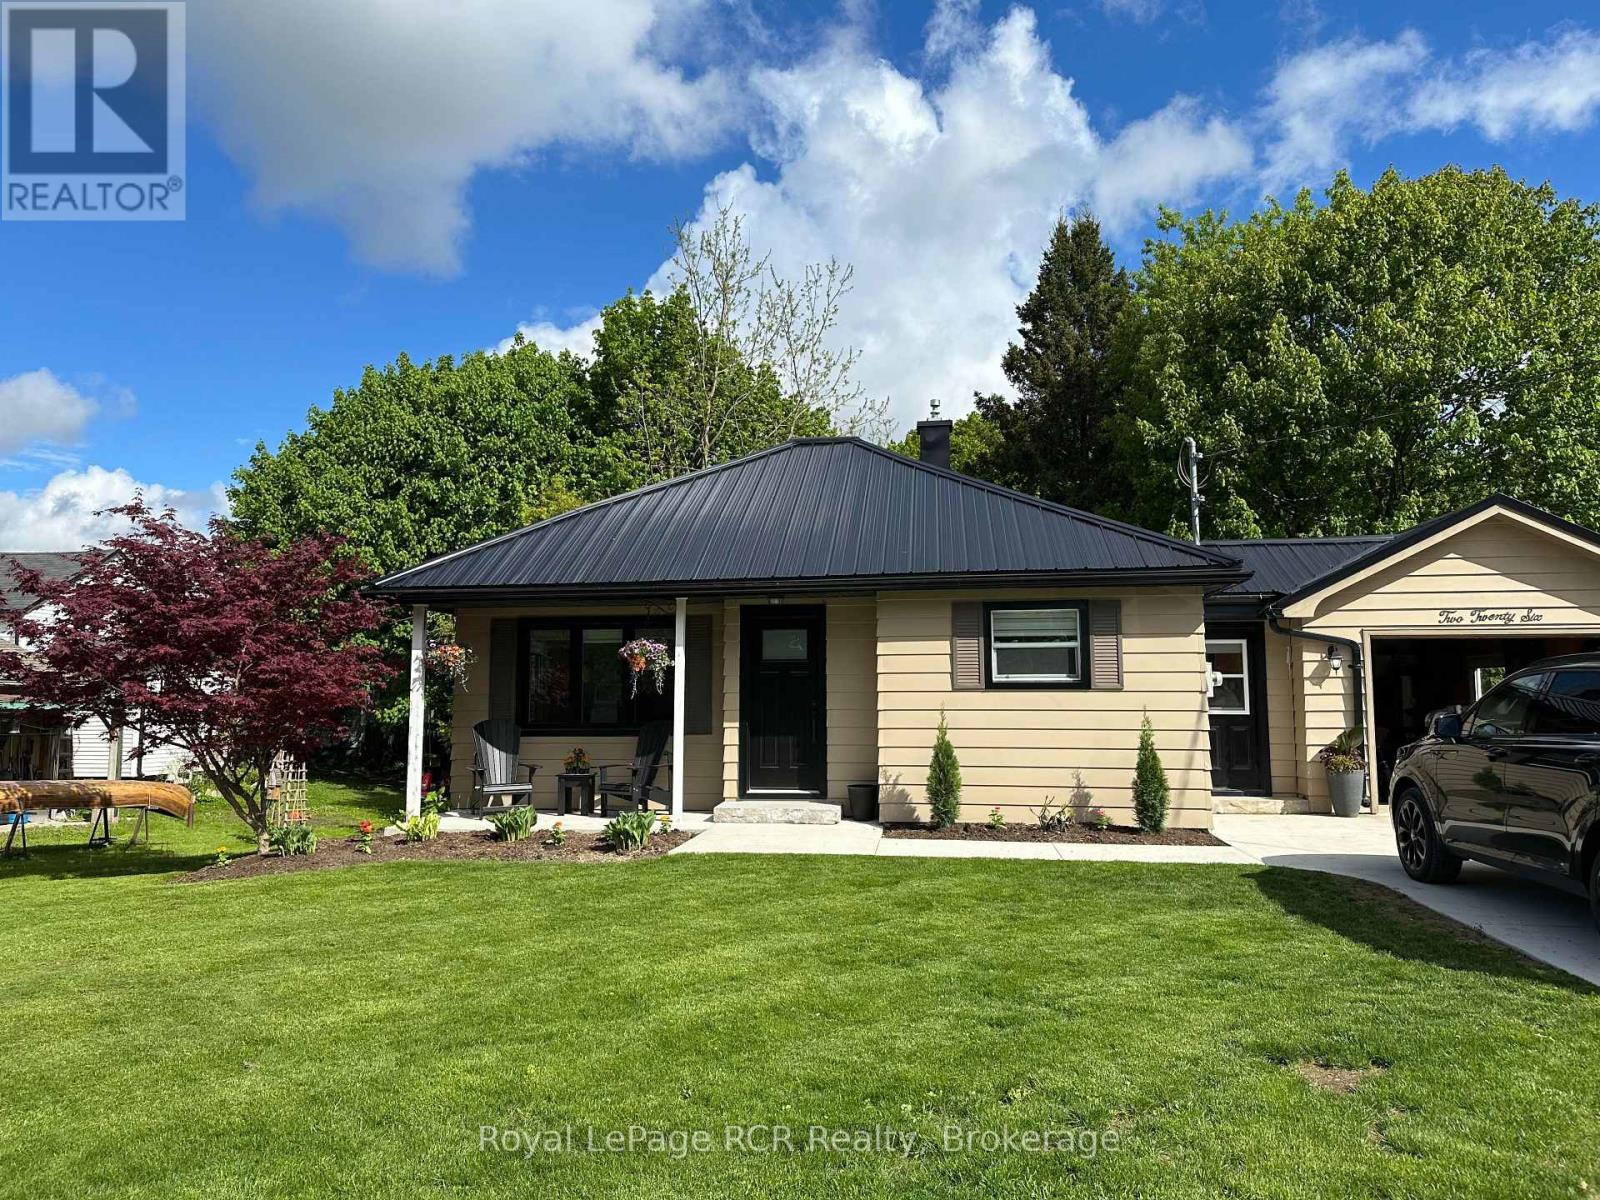
Move right in and enjoy this affordable, updated home-perfect for retirees, first-time buyers, couples, or a young family. Many important upgrades have already been completed, making this a cozy and low-maintenance place to call home. The home features a durable metal roof, updated windows, updated exterior doors, refreshed kitchen, fully redone bathroom, and newly placed concrete on driveway, sidewalk and front patio. Inside you'll appreciate the charm of original wood flooring along with a bright, welcoming layout. Main floor includes a living room, eat-in kitchen, 2 bedrooms, 4 piece bathroom and foyer. The attached garage is heated and currently set up as a "man cave" and offers flexible space that could easily return to garage use or serve as a workshop or hobby area. The lower level is wide open and contains the laundry area, utilities and storage. Full appliance package included, no rentals. Outside, the cement driveway and front patio provide great curb appeal and a pleasant place to relax. The nicely treed backyard offers privacy and room for gardening, kids, or pets to play. A great opportunity to own an affordable, move-in ready home, all within walking distance to the amenities of Mount Forest. See summer photos provided by seller. (id:64265)
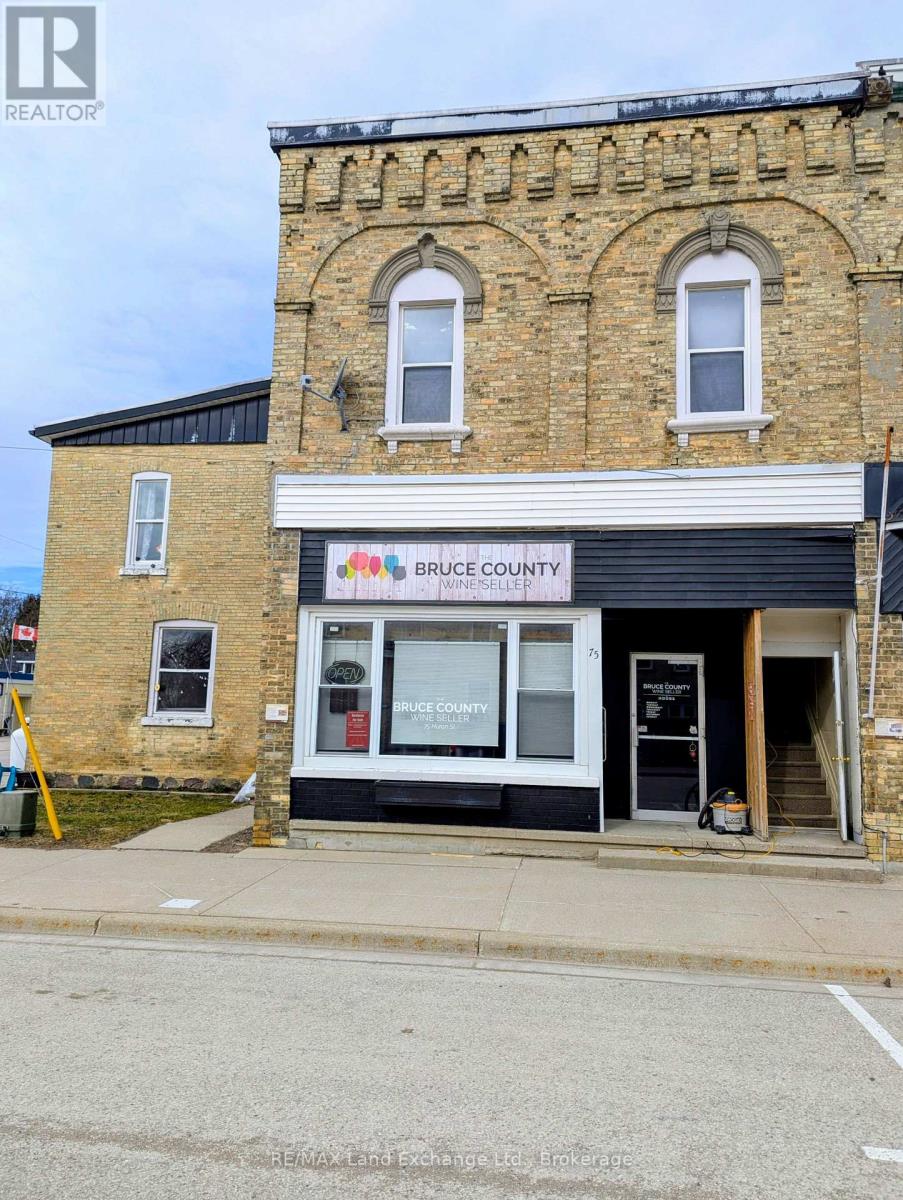
75 Huron Street
Huron-Kinloss, Ontario
Turnkey investment opportunity in the heart of downtown Ripley. This fully tenanted mixed-use building features four residential apartments and a ground-level retail space, providing immediate and stable rental income. Well maintained and ideally located in the village core, the property offers investors a solid return with minimal management required. (id:64265)

30 Fisher Drive
Adjala-Tosorontio, Ontario
Top 5 Reasons You Will Love This Home: 1) Elegant custom-built bungalow nestled within a mature neighbourhood, offering a peaceful established setting just steps to parks, scenic forested trails, and convenient school bus routes for effortless family living 2) Incredible curb appeal showcased by a striking cultured stone exterior, an armour stone front porch, beautifully crafted garden walls, a welcoming walkway, and ambient recessed lighting that highlights the home's architectural charm 3) Open-concept main level finished with rich hardwood flooring, featuring a well-appointed kitchen with granite countertops, a dining area with a walkout to the patio, and an inviting living room anchored by a beautiful fireplace 4) Two spacious main level bedrooms highlighted by oversized windows that invite in abundant natural light, including a primary retreat complete with a private ensuite featuring a relaxing Jacuzzi bathtub, dual-sink vanity, and a standalone shower for a spa-inspired experience 5) Beautifully finished basement with a separate entrance, enhanced by expansive living areas ideal for relaxing or entertaining, two bright bedrooms with above-grade windows, and a full bathroom, presenting outstanding in-law potential and a versatile extension of the home perfect for multi-generational living or welcoming guests in comfort. 1,935 above grade sq.ft. plus a finished basement. (id:64265)

92 Griffith Street
Brockton, Ontario
Brand new 2 storey semi-detached by Candue Homes! This home features a bright & open-concept main level with patio doors leading to the partially fenced yard. The custom kitchen offers quartz countertops, all appliances, and a functional island with a built in dining table. Upstairs, the second level hosts all three bedrooms, including a spacious primary bedroom with a walk-in closet, along with the convenience of second-floor laundry. The finished basement includes a rec room, 3rd bathroom, and additional storage space, offering flexibility for family living, entertaining, or a home office. A sodded yard, paved driveway and Tarion warranty are all included in the purchase price. (id:64265)
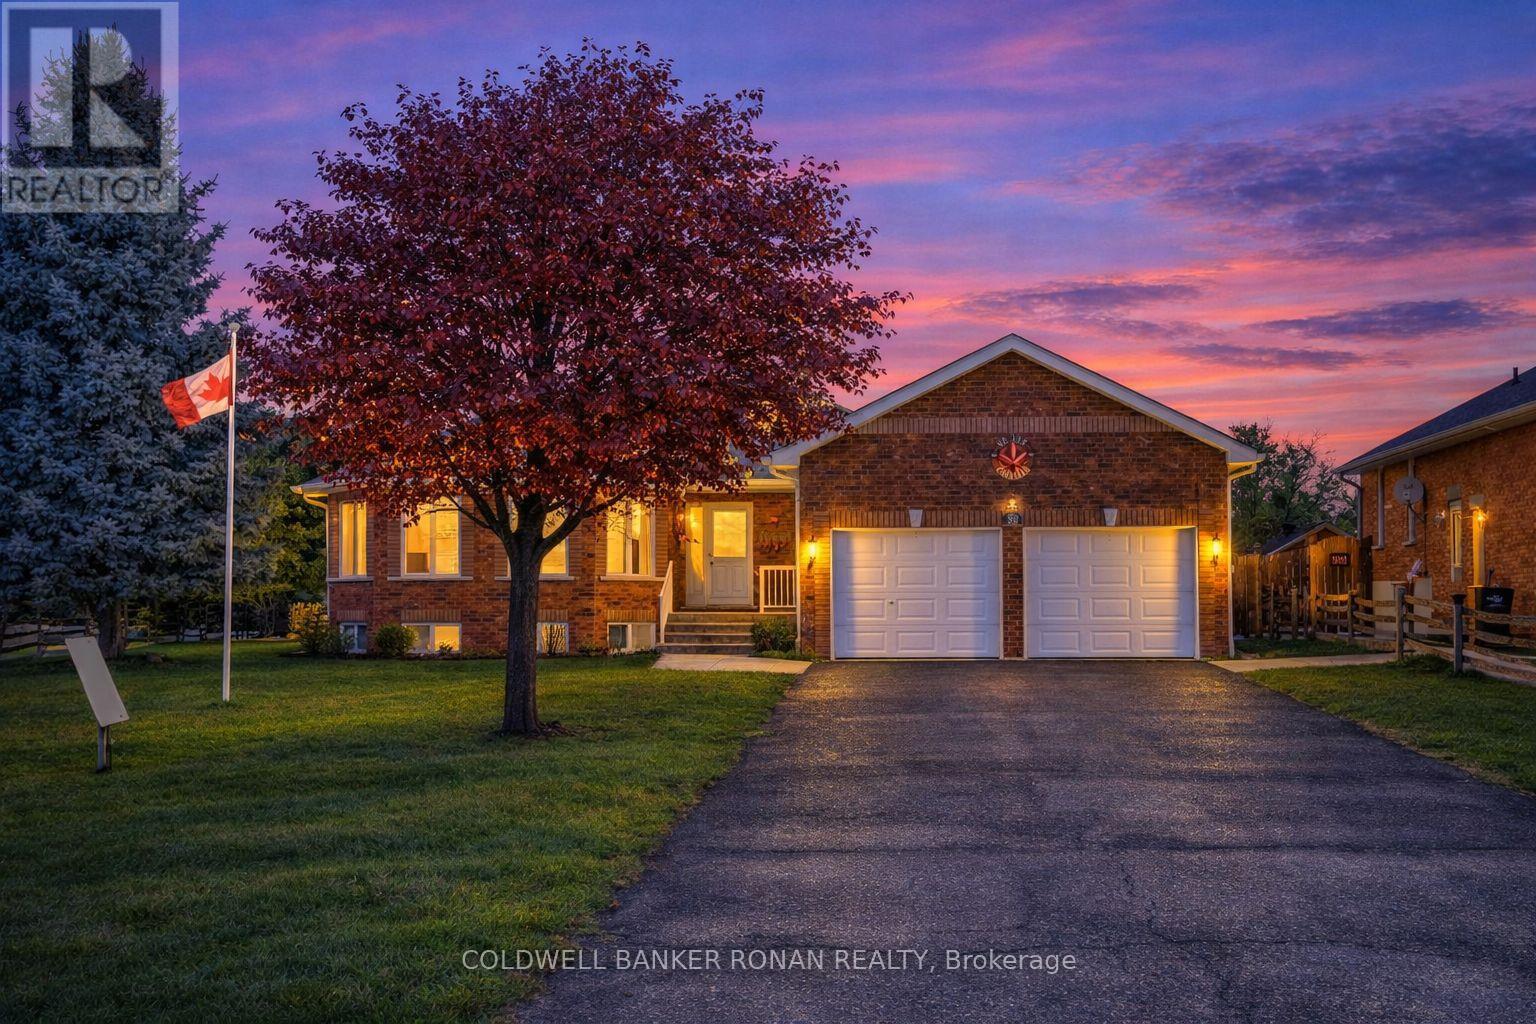
30 Lynch Lane
Adjala-Tosorontio, Ontario
Pride of ownership is evident throughout this one-owner, all-brick home that has been immaculately maintained and exceptionally cared for. Spotless and move-in ready, this residence offers quality craftsmanship, thoughtful design, and outstanding versatility for today's family living. The main level features a bright open-concept layout with hardwood and ceramic flooring throughout (no carpet), a spacious kitchen with a large centre island, and a welcoming living area anchored by a corner gas fireplace. Walk out from the kitchen to a large deck overlooking the fully fenced, level backyard, enhanced by elegant coach lighting and a closed-in gazebo with hydro creating a warm, inviting space for entertaining or relaxing on summer evenings. This home offers four generous bedrooms, including a primary suite with a walk-in closet and 4-piece ensuite. A double-car garage with inside entry leads directly into a large laundry/mudroom, providing excellent functionality and potential for a private entrance, perfect for an in-law suite or future basement apartment. The fully finished basement adds exceptional value with a large bedroom (with potential of a second), a stunning luxury bathroom, cold cellar with built-in shelving and freezer, and a meticulously clean storage room with additional shelving. A standout feature is the detached shop (approx. 12.5 x 20) with hydro, concrete pad, roll-up door, and man-door access. The large paved driveway comfortably accommodates 6 vehicles. Updates include windows (2018), roof (2019), central air, central vacuum, soundproof flooring and in-ground lawn sprinklers. This is a rare opportunity to own a home that has been lovingly maintained from day one, offering space, flexibility, and long-term value inside and out. (id:64265)
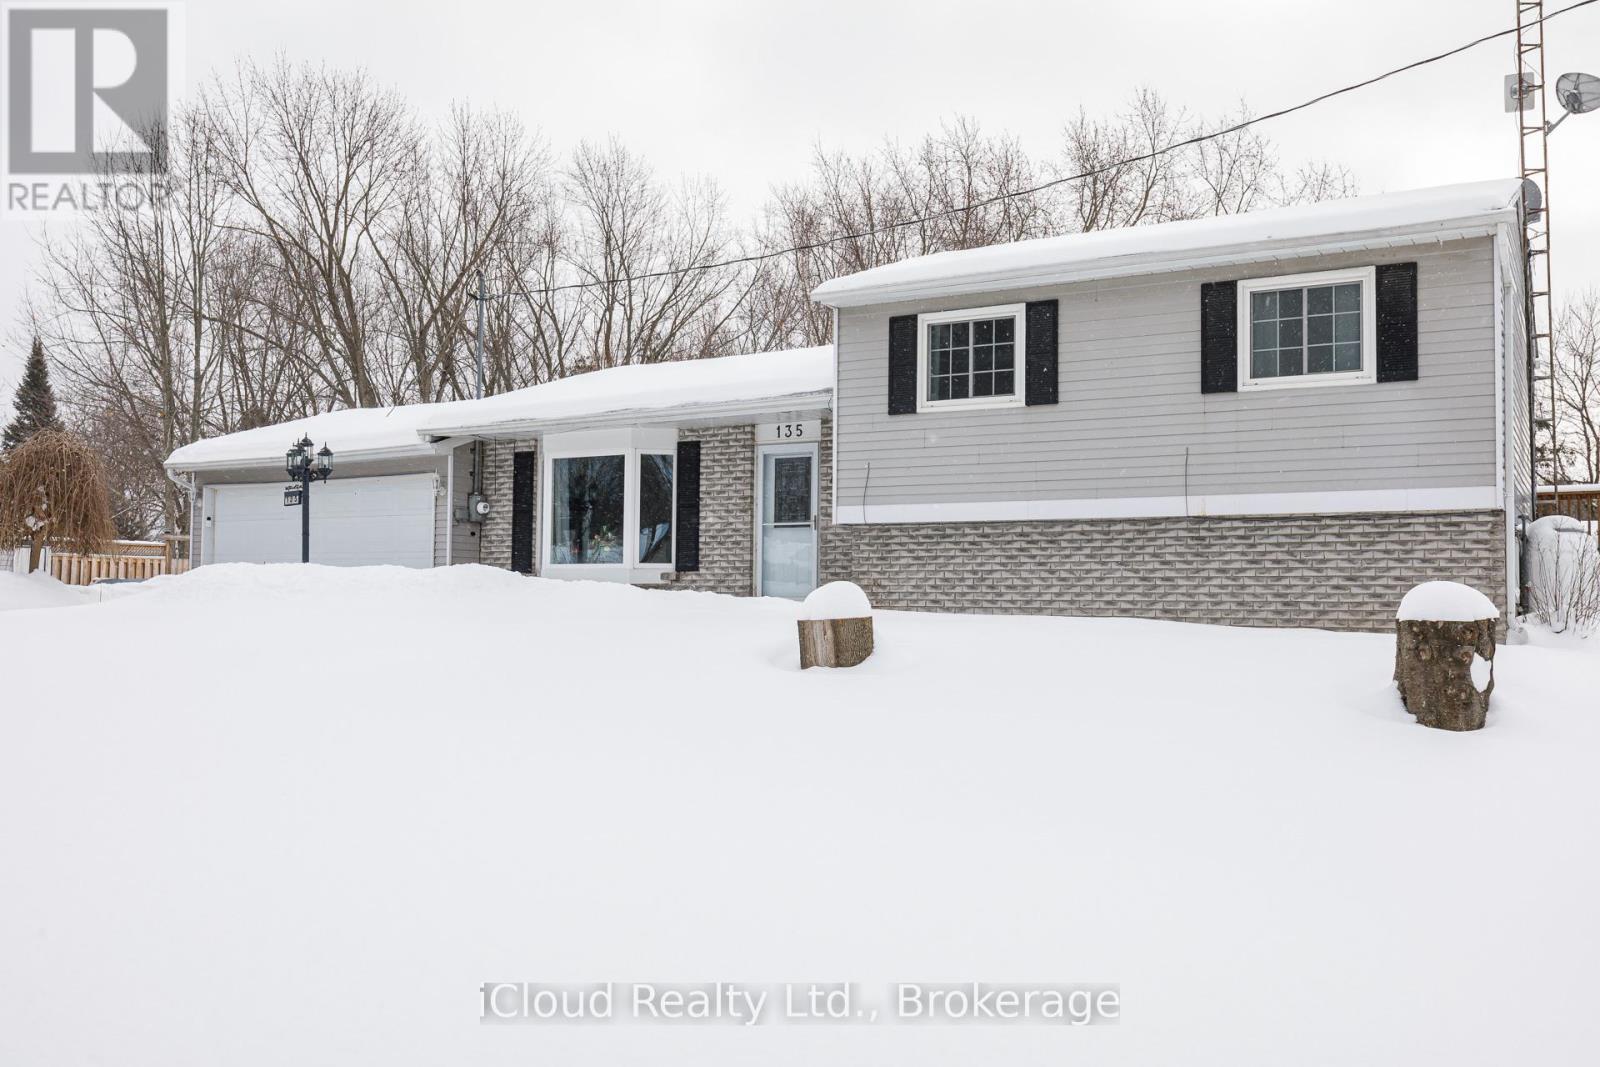
135 King Street
Adjala-Tosorontio, Ontario
Welcome to this charming 3-bedroom home, a true country oasis nestled on a quiet cul-de-sac, offering an ideal blend of comfort, space, and convenience. The property features a large driveway with a 2-car garage, spacious front and back decks, and a generously sized basement with ample room for storage or additional living space. The backyard includes a pool, perfect for relaxing and enjoying the summer months. Numerous updates enhance the home, including an updated pool heater and pump, newer stove, fridge, and dryer, updated flooring on both levels, a recently replaced water tank, and a beautifully refreshed front deck. Conveniently located just 25 minutes to Barrie and 15 minutes to Alliston. Ideal for outdoor enthusiasts, with easy access to ATV trails, snowmobiling, biking, and hiking. (id:64265)
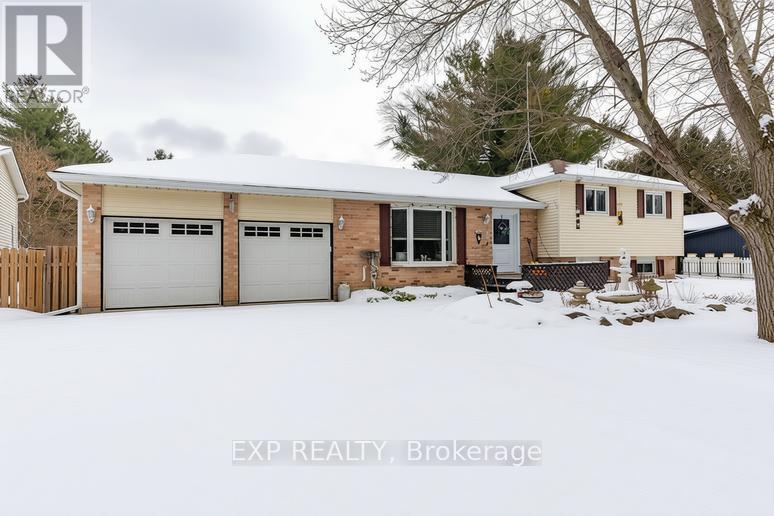
8245 Main Street
Adjala-Tosorontio, Ontario
Welcome to 8245 Main Street in the peaceful community of Lisle, Ontario! This beautifully maintained 4-level split bungalow offers 3 + 1 bedrooms, two bathrooms, and sits on a generous 0.6-acre lot backing onto crown land, offering serene privacy with no rear neighbours. Inside, the sun-filled living room features a beautiful bay window, while recent upgrades include a newer front door and updated garage doors. One of the standout features of this home is the heated and insulated garage, perfect for year-round storage, hobbies, or keeping your vehicle warm during Ontario winters. The lower-level family room boasts a cozy propane fireplace, and the bright kitchen and dining area open to a large, partially covered back deck ideal for outdoor gatherings. Enjoy your expansive, fenced backyard with mature landscaping, gardens, a garden shed, and a private swim spa for ultimate relaxation. The basement offers a workshop and a versatile bonus room that can serve as a home office, hobby room, or extra storage. Located in the heart of a small-town community with easy access to both Honda and Base Borden, this property is ideal for those seeking space, comfort, and a connection to nature- all within a convenient location. If you're looking for privacy, space, and a versatile layout ideal for work, play, and family this is the one! (id:64265)
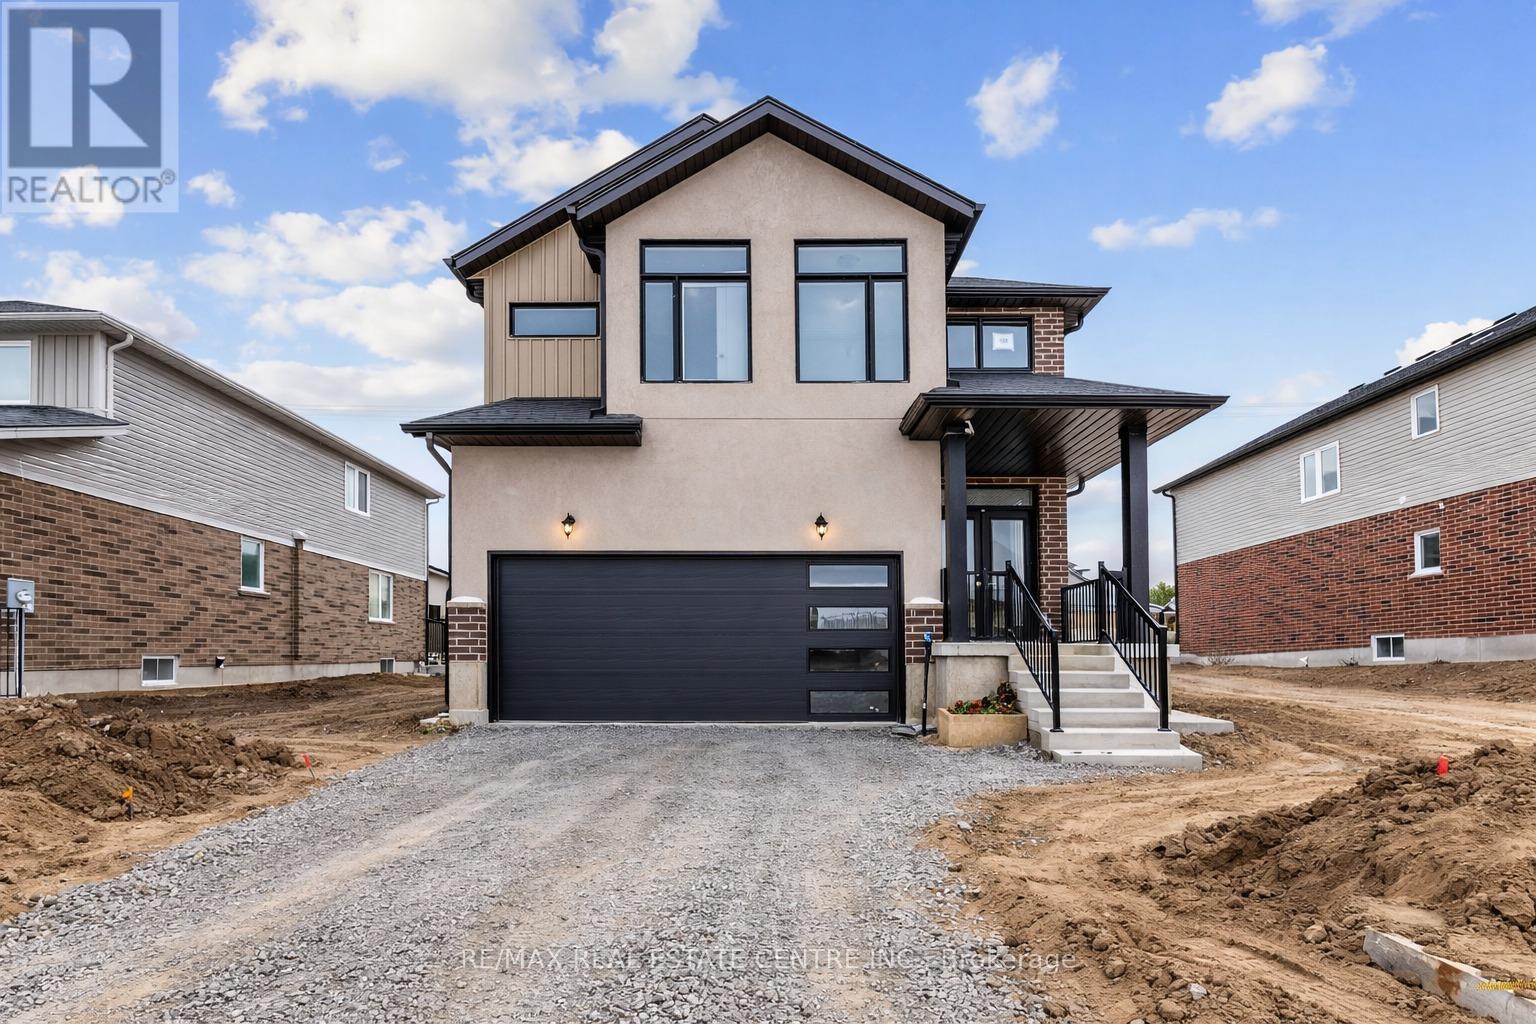
123 Maple Street
Mapleton, Ontario
READY FOR IMMEDIATE OCCUPANCY ***SEPARATE SIDE ENTRANCE TO THE BASEMENT*** Step into the Fraser Model, an epitome of modern living nestled in the Drayton Phase 2 community. Boasting 2,332 sq ft of living space, this residence offers four spacious bedrooms and three and a half luxurious bathrooms. The 2-car garage provides ample space for your vehicles and storage needs. Noteworthy is the unfinished basement, ripe for your creative touch, and a separate entrance, seamlessly merging indoor and outdoor living. Experience the epitome of craftsmanship and innovation with the Fraser Model and make your mark in the vibrant Drayton community 9' Main Floor Ceilings, 6' Patio Slider Door, Laminate floors on main level excluding mudrooms and washrooms. (id:64265)
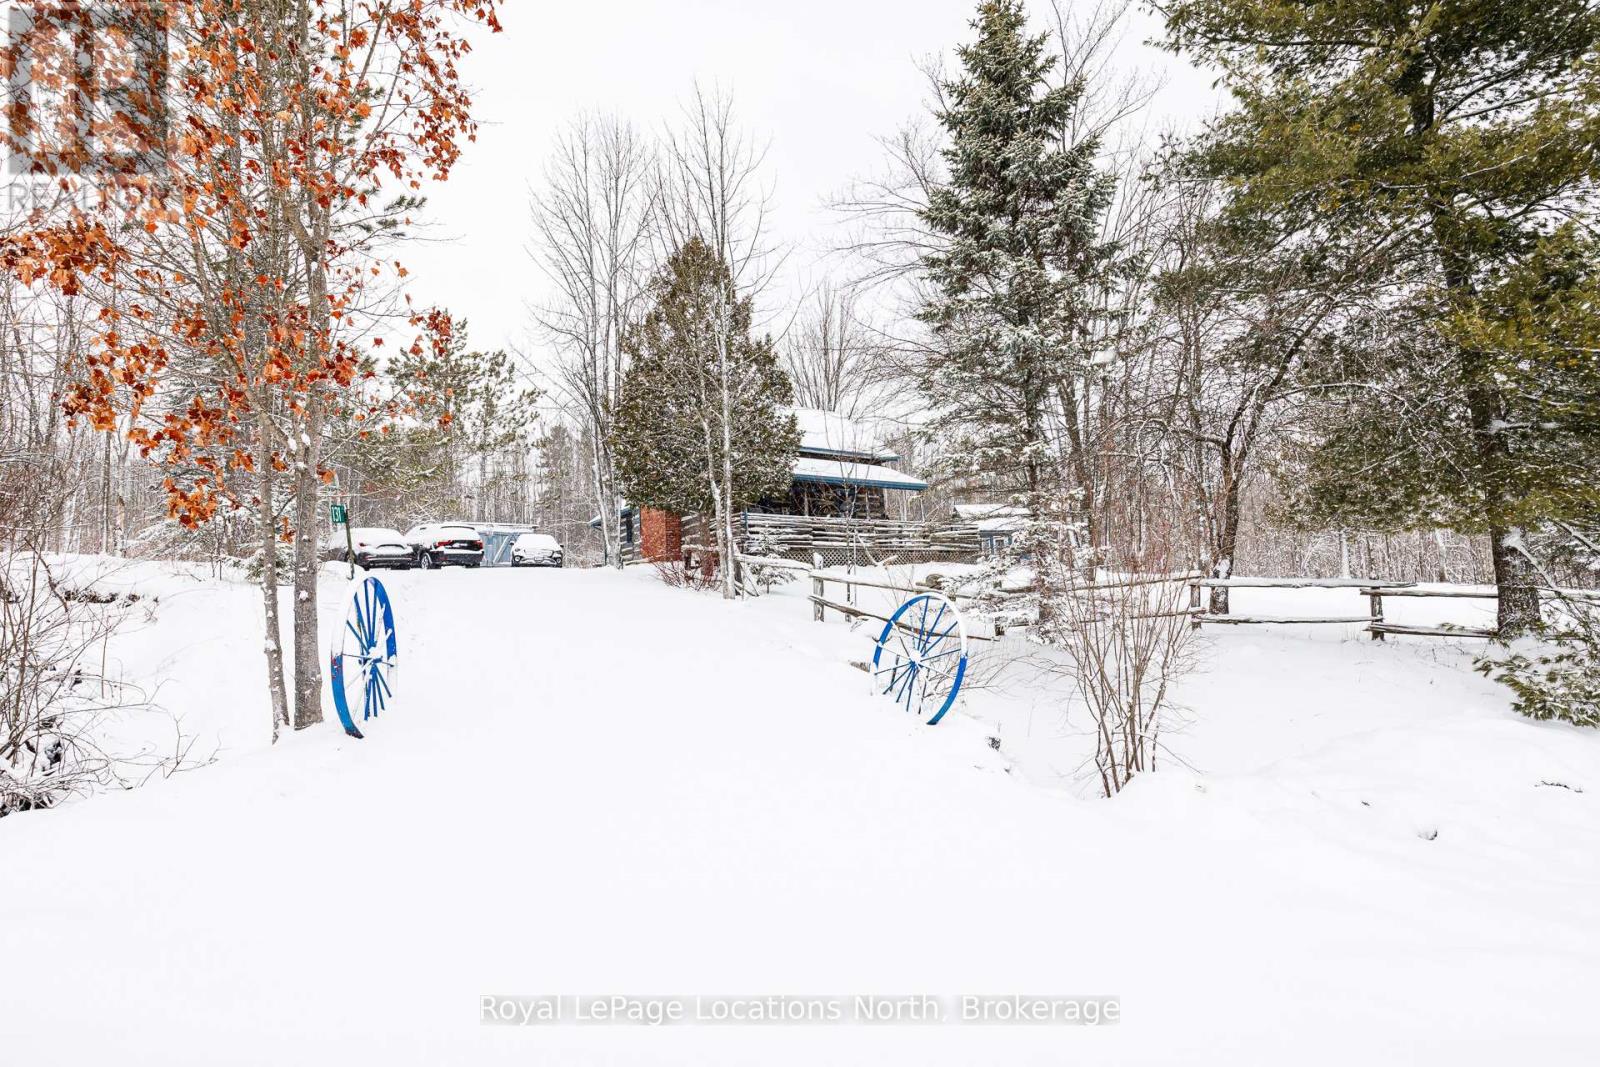
131 Amik Court
Grey Highlands, Ontario
Storybook log cabin living in the heart of Beaver Valley-perched on a scenic hilltop near Kimberley.This charming 2-bedroom, 1.5-bath log cabin offers the perfect blend of rustic character and four-season lifestyle. Inside, warm wood interiors and a cozy wood-burning stove create an inviting atmosphere ideal for relaxing after a day outdoors. Thoughtfully designed living spaces provide comfort and charm. Step outside to enjoy the beautiful covered porch-perfect for morning coffee-or entertain family and friends on the spacious backyard deck overlooking the peaceful, private setting.Located just minutes from Meaford, Thornbury, Markdale, Beaver Valley Ski Club, and Lake Eugenia, this property sits in the heart of one of Grey County's most sought-after recreational areas. Hiking trails, cycling routes, and the iconic Old Baldy lookout are all close by, offering endless opportunities to enjoy the natural beauty of the Niagara Escarpment year-round.Whether you're looking for a full-time home or a weekend escape, this warm and welcoming cabin offers the quintessential Beaver Valley lifestyle. (id:64265)
953 Greenock-Brant Line
Brockton, Ontario
Situated in the heart of Cargill, this 2.8-acre property perfectly blends peaceful country living with small-town charm. With scenic views of the ball diamonds, recreation center, and the serene Teeswater River, this well-maintained home, built in 1990, offers an ideal retreat for families or anyone seeking tranquility. Inside, you'll find a spacious layout with 3 bedrooms and 3 bathrooms, creating a bright and welcoming atmosphere. Partially finished basement featuring a rec room, with the unfinished section offering a walkout. For added convenience, laundry facilities are available on both the upper and lower levels. Recent updates include a modern, entertaining-sized kitchen complete with appliances, renovated bathrooms, a rear foyer, and a high-quality metal roof with a lifetime warranty. Some upgraded windows improve energy efficiency and provide peace of mind. The 36' x 40' shop, built in 2020, is equipped with in-floor heating and central vac, making it perfect for projects or additional storage. The property is enhanced by beautifully landscaped gardens, adding to its charm and curb appeal. Experience the best of country living with modern comforts, all within a welcoming village atmosphere. Don't miss out on this exceptional property! (id:64265)
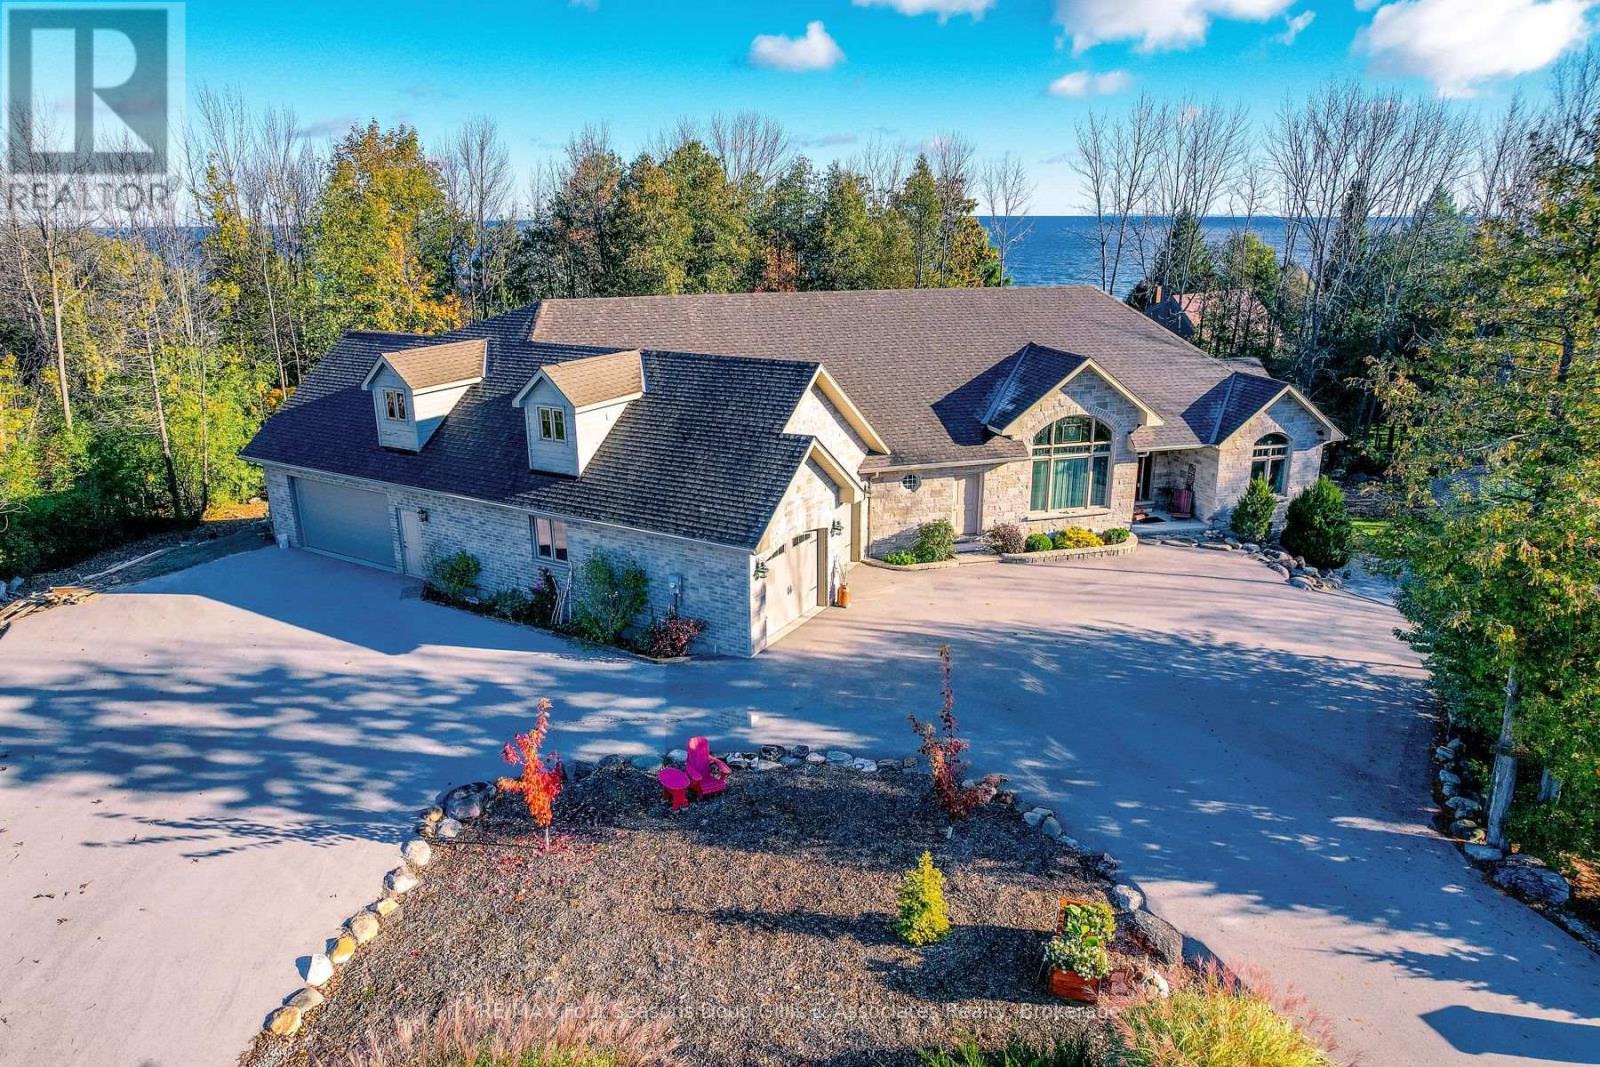
135 Algonquin Drive
Meaford, Ontario
Welcome to this exceptional 4,588 sq ft custom-built home, ideally situated on a private 0.89-acre (+/-) cul-de-sac in one of Meaford's most desirable neighbourhoods. Offering 5 bedrooms and 3.5 bathrooms, this beautifully designed residence blends timeless curb appeal with comfort and functionality. The exterior impresses with professional landscaping, split rail fencing, dual stone-pillared driveways, and a striking stone and brick façade with steep rooflines and expansive windows. Inside, the main level features 9-foot ceilings, wide hallways, oak hardwood and ceramic flooring, and vaulted tongue-and-groove ceilings in the open-concept living, dining, and kitchen areas. A gas fireplace with custom oak built-ins creates a warm focal point. The chef's kitchen showcases custom off-white cabinetry, granite countertops, dual stone sinks, a central island, tiled backsplash, and stainless-trim appliances including a gas range, hood fan, fridge with ice maker, and dishwasher. A cedar-lined three-season sunroom adds charm and flexibility, while the living room opens to a deck with panoramic Georgian Bay views. The finished lower level offers a spacious rec room with walk-out access, ideal for entertaining, guests, or extended family living. Two oversized, insulated, and drywalled garages provide space for up to four vehicles, a workshop, or storage-one with heated floors and the other with a unit heater. The landscaped yard includes a vegetable garden and garden shelter for outdoor enjoyment. Additional features include main-floor laundry, natural gas furnace, central air, HRV system, dual hot water heaters, central vacuum, municipal water, and an annually serviced Eco-Flow septic system. Built by the owner to a high standard of quality and craftsmanship, this property offers peaceful, upscale living just minutes from Meaford's waterfront, golf, and amenities. (id:64265)

116 Church Street N
Wellington North, Ontario
This impeccably maintained 2 + 1 bedroom beauty enjoys a great location close to downtown shopping, schools, park, sports fields, playground & splash pad. Enter through the large welcoming foyer with a cathedral ceiling into the main level with a carpet free, open concept layout and vaulted ceilings. The laundry is conveniently located on this level as well. The center island adds extra counter space for food preparation or as a serving area. Walkout from the dining area on the deck overlooking the fenced rear yard, newly poured concrete patio and newly seeded lawn. The lower level is a great overflow area with the 3rd bedroom, recreation room and 3 pc washroom for guests or family alike. (id:64265)

5 - 5 Palmer Marie Lane
Arran-Elderslie, Ontario
Welcome to 5 Palmer Marie Lane, a Life Lease Unit in an adult community! This beautifully crafted, accessible 1435 sq. ft. bungalow(4 plex) is a perfect blend of comfort, style, and functionality. Built in 2022, this home boasts exceptional quality and workmanship. On the main level, you'll find a chef-inspired kitchen featuring custom maple cabinets, an island/ breakfast bar, and quartz countertops. The open-concept dining and living area provide a warm, welcoming space for entertaining or relaxing. The primary bedroom is a spacious retreat with ensuite having a 4 ft. shower, soaker tub and 2 walk-in closets, while the second bedroom with walk in closet is perfect for guests or a home office. Laundry is conveniently located on the main level but could be relocated to the basement. With a STAIR LIFT to the lower level accessibility allows you to enjoy a large family room with a walk out to a private patio. A third bedroom and 3-piece bath provide additional living options, along with a huge storage room, utility room and cold room. Lower level is easily the perfect in law suite with a few renovations. In floor heat runs in the basement and can be connected with a heat source. Enjoy the outdoors from the front porch, upper deck, or lower patio. The attached garage is generous and lined in easy care Truss Core. Concrete driveway for 2 vehicles. Maintenance-free living is at its finest, with snow removal and lawn care taken care of for you. This well-maintained, worry-free home is perfect for those looking to downsize without sacrificing quality or style. (id:64265)
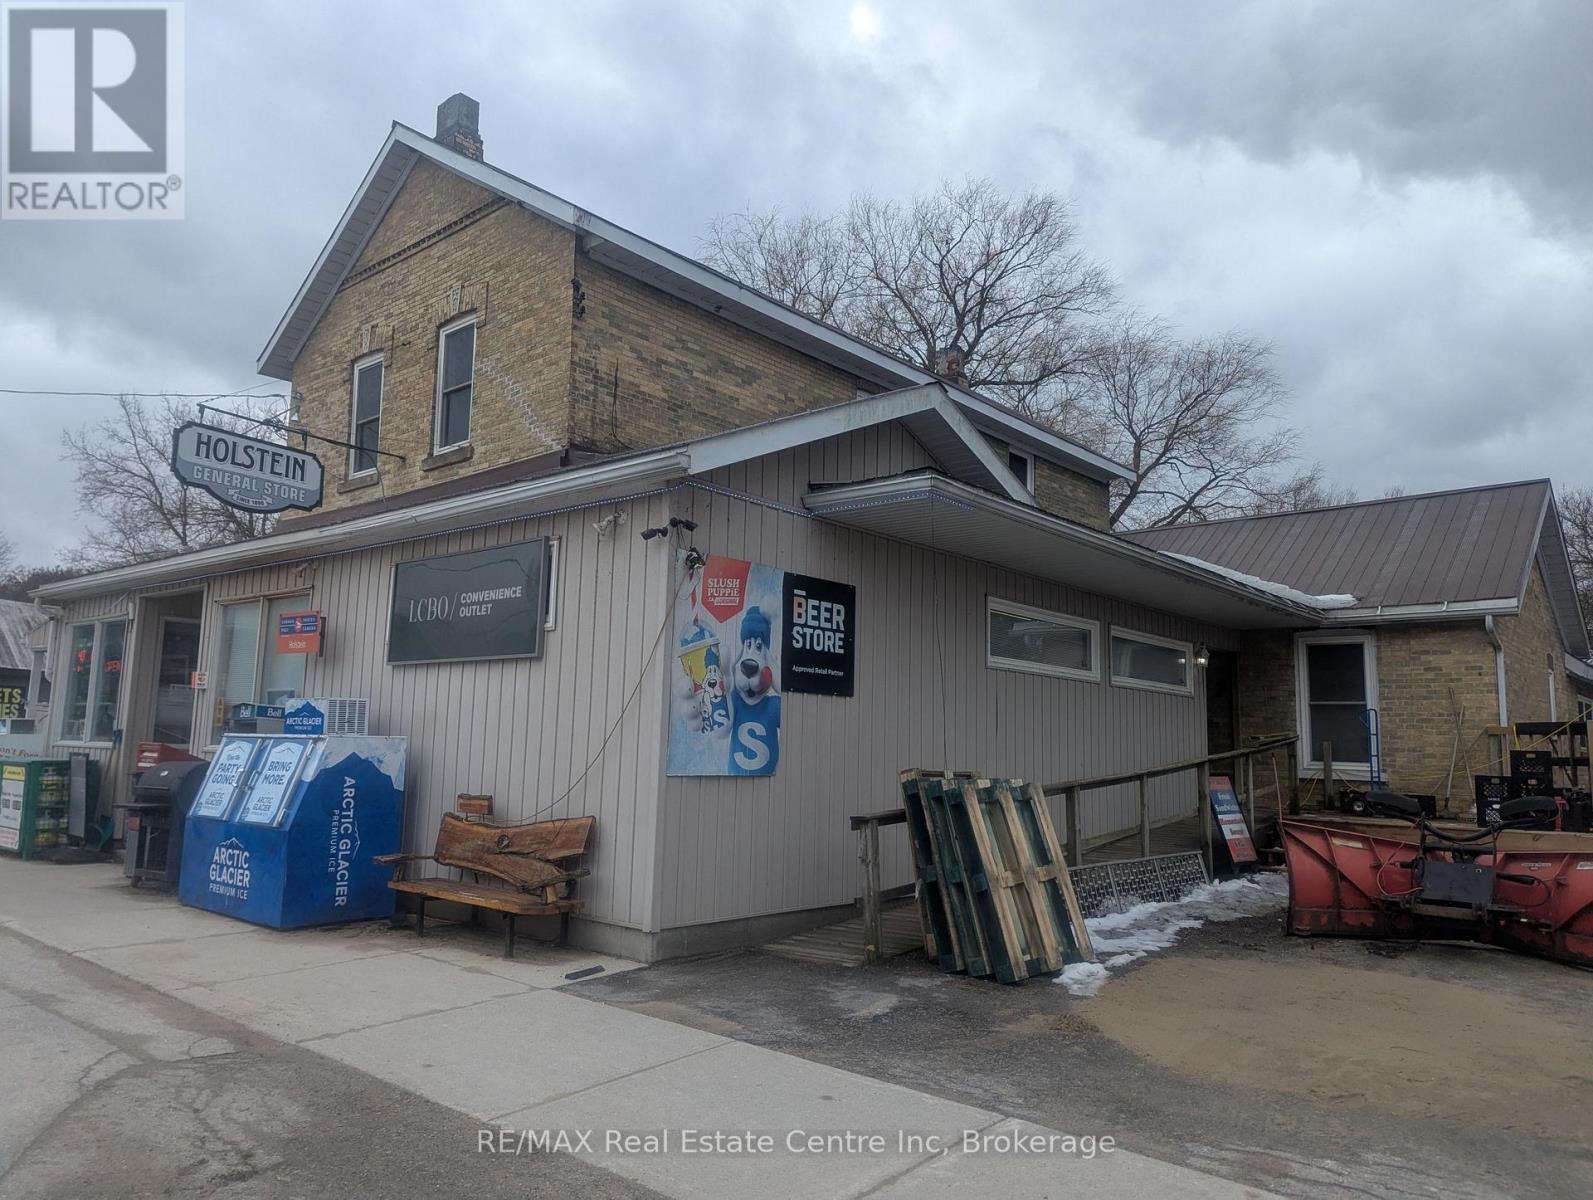
392046 Grey Road 109 N
Southgate, Ontario
Live, Work & Earn - All in One Incredible Opportunity! Looking for the perfect blend of lifestyle and income? This rare country general store with living quarters in the heart of Holstein, Ontario offers the ultimate work-from-home dream. Established, well-loved general store with long-term ownership history. Great multiple income stream with strong local and visiting traffic featuring postal services & community mail hub pick up, lottery terminals centre, well stocked LCBO licenced outlet and great local produce plus great grab and go lunch options. Located right on the snowmobile route as a favourite rest stop also enhances income during the winter months with profound loyal customer base. Nice improvements already completed for comfortable on-site living quarters or rental income. Why Holstein? This vibrant rural community offers more than just charm-it delivers a lifestyle features like the Annual Bluegrass & Maple Syrup Festivals. The community also features public school, daycare, and community centre complete with park, playground & swimming facilities plus a Senior's residence. Whether you're an entrepreneur, investor, or lifestyle seeker, this is your chance to own a thriving business while enjoying small-town living all at the same time. Opportunities like this don't come often-step into a business with history, stability, and heart. (id:64265)
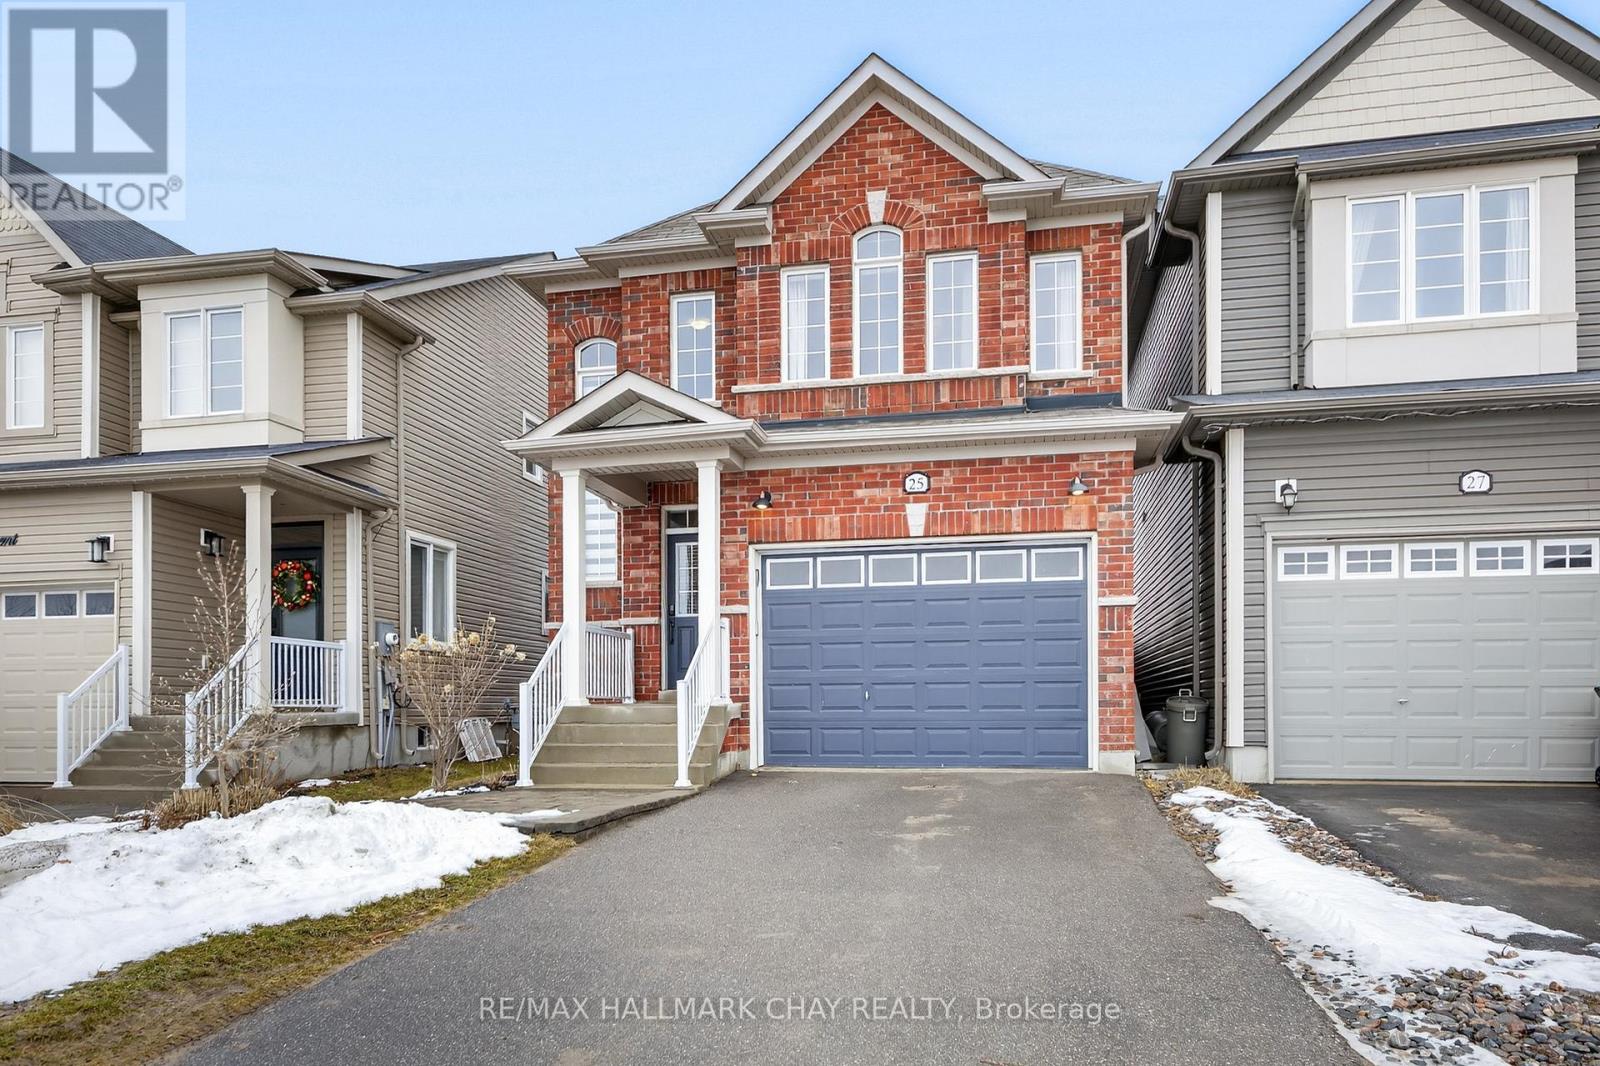
25 Wagner Crescent
Essa, Ontario
This fully upgraded two-storey detached home is situated in the desirable 5th Line neighbourhood of Angus, Ontario. Located on a deep 29.54 x 131.25 foot lot, this home offers a perfect blend of modern upgrades and functional family living space. 1) Interior Features: The main level boasts an open concept kitchen, living, and dining area designed for seamless entertaining. The kitchen features a functional breakfast bar island and California shutters. For additional living space, the finished basement includes a large recreation room, a dedicated exercise area, and a convenient three-piece bathroom with a shower. 2) Bedrooms and Bathrooms: The primary suite serves as a private retreat, complete with a five-piece ensuite and a generous walk-in closet. Two additional bedrooms provide ample square footage and large closets for storage, ensuring comfort for the whole family. In total, the home offers three bedrooms and four well-appointed bathrooms. 3) Outdoor Space and Utilities: The living area provides a direct walkout to a fully fenced backyard, supplemented by a practical garden shed for extra storage. The property includes an attached built-in garage with inside entry. Homeowners will benefit from low monthly utility costs and property taxes, with full municipal services, natural gas forced air heating, and central air conditioning. 4)Location and Community: Centrally located in the heart of the 5th Line area, this home is positioned just minutes from Angus Morrison Elementary and Nottawasaga Pines Secondary. Residents enjoy easy access to nearby parks, local recreation centres, and all the amenities Angus has to offer. This move-in ready home represents excellent value for first-time buyers or growing families. ** This is a linked property.** (id:64265)

302769 Douglas Street
West Grey, Ontario
A Must See! This 4 year new, 1800 sq ft bungalow has a full finished basement, making a total of over 3300 sq ft of living space and a 2 car attached garage! It sits on 1 acre and is located within walking distance to the town of Durham. BONUS: a 36x40, 2 bay shop with 12x8 translucent doors and openers and is fully serviced with hydro, gas, a/c, water, and a holding tank. Attached to the shop is a 12x24 "sitting" room that has heat, a/c and a 2 piece bathroom with entrance to the shop and entrance to the yard/large parking lot. The home has 3+ bedrooms and 3 full bathrooms. One master bedroom is located on the main floor with large ensuite and custom walk-in closet. Two more bedrooms are located in the basement with one being a second master bedroom with large ensuite and walk-in closet. Potential for an IN LAW SUITE! The fourth room in the basement could be used as an additional bedroom, workout room, office space, etc. The home features a Sommers natural gas backup generator that powers the whole home during outages, Central A/C, and an open concept design with vaulted ceiling in the kitchen and loads of windows to let natural light in. Kitchen features custom built Barzotti cabinets in white, shaker-style with stainless steel appliances. On the main floor you will see laundry, a gas fireplace and a must see sitting room with wrap-around windows overlooking the backyard and field. The attached 2 car garage is wired and ready for an EV Quick-Charge station and has openers on the front bay door as well as on the rear translucent bay door leading to the backyard. Steps from inside the garage lead to the utility room/basement. Last but not least, this property has a beautifully landscaped yard with armour stone, a poured concrete front walkway and a "secret" garden with pathways and perennials throughout the bush that separates the house from the shop. Come and see for yourself! (id:64265)
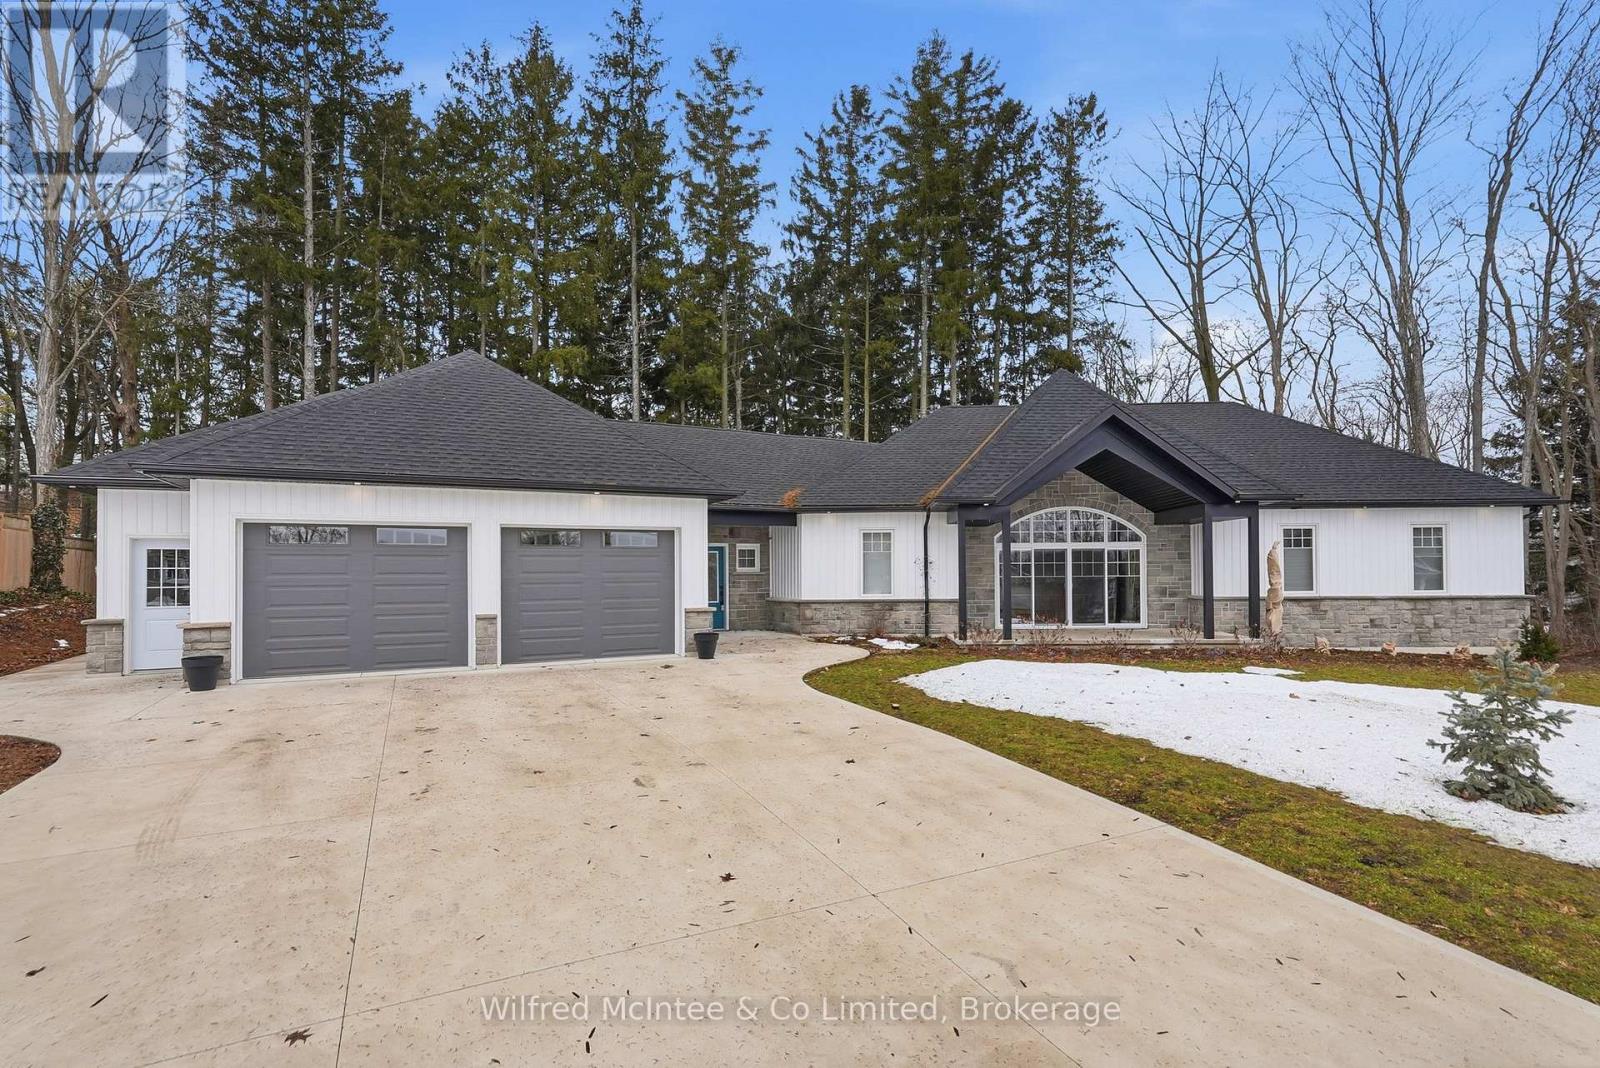
230 George Street S
Arran-Elderslie, Ontario
PREPARE TO BE IMPRESSED! Discover this stunning, custom-built bungalow with a dedicated STUDIO, beautifully set on a treed double lot in the charming village of Paisley. Completed in 2024 with exceptional craftsmanship and attention to detail, this remarkable home offers 4000+ sq. ft. of living space. A heated driveway welcomes you and leads to the attached 2.5-car garage, finished with Truss Core, in-floor heating and electric car charger. The welcoming foyer opens to a bright and elegant open-concept living with soaring cathedral ceilings and rich hardwood flooring. The stylish kitchen with quartz countertops features generous cabinetry, island with seating and large pantry. The grand dining room is situated in front of an expansive arched patio door. The inviting living room is the perfect retreat, while a beautiful sunroom just beyond offers a tranquil space to relax and take in views of the natural backyard setting or walk out and spend some quiet time on the deck. The private bedroom wing provides comfort and convenience with two well-appointed bedrooms, a luxurious bathroom, and a thoughtfully located laundry area. A true highlight of the property is the exceptional art studio, complete with in-floor heating, ductless AC and a two-piece bathroom. This versatile space offers endless possibilities-ideal for a creative studio, home-based business or private guest suite. The fully finished lower level expands the home's living space even further, featuring in-floor heating and a walkout to the backyard. Here you'll find a spacious family and games room, two additional bedrooms, a three-piece bathroom, cold room, ample storage, and a utility room with convenient walk-up access to the garage, complete with stairlift capability. Generac included. This extraordinary property presents a truly unique opportunity in the vibrant community of Paisley. (id:64265)
