
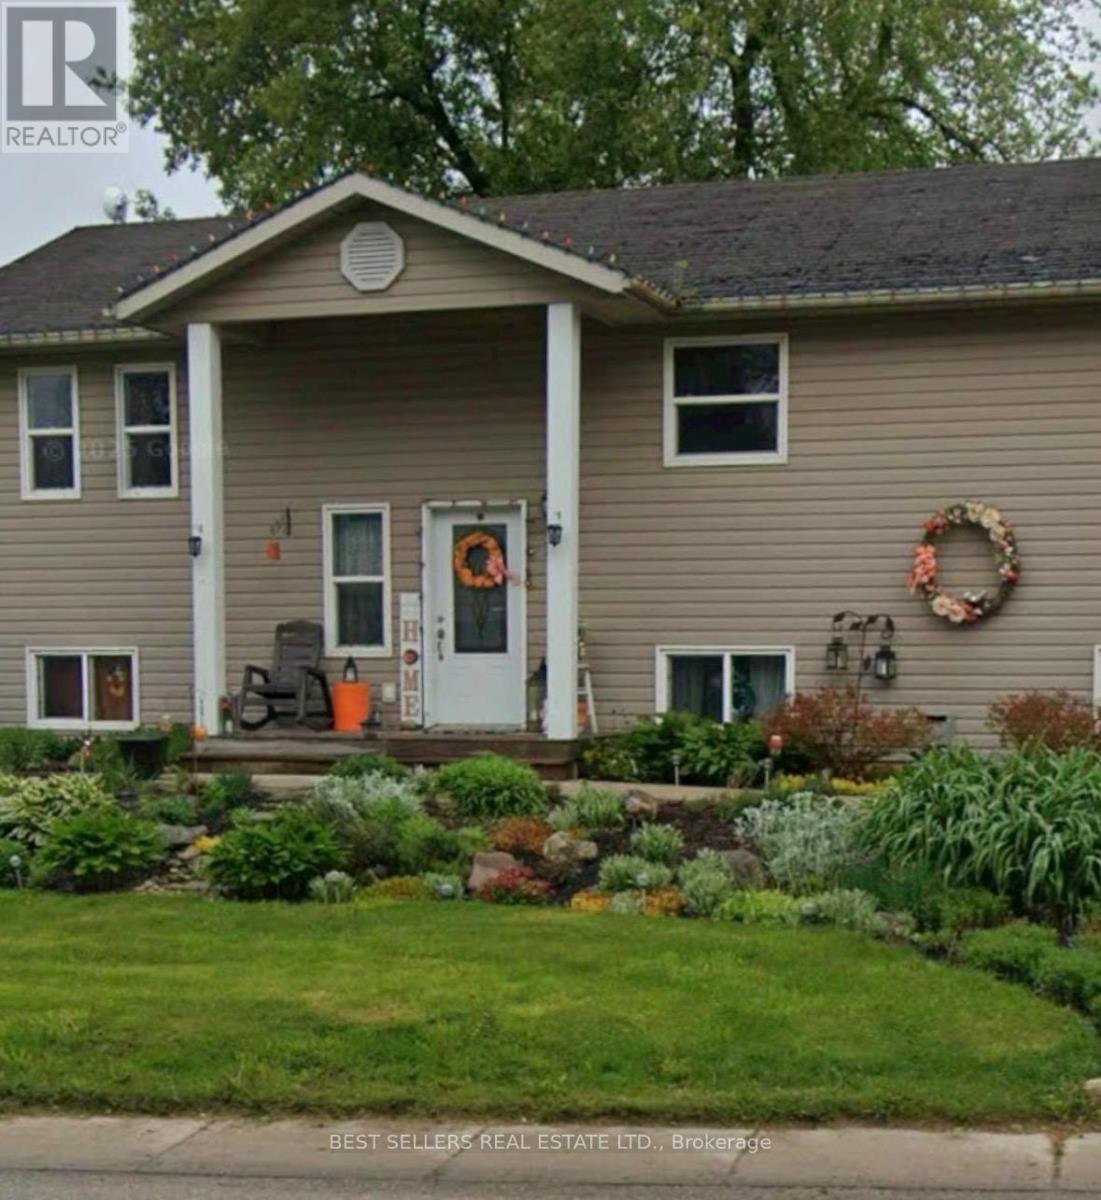
160 Elora Street W
Mapleton, Ontario
Here is your chance to own a well maintained detached raised bungalow situated on a premium corner lot in the highly desirable and prestigious community of Moorefield. This spacious home offers 4 generously sized bedrooms, including a primary bedroom with ensuite, and 3 washrooms, providing comfort and functionality for the entire family. Featuring a separate entranceand two complete kitchens, this property offers excellent rental or in-law suite potential, making it an ideal investment opportunity. The large heated detached garage is perfect for storage, a workshop, or an outdoor business or hobby. Recent upgrades include a new roof (2025) and driveway...200-amp electrical service, forced-air heating, central air conditioning, and NATURAL GAS. The home is serviced by septic and well, offering significant savings on water consumption. Situated on an impressive 132 ft x 132 ft lot, the property provides tremendous future potential and ample outdoor space. A children's playground, gazebo, and peaceful surroundings make this home perfect for relaxing evenings and family enjoyment. A rare offering that combines location, space, many snowmobile trails and income potential - this is a must-see! (id:64265)
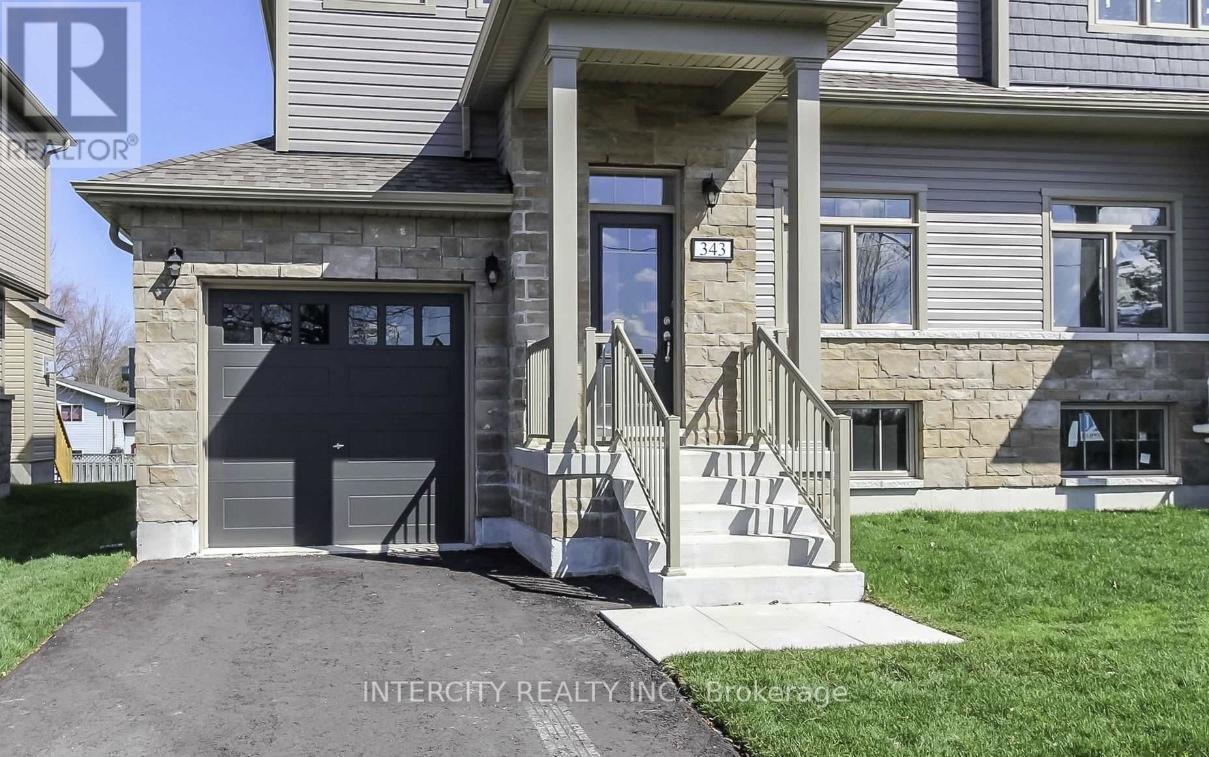
343 Quebec Street
Clearview, Ontario
Semi-Detached 1,849 Sq. Ft. Of Living Space. This Open Concept Townhome Features A Family Room With A Gas Fireplace Overlooking The Partially Fenced Backyard With Rear Deck. Bright Kitchen With Plenty Of Prep Room, Combo Living/Dining Room And Large Foyer. Offers Three Bedrooms, All With Walk-In Closets And 2+1 Bathrooms. Laundry Closet Upstairs And Hook-Ups In The Basement Along With A Rough-In Bath. Inside Entry From The Garage And A Separate Entrance To The Basement From The Side. Parking For 3 Vehicles On The Driveway. Great Commuter Location To The G.T.A. Or Barrie. (id:64265)
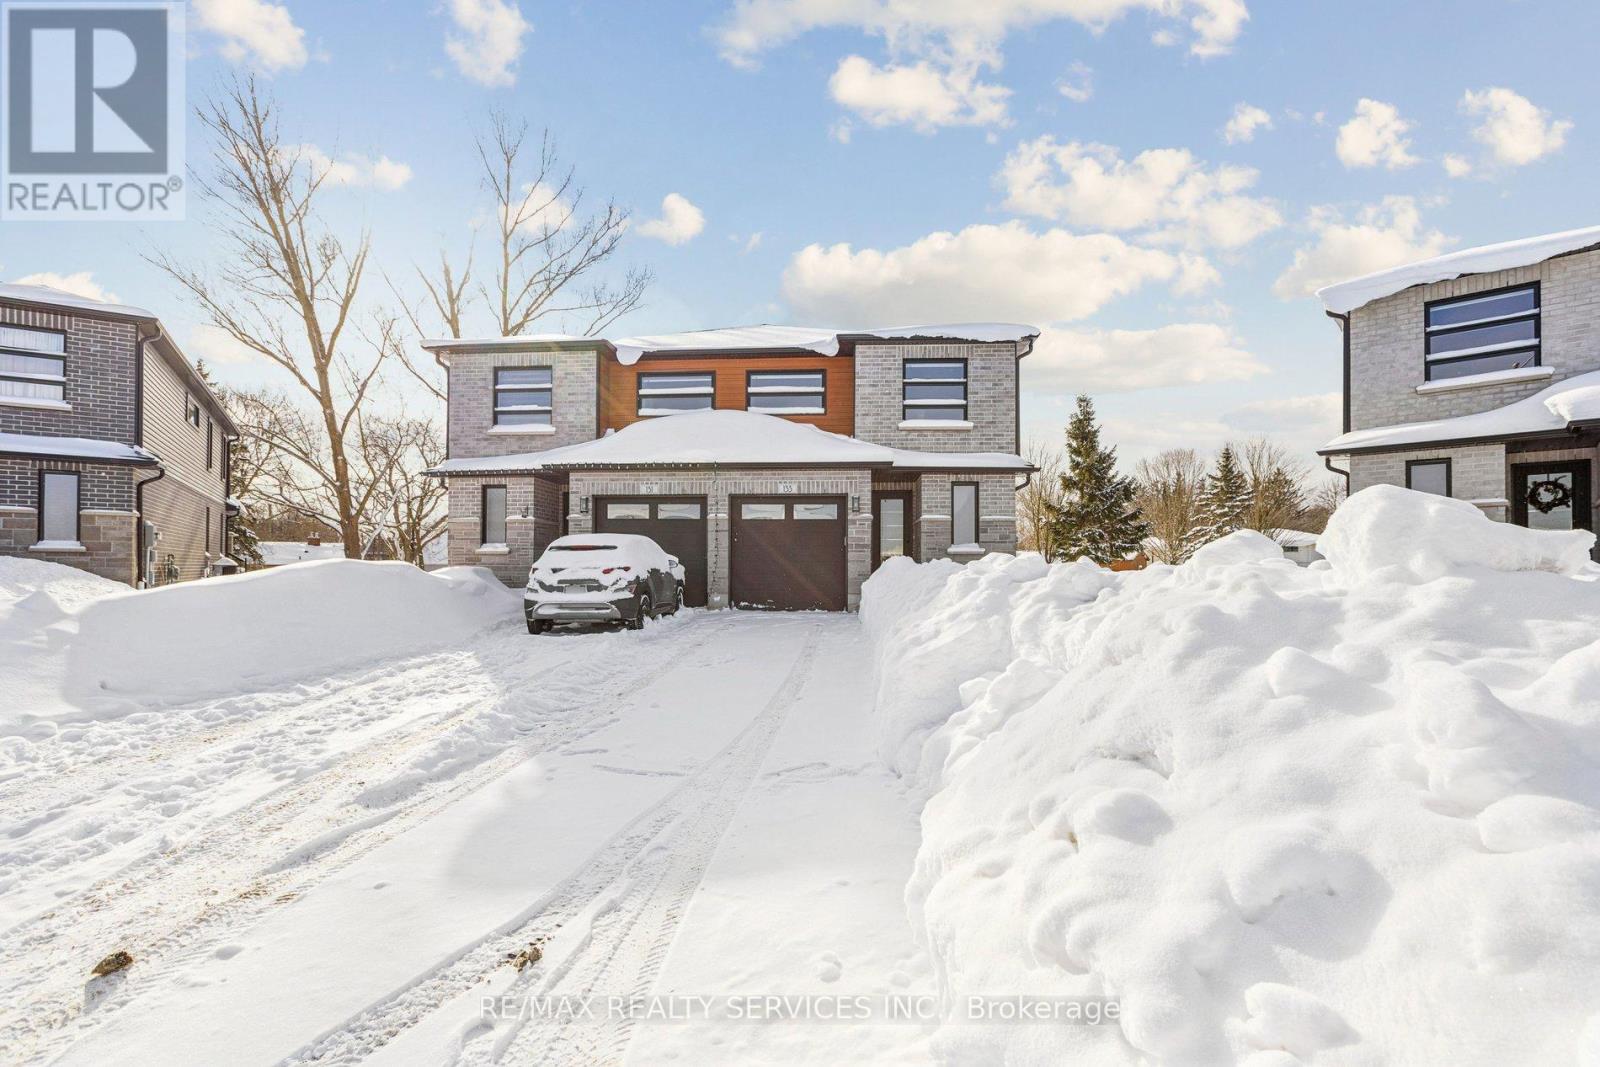
133 Jefferey Way
Wellington North, Ontario
Your dream home awaits situated on one of the biggest lots in the neighborhood. Like-new just a few years old freehold semi on a quiet cul-de-sac. Modern exterior with great curb appeal and no sidewalk, long driveway offering parking for up to 4 cars. Bright open-concept main floor with 9-ft ceilings, hardwood floors, Upgraded kitchen with custom cabinetry, granite counters, island, pot-lights, and stainless steel appliances. From the breakfast area you have a walk-out to your backyard oasis featuring a beautiful covered patio overlooking your large pie shape backyard that widens to 89.90 ft and 177.25ft deep on one side perfect for your kids to play in or entertain guests. Upstairs features 3 spacious bedrooms, 2 full baths, convenient upper-level laundry, and a spa like primary ensuite with glass shower and walk-in closet. Unspoiled basement awaits your personal touch with framing started, rough-in for 4th bath and many other possibilities. Many upgrades include, hardwood floors, pot lights, oak stairs with iron pickets, garage door opener, and custom window coverings, plus much more! Book your showing now and see what this gorgeous home has to offer!!!!! (id:64265)
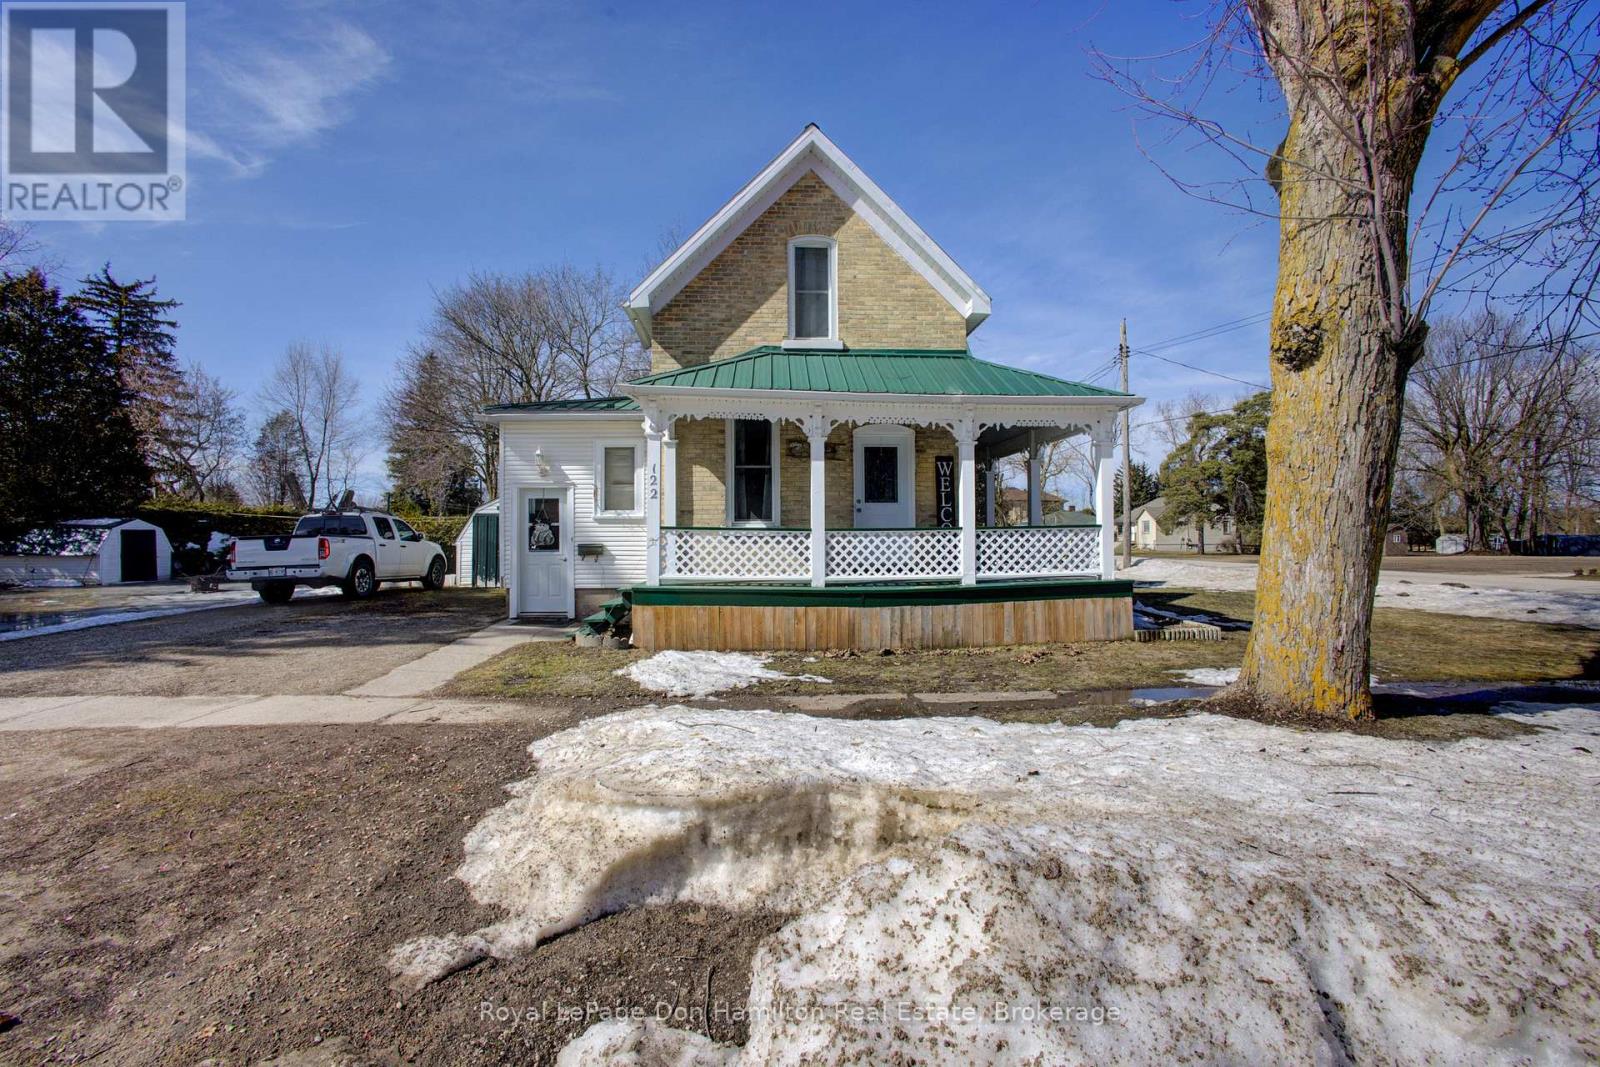
122 King Street
North Perth, Ontario
Charming century home in the heart of the Village of Atwood! This solid 1.5-storey brick home feature 3 bedrooms and blends historic charm with the comfort of small-town living. Step onto the large welcoming front porch - the perfect spot to relax, enjoy your morning coffee, or unwind in the evening. Inside, the home offers bright living spaces with large windows, a functional kitchen with ample cabinetry, and a cozy dining area ideal for family meals and entertaining. Upstairs you'll find three comfortable bedrooms. Situated on a large lot, this property offers plenty of outdoor space for gardening, recreation, or simply enjoying the peaceful village setting. Located in the friendly community of Atwood, you'll appreciate the quiet lifestyle while still being within easy reach of nearby towns and amenities. (id:64265)
173 Macdonalds Road
Grey Highlands, Ontario
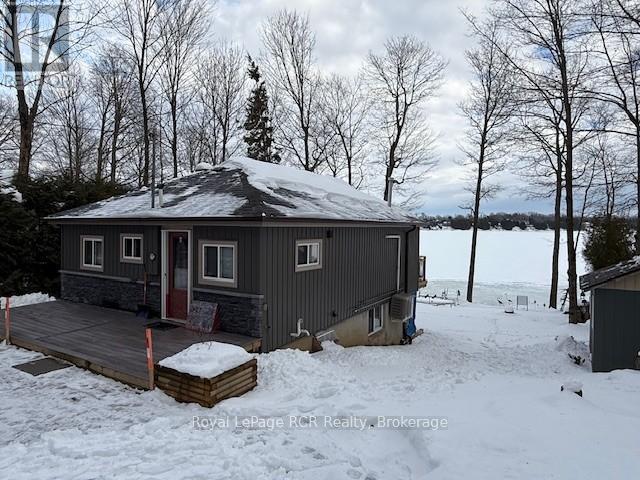
Gorgeous waterfront views at this Lake Eugenia cottage/4 season home. This 3 bedroom, 2 bathroom fully renovated bungalow features an open concept living space on the main floor with views of the lake from the kitchen/dining island as well as the living room. Along with vaulted ceilings the living room has a propane Jotul fireplace and a walk-out to a balcony where you can further enjoy the lake view. Also featured on the main floor are 2 bedrooms and a 2pc bathroom/laundry room. In the basement you will find yourself with another view of the lake from the family room which has a propane fireplace and a walk-out to a concrete patio, a third bedroom and a 3pc bathroom, as well as the mechanical room. There is a 20x24 detached 2 door garage with a 9' ceiling and metal roof, 2 storage sheds, and a deck over looking the waterside dock. The yard is beautifully landscaped and features an in-ground sprinkler system. Added bonus of shared ownership and use of 127 acres known as MacDonald Farm where there are trails for recreational use. (id:64265)
229 Datas Drive E
Clearview, Ontario
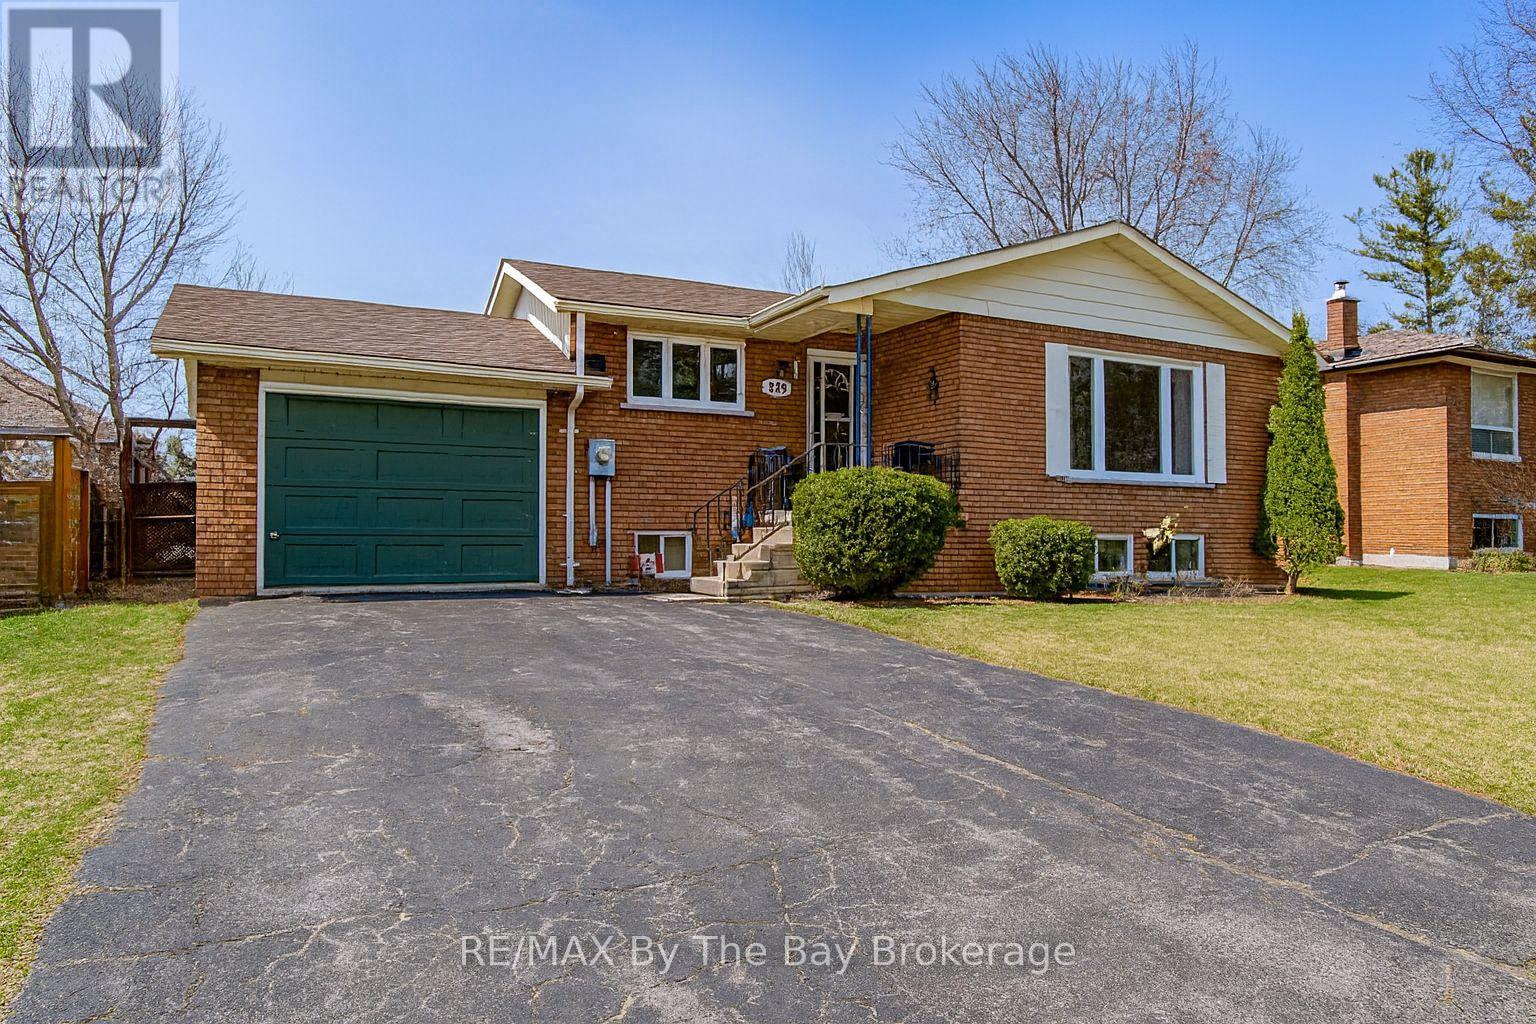
Quality brick bungalow in a prime Stayner location. Welcome to 229 Datas Drive East, a solid and well-cared-for home built in 1985 by the respected Woods Brothers-known for craftsmanship and long-lasting construction. Set on a 61' x 105' lot, this property offers comfort, reliability, and excellent long-term potential. The home features a 1-car garage, forced-air gas heat, municipal services, and important updates already completed, including a new furnace (2016) and new roof (2020). Inside, you'll find warm oak cabinetry and a classic layout that suits both everyday living and future customization. A major advantage is the ideal in-law potential, complete with a separate entrance, making it perfect for extended family, guests, or flexible living arrangements. The location is one of the strongest selling points. This home sits just minutes from downtown Stayner, where you'll enjoy local shops, restaurants, services, and community amenities. Families will appreciate being close to schools, allowing for easy routines and a true walkable lifestyle. Stayner continues to grow as a desirable, family-friendly community with a welcoming small-town feel. Commuters will value the convenience: approximately 35 minutes to Barrie and about 90 minutes to Toronto, depending on traffic-an excellent balance of affordability, space, and access to major centres. This is a solid, well-maintained brick bungalow in a sought-after neighbourhood-ideal for buyers looking for quality construction, practical updates, and a location that truly enhances everyday living. (id:64265)
521 Mill Street
West Grey, Ontario
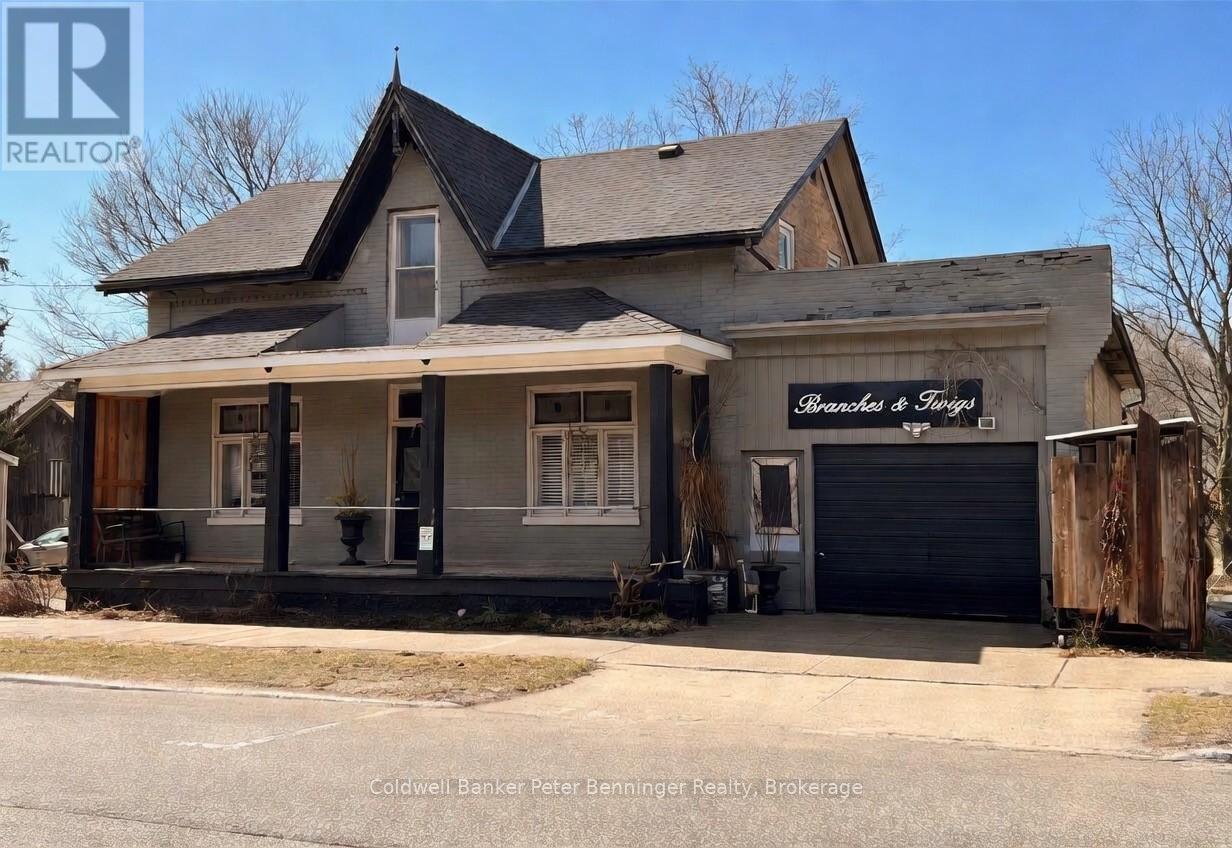
Charming detached brick home located in the historic village of Neustadt. The home offers the flexibility of 2 bedrooms on the second floor and 2 bedrooms on the 1st floor along with 2 renovated bathrooms. Set on a generous lot with two outdoor spaces with a large rear yard and deck and an inviting front porch, perfect for morning coffee. Freshly painted kitchen and main-floor living areas, carpet free, with new kitchen appliances. So many special details including an interior exposed brick wall, historic tin trim and original built in bread boards in the kitchen, a built-in linen cupboard and some beautiful stain glass windows. The attached garage with additional space is ideal for a workshop or potential retail/business use. A great opportunity for families or entrepreneurs looking to be part of an emerging destination known for its boutique shops, restaurants, and local brewery. Do not miss this amazing opportunity to live and/or work in the historic Village of Neustadt! (id:64265)
523 Mill Street
West Grey, Ontario

What a great opportunity to be part of the beautiful historic village of Neustadt! This home is conveniently located in walking distance to boutique shops and restaurants and even a local brewery! This cute renovated 2 bedroom home offers a main floor with a living room, eat in kitchen, pantry/laundry room and a 4 piece washroom. The upper floor has 2 bedrooms, and a 2 piece washroom with a usable office nook/landing area. Just thinking about the beautiful large deck and yard where you can enjoy entertaining and relaxing this summer will make you smile. Some furnishings maybe included if purchaser is interested including master bedroom bed and sofa in living area. (id:64265)
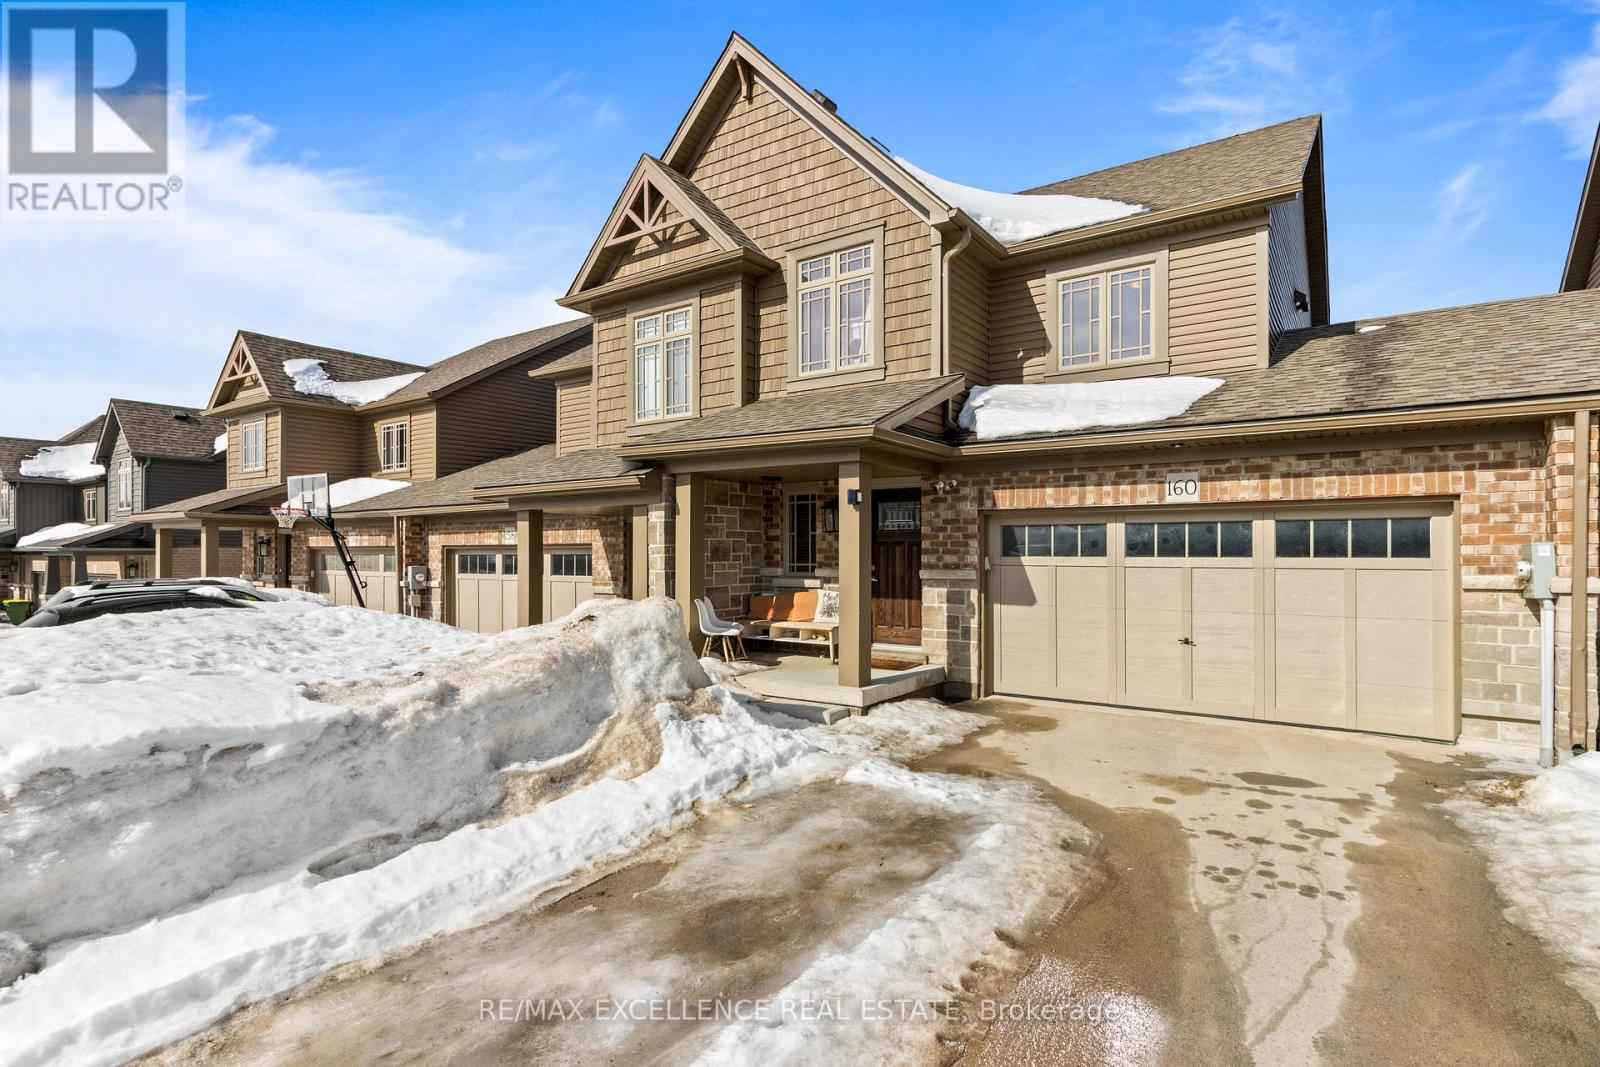
160 Stonebrook Way W
Grey Highlands, Ontario
Welcome to 160 Stonebrook Way , a Beautiful upgraded Townhome offering modern comfort and functionality. Spacious entry with closet and powder room leads to an open-concept kitchen anddining area with tile flooring. Bright living room with hardwood floors and walk-out to a new deck (2023). The second floor features a generous primary suite with double doors, walk-incloset, and 3-piece ensuite, plus two additional bedrooms, a full bathroom, and convenient second-floor laundry. Finished basement with recreation room, 3-piece bath, multiple storagerooms, and a freezer. Additional upgrades include smart appliances, upgraded lighting, water softener, sound proof TV wall, security system, and automatic garage door opener. Durable brick exterior, paved driveway, and remaining Tarion warranty provide worry-free living. (id:64265)
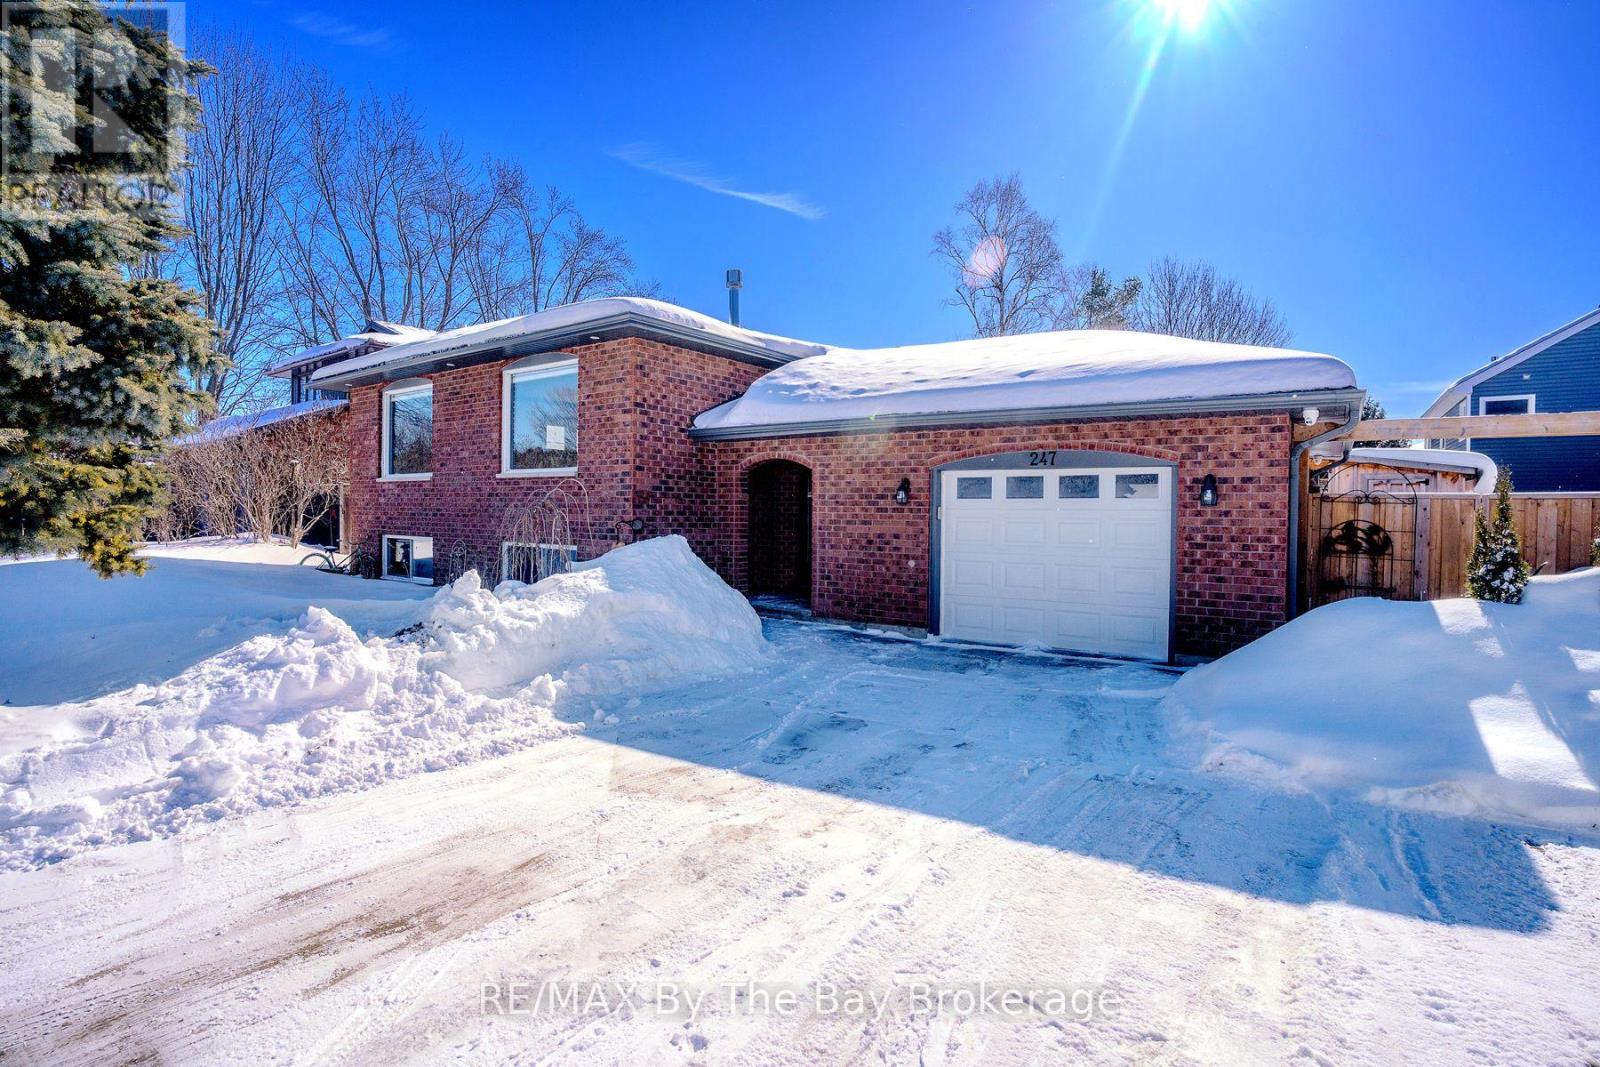
247 Simcoe Street
Clearview, Ontario
Welcome to 247 Simcoe Street - a beautiful raised bungalow located in a quiet, safe, and well-established neighbourhood just off the main road for easy access. Close to schools and local amenities, this home offers both convenience and community charm. With an updated kitchen, Heated floors in select areas of the home and a gorgeous interior brick accent wall. Thoughtfully maintained with key updates including asphalt shingles (2016), soffits, fascia and eavestroughs (2022), and in 2025 a new water softener system, upgraded 400-amp panel, and hot water tank (rental).The impressive 25' x 30' stamped concrete pad provides excellent outdoor space, complemented by a unique saloon-style entertainment shed. A chicken coop is also included for those interested. A fantastic opportunity in a quiet, sought-after area! (id:64265)
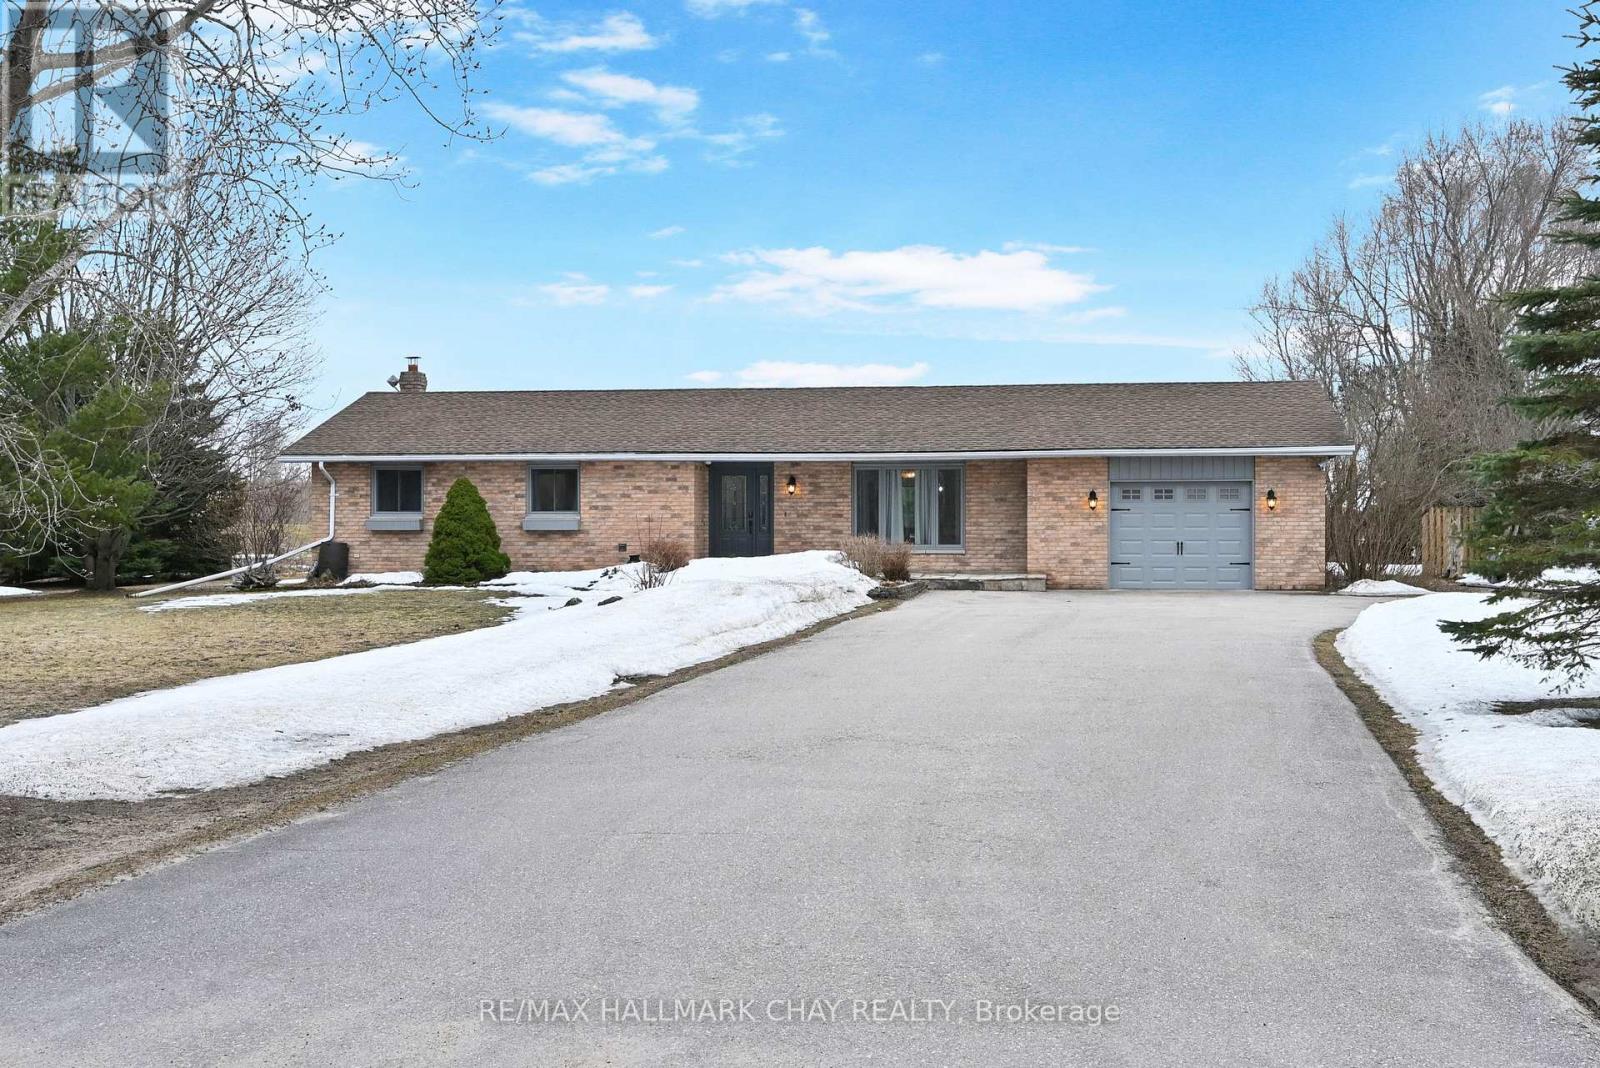
6439 20th Side Road
Essa, Ontario
Welcome to this beautiful ranch bungalow set on a nice country lot in the heart of ESSA township! Perfectly located just minutes to Alliston or Angus, and approx 15 minutes to Barrie, this home offers the ideal balance of peaceful country living with convenient access to shopping. Backing on to open fields, the property provides beautiful serene views and privacy thats hard to find. Inside, the home features a bright open concept main floor, nicely updated and tastefully decorated throughout. Pride of ownership is evident in every detail, creating a warm and welcoming space that feels both stylish and comfortable. The main level offers 2 spacious bedrooms, main floor laundry, and inviting living areas perfect for everyday living or entertaining. The finished basement adds valuable additional living space with a large comfy rec room, 3rd bedroom, and 3 pc washroom, plus storage space, overall ideal for family gatherings, hobbies, or a cozy retreat. Step outside to enjoy the gorgeous composite deck, where you can relax or entertain while overlooking the peaceful countryside. Unwind in the private hot tub and take in the surroundings of this exceptional property! Lots of parking for your toys, extra vehicles, and guests! (id:64265)
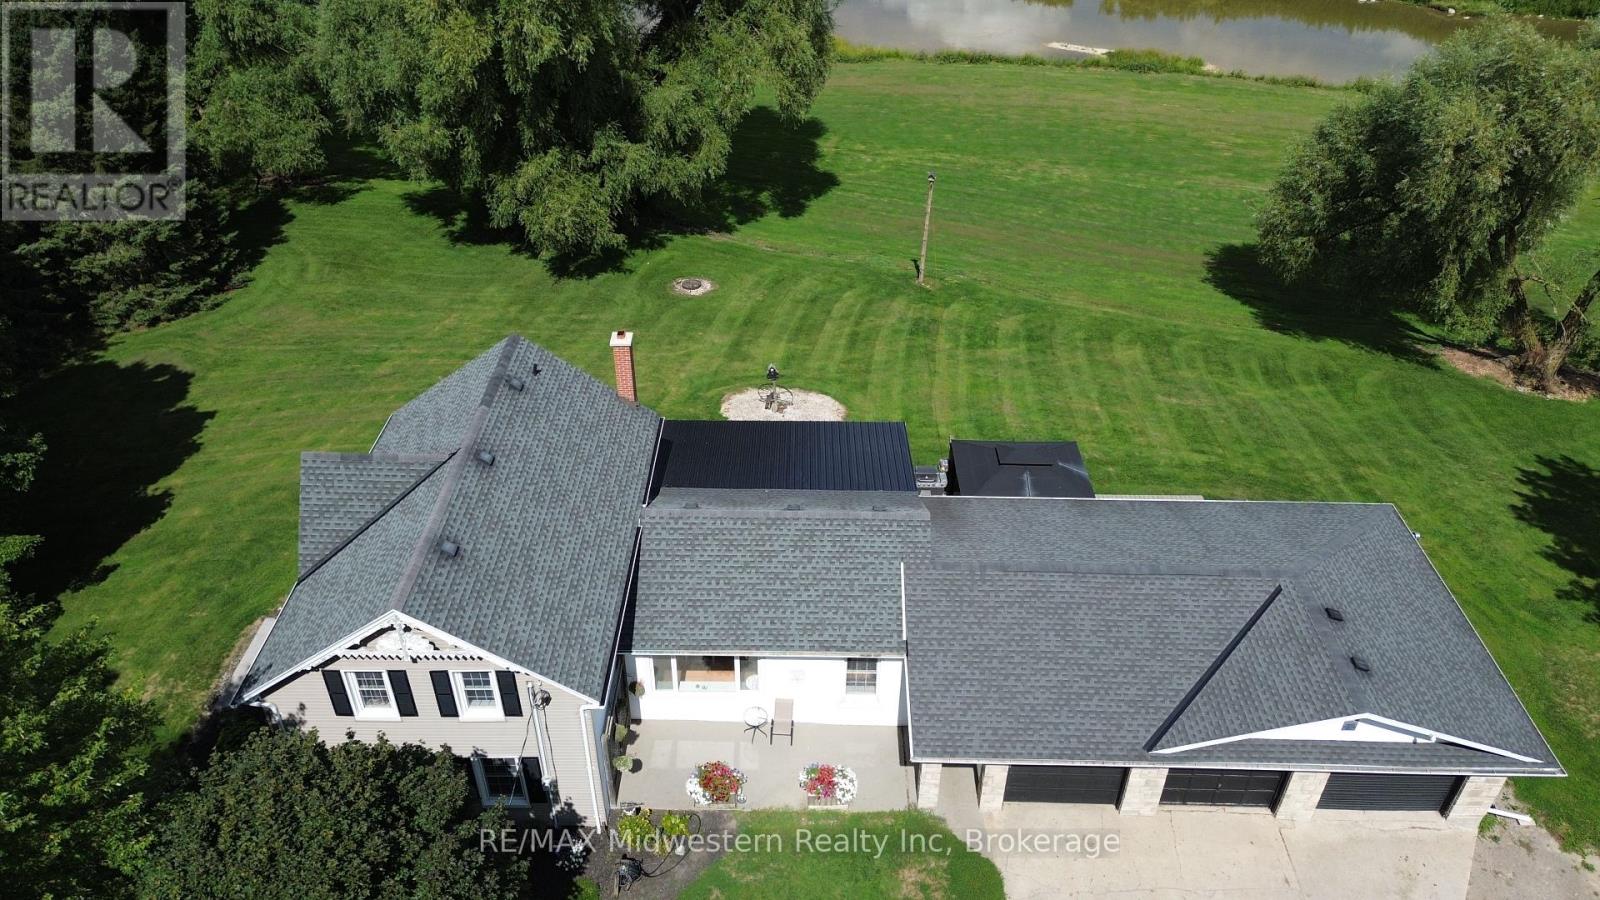
2081 John Street E
Howick, Ontario
Escape to your own private retreat on the beautiful Maitland River with this stunning 4-bedroom, 2-bath home featuring a spacious triple-car garage. Nestled on a serene 5.5-acre lot, this property offers breathtaking views, tranquil riverfront scenery, and an extensive trail system perfect for walking, biking, or exploring nature. Enjoy peaceful living on a quiet dead-end street, surrounded by the sights and sounds of the outdoors. Whether you're an avid recreationalist, nature lover, or simply seeking a quiet escape, this property is the ideal blend of comfort, privacy, and adventure. (id:64265)
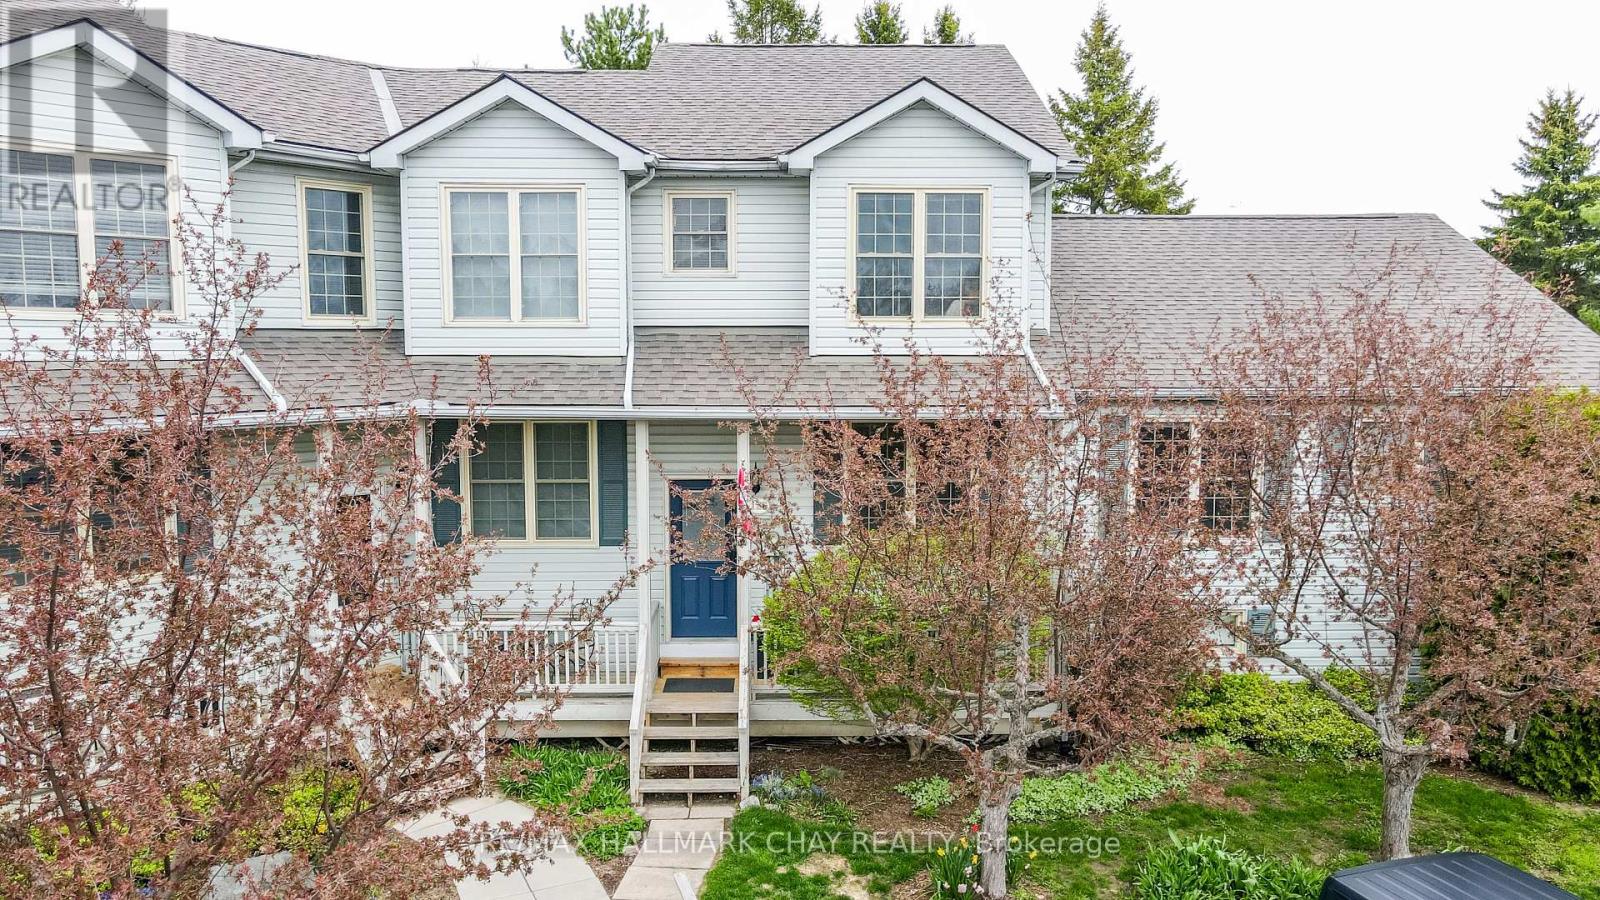
126 - 150 Victoria Street S
Blue Mountains, Ontario
** WORRY FREE LIVING * ADORABLE 2 BEDROOM, 2 BATH CONDO IN HEART OF THORNBURY * FEATURING OPEN CONCEPT MAIN FLOOR WITH CATHEDRAL CEILING & WELL APPOINTED GAS FIREPLACE WHICH EASLEY HEATS UPPER 2 FLOORS * MODERN LIGHT FIXTURES, QUARTZ COUNTERTOP, UPGRADER FLOORING * LARGE LOFT FEATURES PRIMARY BEDROOM WITH FULL BATHROOM * LOWER LEVEL HAS PRIVATE WALKOUT TO BACKYARD, FAMILY ROOM, BEDROOM & FULL BATH * LAUNDRY IS NICELY TUCKED IN UNDER THE STAIRS * THIS INCREDIBLE COMPLEX HAS 2 POOLS, TENNIS, PICKLEBALL COURTS & CLUB HOUSE FOR YOUR ENJOYMENT *** (id:64265)

161 Tucker Street
Wellington North, Ontario
Good Solid, nicely maintained 1.5 storey, 3 bedroom home, situated on a huge 75'x335' lot, with full municipal services. This great starter home may also appeal to retirees, as it features main level bedrooms and 4 piece bathroom. The upper loft area has unlimited potential for the next owners. Prime location close to schools, churches and the downtown area. The detached 17'x21' workshop is ideal for the handyman, and has just been recently updated. The large backyard would be ideal for any growing family who needs that extra outdoor space. Make the move to Arthur and see what all this charming/historic Town has to offer! (id:64265)

218 Datas Drive
Clearview, Ontario
Situated in a great Stayner location, this attractive 3-bedroom, 1.5-bath home offers great curb appeal and a practical layout for everyday living. Hardwood flooring runs throughout the main level, with updated laminate flooring in the bedrooms. The attached 2-car garage leads directly into a convenient mudroom, making it easy to keep the home organized year-round. The finished basement provides additional space to unwind, complete with a gas fireplace for added warmth and comfort. Outside, the backyard features a large shed for storage, and the Generac generator adds peace of mind during power outages. A well-rounded home in a desirable setting. Many upgrades have been completed, including an updated breaker panel, Roof (2020), A/C (2025), GENERAC (2025), Stainless Appliances (2025), Upstairs Laminate Flooring, Trim, Doors (2020), Windows (2014) (id:64265)

174364 Mulock Road
West Grey, Ontario
House and shop on almost three acres, in a private setting, backing the Styx River; what more could you ask for? This side-split home has three bedrooms and two full baths, with an idyllic entertaining space out back. The multi-level deck overlooks a shade structure with sand underneath, and a large fire pit area. With plenty of room to park vehicles and toys, make use of the large shop for storage, and/or create a workspace. Wander down to the river in the morning or at the end of the day and dip your feet in the clean, shallow water - the perfect place to relax and unwind! Flexible closing available. (id:64265)
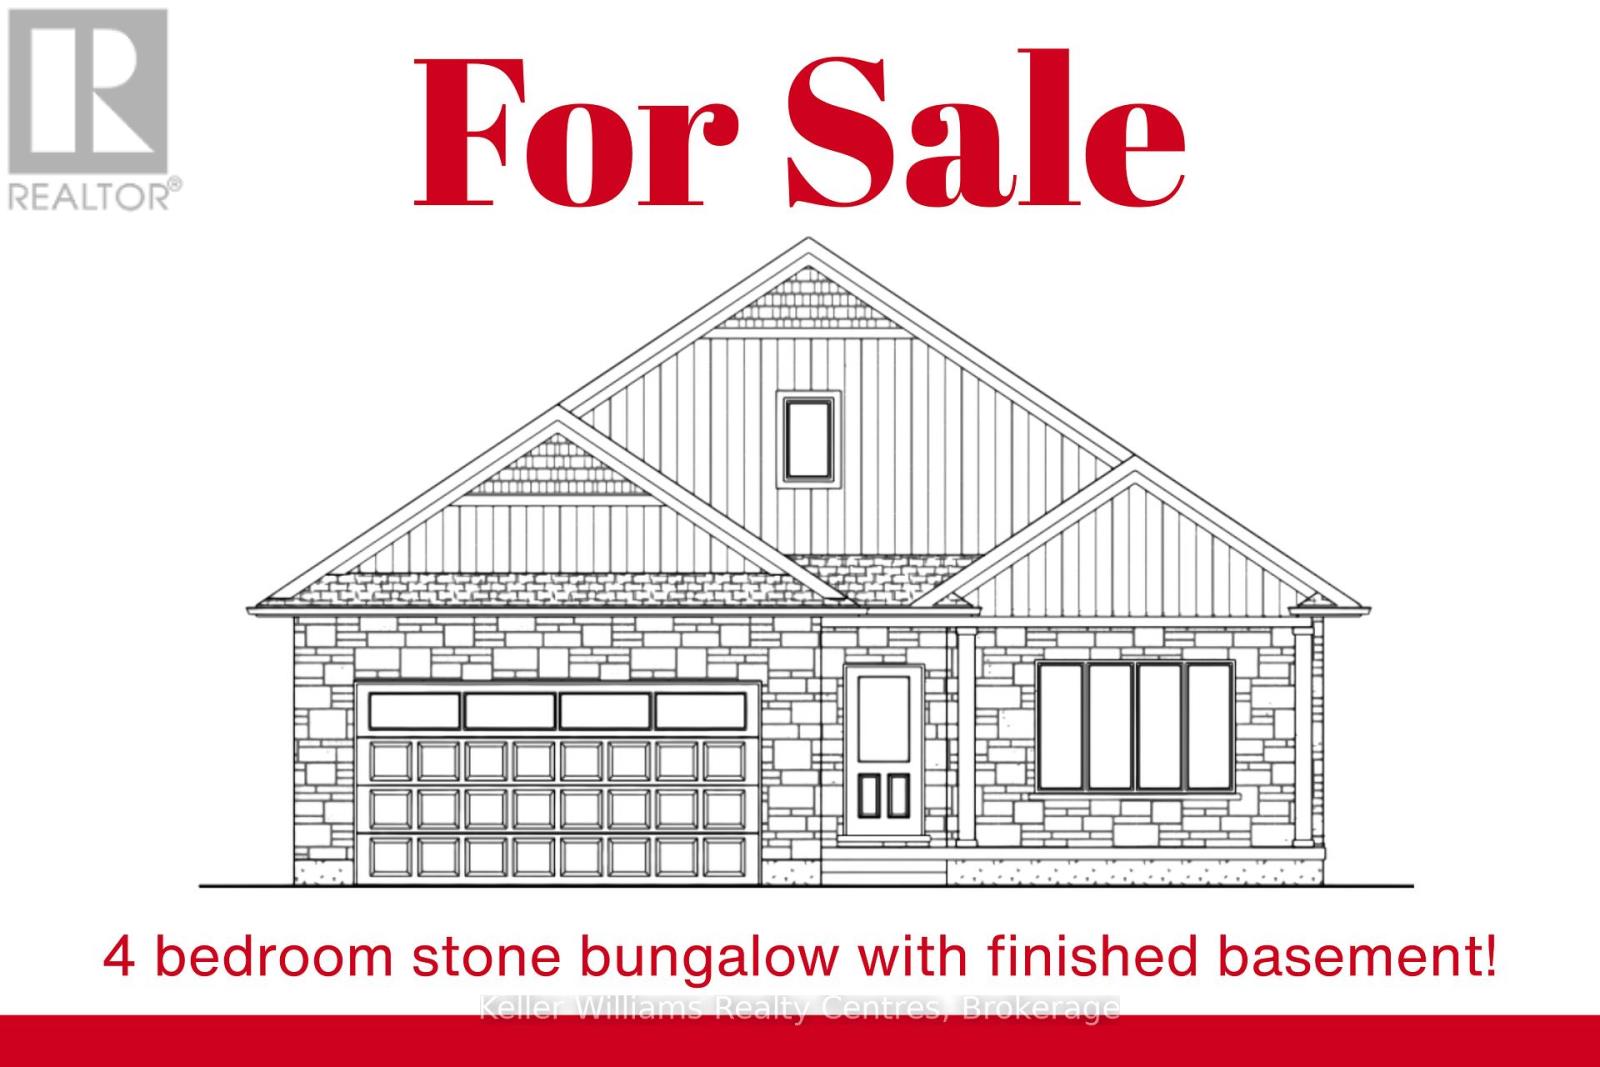
Lot 91 22nd Avenue A
Hanover, Ontario
Beautiful stone bungalow built by Candue Homes in the Cedar West subdivision of Hanover. The main level features an open-concept living area with a stylish kitchen offering quartz countertops, an island with overhang for barstool seating, and included appliances. The living room is highlighted by a cozy fireplace, creating a warm focal point for the space.Just off the attached double-car garage, a functional mudroom includes a built-in bench and wall hooks-perfect for keeping coats, boots, and everyday essentials organized. There are two bedrooms on the main floor, including a spacious primary suite with a walk-in closet and a 4-piece ensuite featuring double sinks and a custom tile shower. A second full bathroom and convenient main-floor laundry with a laundry sink complete the level.The finished lower level offers two additional bedrooms, a full bathroom, a large rec room, and a spacious utility room with plenty of storage. Enjoy outdoor living with both a covered front porch and a covered back porch tucked into the corner of the home off the dining area. Asphalt driveway, sodded yard, and Tarion Warranty all included. (id:64265)
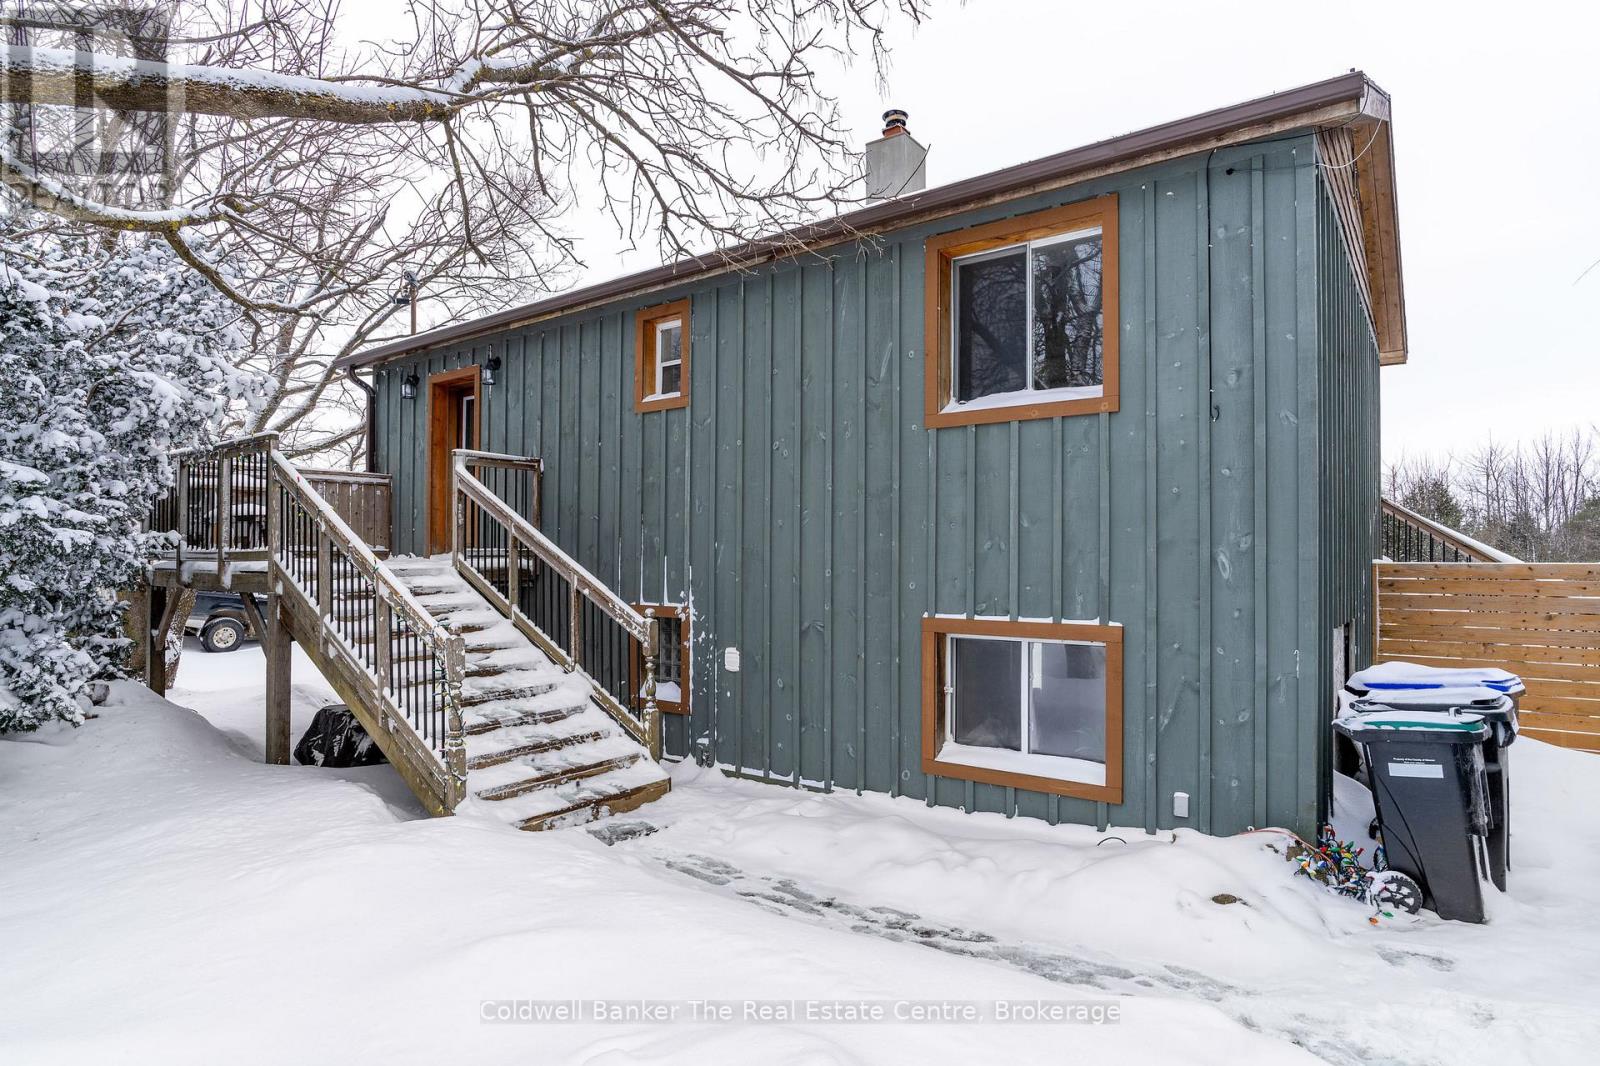
1229 County Road 124
Clearview, Ontario
Welcome to this fully finished home offering the perfect blend of rustic charm and modern comfort. Featuring 3 bedrooms and 1.5 bathrooms, this inviting property is thoughtfully designed for everyday living and entertaining. Rich hardwood floors add warmth throughout, while the rustic interior details create a cozy, welcoming atmosphere. The home offers the rare convenience of walkouts from both the main floor and the lower level, seamlessly connecting indoor and outdoor living. Step outside to a fully fenced backyard, ideal for entertaining or relaxing in complete privacy and scenic views as your backdrop. Outdoor features include a hot tub, greenhouse with raised garden beds, and a chicken coop, perfect for those seeking a more self-sustained lifestyle. Located just 15 minutes to Collingwood, Creemore, and Stayner, and close to Devil's Glen Ski Resort, this property offers year-round recreation and easy access to local amenities, dining, and shops. A peaceful setting with exceptional views-this is country living at its finest, without sacrificing convenience. (id:64265)
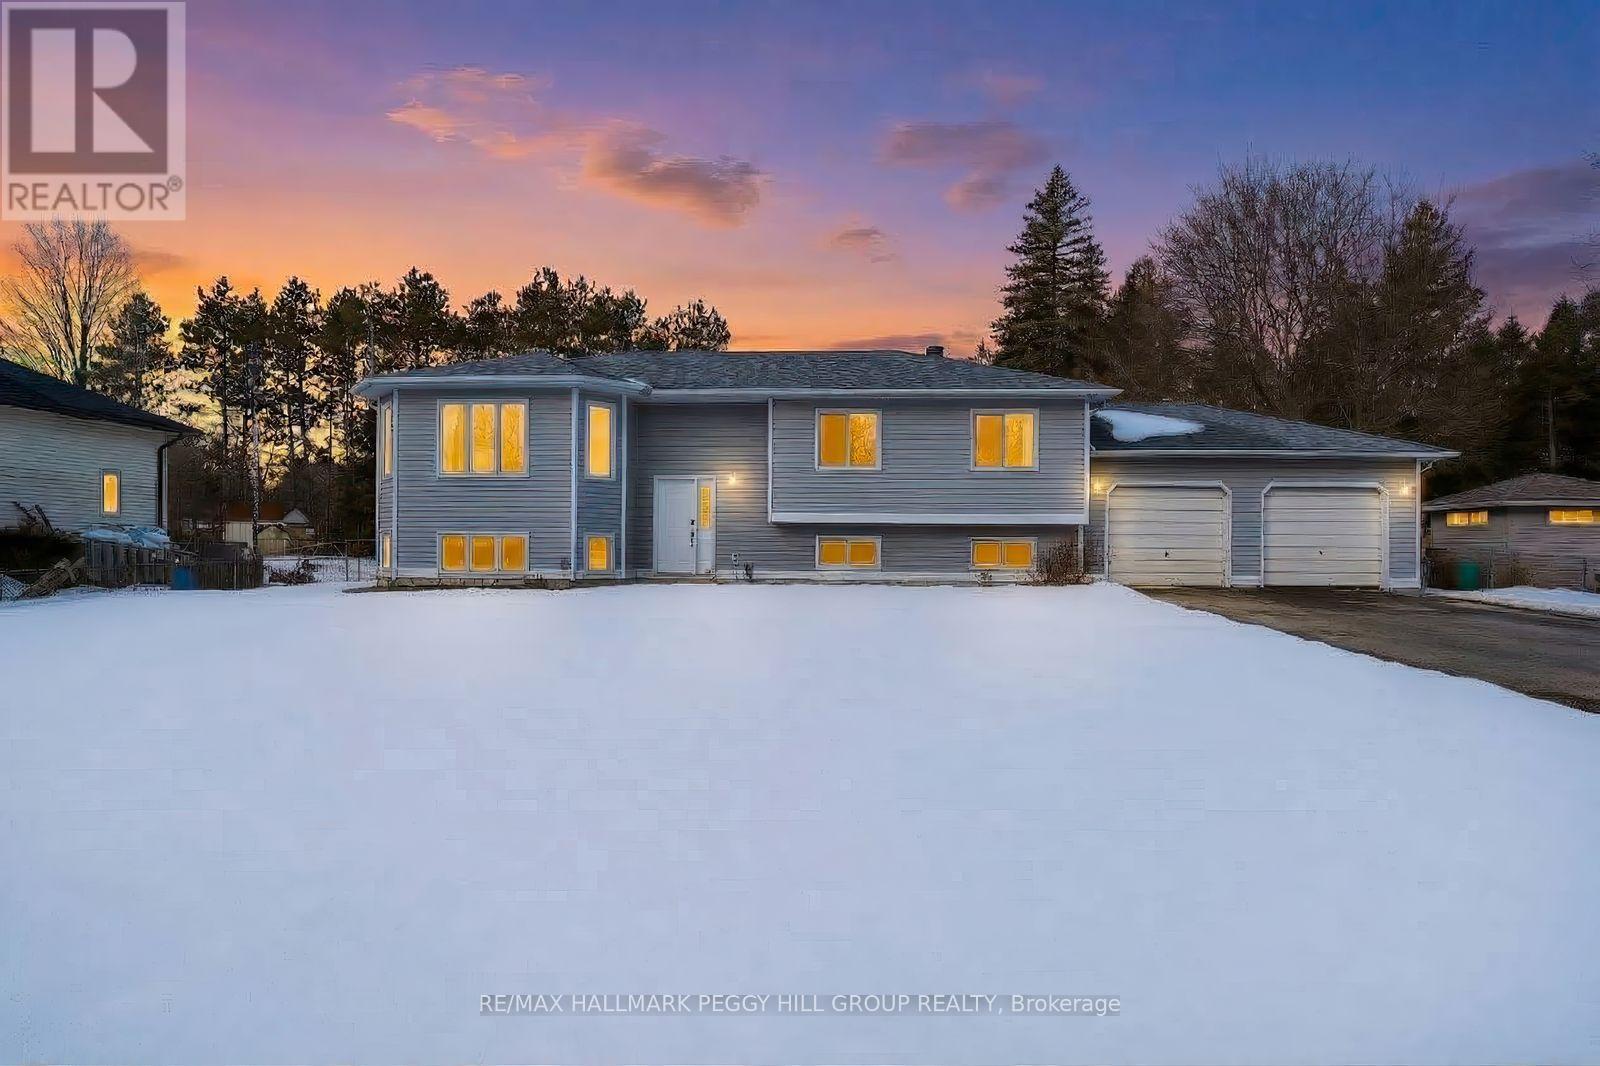
7972 County 13 Road
Adjala-Tosorontio, Ontario
RAISED BUNGALOW IN A QUIET LISLE SETTING ON 0.43 ACRES WITH FLEXIBLE LIVING SPACE! Maybe your parents keep mentioning they want a home that works for the whole family, or maybe you are thinking ahead to older teens who could use a little more independence without being too far away. This raised bungalow with in-law capability at 7972 County Road 13 gives you the space and separation to make that kind of living arrangement happen. Set in the quiet hamlet of Lisle on a deep 104 x 185 ft lot with nearly half an acre of land, mature trees, a large fully fenced backyard, and a double-tiered deck, this setting makes it easy to picture long summer evenings, kids at play, and a little more breathing room day to day. A double-attached garage and a long driveway with parking for 8 more vehicles make daily life easy. More than 2,100 finished square feet carry through the home with a freshly painted interior, easy-care flooring, and an open-concept layout. The kitchen offers ample cabinetry, generous counter space, a centre island with breakfast bar seating, a built-in wine rack, and an easy connection to the dining area with a walkout to the deck. A spacious living room, three bedrooms, a 4-piece bathroom, and the convenience of main-floor laundry complete the main level. A thoughtful foyer layout with one door leading up and another down creates natural separation, while the bright lower level features a second kitchen with ample cabinetry open to the rec room, two spacious bedrooms, and a 3-piece bathroom. Updates include newer windows, shingles, A/C, and an owned hot water tank, while a high-efficiency furnace, a battery backup sump pump, and a 200-amp electrical panel add peace of mind. All within walking distance of Ross Houston Memorial Park and Lisle Food Mart, with a school, golf, and Base Borden just a short drive away. (id:64265)
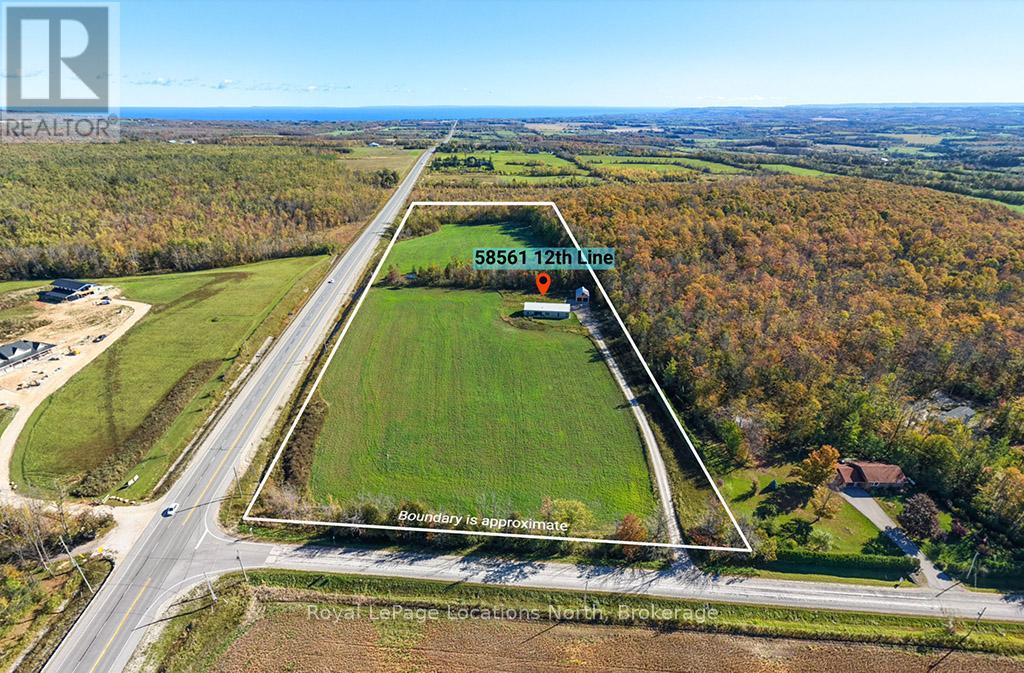
58165 12th Line
Meaford, Ontario
Discover a sanctuary of modern design and tranquility nestled on 15.5 acres of complete privacy. Built to exact specifications by a renowned luxury craftsman, this impeccable 2,000+ sq. ft. residence blends cutting-edge architecture with the ultimate in comfort. From the moment you step inside, you are greeted by the sophisticated beauty of polished concrete floors running throughout the home. But the true magic lies beneath: a state-of-the-art in-floor radiant heating system that offers a level of luxury you have to feel to understand. It provides a gentle, consistent, and silent warmth that turns the home into a cozy haven, regardless of the season. The heart of the home is the open-concept living area, featuring soaring vaulted ceilings and European-style tilt-and-turn windows that frame the surrounding nature like artwork. The chef's kitchen is a masterpiece of texture and function, boasting a large island with stunning leathered stone countertops and backsplash, high-end appliances, and a massive walk-in pantry. Oversized sliding doors seamlessly blend indoor and outdoor living, opening onto two distinct patio areas complete with an outdoor heated shower-perfect for rinsing off after a day exploring your property. Retreat to the primary suite, a design triumph featuring a walk-through closet, with reading nook and a spa-inspired ensuite with a deep soaker tub. Two additional bedrooms and a second bath ensure ample space for family or guests. Tech meets comfort with an in-ceiling sound system for whole-home streaming. Outside, the fully detached 2-car garage offers high ceilings and a versatile upper loft ready to be transformed into your dream studio, office, or extra storage. This is more than a home; it is a masterclass in modern rural living. (id:64265)
025667 Euphrasia - St. Vincent Townline
Meaford, Ontario
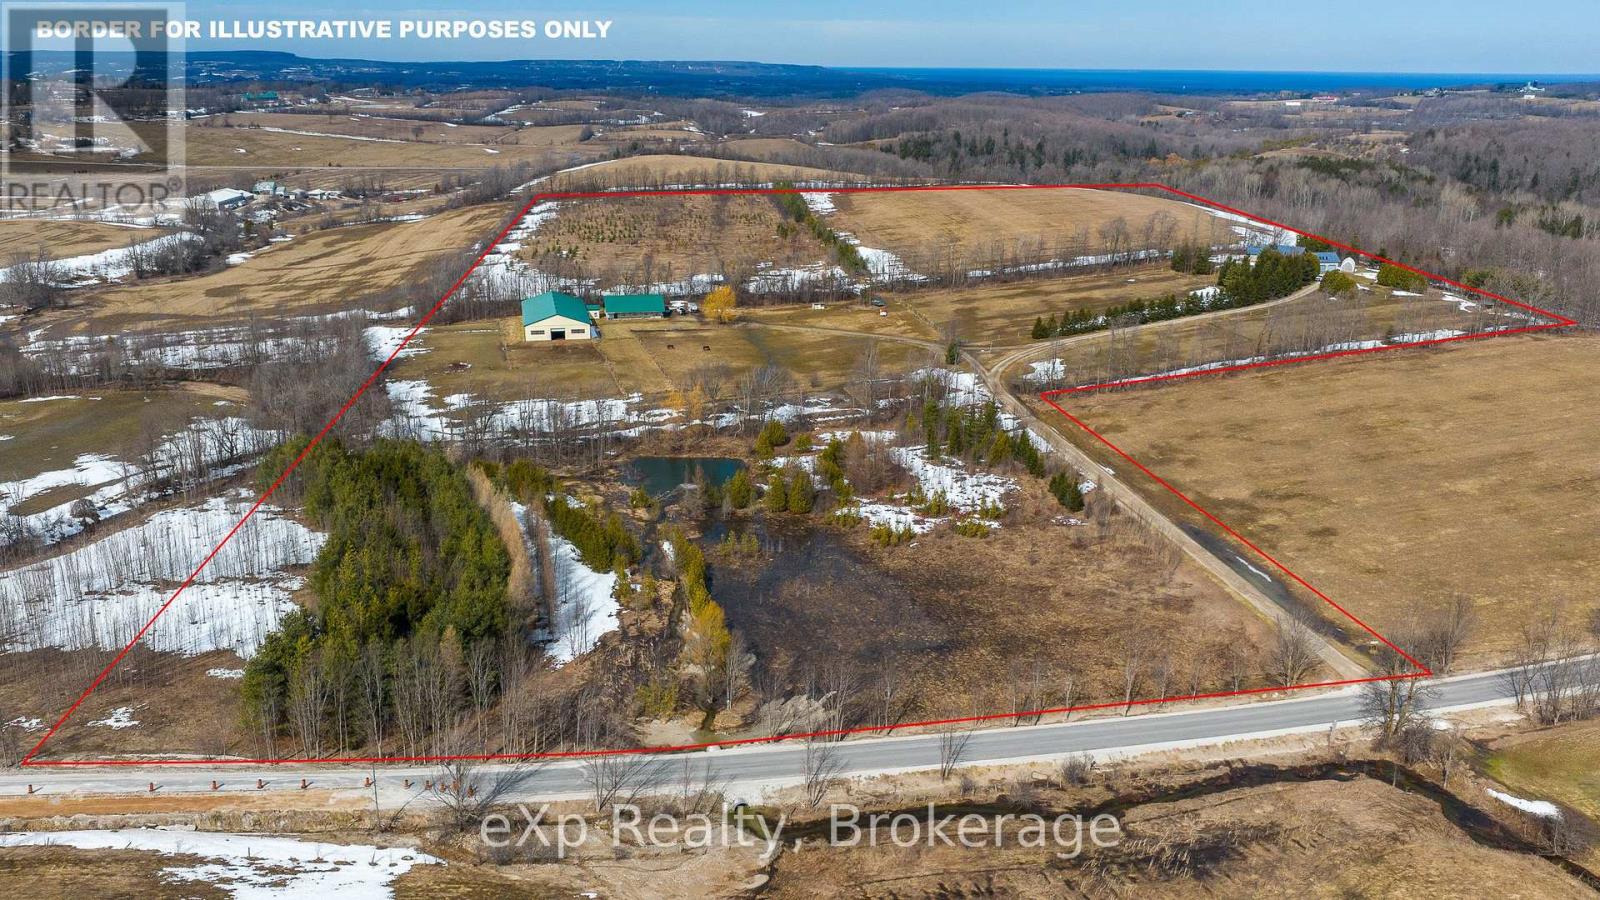
Privately set on 50 acres along a paved road, this off grid equestrian farm features a custom built bungalow perched atop a rolling hill with beautiful views overlooking the fenced paddocks and barn below. The well equipped property includes a 7 stall barn (2000), a 64' x 136' indoor riding arena (2011), an outdoor sand ring, pond, and creek. The remainder of the land is in hay and planted trees. The farm has had no sprays or commercial fertilizer. The house and barn are solar powered, supporting a self sufficient country lifestyle. The 3 bedroom, 2 bath bungalow offers a bright and welcoming interior with vaulted tongue and groove wood ceilings, maple hardwood and tile floors throughout, and plenty of natural light. The spacious kitchen and dining area features solid pine cabinetry and connects to a practical mudroom with laundry and a 3 piece bath just off the attached garage. Above the garage, a bonus loft with woodstove provides flexible space for a studio, extra living area, bedroom, or abundant storage. Heated by a cozy woodstove and two propane heaters with full generator backup, the home also features a covered front deck and four season sunroom to enjoy the peaceful rural setting. Very private location with beautiful views, close to Meaford, Walter's Falls, and the Blue Mountain area. (id:64265)
323237 Durham Road E
West Grey, Ontario
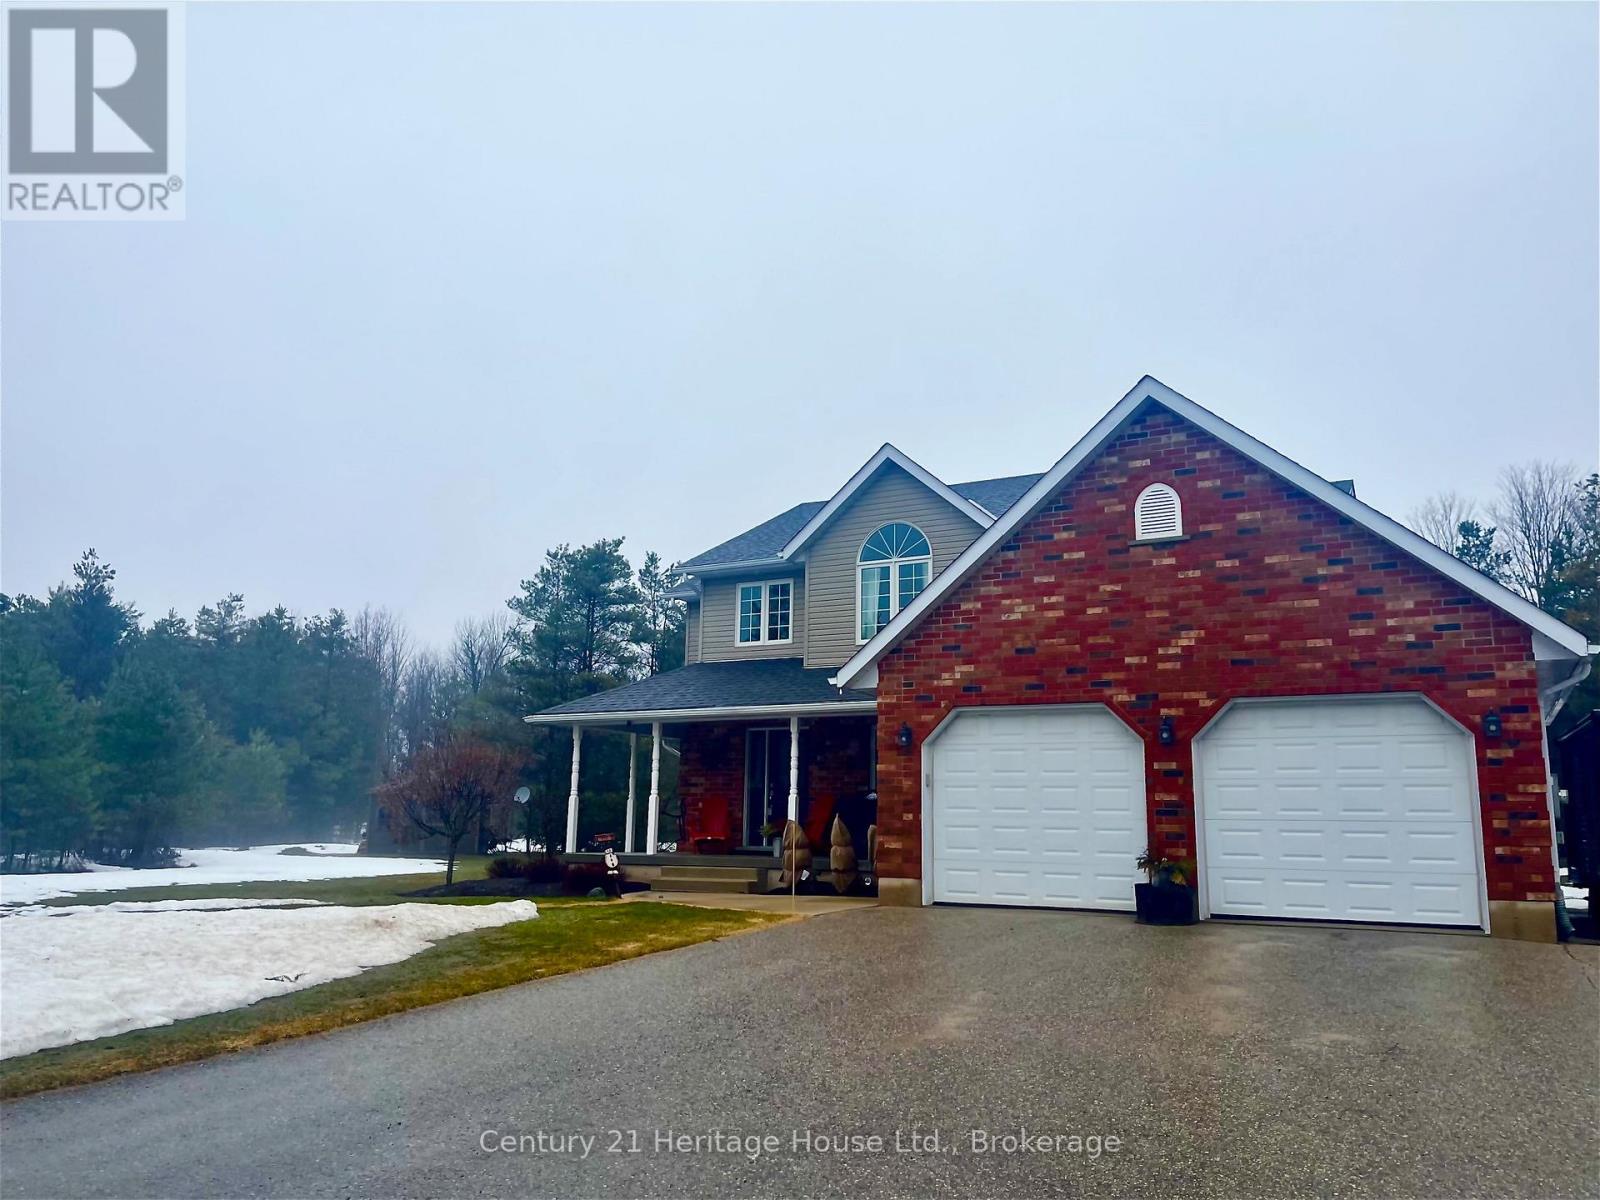
Welcome to 323237 Durham Road E, West Grey - This immaculately maintained family home offers the best of both worlds. Within walking distance to the Town of Durham and the Conservation Area, this family home sits on a very private 4-acre lot, with large front and back greenspace, as well as a mixed bush to roam. This stunning home is a must-see! The main floor boasts a large family kitchen with granite countertops and a large island, open-concept dining and living area, as well as a bonus room currently set up as a den but could be used as a formal dining area, playroom, or main floor bedroom for multi-generational living. Lots of natural light throughout, and main floor laundry with a 2-piece bath complete the main area, along with garage access. The 40 x 20 private stamped concrete patio is perfect for hosting and provides a tranquil view of the backyard. Upstairs, there are 4 spacious bedrooms, a full guest bath, and a primary suite featuring his-and-hers custom closets, as well as an updated en-suite bathroom. The fully finished lower level comes with a gas fireplace, providing additional comfort with extra living or recreational space and ample storage. A separate stairwell leading from the garage to the basement allows for easy access. This home also has a large attached double car garage and an oversized storage shed for all your storage needs. The paved driveway enhances the curb appeal of the home, with well-maintained and established flower beds.This home is walking distance to downtown amenities and is only steps away from the local conservation area/park with many trails at your convenience. This gorgeous property is ready for you to call it home. (id:64265)
9263 91 County Road
Clearview, Ontario
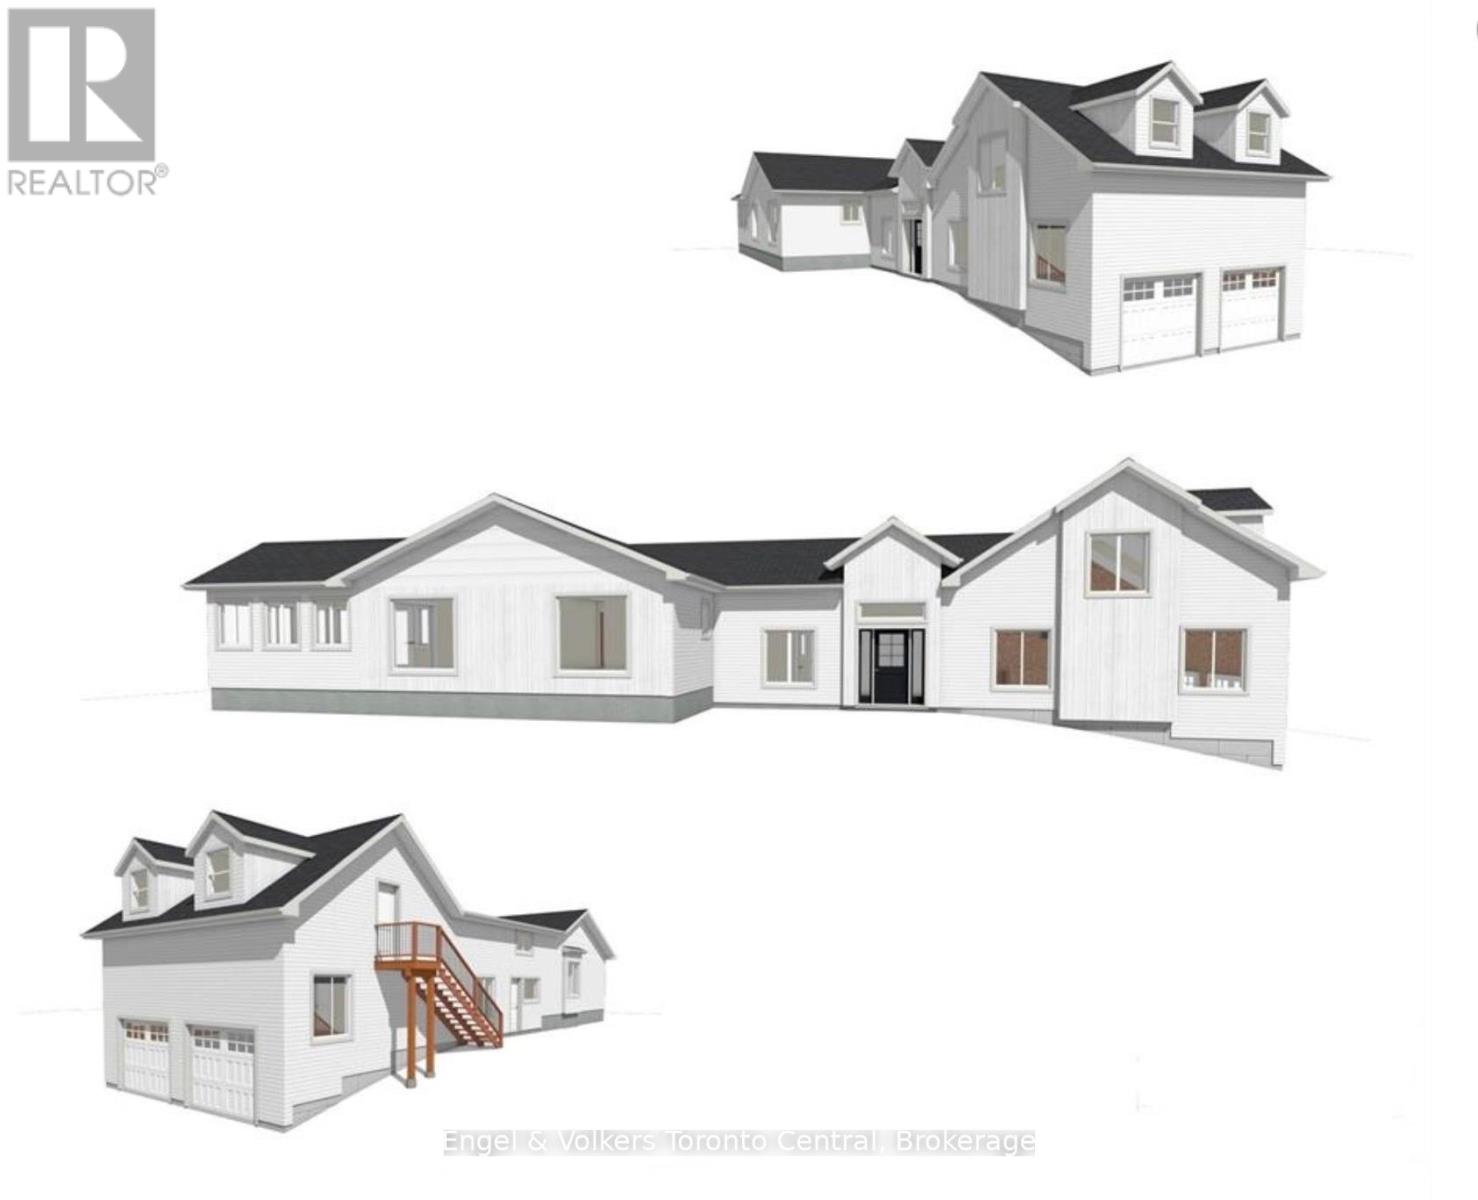
Views of Georgian Bay. Escape to country elegance while being close to town amenities. Nestled on a picturesque 4.2 acre estate, this beautifully renovated 3 bedroom, 3 bathroom home offers the perfect balance of peaceful rural living and upscale comfort, all just minutes from Collingwood, Blue Mountain. With 2,200+ sq ft of refined living space above grade, this home features an open-concept professional kitchen, and living areas highlighted by two propane fireplaces. An abundance of natural light streams through expansive windows that frame breathtaking panoramic views.The romantic primary suite offers a serene retreat with modern finishes. Two additional bedrooms provide ample space for family or guests. Entertain in style with a private wine cellar, perfect for connoisseurs and casual gatherings. 2,600 sq ft workshop with high ceiling and electricity, great for multiple uses. We think this property has it all, like a beautiful package wrapped in a bow! (id:64265)
105 Stonebrook Way
Grey Highlands, Ontario
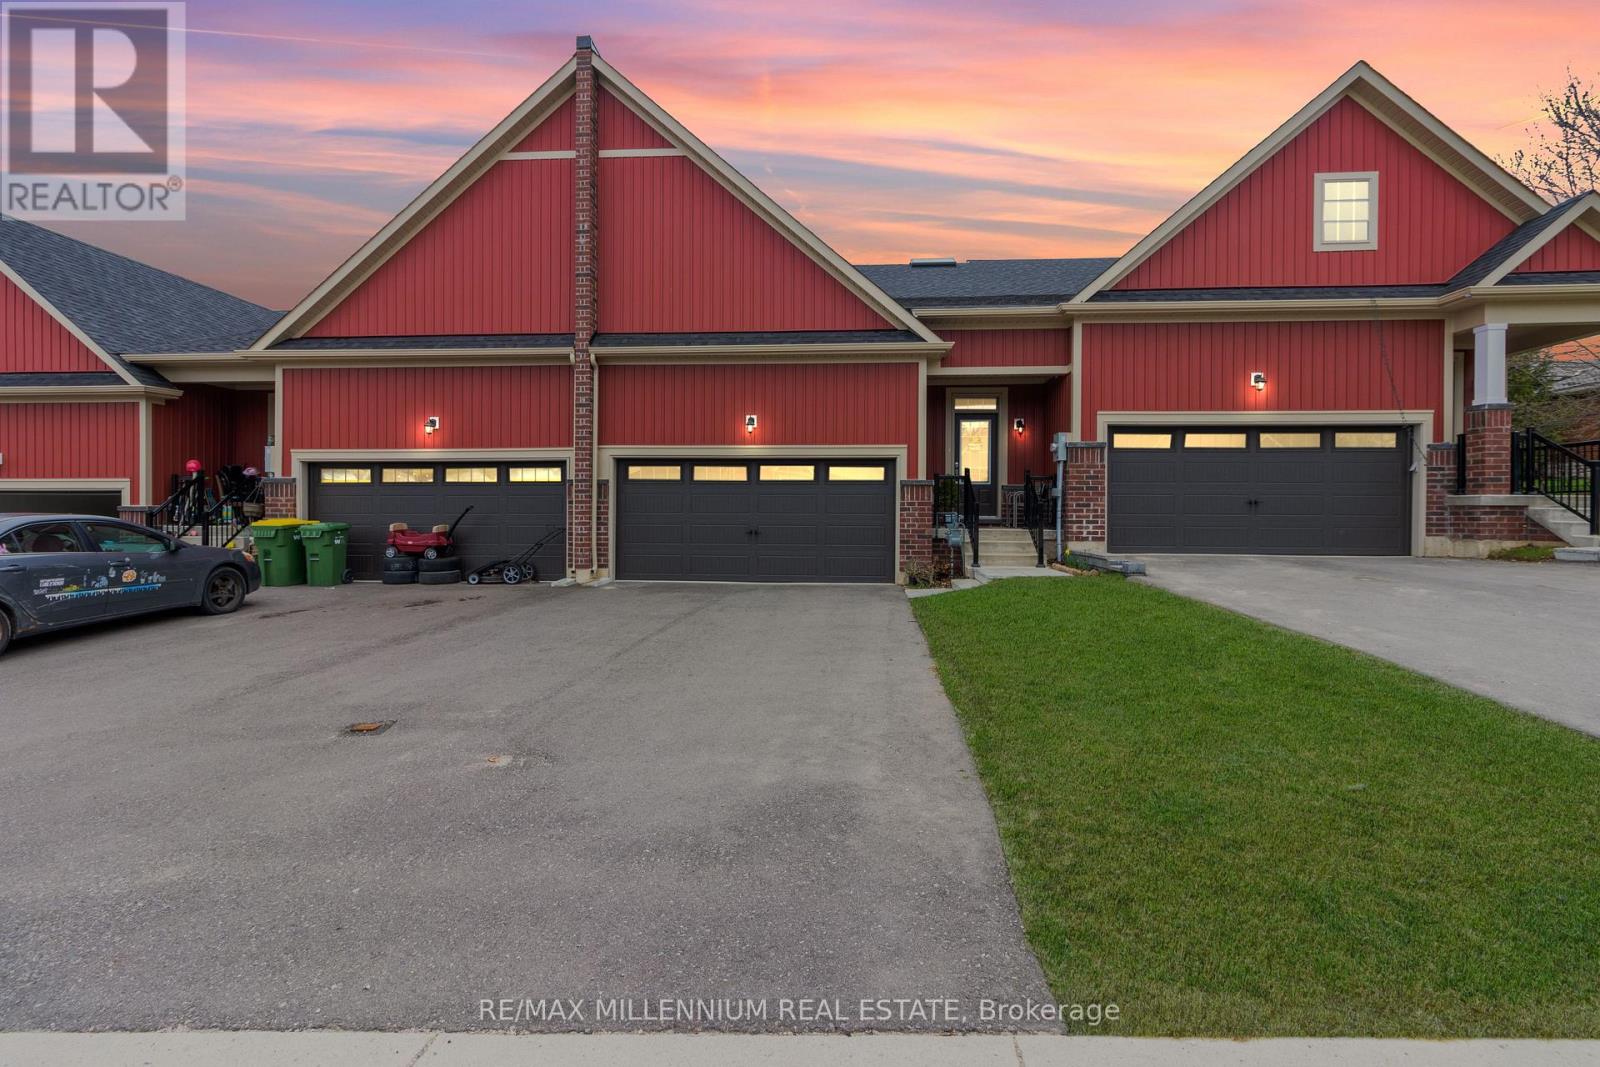
Welcome to your dream home in the heart of Markdale! This beautifully designed bungalow townhome offers a spacious, thoughtfully planned layout with premium upgrades, perfect for modern living. Step inside to an open-concept living area filled with natural light, soaring9-foot ceilings, featuring engineered hardwood floors, quartz countertops, and stainless steel appliances. The chefs kitchen showcases a stylish island, ideal for meal prep or casual dining, while the spacious family room provides a warm and inviting space for relaxation and entertainment, complete with an upgraded fireplace for cozy evenings. Two generously sized bedrooms include a primary retreat with a walk-in closet and a private ensuite for ultimate comfort, while the additional bedroom features skylight windows and a 4-piecebath, ensuring ample space for family or guests. A fresh air system runs throughout the home, enhancing comfort year-round, and main-level laundry adds everyday convenience. The unfinished lower level, complete with a 3-piece rough-in, offers endless potential for a future home office, recreation area, gym, in-law suite, or even an income-generating unit. Parking is no issue with a 6-car driveway and an oversized 2-cargarage featuring a garage door opener, backyard access, and direct interior entry. This freehold end-unit property comes with no monthly fees or POTL fees, giving you the freedom to truly make it your own. Ideally located in the heart of Grey County, you'll enjoy easy access to hiking, skiing, golf courses, the Curling Club, Beaver Valley Ski Club, and the stunning Georgian Bay, all while being just minutes from shopping, schools, grocery stores, banks, the new Markdale Hospital, and Chapman's Ice Cream headquarters. Offering the perfect blend of style, comfort, and convenience, this easy-living freehold townhome is an exceptional opportunity miss your chance to call this beautiful property your home! (id:64265)
