
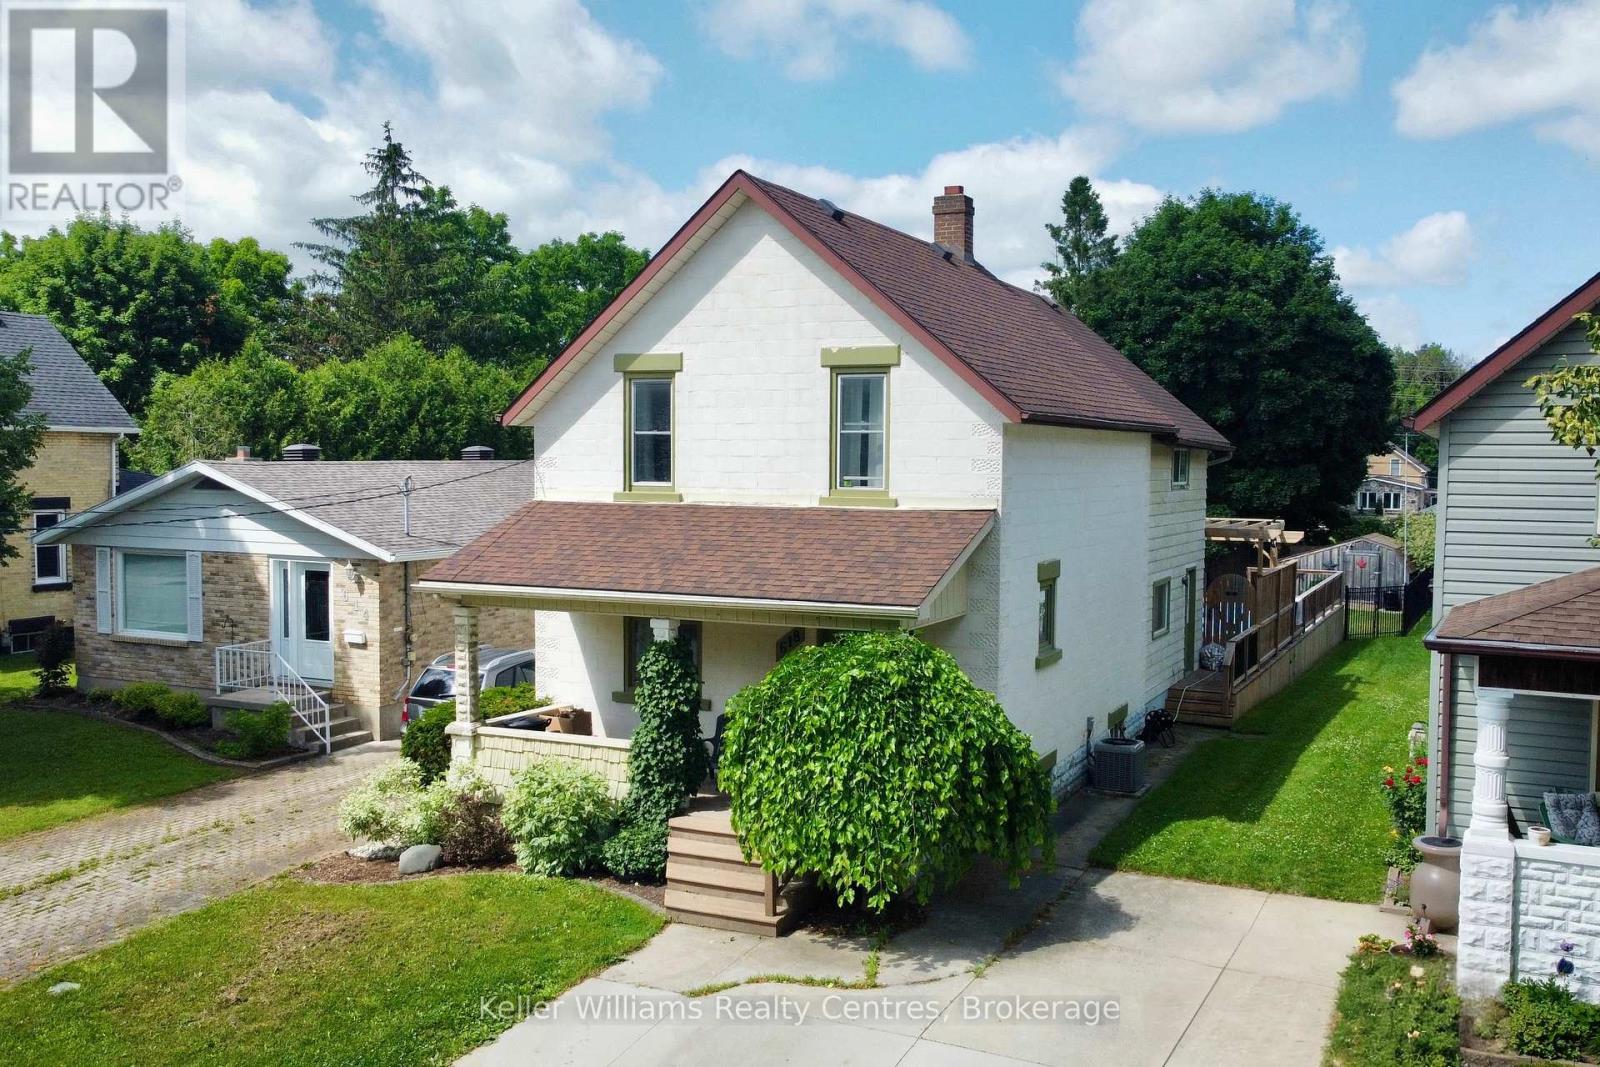
618 8th Avenue
Hanover, Ontario
Welcome to this spacious 1.5 storey home located just minutes from downtown Hanover and all amenities. Set on a 165 ft deep, fully fenced lot, this home is packed with features both inside and out. The large eat-in kitchen offers plenty of space for entertaining and walks out to your private backyard oasis. Enjoy summer days by the above-ground pool (currently empty but includes all necessary equipment), relax on the stone patio with a cozy fire area, or tend to your garden with the help of a handy storage shed. Inside, you'll find 3 bedrooms and 3 bathrooms, along with flexible spaces to suit your lifestyle. One room on the second floor is currently used as a gym but could easily become a walk-in closet or extra storage. The basement offers storage and a large hobby room, currently set up as a bedroom. A covered front porch adds charm and a welcoming touch to this already inviting property. Whether you're looking for room to grow, space to entertain, or a quiet retreat near town, this home has it all! (id:64265)
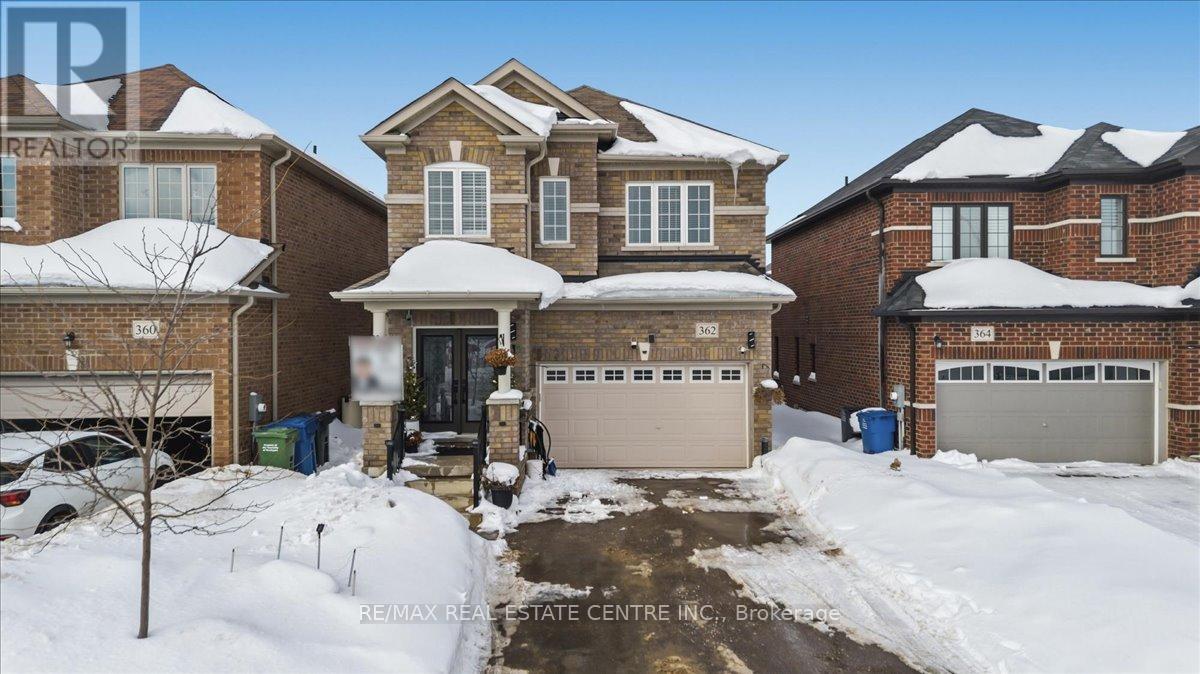
362 Van Dusen Avenue
Southgate, Ontario
Welcome to 362 VanDusen Ave - Where Modern Elegance Meets Refined Living. Step into a residence that beautifully embodies sophistication and comfort. Situated in one of Dundalk's most desirable neighbourhoods, this exceptional detached 4+2 bedroom home presents a seamless blend of contemporary design and understated luxury. From the moment you enter, soaring ceilings and refined finishes set the tone for a home thoughtfully designed for both grand entertaining and family living. Expansive windows invite natural light to pour gracefully through the open-concept layout, illuminating every detail. The main floor offers effortless flow, anchored by a modern designer kitchen featuring premium cabinetry, generous preparation space, and elegant finishes - a true centerpiece for gathering and entertaining. Upstairs, the serene primary retreat offers a spa-inspired ensuite and spacious walk-in closet, creating a place of relaxation. Beautifully proportioned secondary bedrooms and two full washrooms provide comfort and convenience for family and guests alike. The brand-new finished basement adds remarkable versatility with two additional bedrooms - ideal for a private lounge, executive office, fitness studio, or extended family living. Outdoors, a private backyard oasis with a brand new deck awaits - perfect for summer soirées or tranquil evenings beneath the stars. Every element of this distinguished home has been curated to offer both comfort and prestige, creating a lifestyle defined by timeless elegance. Experience elevated living -schedule your private tour today. (id:64265)
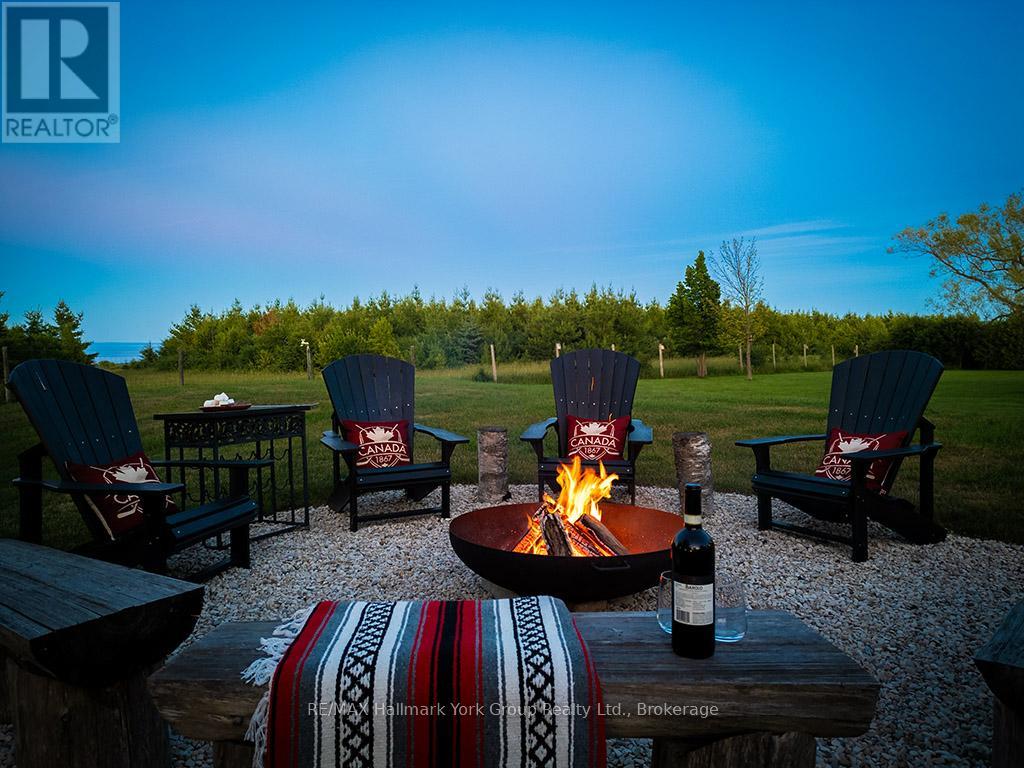
125 Mountain Road
Meaford, Ontario
Welcome to your dream winter retreat! Elevated ski-chalet-inspired escape set on a scenic 2+ acre hilltop just minutes from Thornbury & Blue Mountain. Fully renovated & offering exceptional privacy, this modern bungalow is the perfect home base for winter adventures & four-season living featuring panoramic views of Georgian Bay & the surrounding countryside. Located just 5 minutes from the charming town of Thornbury, this property offers the ideal balance of peaceful seclusion and convenient access to dining, shopping, and recreation. In winter, this property becomes your own private playground. Snowshoe or cross-country ski right from your backyard, gather around the outdoor fire pit for cozy winter warm-ups or unwind beneath the stars in the bubbling outdoor hot tub. With area ski hills only minutes away you can enjoy effortless access to downhill skiing, snowboarding & après-ski relaxation at home. Inside a warm & inviting ambiance awaits. The open-concept layout features a sunken living room with floor-to-ceiling windows & gas fireplace, ideal for relaxing after a day in the snow. The stylish kitchen offers quartz countertops, stainless steel appliances, and a generous pantry/bar, perfect for hosting family and friends. The primary suite is a private sanctuary with a spa-inspired ensuite, walk-in closet, and walk-out to a secluded deck and hot tub-your personal winter escape. Outdoors enjoy morning sunrises and afternoon sunsets, landscaped grounds, walking trails & peaceful views of the neighboring horse pastures, beautiful in every season. An expansive porch, deck, & patio provide year-round enjoyment, while a detached double garage w/ upgraded shelving & finishes , an insulated loft offers flexible space for a home office, studio, or guest suite. Whether you're seeking a winter wonderland retreat or a four-season lifestyle property close to Ontario's premier recreation destination, this one-of-a-kind home delivers. This is more than a home-it's a lifestyle. (id:64265)
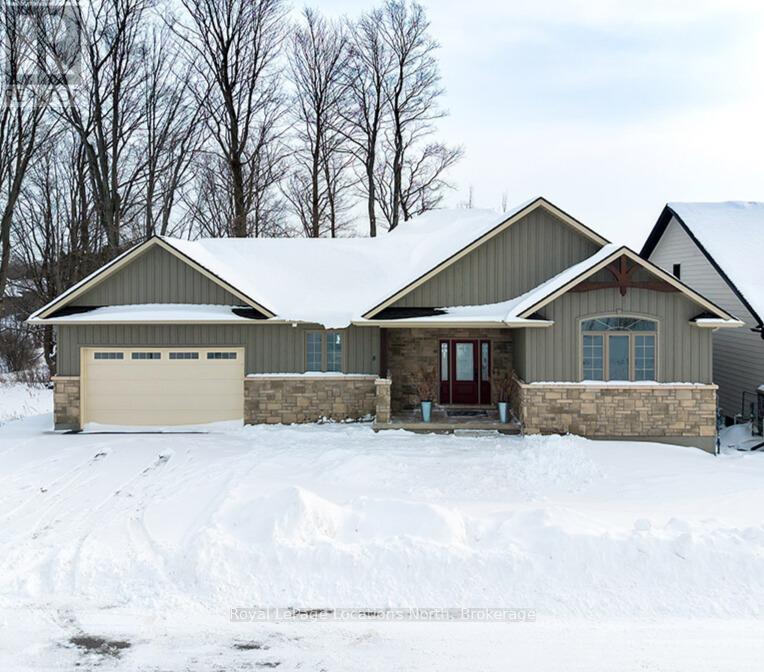
30 - 8 Hilton Lane
Meaford, Ontario
Ready for Golf Season! This beautiful two-bedroom, two full bath bungalow showcases breathtaking views across a tranquil ravine and expansive pond to the 5th green of the golf course. Designed to embrace its natural setting, the dining room, living room, and primary bedroom are all perfectly positioned to capture the serene scenery. Architectural details add warmth and distinction throughout, including elegant coffered ceilings in the dining and living areas and a soaring cathedral ceiling in the front bedroom. The spacious rear deck located off the main living area provides easy access to the captivating views! Full basement is ready for you to finish for additional guest space! (id:64265)
32 - 4 Hilton Lane
Meaford, Ontario
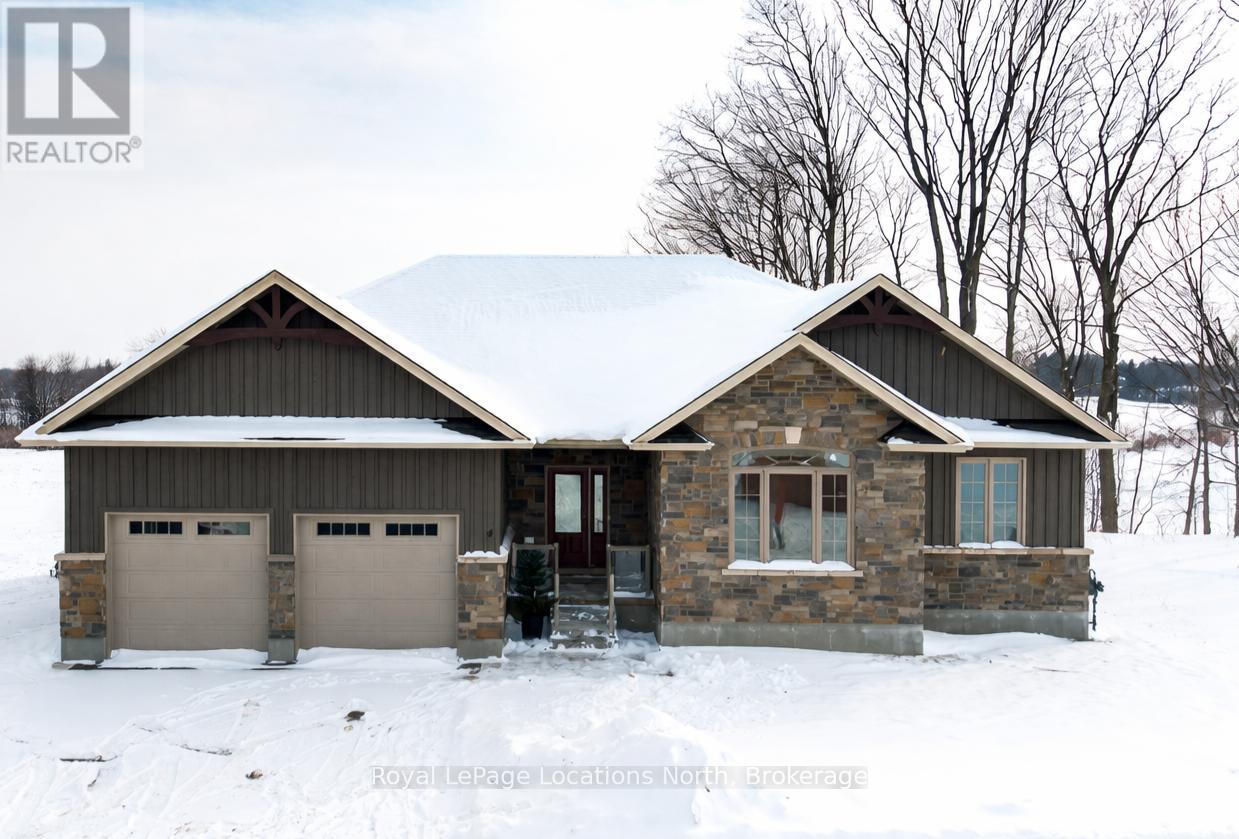
Move-In Ready! This beautifully designed bungalow offers over 3,000 sq. ft. of finished living space across two levels, perfectly positioned to overlook the scenic Meaford Golf Course. Enjoy the ease of main-floor living with three spacious bedrooms and two full bathrooms, including a stunning primary suite with picturesque fairway views. The thoughtfully designed open-concept layout seamlessly connects the kitchen, dining, and living areas-each capturing uninterrupted views and opening onto a beautiful deck, ideal for relaxing or entertaining. The walk-out lower level extends your living space with two additional bedrooms, a full bathroom, and a generous recreation area complete with a second fireplace-perfect for effortless indoor/outdoor living.Offering a total of five bedrooms and three full bathrooms, this exceptional home combines comfort, space, and an unbeatable golf course setting. (id:64265)
688 22nd Avenue
Hanover, Ontario
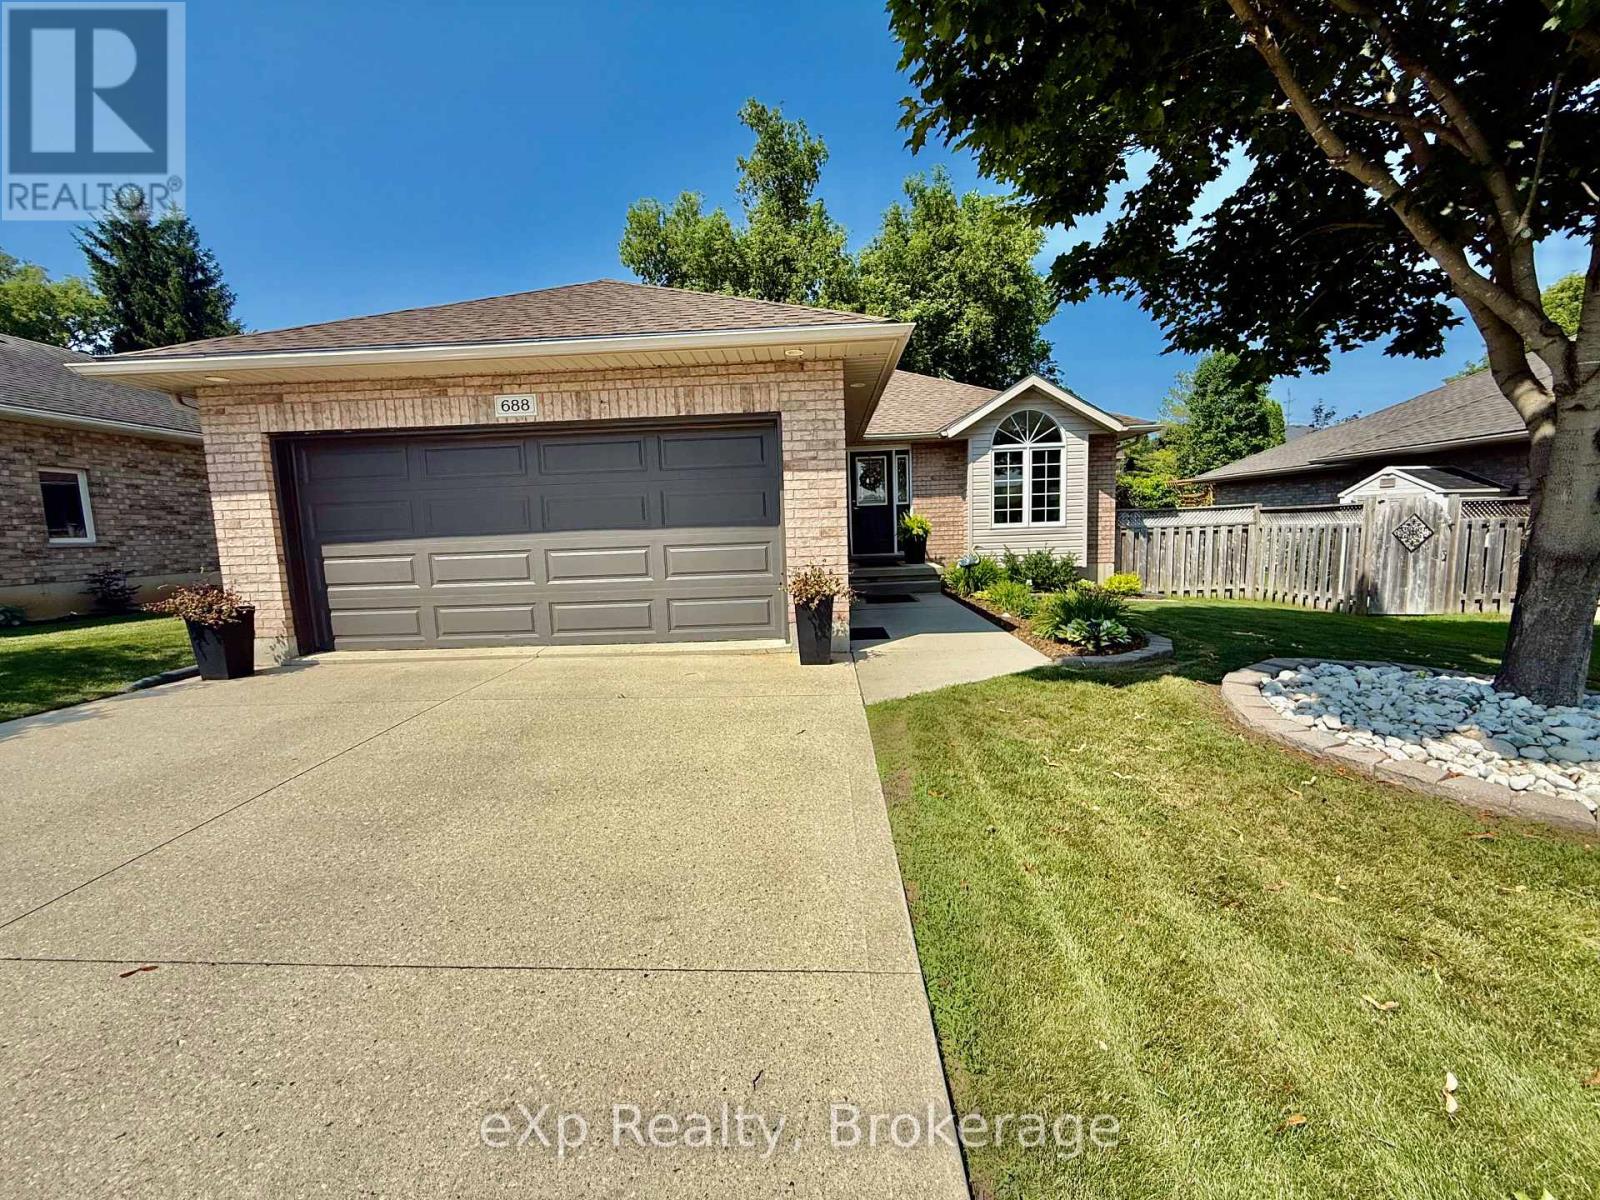
Welcome to 688 22nd Avenue in the town of Hanover. This traditional brick bungalow has been meticulously maintained and cared for over the years - pride of ownership is very obvious. Upon entering this home youre greeted with a large family room that leads to the eat in kitchen. Patio doors take you to the fully fenced private rear yard with a large deck to enjoy. With three nice sized bedrooms, main level laundry and a full bathroom rounds the main level. The lower level is completely professionally finished with a large rec room, fourth bedroom, full bathroom and a large utility room. This home offers all that you need - make sure to check it out. (id:64265)
8464 6th Line
Essa, Ontario
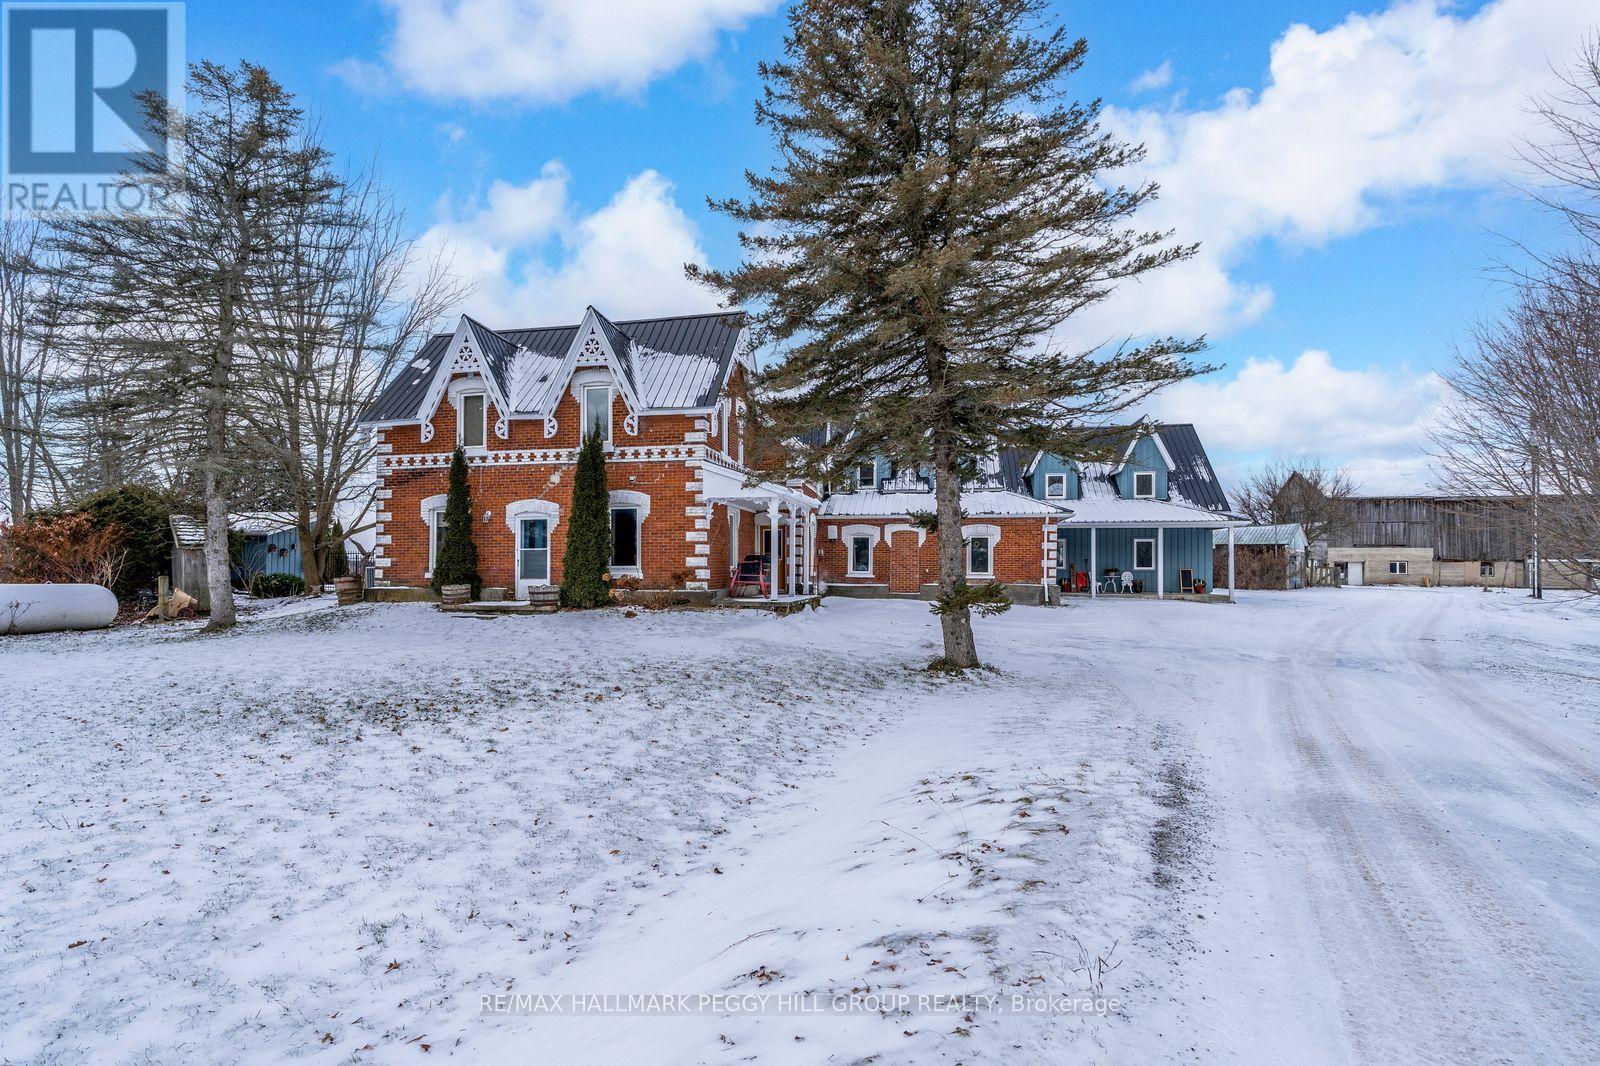
TIMBER-FRAME ESTATE ON 10 ACRES WITH INGROUND POOL, EXPANSIVE BARN, VERSATILE OUTBUILDINGS, & A 4,544 SQ FT HOME BUILT TO IMPRESS! Call it a farmhouse if you want, but this 10-acre estate works harder than most properties ever will, with outbuildings built to perform and a 4,544 sq ft home that redefines rural craftsmanship. Anchoring the property is a 4,500 sq ft barn with box stalls, paddocks, and tack space, a heated 62 x 38 ft saltbox-style workshop, multiple accessory buildings, and a two-car garage, perfect for home-based businesses, contractors, or equestrian enthusiasts. The home stands among open fields and mature trees, showcasing steep gables, brick and board-and-batten siding, an updated steel roof, and an outdoor retreat with an inground saltwater 20 x 40 ft pool, a pool house with a shower and change room, and a timber-framed covered patio. The great room showcases true timber-frame craftsmanship, with soaring wood-plank ceilings, expansive arched windows, and a floor-to-ceiling stone fireplace crowned by a wood mantle and chandelier, and in-floor radiant heat throughout most of the home. Handcrafted wood cabinets, stone counters, open shelving, and a large island with an apron sink make the kitchen the perfect gathering place, while the breakfast nook invites casual mornings and the formal dining room provides an elegant setting with a fireplace and patio access. A main-floor office offers a dedicated workspace, while upstairs, a billiards room with vaulted ceilings and arched windows overlooks the great room and flows into a large family/games area. The primary suite enjoys its own private wing, accessed by a separate staircase, with a walk-in closet and ensuite featuring a jetted tub. Every part of this estate, from the surrounding acreage to the timber-frame home and equipped outbuildings, is ready to support a lifestyle of work, recreation, and country living at its finest. (id:64265)
1931 Conc 10 Nottawasaga Concession
Clearview, Ontario
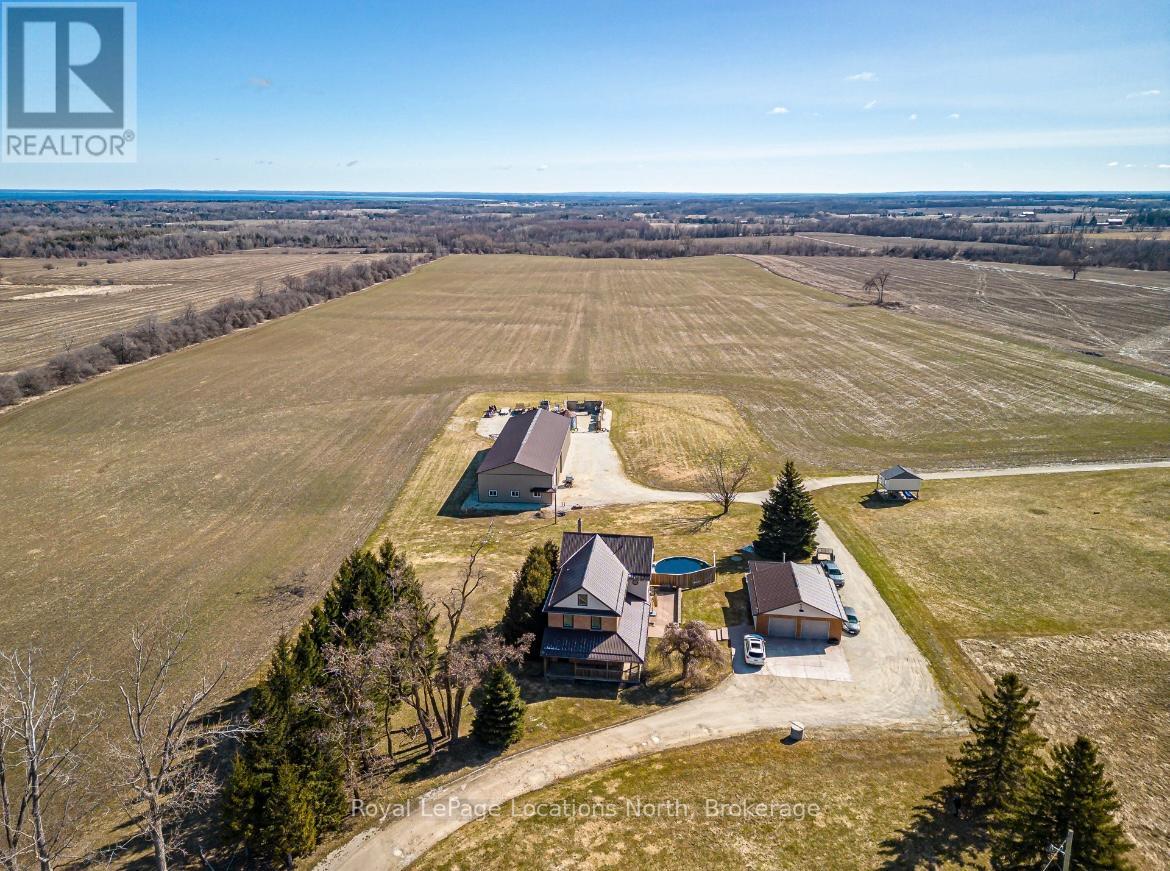
Discover the charm of country living with this 4 Bedroom, 3.5 bath, 3.5 storey renovated farmhouse with 3000 square feet of stylish open concept living space. Nestled on 2.68 acres this property offers a blend of modern comforts and rustic appeal. Walk-out from the living room to a large deck and patio area and soak in views of the Bay and refreshing pool. The gorgeous Batteaux Creek custom kitchen (2021) features a huge island with a quartz countertop, ideal for family gatherings or entertaining! Experience the ultimate retreat in the massive primary bedroom, complete with a 6 piece ensuite bath (2016) and walk-in closet. Step out onto the private balcony and take in the breathtaking views of Georgian Bay! The finished bonus room in the attic is perfect for a kid's playroom, music or art studio. The freshly painted family room on the lower level features a cozy wood stove and includes a walk-out to the expansive rear yard. Full bath and sauna complete the lower living space. The 7 foot high unfinished basement area is ideal for storage. Enjoy a morning coffee on the charming wrap around veranda. Steel roof on house and garage, windows and exterior doors all replaced in 2018. The 26 x 26 detached, double car garage has an attached 14 x 23 propane-heated workshop area. The quality built 2018, 40 x 112 outbuilding consists of a 32 x 40 shop with a 16 foot ceiling and is roughed-in for in-floor heating. 14 x 16 foot insulated overhead and slider doors. Impressive 40 x 80 cold storage area complete with a storage mezzanine. Primary underground service, 50kva transformer, 200 amp service to the shop area and central metering. From hobbies to business ventures, the uses for this building are endless! The original barn foundation is transformed into an outdoor party area complete with a silo converted bar! This is a very unique and special property located just minutes to Collingwood, Blue Mountain, private ski clubs and golf courses with a stunning million dollar view! (id:64265)
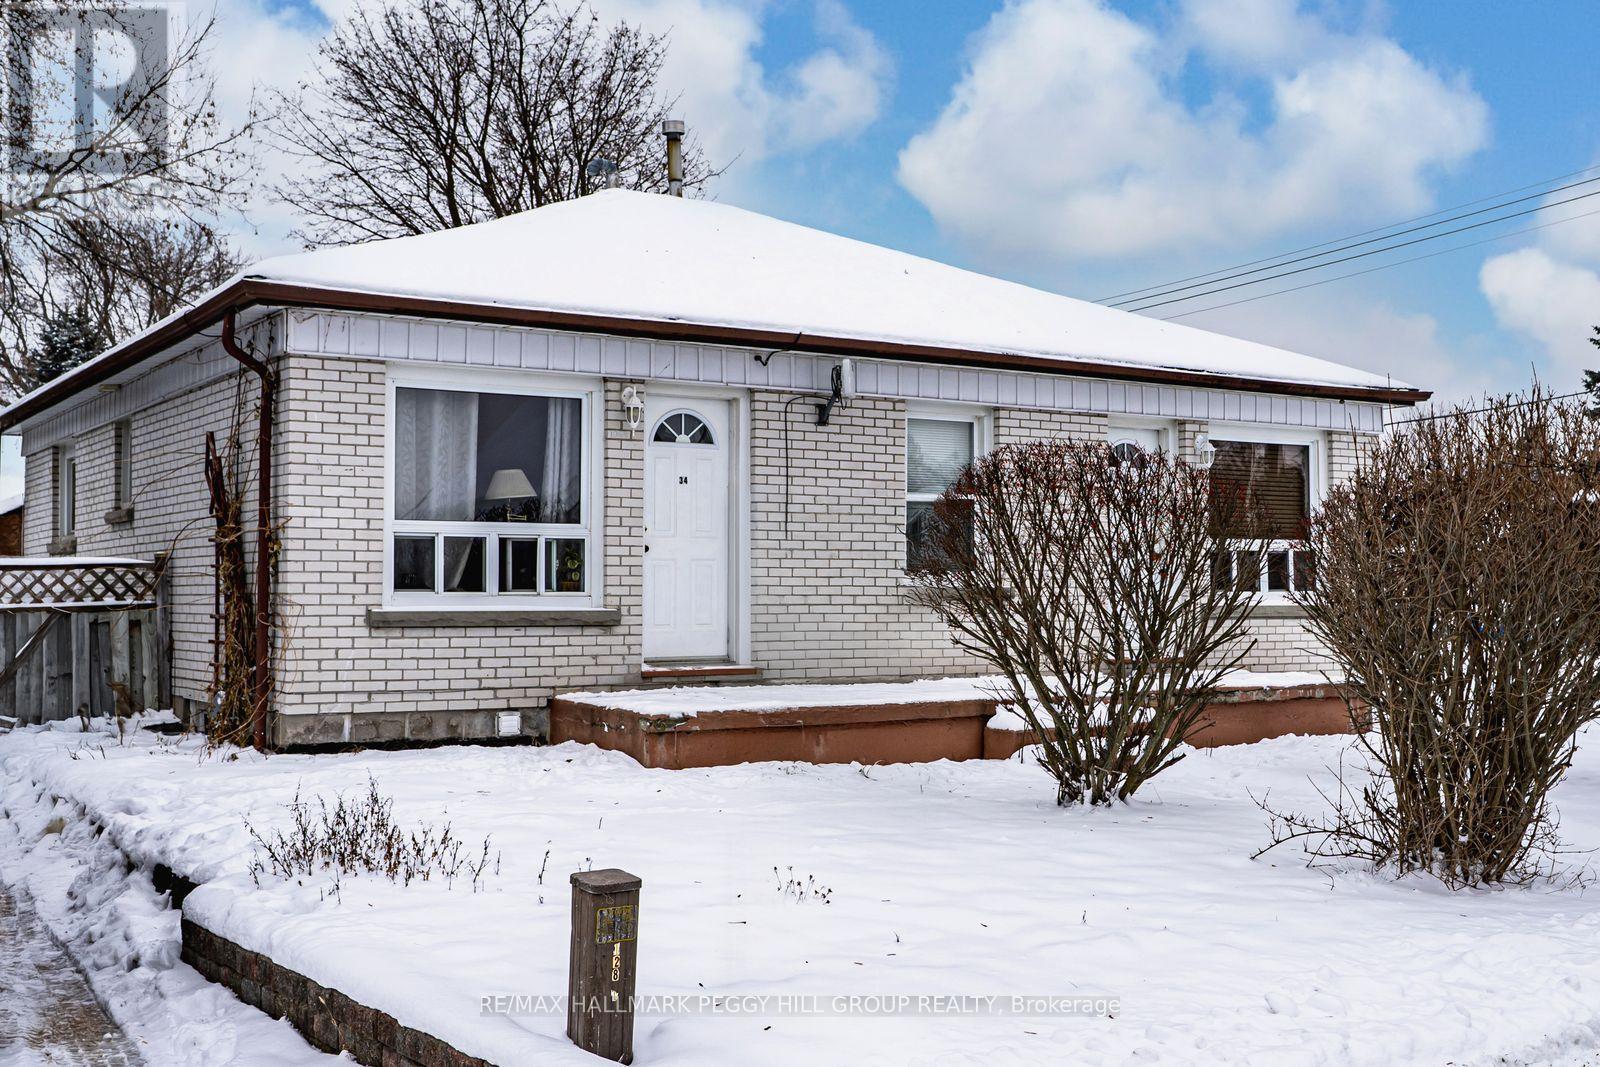
34/36 Centre Street
Essa, Ontario
DISTINCTIVE PROPERTY OFFERING THREE SELF-CONTAINED LIVING AREAS & ENDLESS FLEXIBILITY! 34/36 Centre Street presents an excellent opportunity to own a versatile bungalow featuring three separate living quarters in the heart of Angus. Ideally situated within walking distance of Angus Morrison Elementary School, local parks, restaurants, and scenic trails, and just a short drive to the library, recreation centre, Nottawasaga Pines Secondary School, and all other daily essentials. The property features a classic all-brick exterior, a fenced yard, and two driveways providing parking for up to eight vehicles. This home includes three self-contained units: two on the main level and one in the lower level. One main unit offers two bedrooms, a kitchen, a living room, and a four-piece bath, while the second includes one bedroom, a kitchen, a living room, and a four-piece bath. The spacious lower-level unit features two bedrooms, a kitchen, a living room, and a four-piece bath, plus storage and a coin-operated laundry area. With municipal water and sewer services, efficient gas heating, central air, low property taxes, and all units currently rented, this property offers strong appeal for those looking to expand their real estate portfolio in a well-established, growing community. (id:64265)

130 North Water Street
Wellington North, Ontario
Welcome to a wonderful investment opportunity in the heart of Mount Forest-perfectly positioned with peaceful views overlooking the Saugeen River. This solid duplex features two bright and well-kept 1-bedroom, 1-bath units, each offering comfortable living spaces and great natural light. Both units benefit from generous storage, practical layouts, and easy access to outdoor space, giving tenants the best of small-town living with a touch of nature right outside their door. Whether you're looking to add to your portfolio or step into your first multi-unit property, this one checks the boxes: steady income potential, quiet location, and scenic surroundings. A lovely blend of lifestyle and value-right here in Mount Forest. (id:64265)

582 Garafraxa Street S
West Grey, Ontario
Best chance for investor or first time buyer to own this renovated house. Three units. Each unit has its own entrance, kitchen and full bathroom. Very good rental income. Highway location. Easy to change for commercial zoning. Across from ESSO Gas Station and shops. Keep the property for rental income or change zoning for future development. (id:64265)
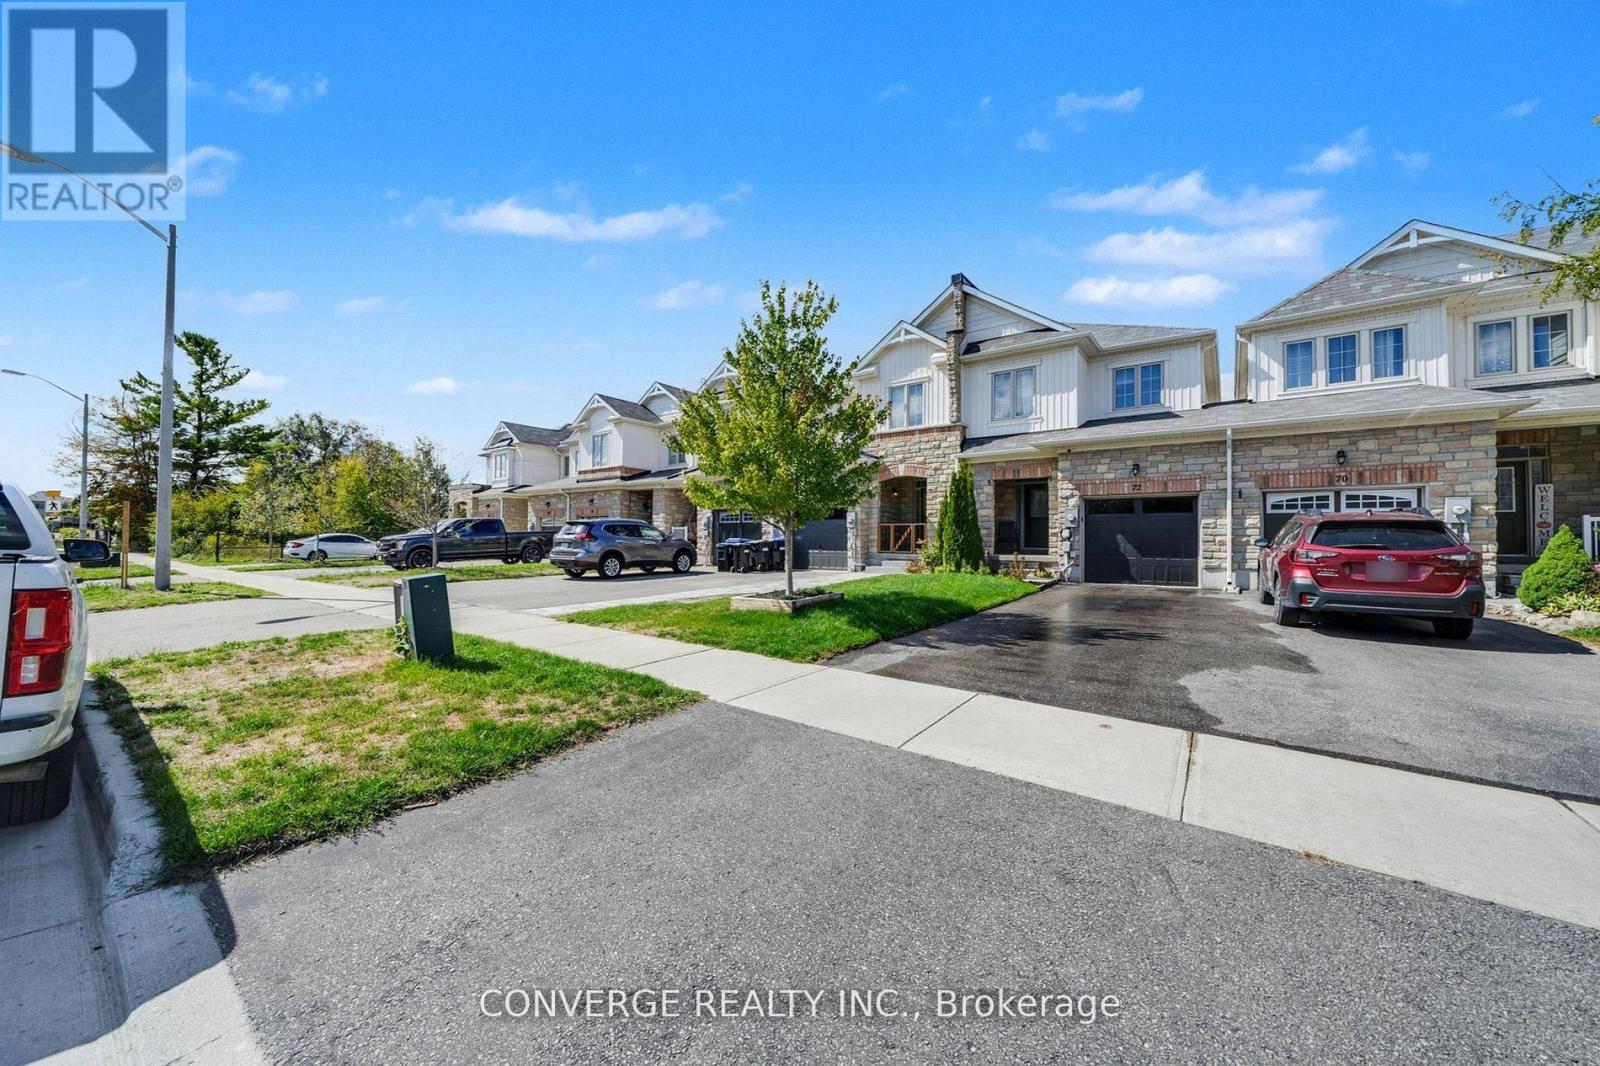
72 Greenwood Drive
Essa, Ontario
Bright And Spacious townhome With 3 Spacious Bedrooms in Angus is perfect for families! Located in a super friendly neighborhood close to schools, shops, restaurants, parks, and trails, it offers both convenience and lifestyle. The home boasts great curb appeal, attached garage, private driveway, and rear garage door to the yard. Move In Ready Property With Lots Of Improvements Done. Freshly Painted and Upgraded Lighting. Enjoy a fully fenced deep lot, perfect for gardening and entertaining for summer fun! Upstairs offers the convenience of laundry, a primary suite with a walk-in closet and 4-piece ensuite, plus two additional bedrooms. The basement is unfinished with a walkout, providing endless potential to customize * New elementary school planned for 152 Greenwood (Angus East Public School) for September 2026. (id:64265)
837 7th Avenue
Hanover, Ontario
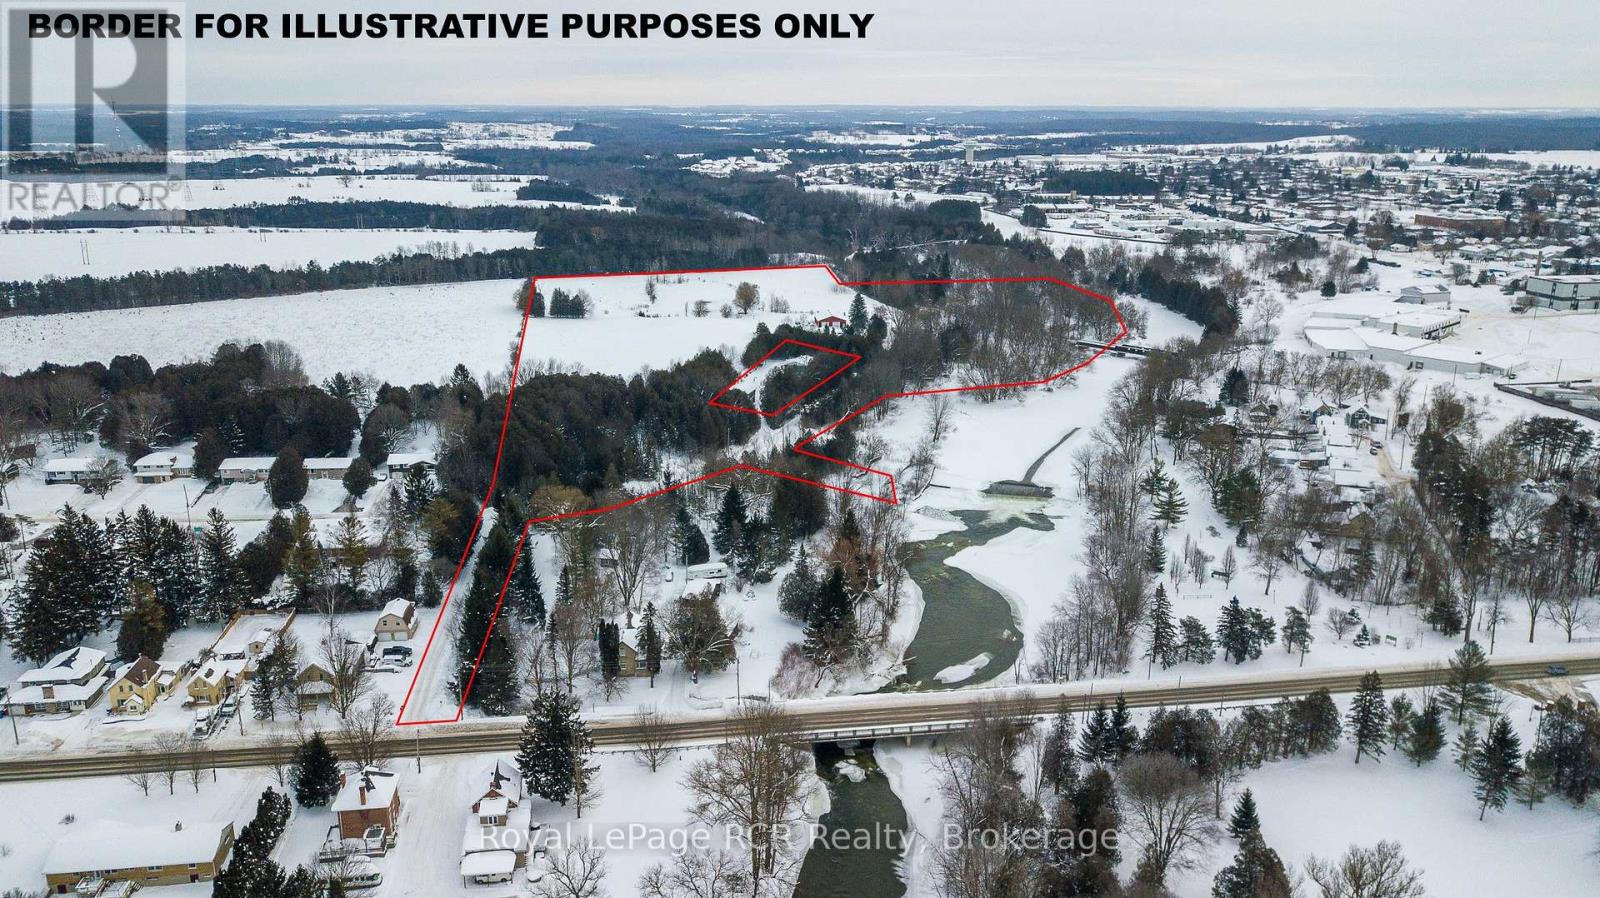
23 acres, bungalow, shop and barn in the town of Hanover. Hidden from the road, the private setting is unexpected and includes 700' on the Saugeen River and a 1.5 acre spring fed swimming pond. The 1,700 square foot home was extensively renovated in 2011 and has a 30x30 attached garage with rooftop deck, finished basement, spacious kitchen and dining areas with walkout to the deck, hot tub, outdoor kitchen and entertainment area. Three bedrooms, 2 baths and laundry are on the main level. There is an enclosed sunroom for 3 season enjoyment. The shop is 40x60 and there is a 2 level hobby barn 22x50. Immediate access to the Hanover Community Trail on the property and all town amenities moments away. Potential Future development possibilities as property to the north is currently in the final stages of development approvals. Details can be made available. (id:64265)
124288 Southgate Road 12
Southgate, Ontario
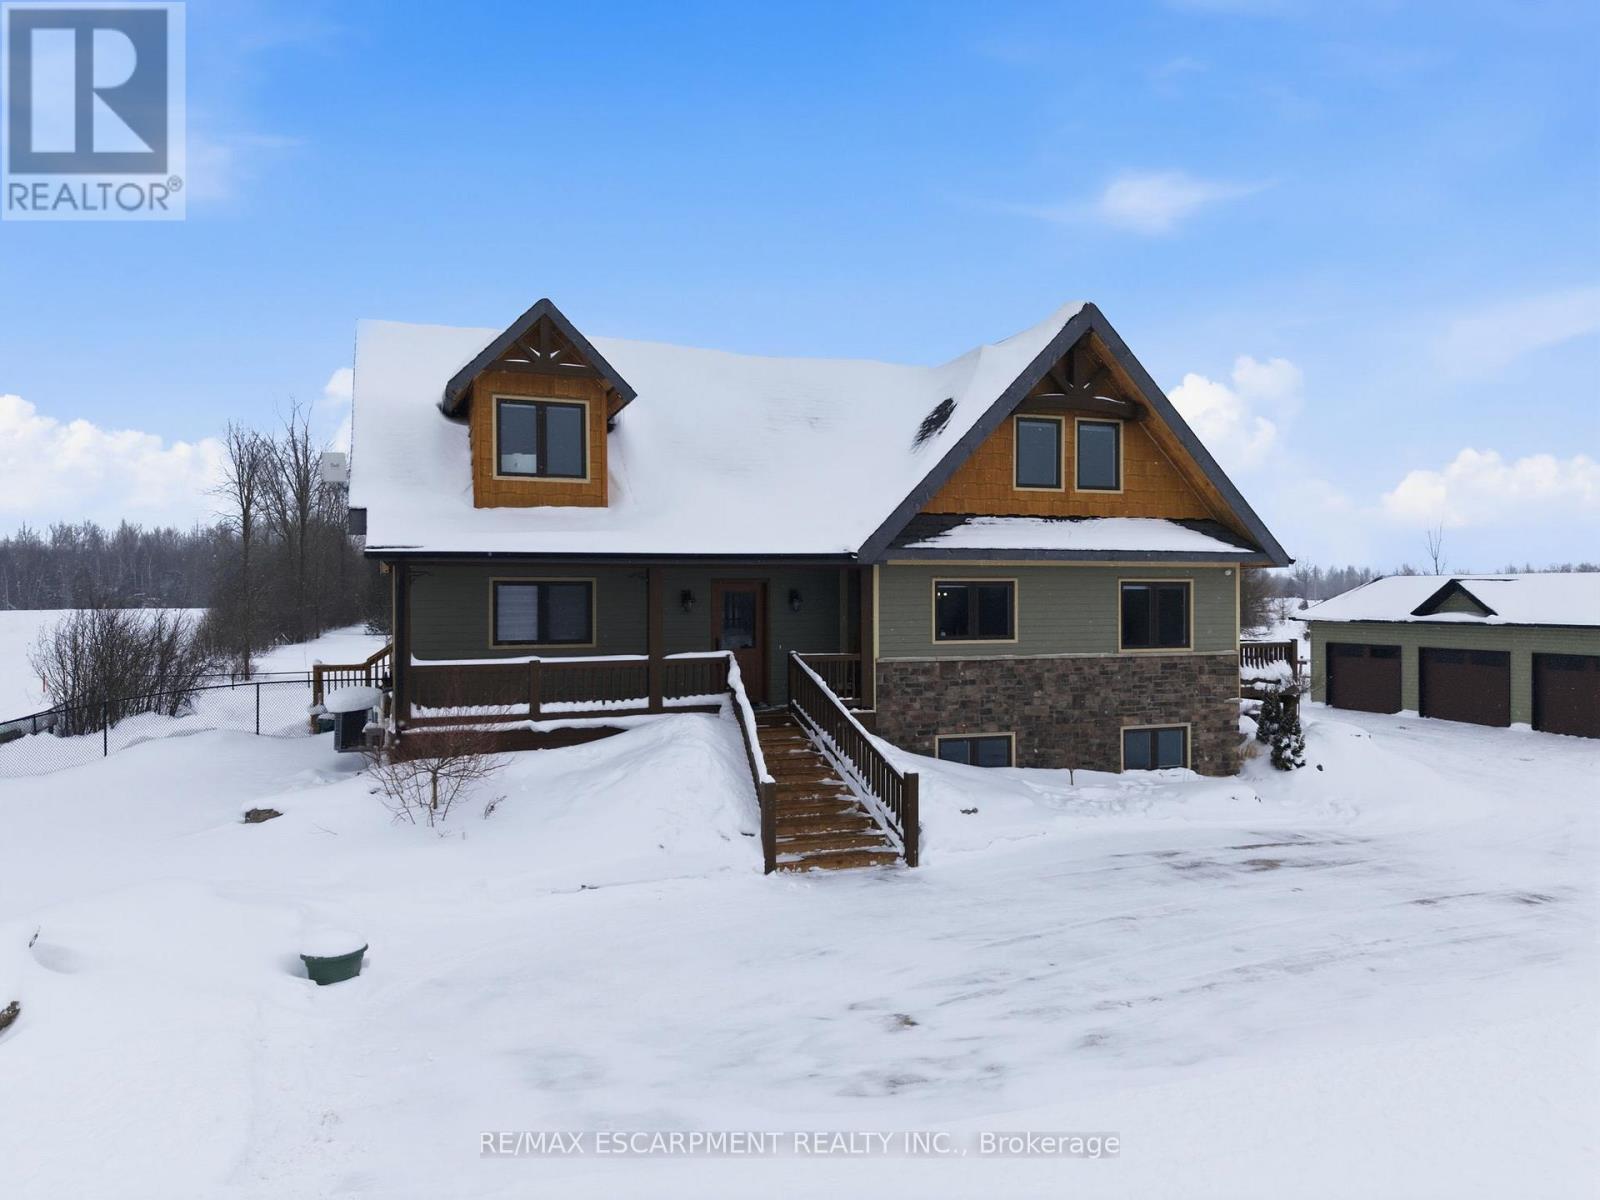
Welcome to this truly special 3-bedroom, 3-bathroom timber-framed home, perfectly set on a beautifully landscaped almost 5.5-acre lot just a hop, skip, and a jump from Mount Forest. The heart of the home is the spectacular great room, featuring vaulted ceilings, a floor-to-ceiling stone fireplace, and a stunning wall of windows that frames peaceful views of the surrounding nature. A spacious loft overlooks the great room, offering flexible space for a home office, reading nook, or guest area. The large, open-concept kitchen flows seamlessly into the great room-ideal for entertaining or everyday living. The main-floor primary bedroom provides comfort and convenience, while the finished lower level impresses with high ceilings, large windows, heated floors, and an additional stone fireplace, creating a warm and inviting retreat. Outside, the property truly shines with a picturesque pond, mature landscaping, and endless room to enjoy the outdoors. Car enthusiasts, hobbyists, or tradespeople will love the massive 24' x 36' detached garage/workshop. This is country living at its best. RSA. Luxury Certified. (id:64265)
169 Main Street W
Southgate, Ontario
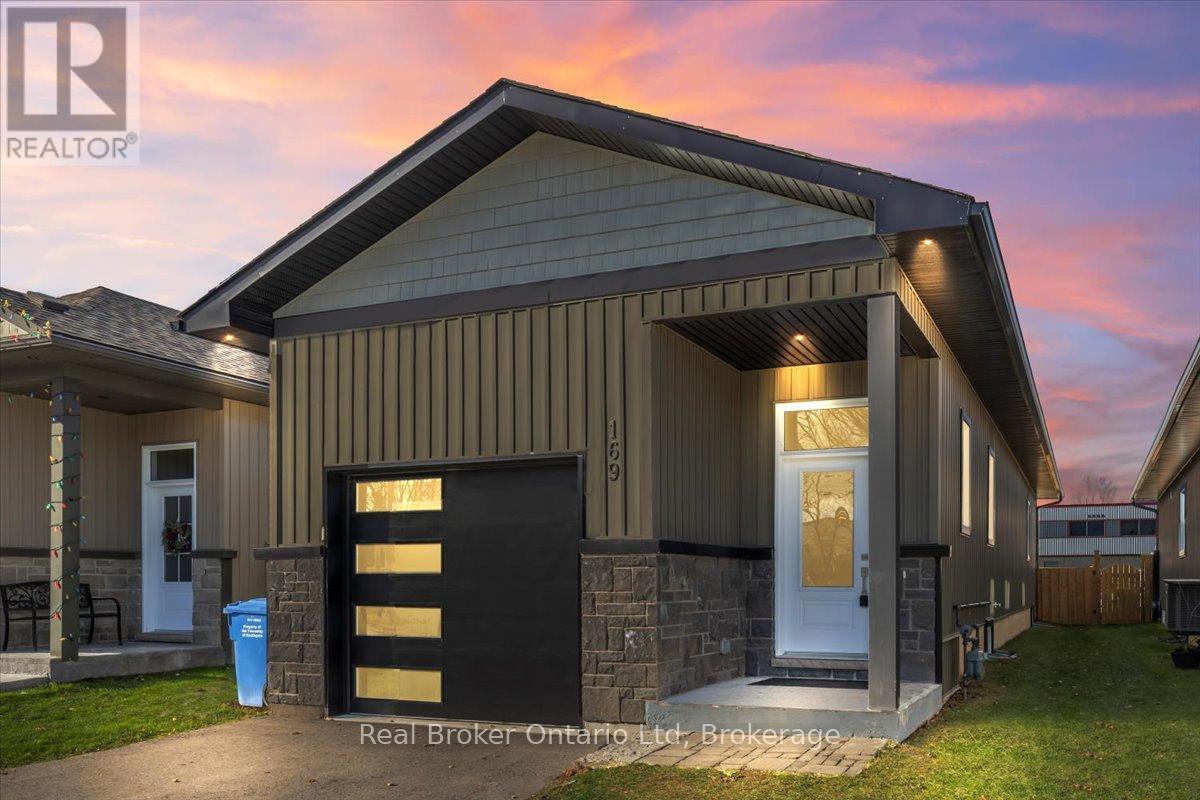
Welcome to 169 Main Street W, Dundalk - where modern comfort meets small-town charm in this beautifully maintained 2020 raised bungalow set on a 150' deep lot. You'll appreciate the open-concept design and thoughtful upgrades throughout. This versatile home offers 2+1 bedrooms and 3 bathrooms, making it perfect for families, multi-generational living, or those looking to right-size without compromise. The stunning kitchen is truly the heart of the home, featuring quartz countertops, a breakfast bar, stainless steel appliances, porcelain tile flooring, under-cabinet lighting, and an over-the-range microwave - a space designed for both everyday living and effortless entertaining. The living room showcases vaulted ceilings and a walkout to your backyard deck, creating the perfect indoor-outdoor lifestyle. Step outside to enjoy the fully fenced yard, offering plenty of space for kids, pets, gardening, or summer gatherings. The finished basement provides exceptional flexibility with a large recreation area, additional bedroom, 3-piece bath, laundry, and generous storage. The layout offers excellent potential for an in-law suite, guest space, or private retreat. Adding incredible value and peace of mind, this home is equipped with a backup generator, ensuring comfort and security during unexpected power outages. Additional Highlights: 4-Car Driveway + Attached Garage with Opener & Storage, Walk-In Closet in Primary Bedroom with Laundry Hook-Up, Finished Deck Perfect for Entertaining, Move-In Ready with Modern Finishes Throughout. Located in a growing, family-friendly community close to local amenities, parks, and schools, this home offers the perfect balance of convenience and lifestyle. Whether you're entering the market, accommodating extended family, or looking for low-maintenance modern living, this home checks all the boxes. Don't miss your opportunity to own this exceptional home !! (id:64265)
92 Mary Street
Clearview, Ontario
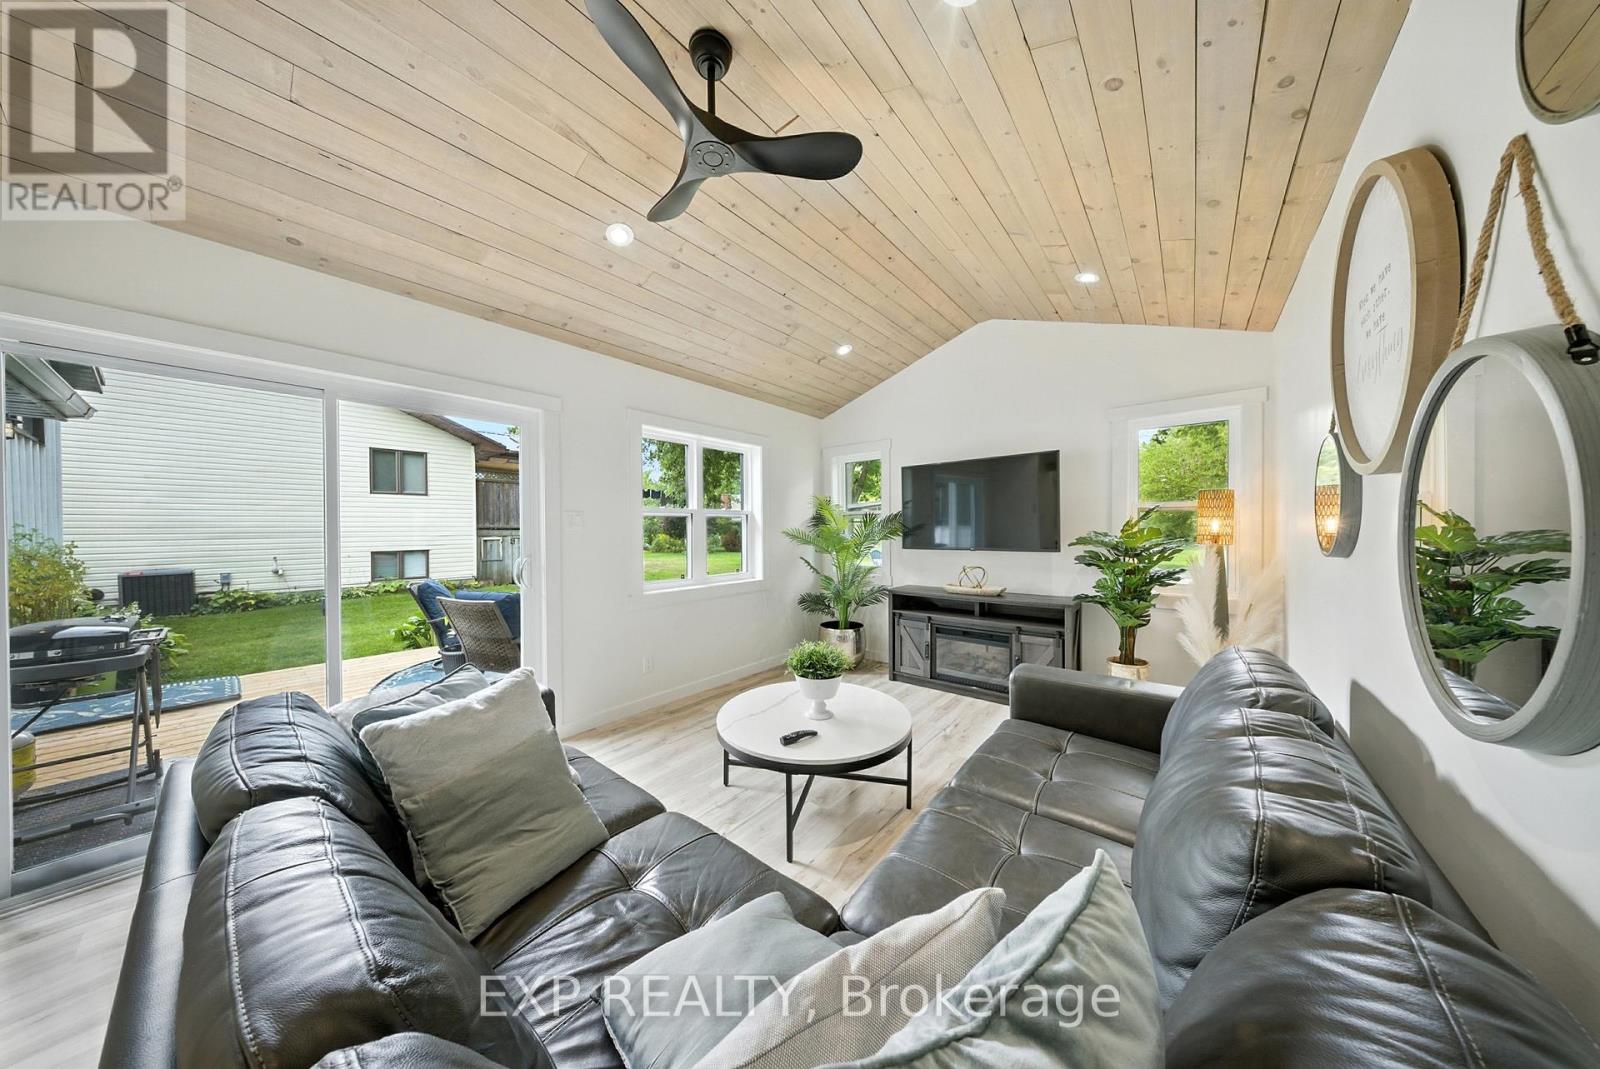
Welcome to 92 Mary Street - a rare, turn-key retreat in the heart of the charming village of Creemore. Completely re-imagined from top to bottom, this custom-designed home effortlessly blends casual elegance, modern comfort and timeless style, offering a lifestyle that feels both elevated and welcoming from the moment you step inside. The bright, open-concept main living space is anchored by a show-stopping chef's kitchen featuring premium Café appliances, an oversized island, quartz countertops, Georgian custom cabinetry, generous storage, a pantry, and luxurious heated floors - perfectly designed for both everyday living and effortless entertaining. This thoughtfully designed home offers three spacious bedrooms, each with a walk-in or enlarged closet, along with two beautifully renovated full bathrooms. A stunning new living room addition showcases soaring cathedral ceilings, creating a light-filled, inviting space for relaxation and gathering. Step outside and enjoy seamless indoor-outdoor living with a brand-new deck, gazebo, shed and private backyard - an ideal setting for peaceful evenings around the fire pit with family and friends. Every detail reflects exceptional craftsmanship, allowing you to simply move in and enjoy a lifestyle of peace, serenity and connection in one of Simcoe County's most sought-after communities. Perfectly located close to schools, shops, restaurants, cafés and recreation, this home offers the best of village living - where community, nature and the comfort of a newly renovated home come together, surrounded by mature trees and timeless small-town charm. Notable upgrades include a new metal roof (2024), board & batten siding (2025) and a 200 AMP electrical panel upgrade (2025) - and so much more. This is the Creemore lifestyle you've been waiting for. Offers accepted anytime. 92 Mary Street is calling you home! (id:64265)
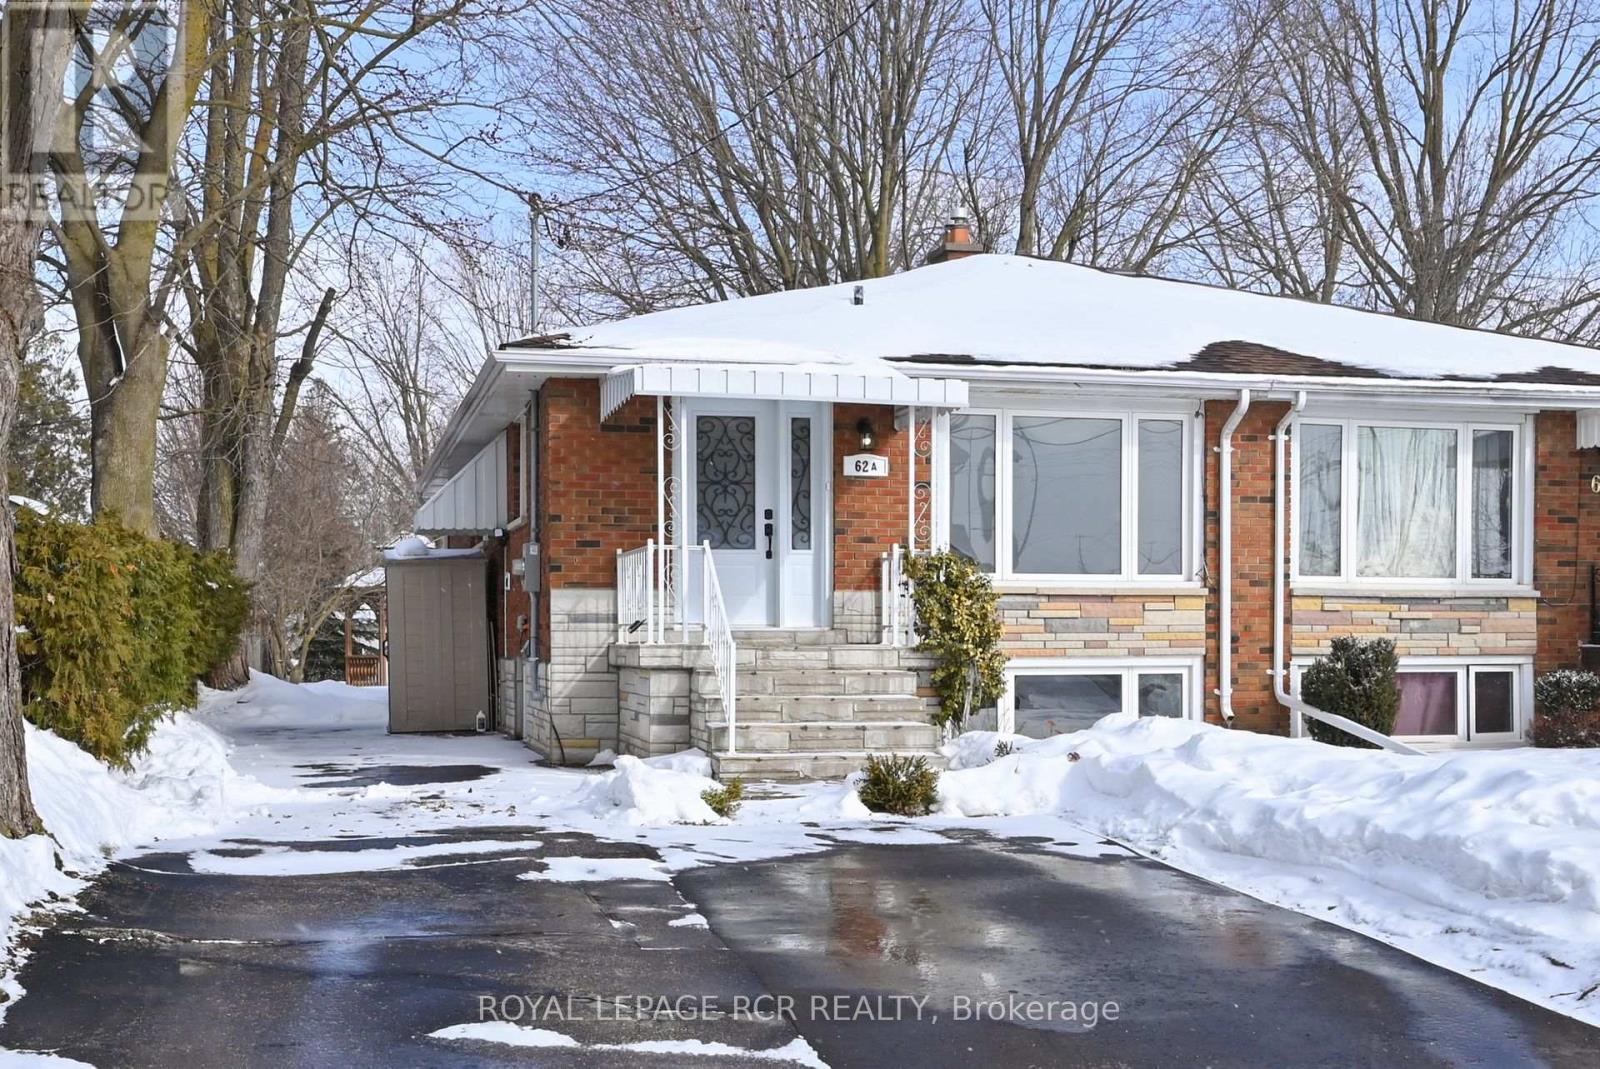
62 Nelson Street E
New Tecumseth, Ontario
Perfect Investment Opportunity! Legal basement apartment! Rent both apartments or live in one yourself. Beautifully renovated in 2022 including both kitchens with quartz counters, both bathrooms, all appliances, all flooring, paint througout. Laundry in both units. Located in the heart of Alliston and walking distance to most amenities. Excellent location for commuters. Baxter and Honda around the corner. Mature, deep in-town lot. (id:64265)
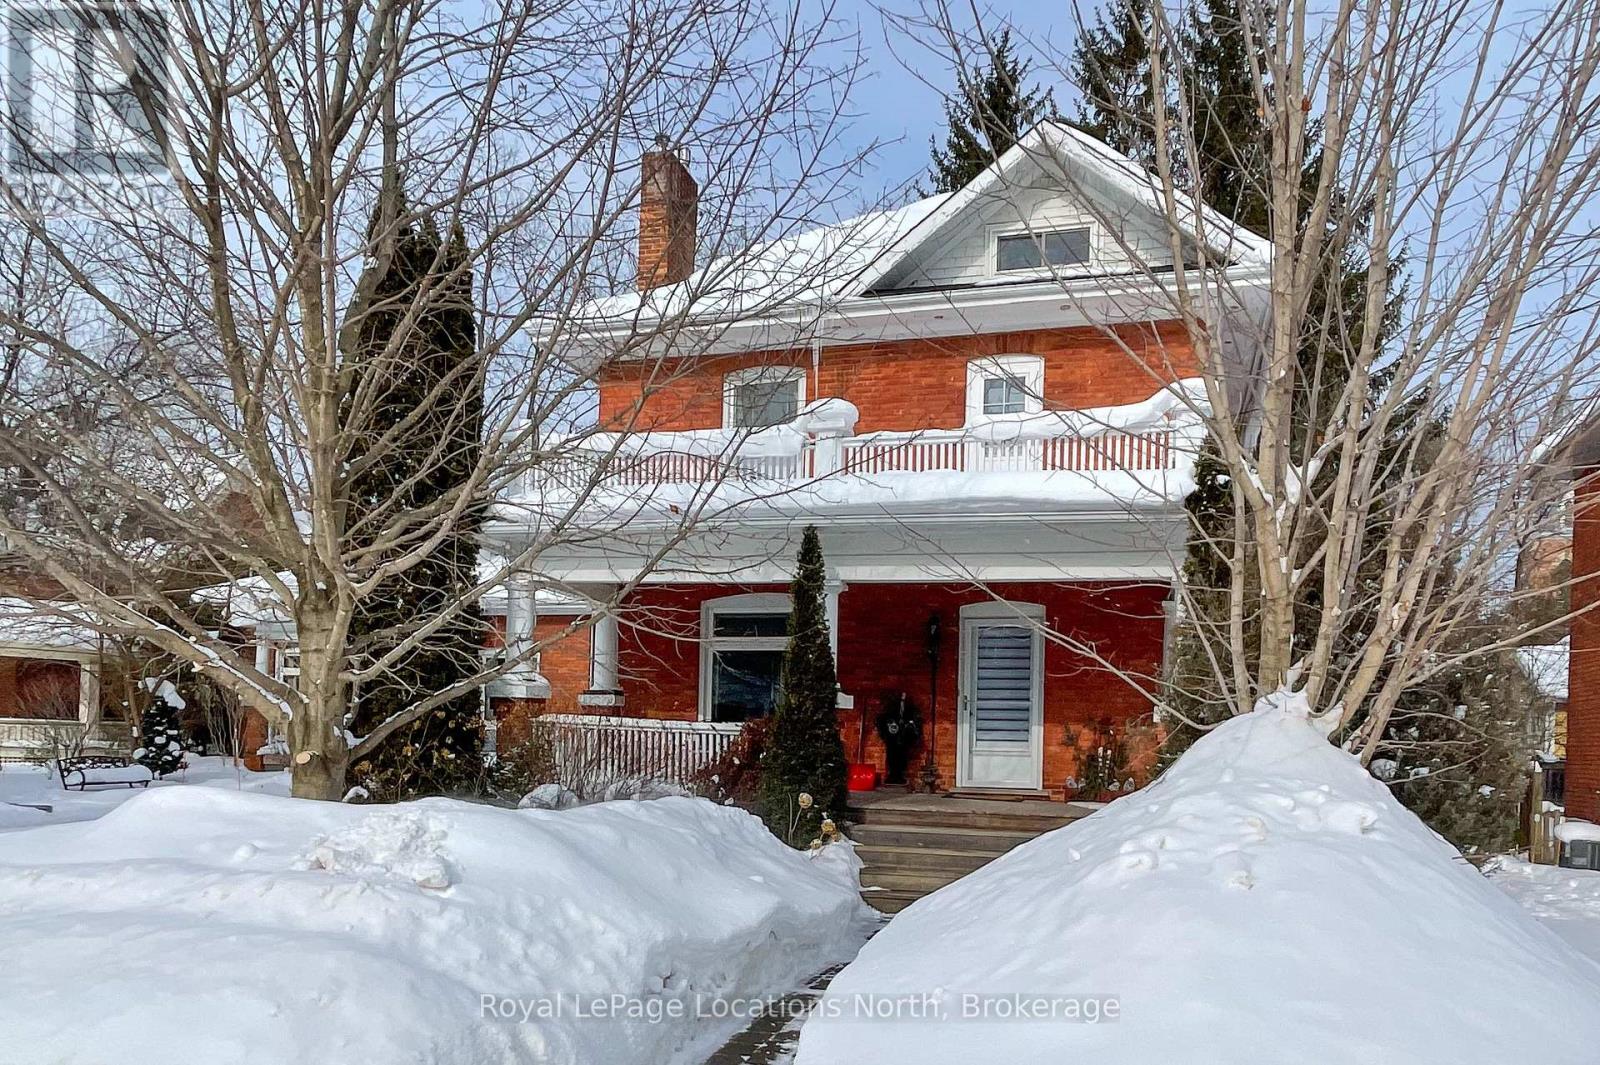
76 Trowbridge Street W
Meaford, Ontario
Just 1 block from downtown on a tree lined street in Meaford, this home has been preserved yet improved to be efficient, comfortable and long lasting. The large covered front porch is great for quiet relaxation or al fresco dining. The home is bright inside with 9 foot ceilings and large windows. New wide plank flooring in the living/dining area complements the original woodwork and trim. In the living room a gas fireplace with wood mantle keeps the house cozy on cool days. The kitchen has been beautifully renovated with crisp white cabinetry and wood counters. It is spacious enough for a small a island yet still roomy for couples cooking. Extra windows and the door to the private deck allow lots of light. The bedrooms upstairs are comfortable and each have closets plus a smaller bedroom is used as a dressing room. The bathroom has been divided with shower and vanity on one side and the W/C and sink separate. It works! There is an office space with access to the front balcony and to the finished attic. In the attic is a 3rd bedroom and extra sitting area for reading or relaxing. (id:64265)

9429 Sally Street
Wellington North, Ontario
Welcome to 9429 Sally St., Mount Forest. This home offers a functional layout with bright living spaces and comfortable bedrooms, perfect for families, first-time buyers, or those looking to downsize. Enjoy a spacious kitchen with ample cabinetry, a cozy living area, and plenty of natural light throughout. The property features a private yard ideal for relaxing or entertaining, along with convenient access to amenities. A great opportunity to own a home in a friendly, established community-don't miss it! (id:64265)
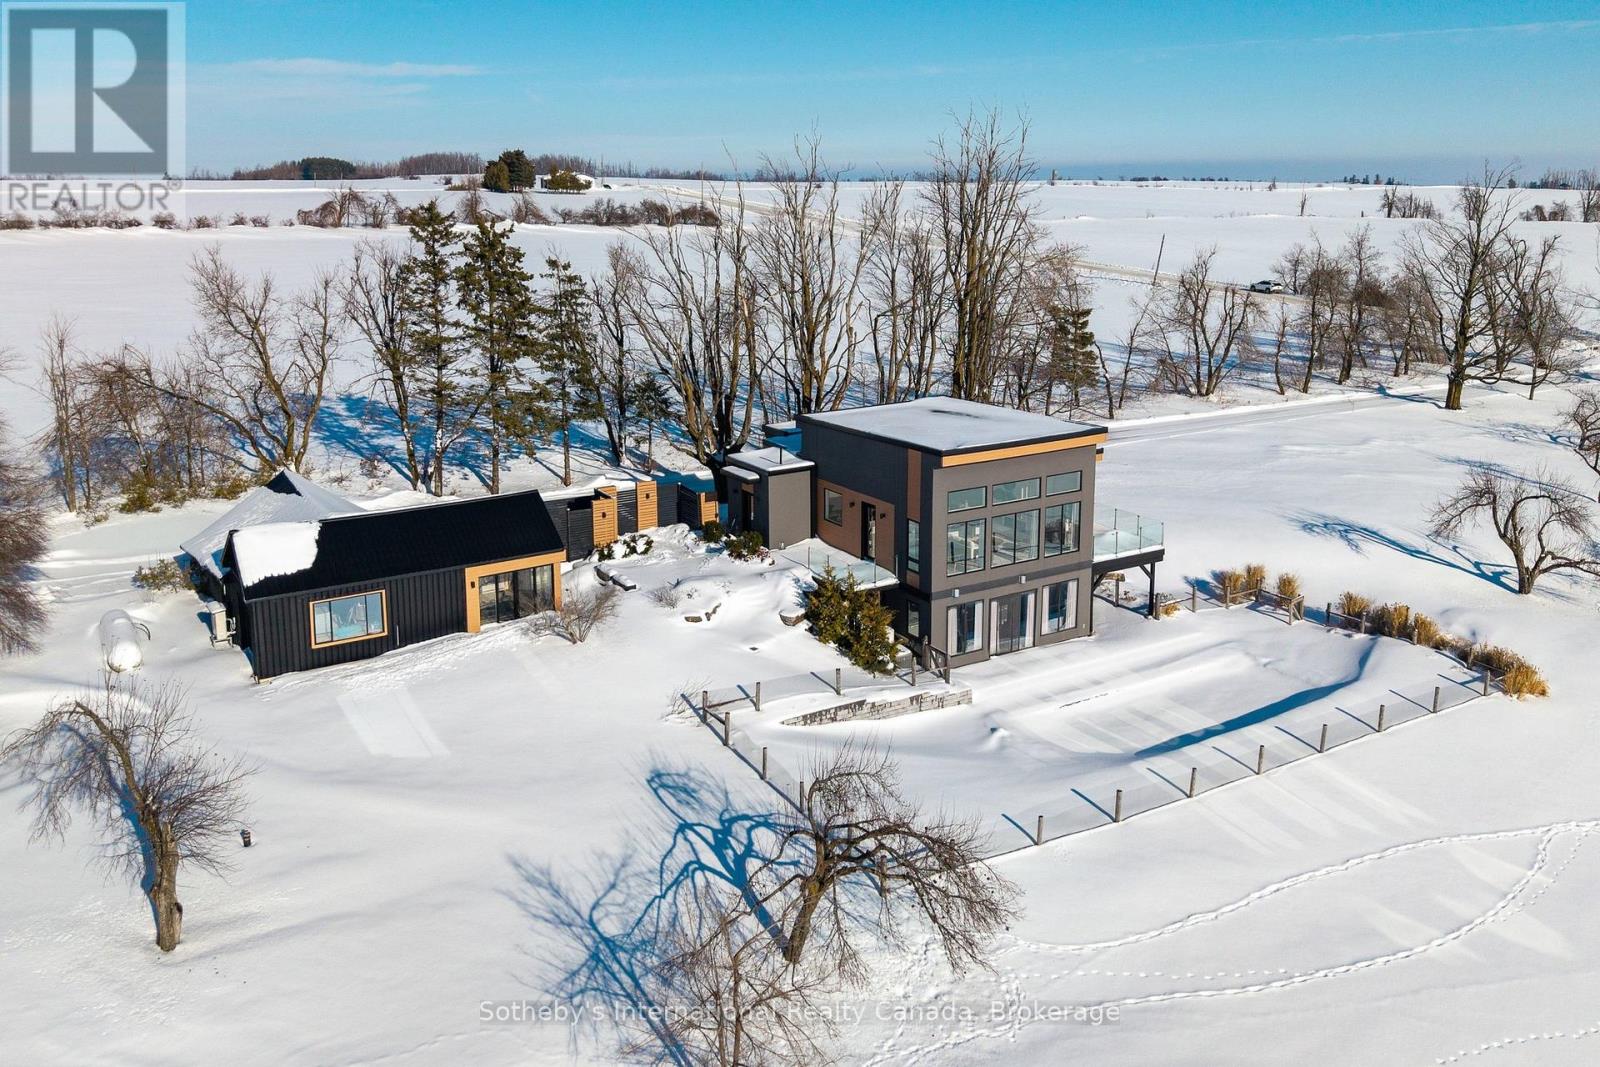
2566 5 Concession S
Clearview, Ontario
"Viewfield" an exceptional three-bedroom home, where you can experience the most stunning sunrise and sunset views. Set on 1.3 professionally landscaped acres outside the vibrant village of Creemore. Tucked at the end of a maple-lined driveway, the home exudes the peaceful elegance of a European retreat. Inside, the bright and airy layout is designed to impress. Oversized windows frame panoramic views of rolling hills and farmland, while the open-concept main floor blends everyday comfort with sophisticated style. The custom walnut kitchen features granite counters, wall oven and cooktop, and a large island with floating shelves perfect for cooking or gathering.In the great room, soaring 16-ft ceilings and a sleek Napoleon fireplace create a dramatic focal point, while the dining areas minimalist chandelier keeps the views front and center. Radiant in floor heating throughout the house is perfect for the cooler fall and winter days. The main-floor primary suite is a tranquil retreat, with a private dressing room, spa-like ensuite, and floor-to-ceiling windows offering abundant natural light. Downstairs, the walkout lower level is perfect for guests or extended stays, with a large family room, wet bar, 3 piece washroom, pantry, and additional storage. Working from home you can find your own space in the lovely office with built in shelving and desk. The 2 guest bedrooms are spacious with one of them having private access to a walk out with views as far as the eye can see. Step outside to a private backyard oasis with a new heated in-ground saltwater pool (2023), surrounded by limestone and concrete patios, mature trees, and a privacy fence. A bonus studio/yoga room with sliding glass doors overlooking the hills of Creemore.With cedar, Eramosa stone, and stucco finishes, the home blends seamlessly into its natural setting. Offering over 3,000 sq ft of finished space plus a large garage. Hundreds of thousands spent since owners have purchased. 5 minutes to Creemore. (id:64265)
213 Dominion Drive
Clearview, Ontario
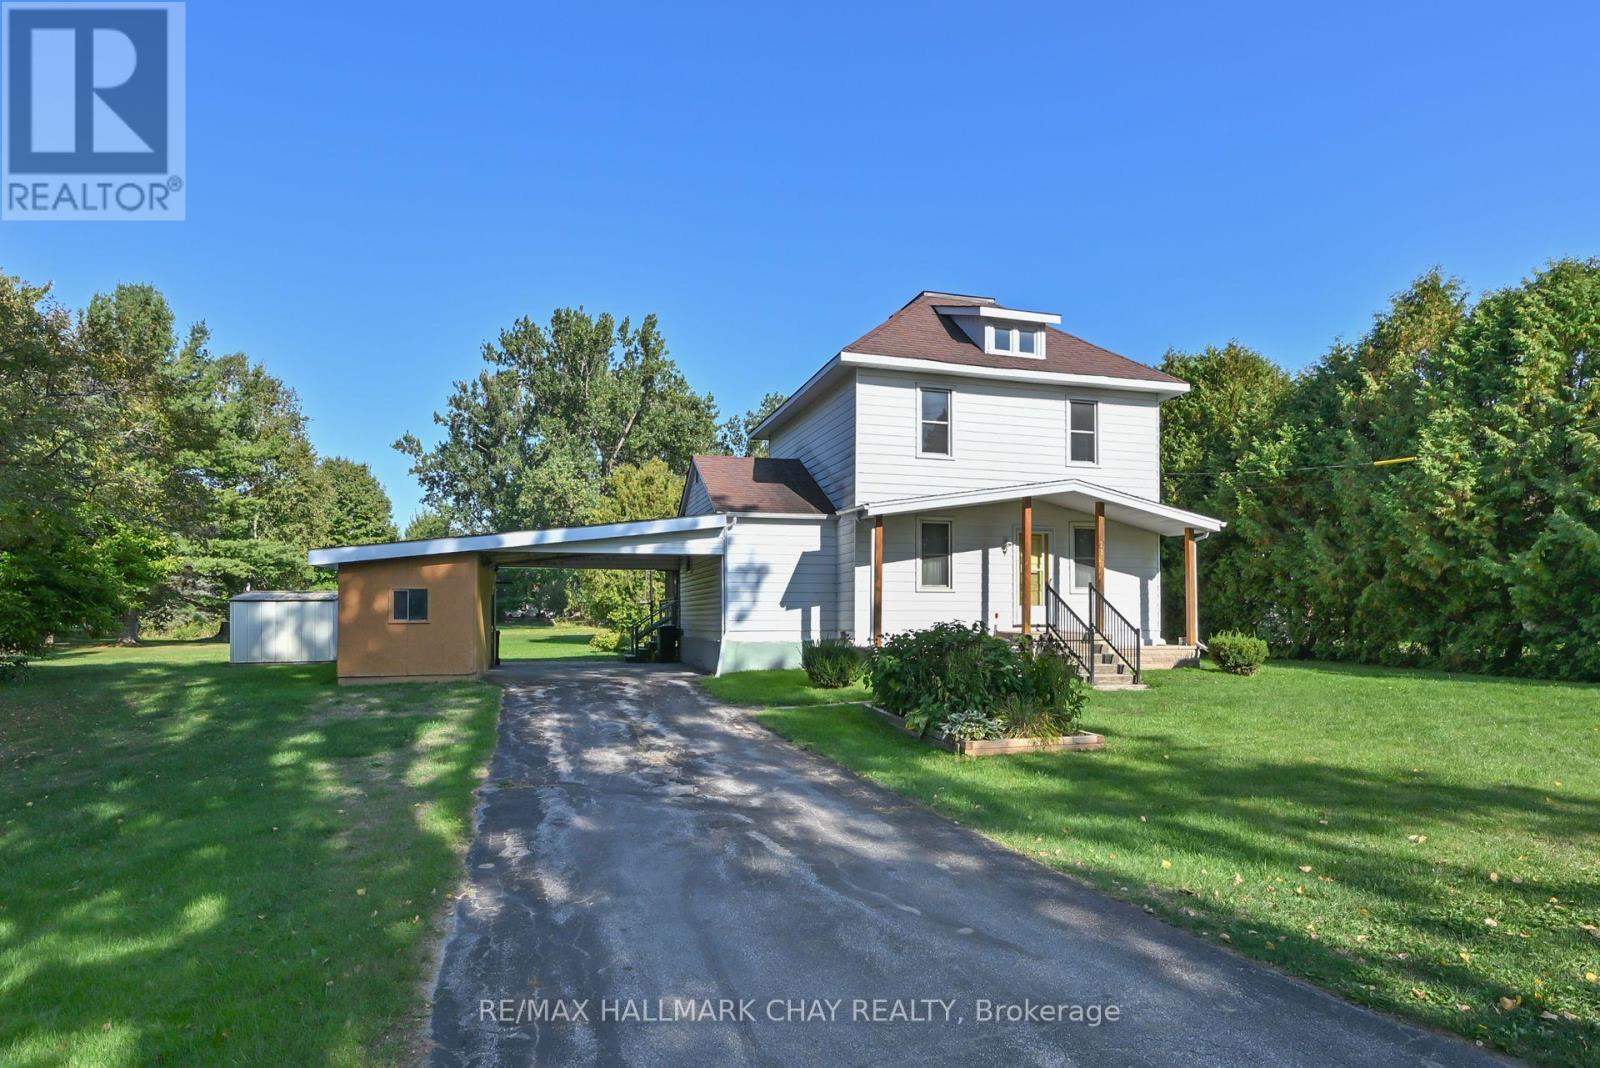
Unique property & older home situated in the heart of Stayner. The lot is 1.3 acres & has a stream running through the north corner of the property. Home has 3 bedrooms, 2 bathrooms & although dated the house has been well kept up. It has newer gas furnace & updated electrical panel. Home has a beautiful screened in Gazebo off the back deck so you can enjoy those summer evenings on your private setting. 3 outbuildings gives you plenty of space for the storage of your lawn & garden equipment. The property abuts a multiple residential complex. The possibilities for a lot of this size are endless. Book your showing to see how this home & property can work for you. (id:64265)
157 Main Street N
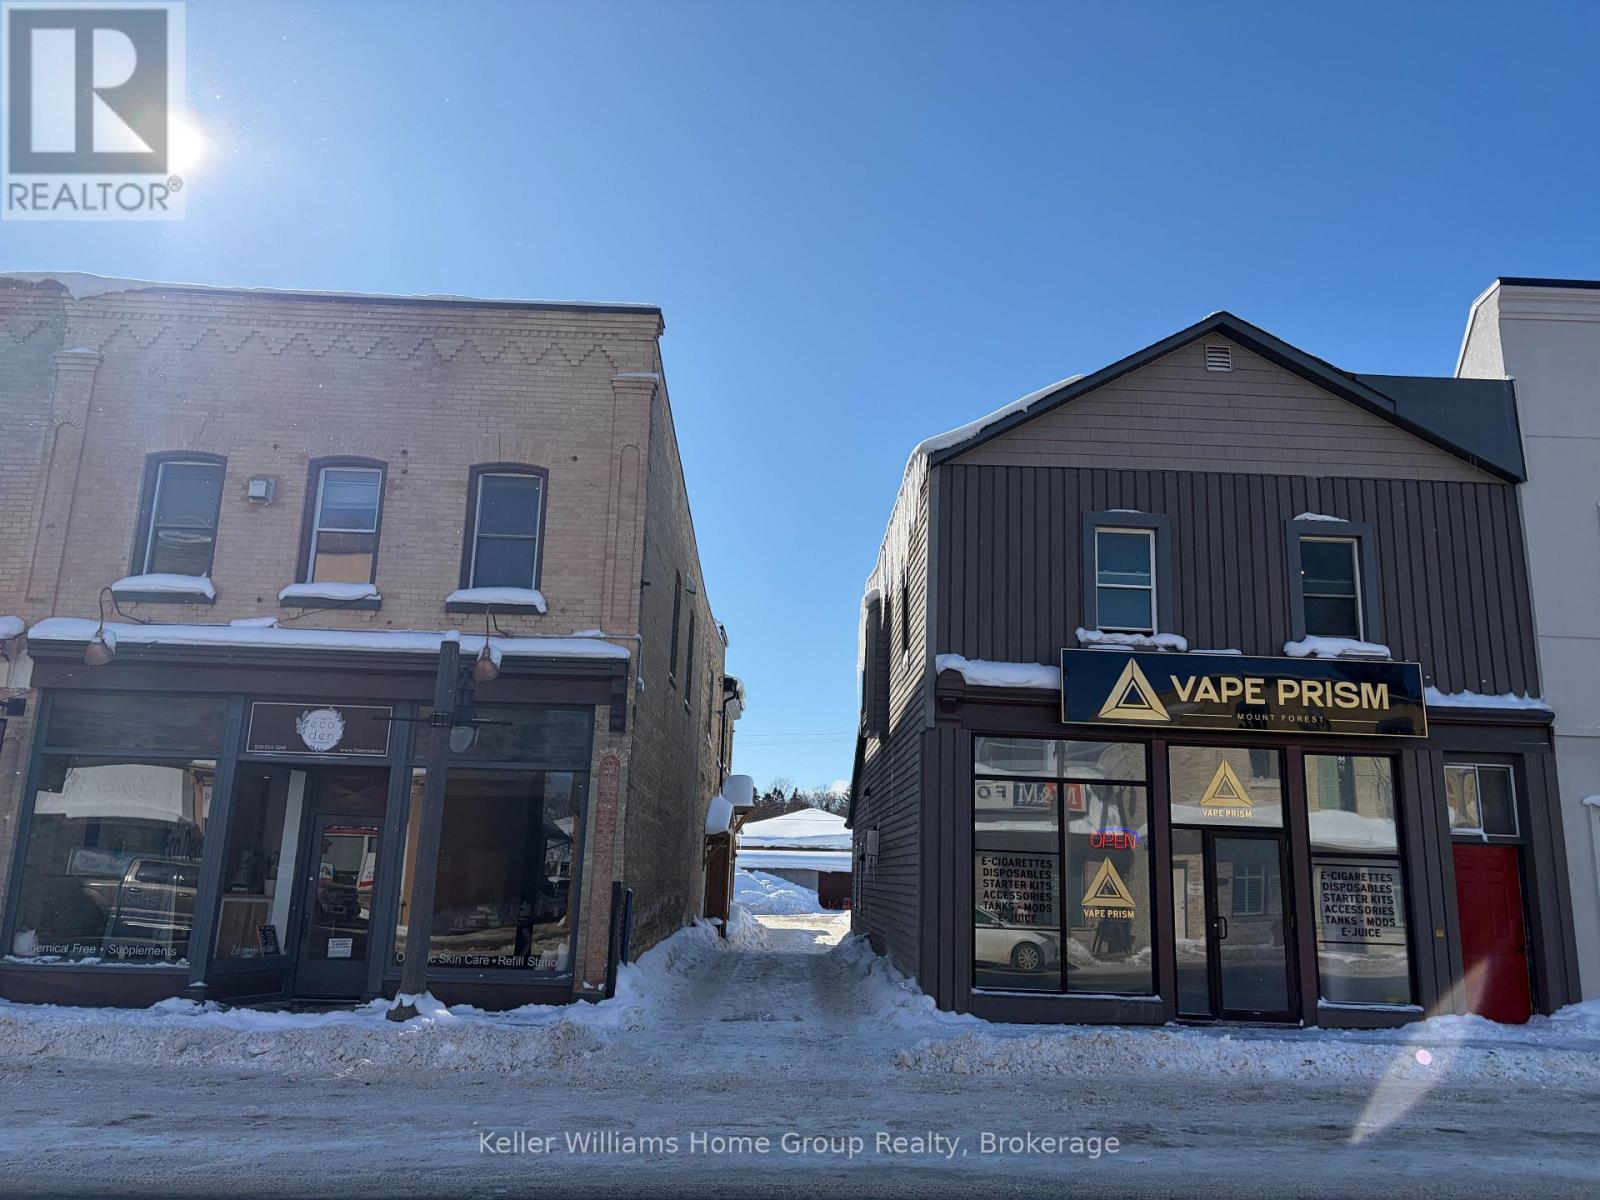
Wellington North, Ontario
Excellent investment opportunity in the heart of downtown Mount Forest. This well-maintained and nicely updated mixed-use property offers strong current income with significant upside potential. The building includes two main-floor retail commercial units in a high-visibility downtown location, along with seven residential apartments consisting of four one-bedroom units, two two-bedroom units, and one studio apartment. The property benefits from plenty of on-site parking, and two additional storage buildings on the site provide excellent potential for further development, expansion, or additional revenue streams. With opportunities to improve operating efficiencies and increase rental income over time, this property represents a solid value-add investment. Ideal for investors seeking a stable return with long-term growth potential in a prime downtown setting. (id:64265)
470 7th Street
Hanover, Ontario
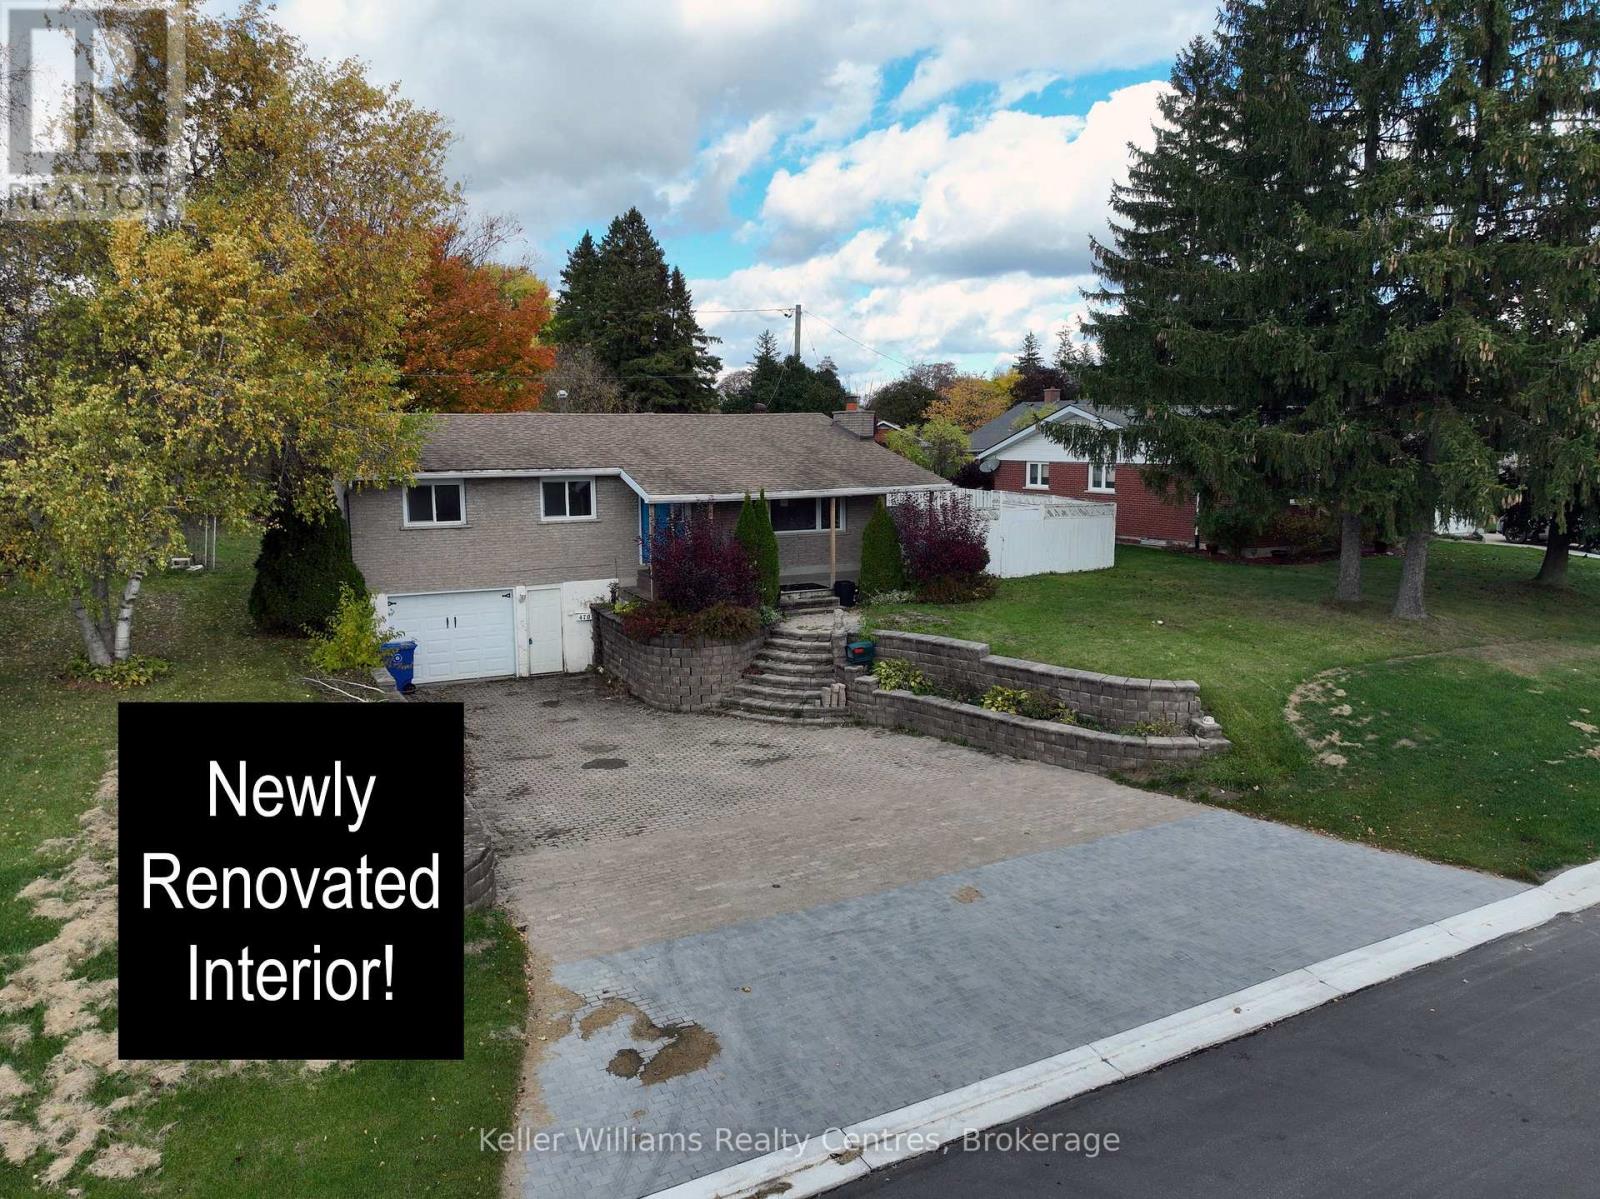
Imagine coming home to this charming raised bungalow in a quiet yet convenient neighborhood. Step inside to a bright, welcoming space where the entire upstairs has been beautifully renovated with fresh paint throughout. The cozy living room flows into a spacious kitchen and dining area that opens to a covered gazebo-perfect for morning coffee or summer BBQs. Three comfortable bedrooms and a 4-piece bath complete the main level. Downstairs, the renovated basement features new flooring and walls, offering a large rec room, laundry, and 2-piece bath, plus direct access to the garage (15 x 26). Outside, enjoy a private backyard on an extra-wide lot, with a double-wide brick driveway for plenty of parking. Recent updates include an on-demand hot water heater (2021).Close to schools, parks, the hospital, and amenities such as the Hanover Raceway, bowling alley, and drive-in, this home is truly move-in ready. Book your showing today! (id:64265)
2717 3/4 Side Road Sunnidale
Clearview, Ontario

Welcome to 2717 3/4 Sideroad in New Lowell, a thoughtfully designed custom home set on over an acre, offering the perfect blend of peaceful country living and modern flexibility. Recently refreshed with fresh paint throughout, this home feels bright, clean, and truly move-in ready. The open-concept main level is filled with natural light and defined by soaring vaulted ceilings and a warm, inviting layout. A sunken living room anchored by a wood-burning fireplace creates a natural gathering space-ideal for cozy family evenings or relaxed entertaining. Three well-proportioned bedrooms are located on the main floor, including a comfortable primary suite complete with its own private ensuite. The fully finished lower level adds exceptional versatility, featuring a second kitchen, living area, fourth bedroom, ample storage, and a separate entrance-making it ideal for extended family, multigenerational living, or future rental potential. Outside, the property continues to impress with practical, future-focused features: a garage equipped with a dedicated 60-amp electrical panel suitable for tools, hobby use, EV charging, or future upgrades; a backyard shed pre-wired for a hot tub, creating the foundation for a private outdoor retreat; and a durable steel roof offering long-term peace of mind. All of this is set in a quiet rural location just minutes to Angus, Stayner, Creemore, and Collingwood, delivering the perfect balance of space, privacy, and everyday convenience. (id:64265)
