
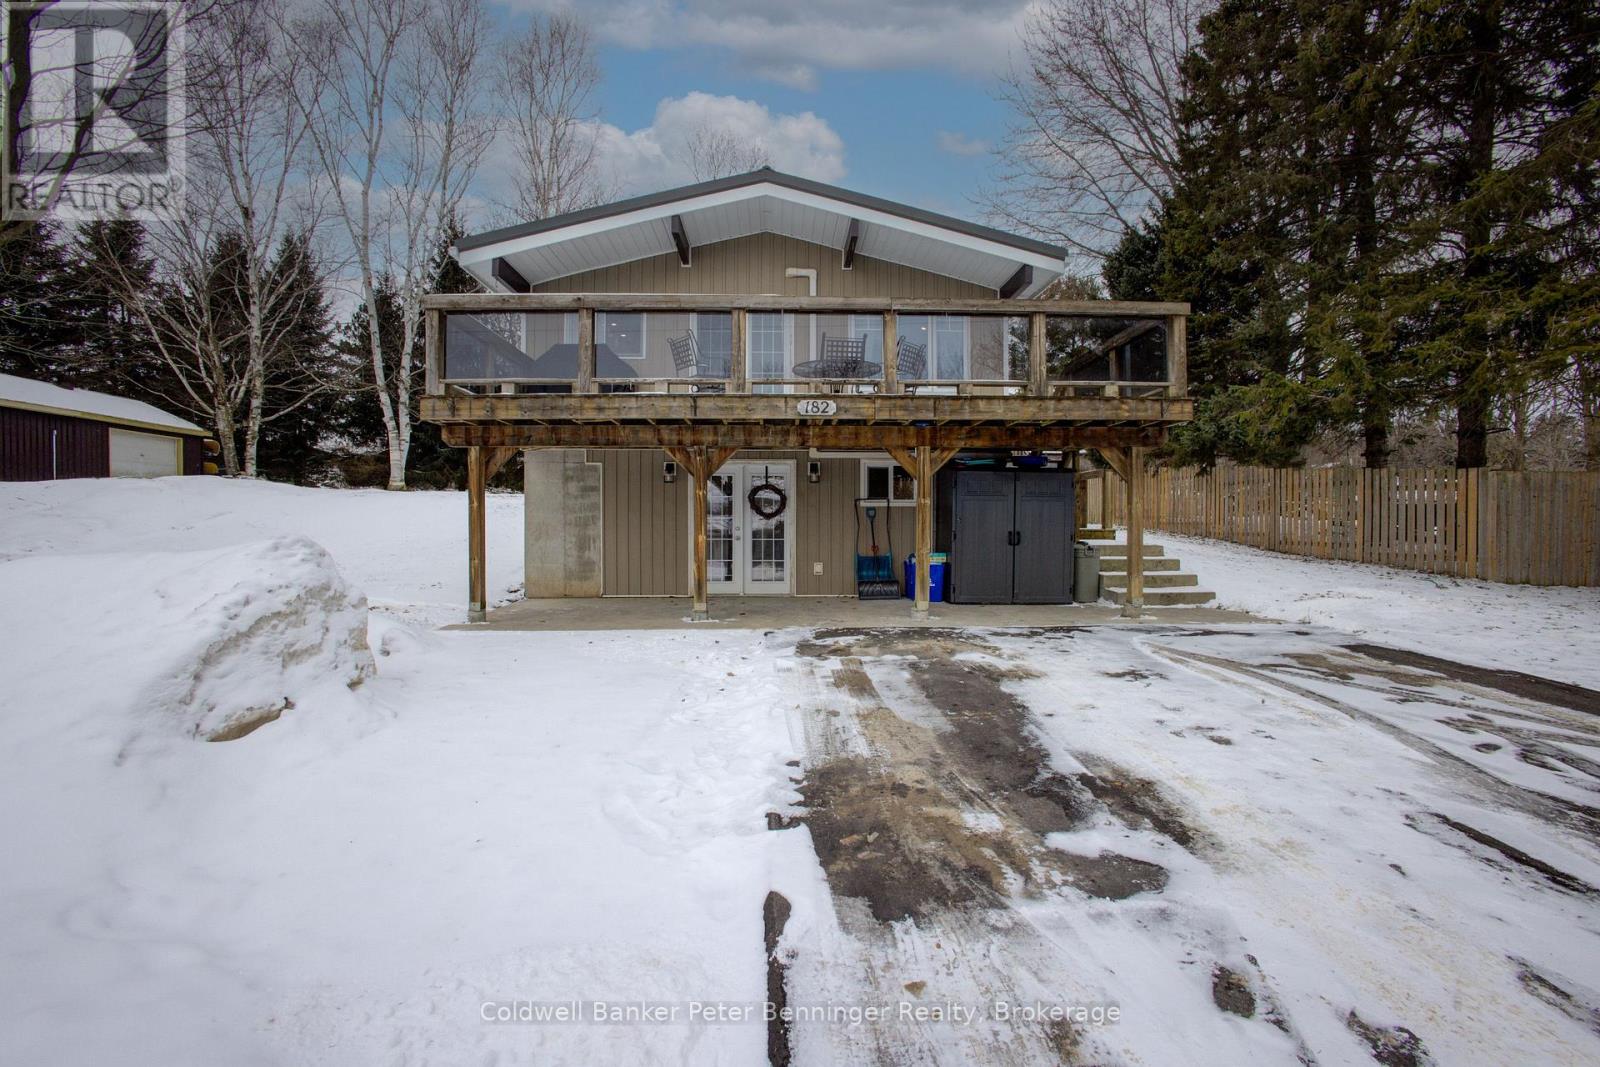
182 James Street
Arran-Elderslie, Ontario
Beautifully Updated Home in the Heart of Paisley. Become a homeowner with this charming gem situated on a spacious double lot (132 x 165). This inviting property features a modern kitchen with warm wood countertops and sleek stainless steel appliances, perfect for both everyday living and entertaining. French doors leading from the main living space to a large raised deck is a beautiful feature both visually and functionally. Inside, you'll find rich wood floors, a cozy gas fireplace, shiplap ceilings that create a clean, lined look as seen in modern farmhouses or coastal interiors, upgraded insulation and new drywall. Comfort is ensured year-round with a metal roof and efficient heat pump system. Step outside to enjoy a private yard complete with a deck and patio-ideal for relaxing or hosting gatherings. A standout feature is the detached 16 x 34 workshop/garage with electricity, offering excellent space for hobbies, storage, or projects. Located just steps from the Saugeen River and close to shopping, restaurants, parks, a splash pad, the arena, and much more. This property combines small-town charm with modern convenience - all in the beautiful community of Paisley. Don't miss the opportunity to call this "Home Sweet Home"! Double driveway that holds up to 6 vehicles (2025), flooring, drywall, washer, dryer, dishwasher, water softener, on demand hot water tank and gas stove (2023), heat pump (2022), metal rood (2021). Buyers are responsible for conducting their own due diligence regarding the potential for severance. (id:64265)
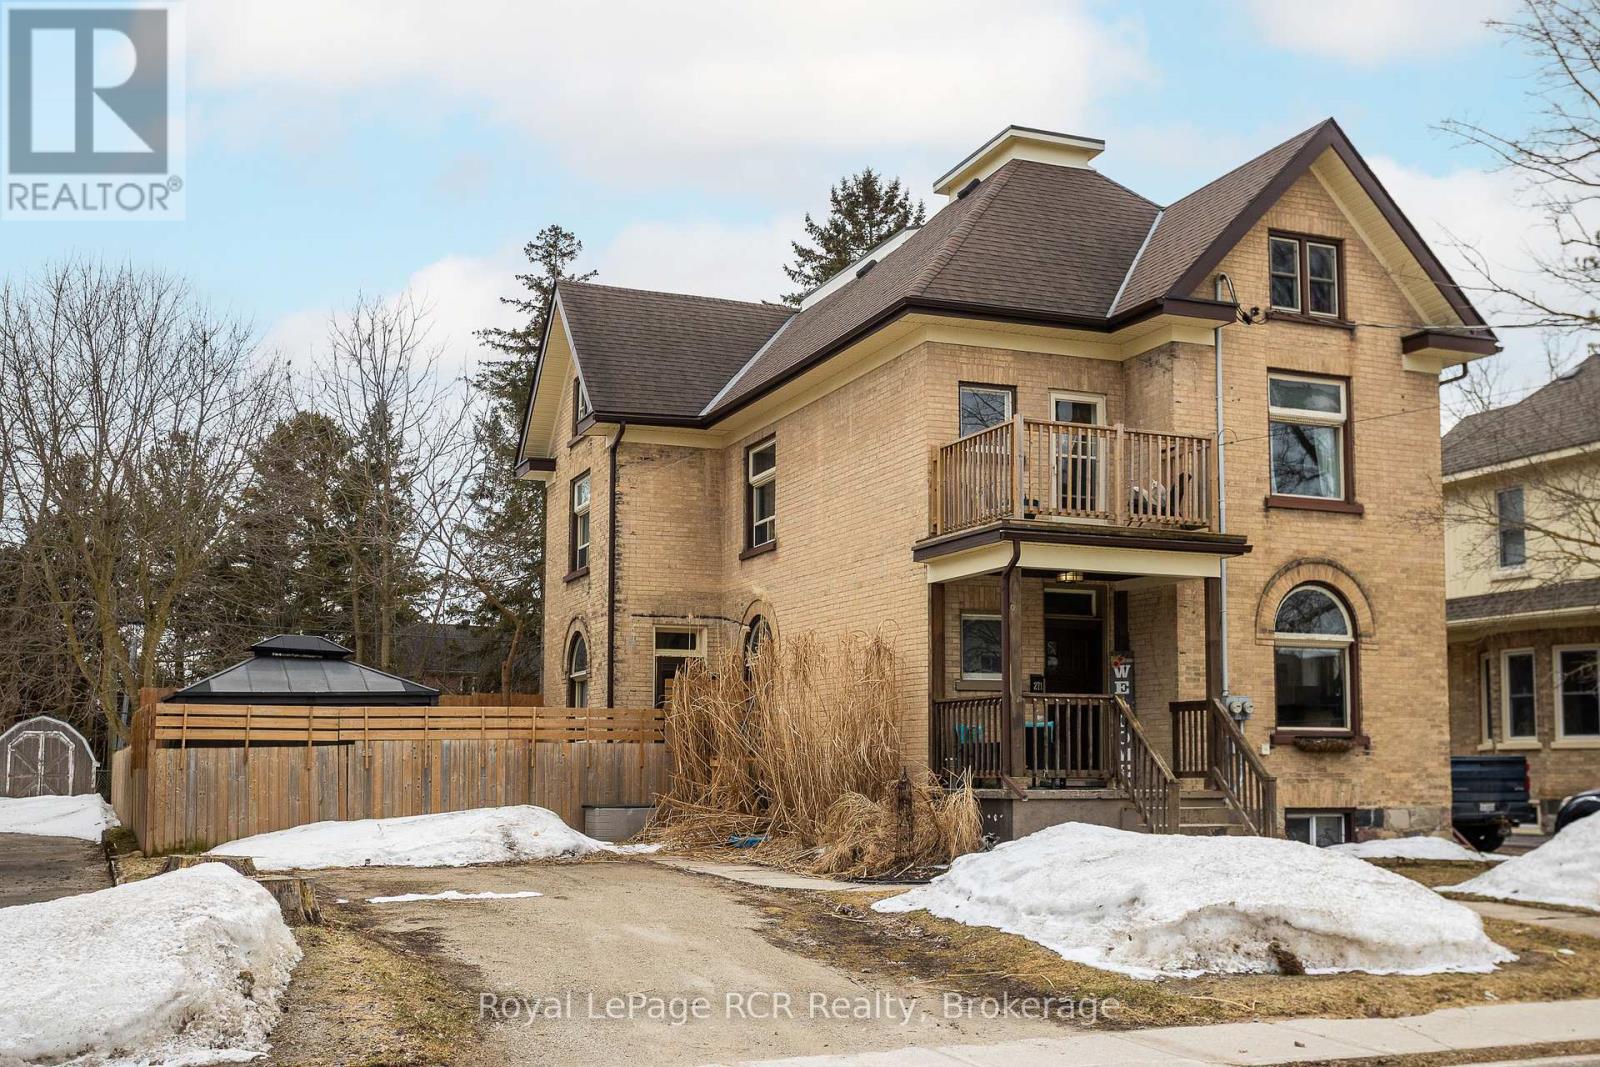
271 8th Street
Hanover, Ontario
Step into timeless character and exceptional space in this beautifully maintained 2.5-storey yellow brick century home, centrally located in Hanover in a quiet family-friendly neighbourhood close to schools, parks, and everyday amenities. Rich in historic charm, this unique home showcases original baseboards, trim, stained glass windows, hardwood flooring, soaring ceilings, and two staircases, while thoughtful updates provide modern comfort throughout. The main floor offers durable laminate flooring, a welcoming foyer with closet, a renovated kitchen (2018) featuring a large island and new French doors, plus bright living and dining areas with oversized windows. At the rear of the home, a formal sitting room, updated 4-piece bath (2020), office/storage room, and mudroom lead to the fully fenced backyard and deck (2019). Upstairs, the 2nd floor offers four bedrooms with hardwood floors, a renovated 4-piece bathroom with laundry (2020), and a charming balcony. The 3rd floor adds incredible flexibility with 3 additional updated rooms-ideal for bedrooms, office space, recreation, or a private primary retreat complete with skylights and one room with a walk-in closet. Outside, enjoy a detached single-car garage, two separate driveways, and excellent parking for family and guests. Additional updates include fence (2019), furnace (2017 & 2019), central air (2025), plus a full unfinished basement with separate entrance and full bath offering future potential. A rare opportunity to own a truly distinctive home full of character, space, and versatility (id:64265)
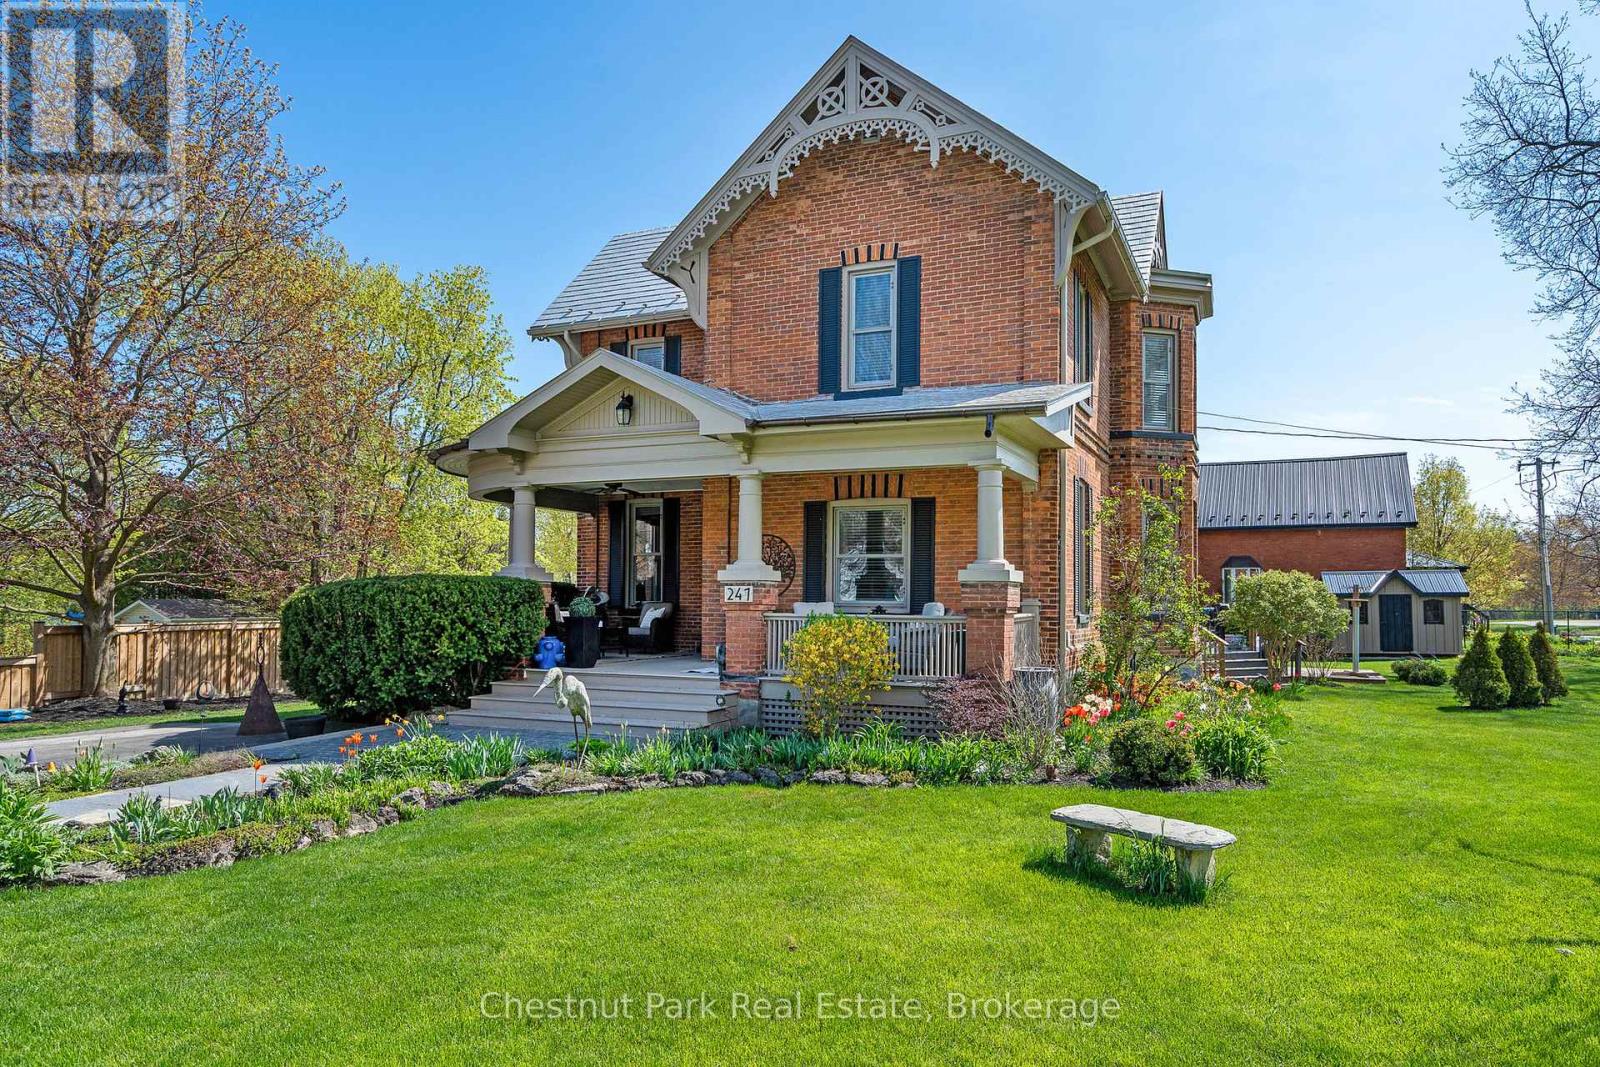
247 St Vincent Street
Meaford, Ontario
Beautiful Brick Home with Coach House in Meaford - Over 3,800 Sq Ft of Living Space! This stunning brick home in the heart of Meaford offers the perfect blend of character, space, and versatility. With over 3,800 sq ft of total living space, including a 1,600 sq ft coach house, this property is ideal for families or multi-generational living. The main home features 3 bedrooms, 2 bathrooms, spacious principal rooms, a bright well planned kitchen, and warm, inviting living areas. Enjoy the private backyard oasis complete with a hot tub, perfect for entertaining or relaxing after a day on the trails. The fully detached coach house includes an additional 3 bedrooms and 2 bathrooms, offering a private space for guests and family. With its own entrance and complete amenities, it adds options and flexibility to suit your lifestyle. Located within walking distance to downtown shops and restaurants, the harbour, and Meaford's scenic waterfront! Enjoy nearby trails, golf courses, skiing, and recreation - right at your doorstep. Live the Southern Georgian Bay lifestyle with space to relax, room to grow, and a vibrant community at your doorstep, where small-town charm meets year-round adventure in Meaford! (id:64265)
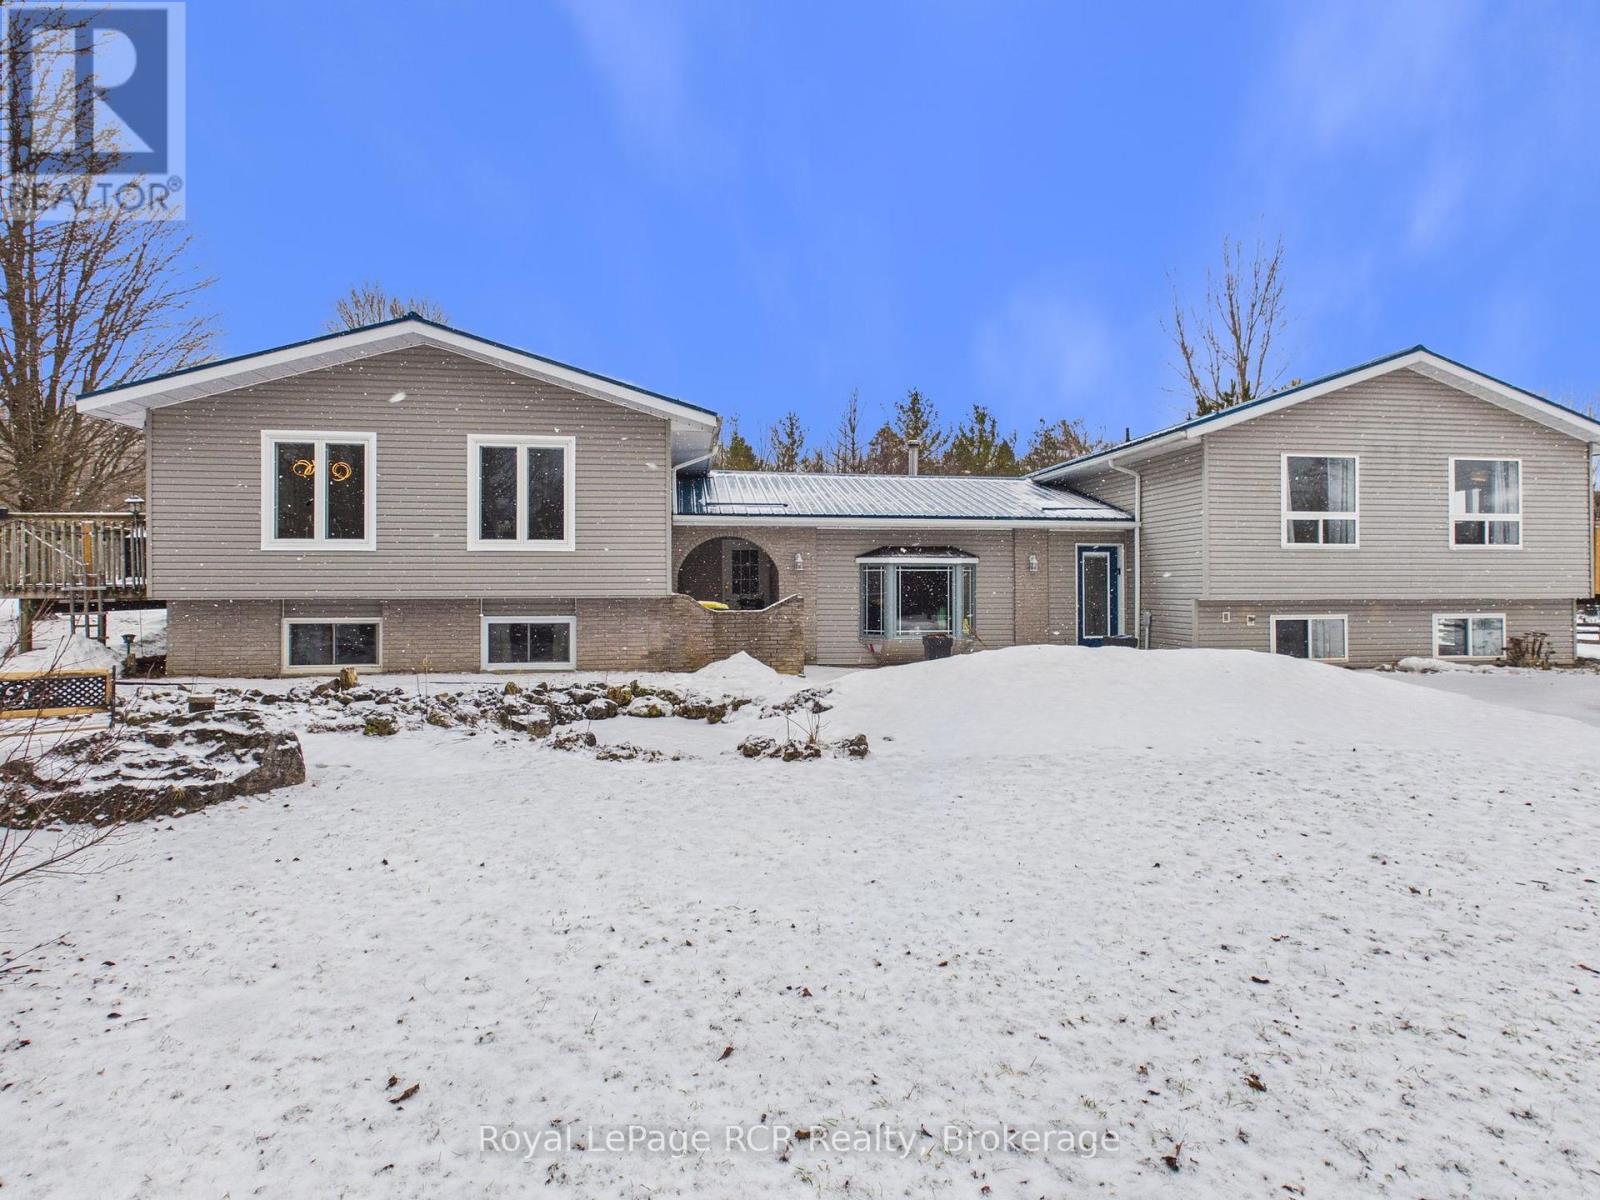
208 Pellisier Street
Grey Highlands, Ontario
Imagine a home where the whole family fits... and it helps pay the bills! Welcome to this incredible 7-bedroom, 5-bathroom property in Eugenia, offering the perfect setup for multigenerational living, an income property, or a combination of both. Just a short 5-minute walk to the beach and minutes to the area's popular ski hills, this location offers a year-round lifestyle. Originally renovated in 2018 with approximately $350,000 in improvements, the home has been successfully operating as a licensed Airbnb since 2019, with the flexibility to continue generating income or accommodate family living. The thoughtful layout features two separate living spaces connected by a central shared living room. Inside, you'll find a spacious and welcoming interior with newer vinyl flooring, pot lights and updated bathrooms. The kitchen is well-equipped for hosting and large groups, featuring an industrial stove with venting. Wood fireplaces add warmth and character throughout the home. The property includes a 2 self-contained basement areas, each with two bedrooms, providing additional flexibility for guests or rental opportunity. A wrap-around deck creates the perfect space for relaxing and entertaining. Major mechanical updates include a new propane forced-air furnace and central air conditioning (2021), updated hot water tanks, and 400-amp electrical service. Outside, you'll find a detached garage with storage and a shed, offering plenty of room for tools, toys, and outdoor equipment. Currently generating strong short-term rental income with nightly rates ranging from $225-$300 and peak weeks around $3,000, this property offers exceptional flexibility and investment potential in one of Grey County's most desirable recreational areas. A rare chance to own a spacious home that can bring family together while also generating meaningful income. (id:64265)
196313 Grey Road 7
Grey Highlands, Ontario
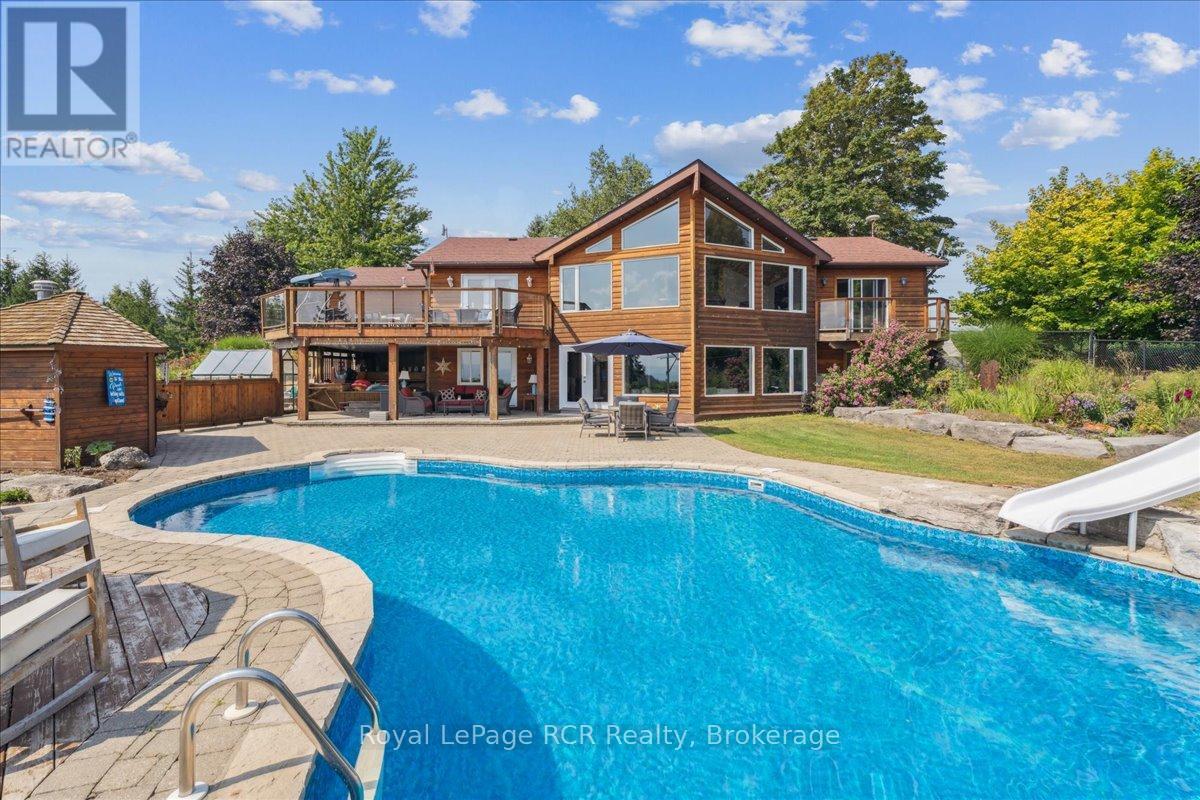
Welcome to this complete country package on Grey Rd 7. This spacious home offers 4+ bedrooms and 2 bathrooms. It has been thoughtfully updated and well maintained. Recent upgrades include newer windows and doors, a new roof, hardwood floors on the main level, and a tastefully renovated kitchen. The lower level is fully finished and adds a lot of living space. There is a bright and welcoming family room, a large laundry area, and a home office with incredible views. You will also find a bonus room that works well as a media room, hobby space or storage. The property is set up for both comfort and function. The attached garage offers plenty of potential. The gardens have been well cared for and are ready for the next owner to enjoy, complete with an inground irrigation system. The saltwater inground pool has a brand new liner and sparkles in the summer sun. The location is convenient with Meaford and Thornbury just minutes away and Collingwood only a 30 minute drive. Shops, schools, and ski hills are all nearby, with Beaver Valley Ski Club just 7 minutes from your doorstep. (id:64265)
210 James Street
Arran-Elderslie, Ontario
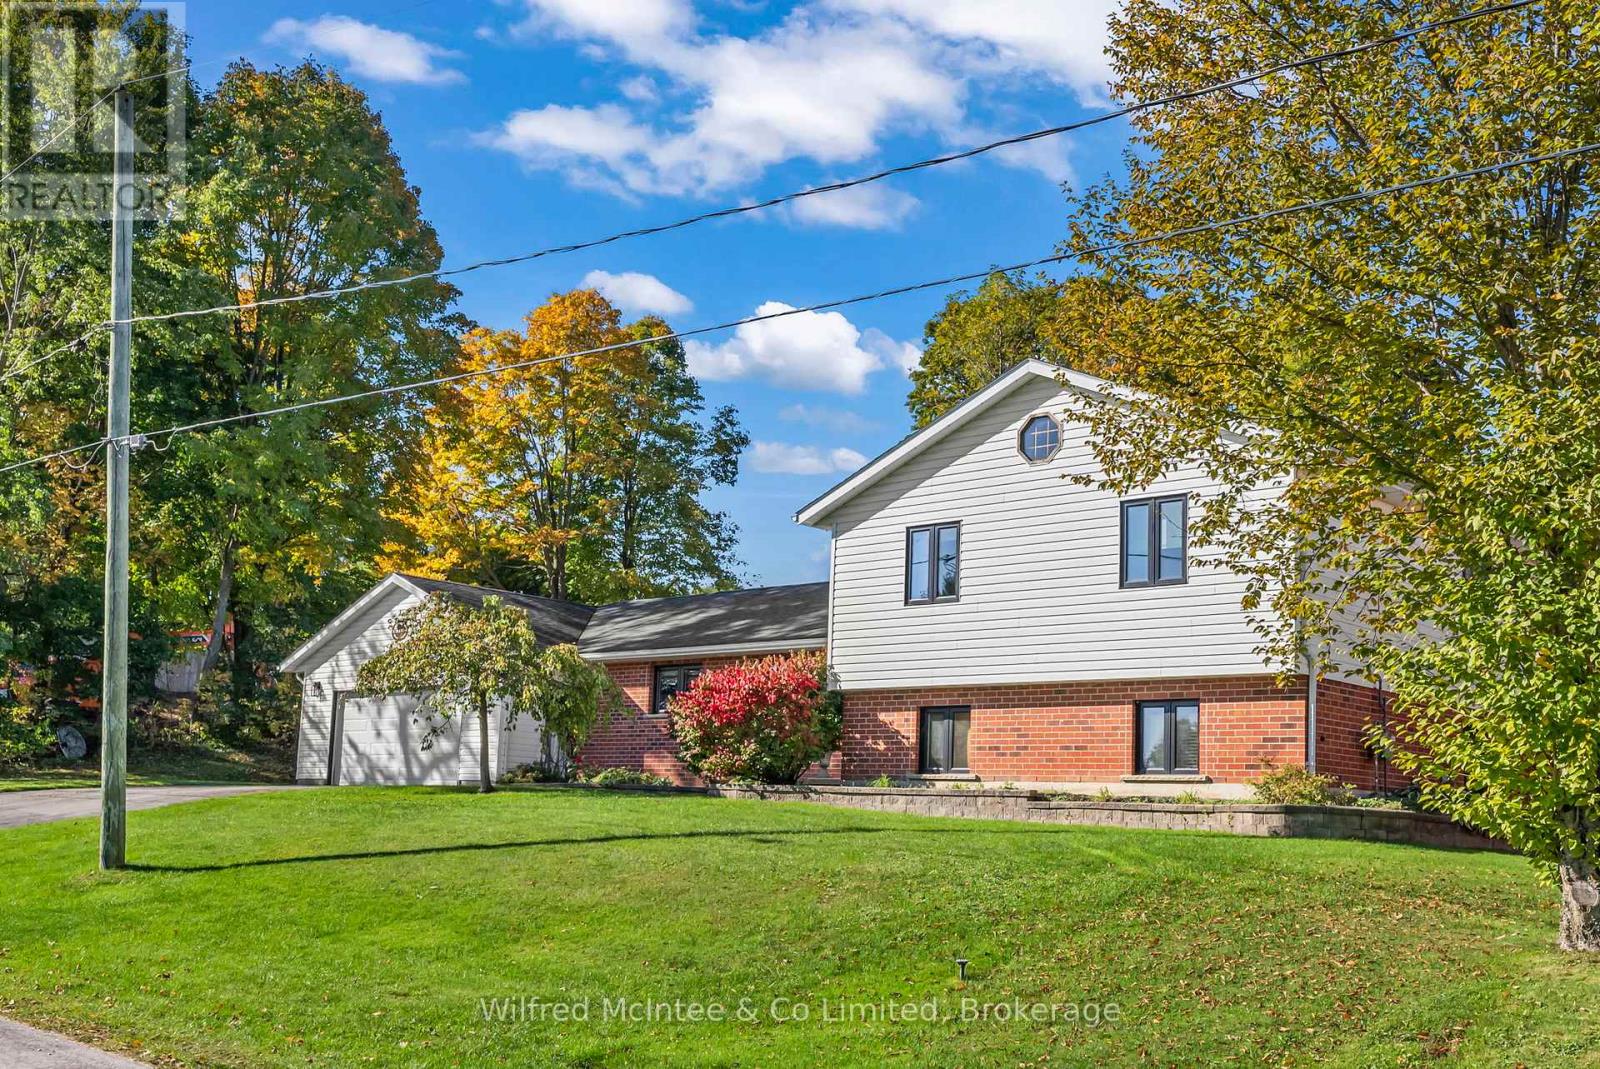
Welcome to 210 James Street in Paisley! Situated on a double lot in one of Paisley's most desirable neighborhoods, this welcoming side split home offers the perfect harmony of classic charm and modern comfort with over 2500 sq. ft. of living space. Step inside a spacious foyer to discover a bright and functional kitchen, featuring quartz countertops, abundant cabinetry and convenient eat-in area. The very spacious formal dining room/living room seamlessly flows to a covered patio-ideal for effortless indoor-to-outdoor entertaining. Convenient powder room completes the main level. On the upper level you'll find three generously sized bedrooms, along with a 4-piece bathroom offering convenient ensuite access from the primary bedroom. With thoughtful storage options throughout, every room is designed to keep your space organized. The lower level offers even more living space, including a comfortable family room with a gas fireplace and a walkout to the expansive backyard-perfect for kids, pets, and outdoor gatherings. This level also includes a 3-piece bath, laundry/utility room, and the potential for a fourth bedroom, providing plenty of flexibility for growing families, guests, or home office needs. New windows in 2023. A double car garage, ample parking, 2 storage sheds, gazebo and a beautifully landscaped double lot complete the picture. Enjoy the best of Paisley living, with charming shops, restaurants, and riverside recreation just moments away. With its ideal layout, unbeatable location, and generous lot, this exceptional property truly checks all the boxes-your next chapter begins here! (id:64265)
16 Wales Avenue N
Adjala-Tosorontio, Ontario
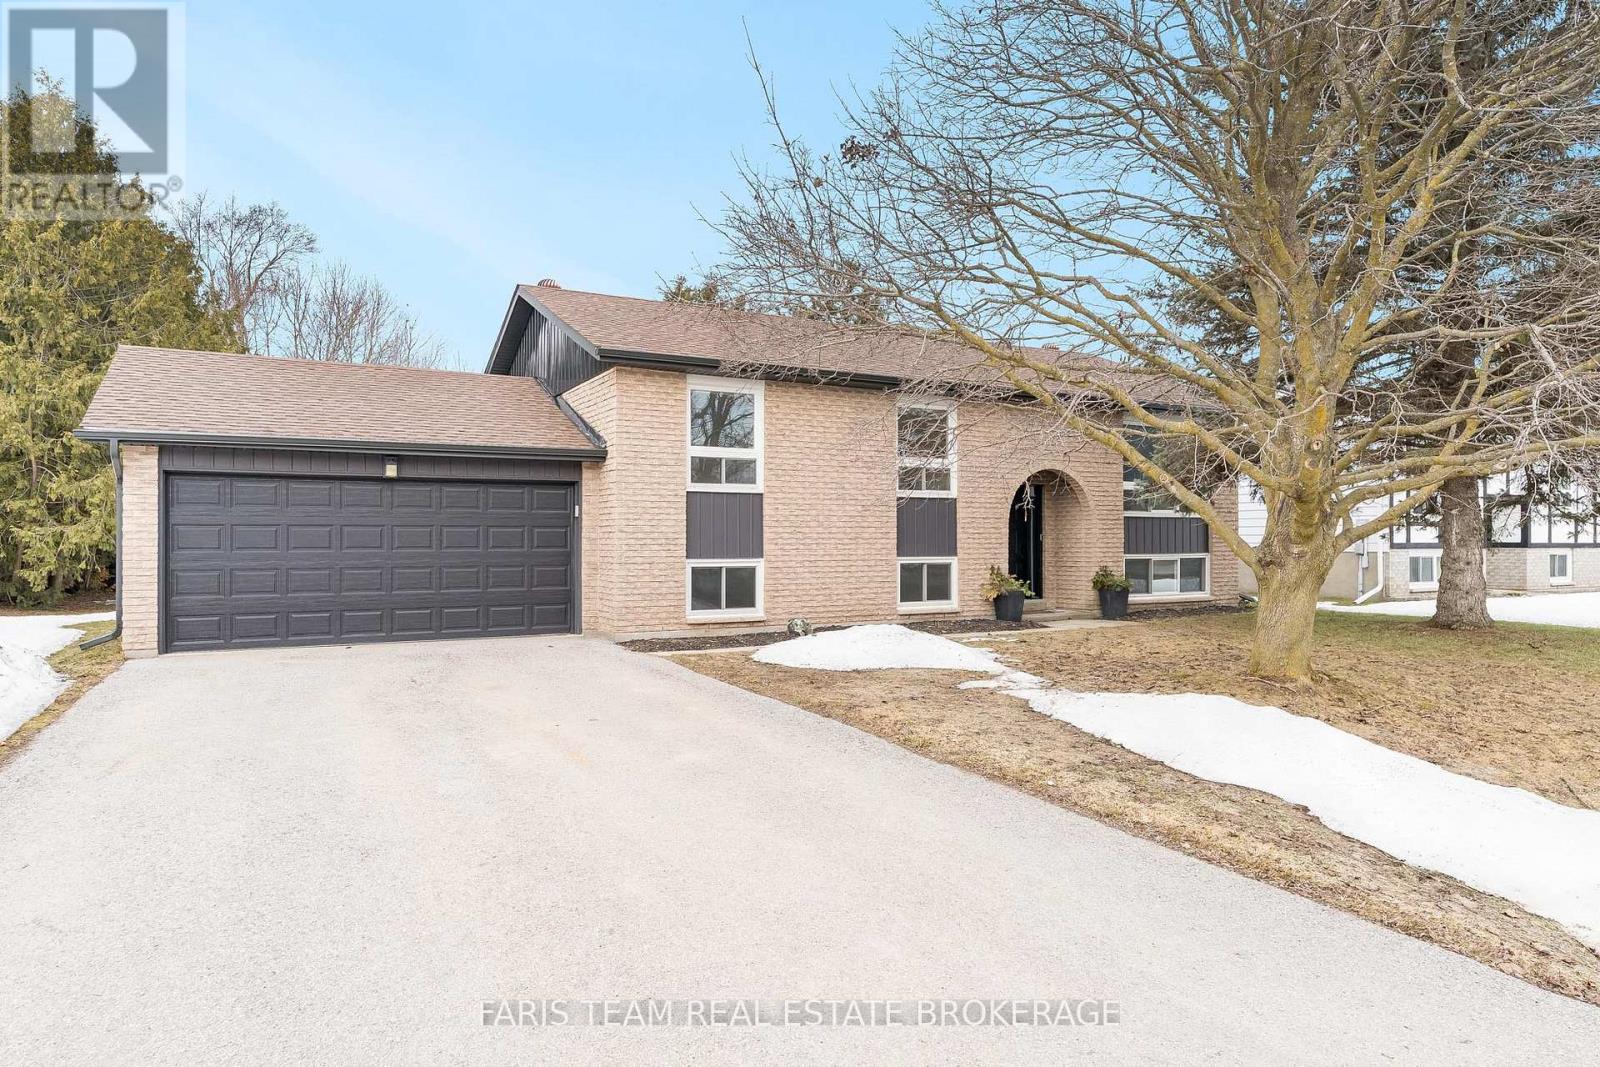
Top 5 Reasons You Will Love This Home: 1) Generous property offering exceptional outdoor space, with a deep, mature yard, and a spacious deck that provides plenty of room for entertaining, gardening, or simply enjoying time outside 2) Functional bungalow design with three bedrooms on the main level and additional finished living space below, creating flexibility for larger families, guests, or working from home 3) The heart of the home is the updated kitchen featuring gleaming quartz countertops, stainless-steel appliances, and plenty of cabinetry, creating a practical space for everyday cooking and gatherings 4) Fully finished basement expanding the living area with two additional bedrooms, a full bathroom, a den, and a large recreation space perfect for movie nights, hobbies, or a play area 5) Peaceful residential setting on a quiet street, while still being conveniently located close to local shops, restaurants, parks, and only a short drive to Alliston for additional amenities. 2,061 sq.ft. of finished living space. (id:64265)
195718 Grey 7 Road
Grey Highlands, Ontario
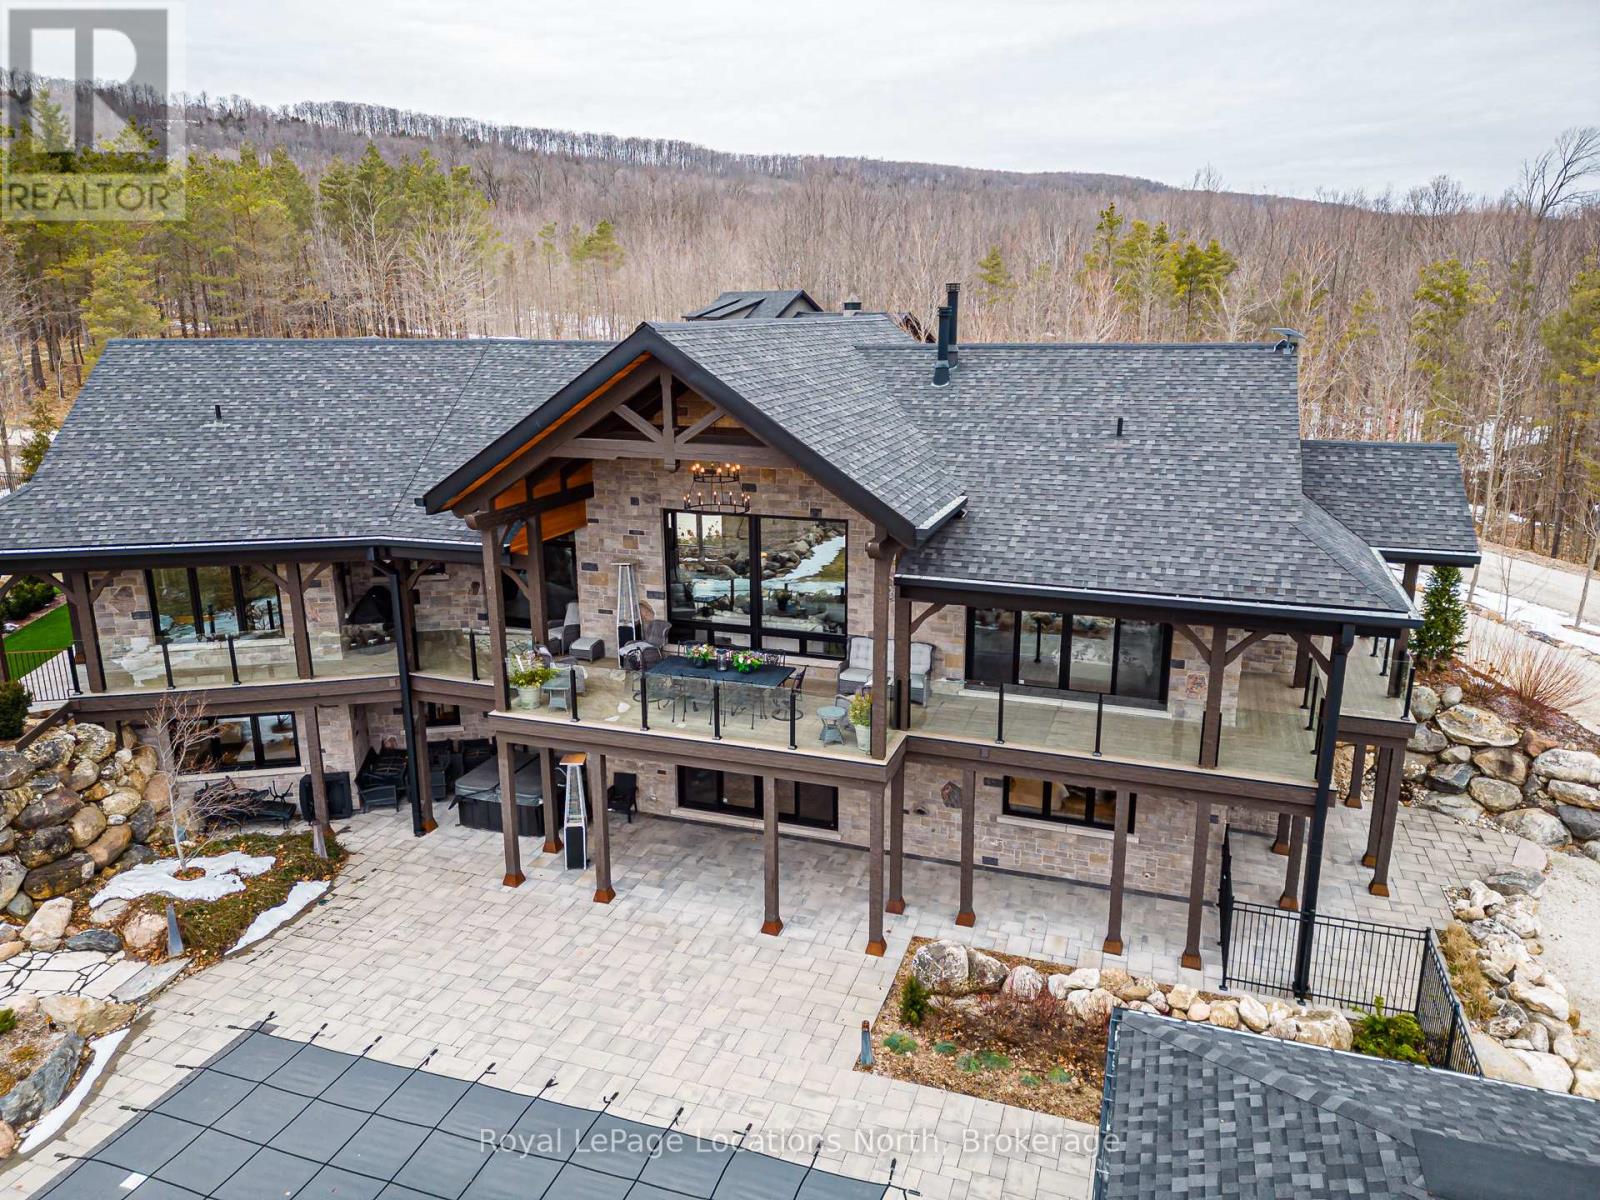
Welcome to an extraordinary 50-acre estate backing onto pristine conservation land, where luxury and nature exist in perfect harmony. This Frank Llyod Wright inspired post and beam home emphasizes hipped roof lines, rows of windows and overhanging eaves. It is constructed with energy-efficient ICF, this architectural masterpiece offers radiant in-floor heating and three fireplaces, creating warmth and comfort throughout the seasons. The chef-inspired kitchen features double ovens, a gas cooktop, and custom cabinetry, seamlessly connecting to the open-concept dining and living areas. Soaring cathedral ceilings and dramatic floor-to-ceiling windows frame breathtaking views of the Beaver Valley, filling the home with natural light. Step outside to the massive, fully covered wrap-around deck-ideal for year-round entertaining or peaceful mornings immersed in nature. The walkout lower level opens to a private swimming pool and hot tub, set within a secure one-acre fenced enclosure for added privacy. Complete with a beautifully appointed in-law suite and an expansive detached 3000 sq. ft. garage equipped with a sauna and gym upstairs. This remarkable estate delivers the ultimate blend of elegance, space, and lifestyle. Enjoy your own spa-like retreat where the streams deep pool allows for your natural cold plunge. Or simple enjoy the tranquility of nature, which flows year round down the edge of the property, or hike the trails which wrap around all 50 acres. Experience total seclusion without the commute. This expansive estate offers the rare luxury of a helicopter landing pad perfectly integrated into the landscape. Your gateway to the country is just a flight away! This property is where luxury meets lifestyle! (id:64265)
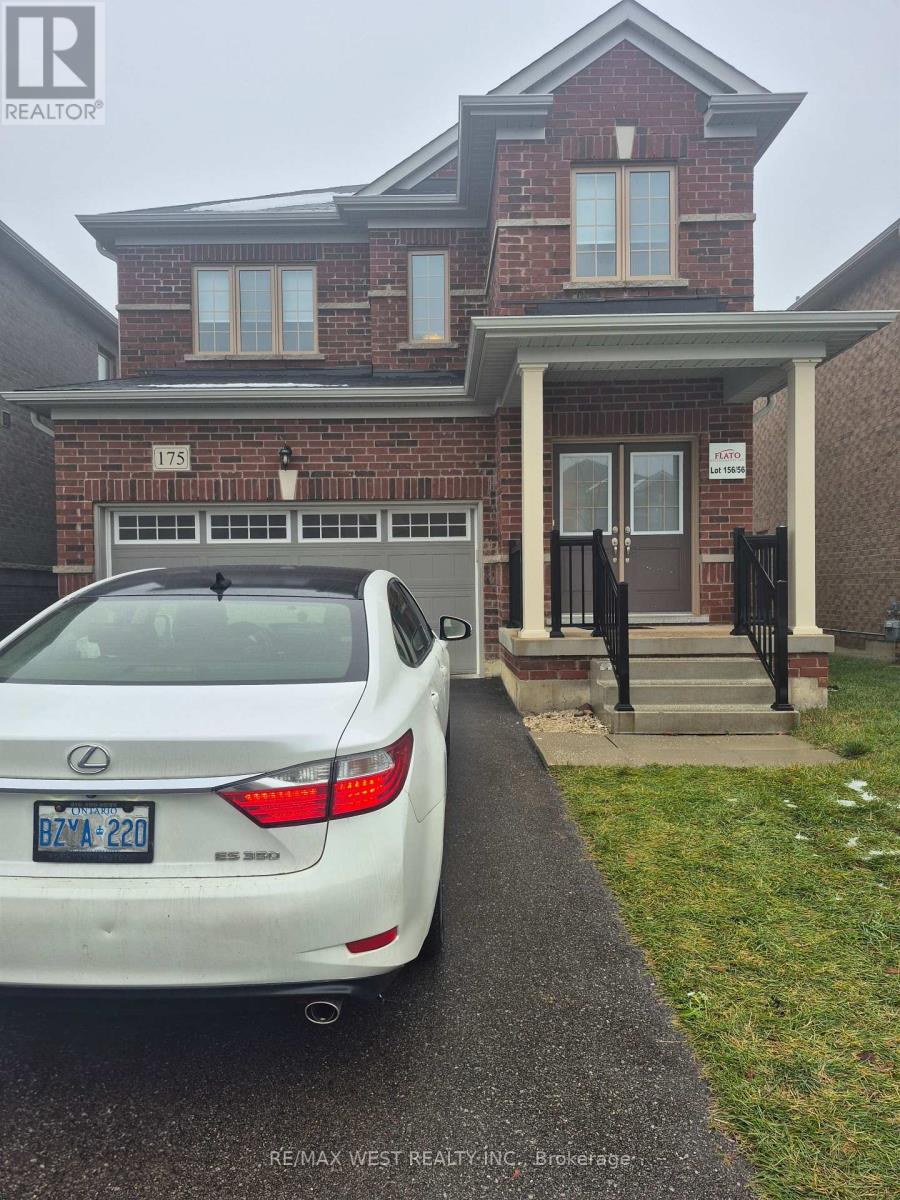
175 Seeley Avenue
Southgate, Ontario
Welcome To A Place You Can Truly Call Home. A Well Maintained, Great Layout 3 Bedroom 3 Bathroom Fully Detached Brick Home Located In a Fairly New Subdivision In the Town of Dundalk, SouthGate. This home Is Equipped With 3 Spacious Bedrooms On Upper Level, Primary Bedroom With Ensuite Bath and Other 2 Bedrooms With Semi Ensuite Bath. Main Floor Boast a Spacious Great Room With Open Concept With Laminate Floors. Eat In Kitchen Is Spacious With Many Cupboards And Walkout to Large Backyard Backing On Open Space. Exterior Shows a Double Garage With Entrance To The House With Possibility For Separate Entrance To The Basement And Very Long Driveway to House 4 Cars. There Is No Sidewalk. Neighbourhood is Quiet. Short Distance To Many Amenities Including Parks, Trails, Schools, Shopping and rec center. (id:64265)
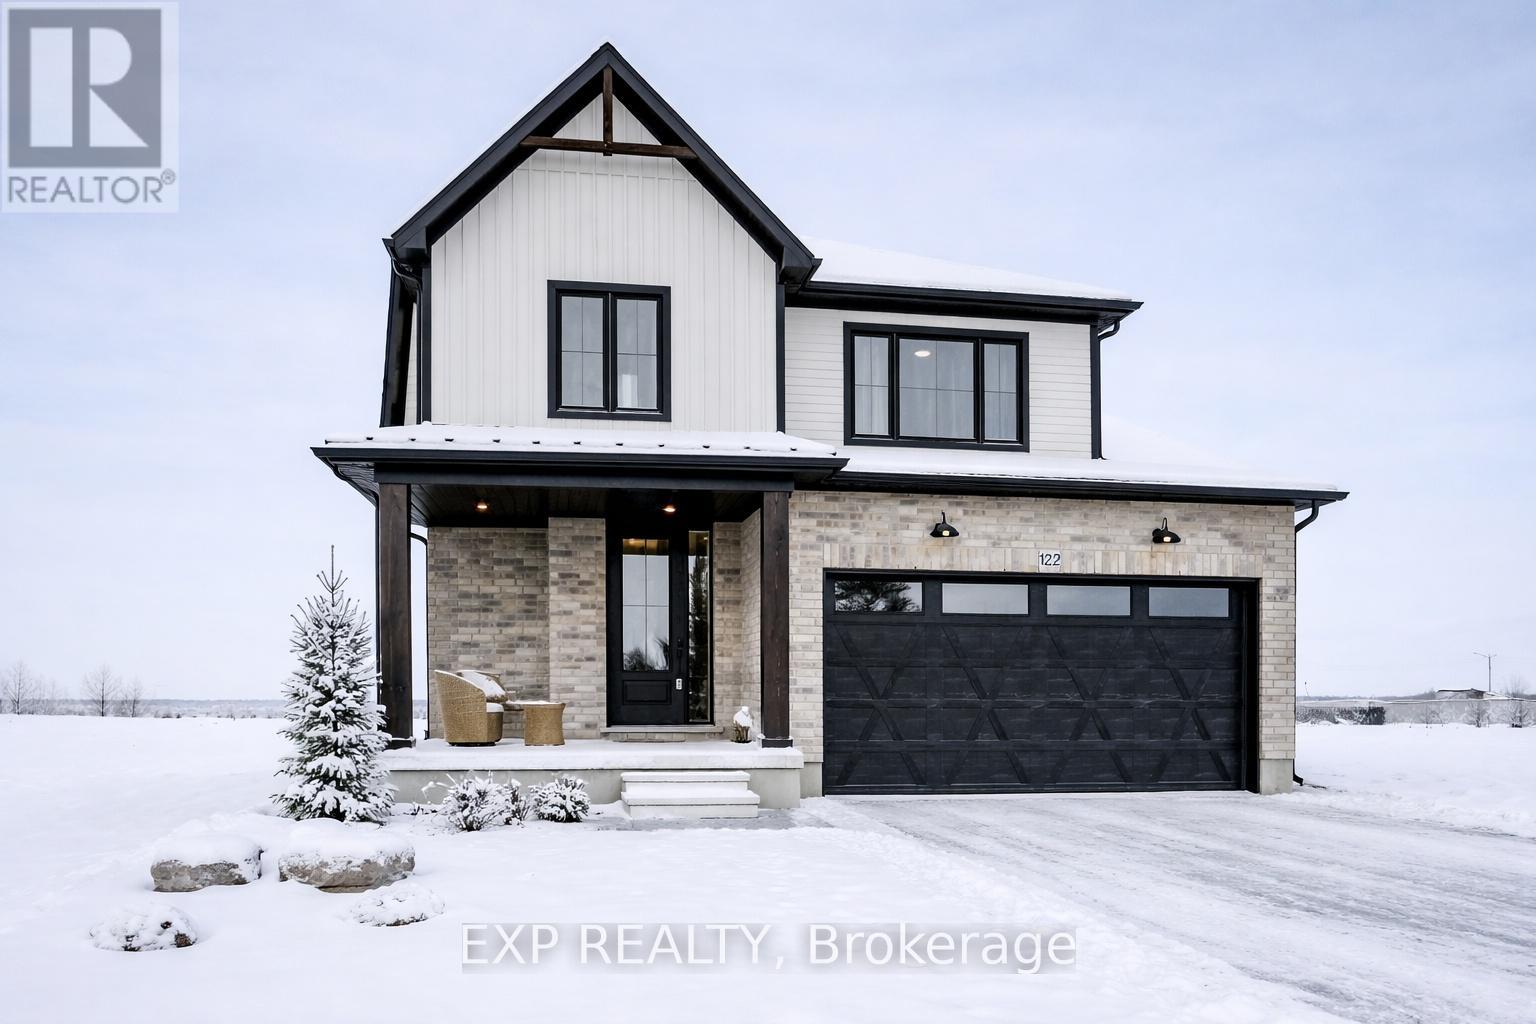
109 Thackeray Way
Minto, Ontario
TO BE BUILT - Designed with growing families in mind, The HARRISON A model is a stylish and functional two-storey home offering a flexible layout, quality finishes, and the ability to personalize your interior and exterior selections. This design features 3 bedrooms, 2.5 bathrooms, and a double car garage all wrapped in timeless curb appeal with a charming covered front porch. Inside, youll love the 9 ceilings and large windows that flood the main floor with natural light. The open concept layout offers plenty of space for entertaining, while a dedicated mudroom off the garage keeps the chaos of daily life in check. The kitchen features stone countertops, modern cabinetry, and a great flow into the living and dining areas, perfect for busy family life. Upstairs you'll find three generously sized bedrooms, a beautifully tiled baths, and a convenient second-floor laundry room. The primary suite includes a walk-in closet and a private ensuite with stylish finishes and added storage. Additional features you will appreciate: hardwood floors on the main level, tiled bathrooms, gas furnace, central air conditioning, paved driveway, sodded lawns, garage door openers and so many more amazing touches already included in the price. Looking for more space? The basement awaits your finishing touches but comes with a rough-in for a future bathroom. Ask about the available 4 bedroom version of this floor plan! Dont miss this opportunity to create your dream home from the ground up. Choose your finishes and make it truly yours. **Photos may include upgrades or show a completed version of this model on another lot and may not be exactly as shown.* (id:64265)
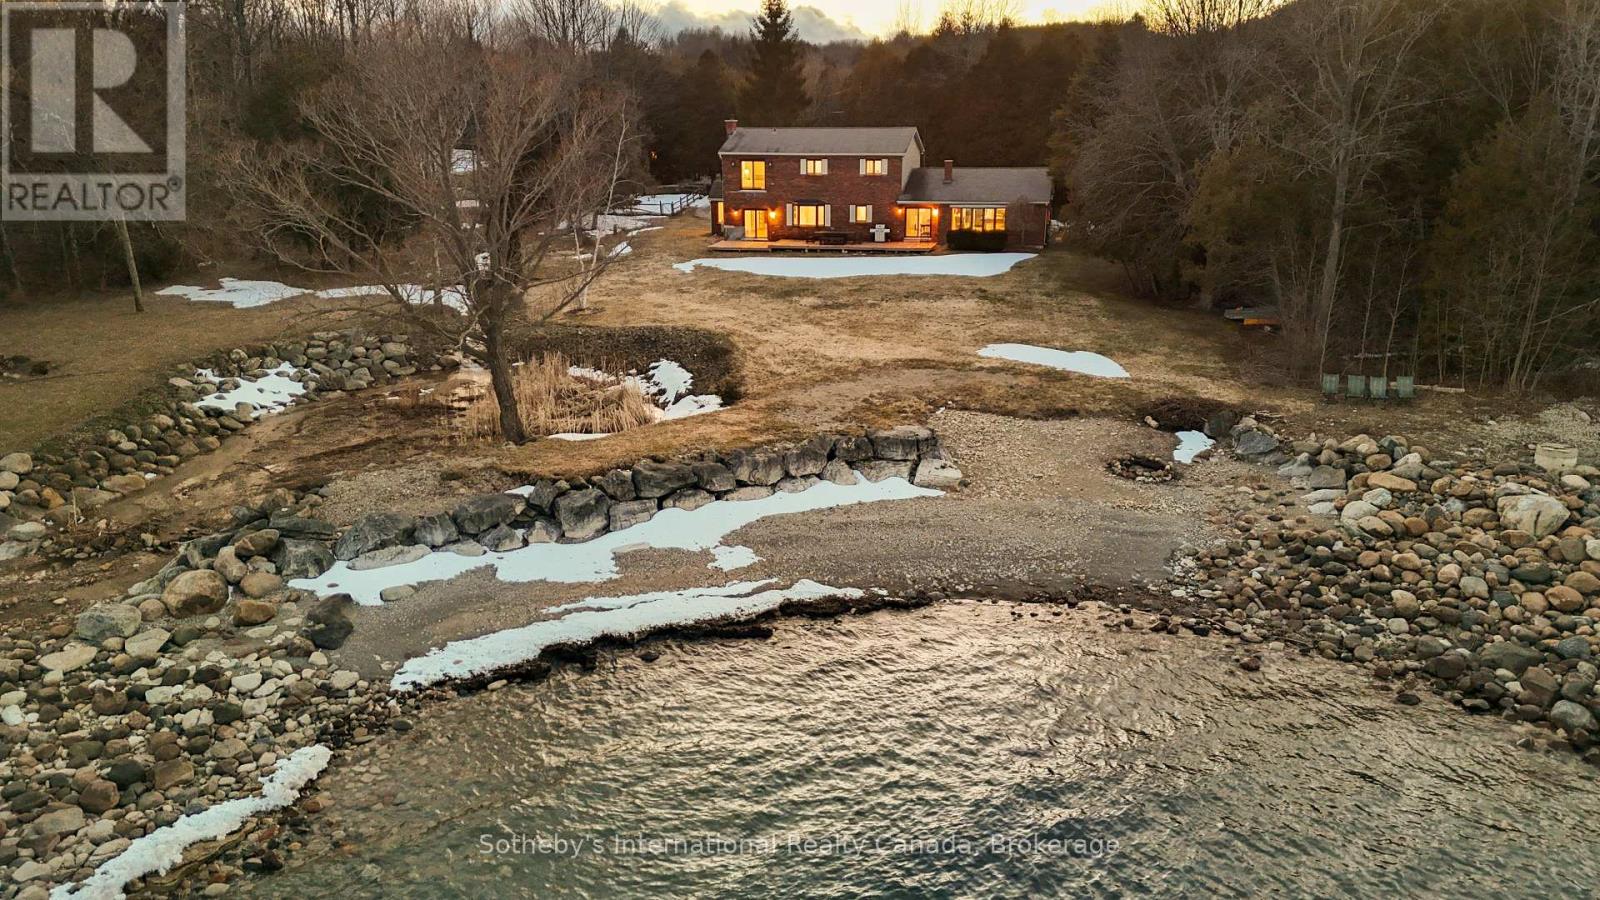
158523 7th Line N
Meaford, Ontario
Own an extraordinary 8.3-acre sanctuary on the Meaford coastline, boasting 561 feet of private Georgian Bay frontage and total seclusion within a mature cedar forest. The winding drive leads past a fully self-sufficient 1,300 sq. ft. guest house to the primary 3,200 sq. ft. residence, which has been thoughtfully updated with newly renovated bathrooms and a professionally opened-up living room that enhances the home's sense of scale. The main floor is designed for effortless hosting, featuring two distinct living areas separated by a spacious eat-in kitchen that makes entertaining a breeze while maintaining a seamless flow. With a four-bedroom plus den footprint and an attached two-car garage, this home perfectly balances modern refinements with the natural majesty of its setting. The focal point remains the unobstructed, panoramic views where the sunrise breaks across the Bay, revealing the Escarpment and Christian Island in the distance. This is a singular opportunity to acquire a legacy waterfront compound that is move-in ready and designed for a sophisticated lifestyle. (id:64265)
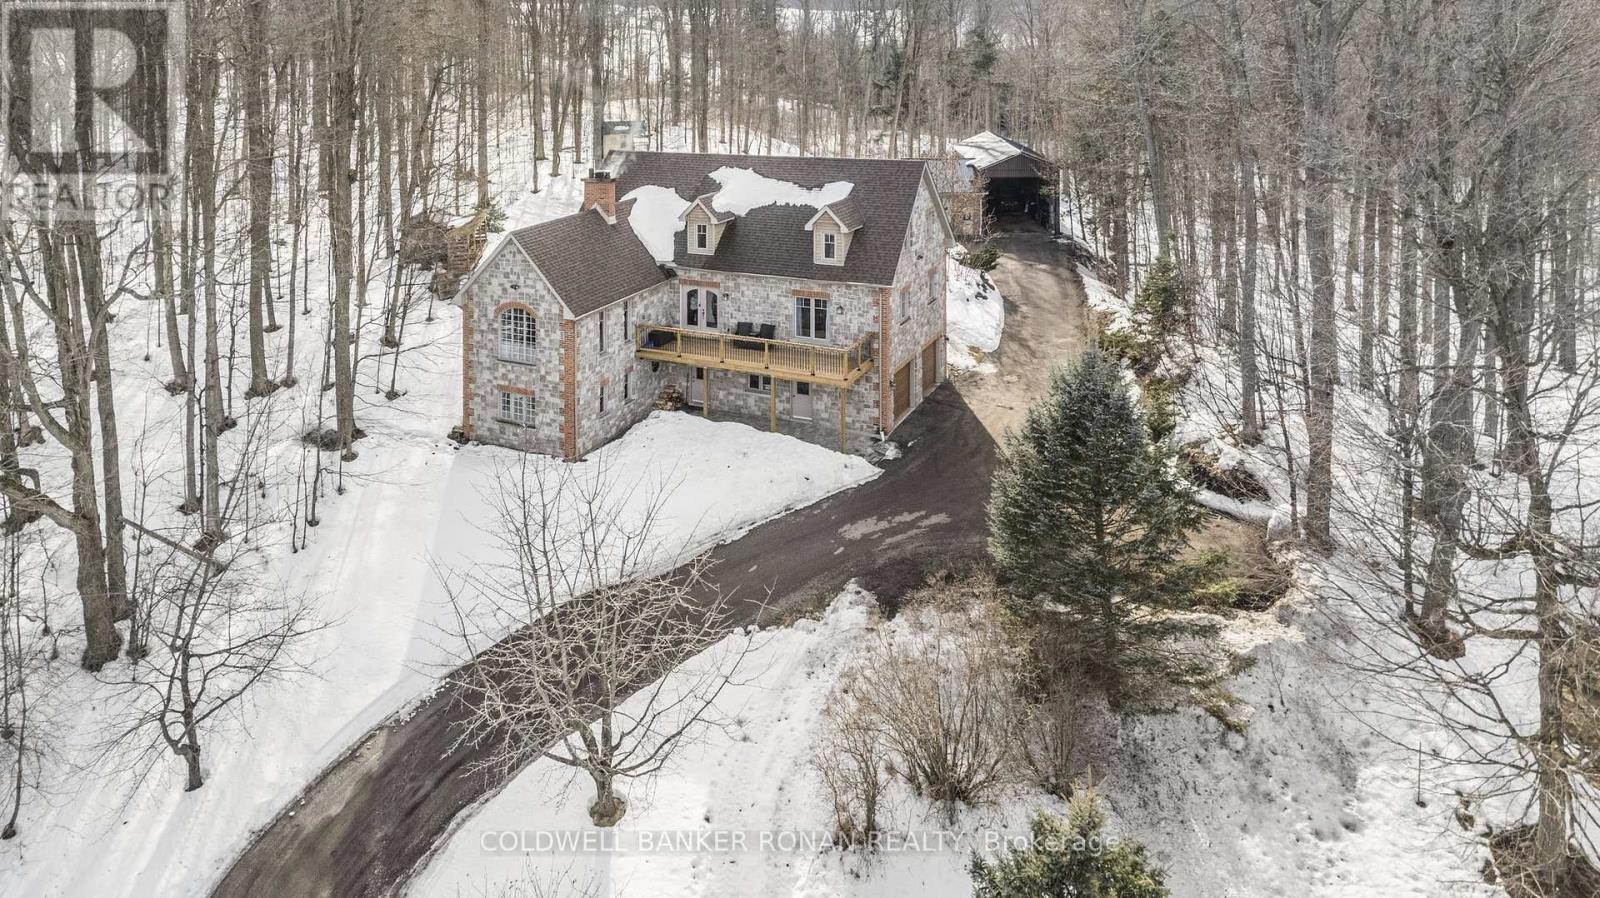
38 Big Tree Circle
Mulmur, Ontario
Every so often, a property comes along that offers more than a place to live-it offers a lifestyle. Perched atop a scenic hill, this exceptional custom-built stone home captures sweeping, unobstructed views of the Mulmur Valley. Thoughtfully designed with multiple walkouts and expansive living spaces, the home seamlessly blends indoor comfort with the beauty of its natural surroundings. Inside, quality craftsmanship is evident in every detail. Modern finishes create a refined yet welcoming atmosphere throughout. The main floor features a spacious, family-sized kitchen with a walkout to a decked BBQ area-ideal for entertaining. A charming built-in bench beneath a large bay window frames tranquil forest views, making it the perfect spot to start your day. The living room is anchored by a striking stone fireplace, offering warmth, character, and unforgettable valley vistas. The main level also includes a serene primary suite with a newly renovated, spa-inspired 5-piece bathroom. An additional bedroom on this floor offers flexibility as a guest room, office, or study. Upstairs, three more generously sized bedrooms are complemented by a versatile loft space-perfect for relaxing, reading, or creative pursuits-along with a beautifully updated bathroom. The fully finished lower level, complete with a walkout and oversized windows, is bright and inviting. It features a cozy family room, a third bathroom, and a wood-burning fireplace, creating an ideal space for gathering year-round. Outdoors, the property transforms into a private retreat. Enjoy summer days by the in-ground pool, unwind in the hot tub, or relax in the sauna-all surrounded by peaceful natural beauty. A detached workshop adds functionality for hobbies or projects. Perfectly positioned, this remarkable home offers the tranquility of country living while remaining within easy reach of nearby amenities-a rare and desirable combination. (id:64265)
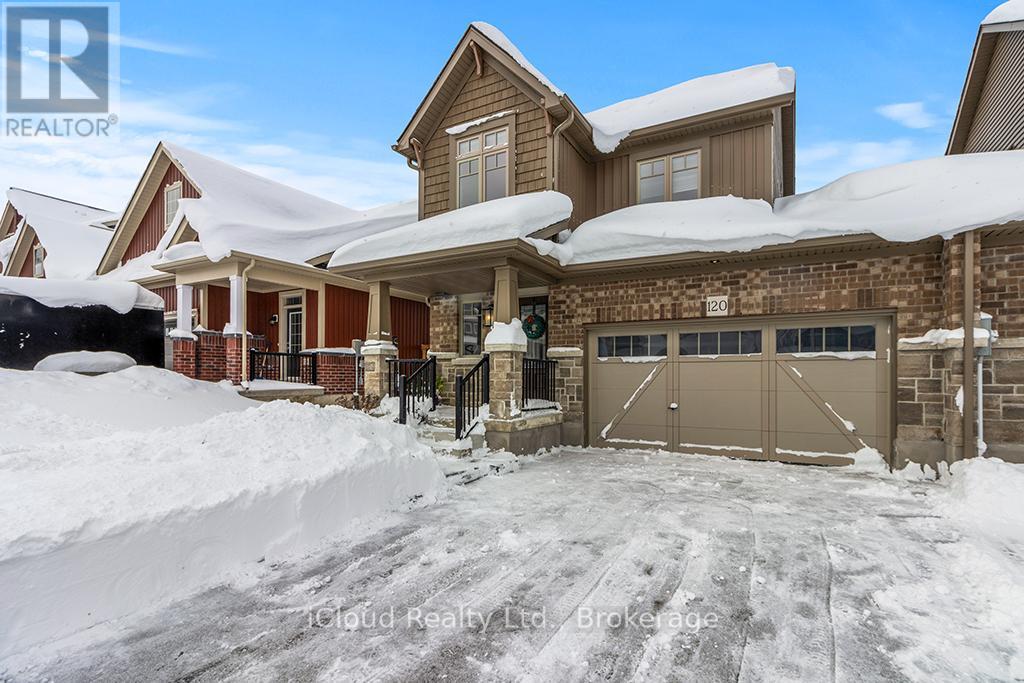
120 Stonebrook Way
Grey Highlands, Ontario
This move-in ready home is perfectly situated in a family-friendly neighborhood, offering a blend of comfort, style and convenience. Featuring thoughtful upgrades and custom details throughout, the home boasts a beautifully renovated kitchen with brand new cabinets, stainless steel appliances and modern pot lights. The spacious kitchen island with additional storage is perfect for meal prep and gatherings. The bright, open-concept design is complemented by stylish blinds and ample natural light, creating a welcoming atmosphere. Enjoy outdoor living with a new deck, ideal for relaxing or entertaining. The home also offers generous space including a roomy upstairs closet and a double-sized garage to accommodate all your storage needs. Located just minutes from the hospital, schools, the farmers market, golf course and waterfall tours, this home is ideally positioned for family living. Plus, with only a 30-minute drive to Blue Mountains and Owen Sound, you'll have easy access to outdoor adventures year-round. (id:64265)
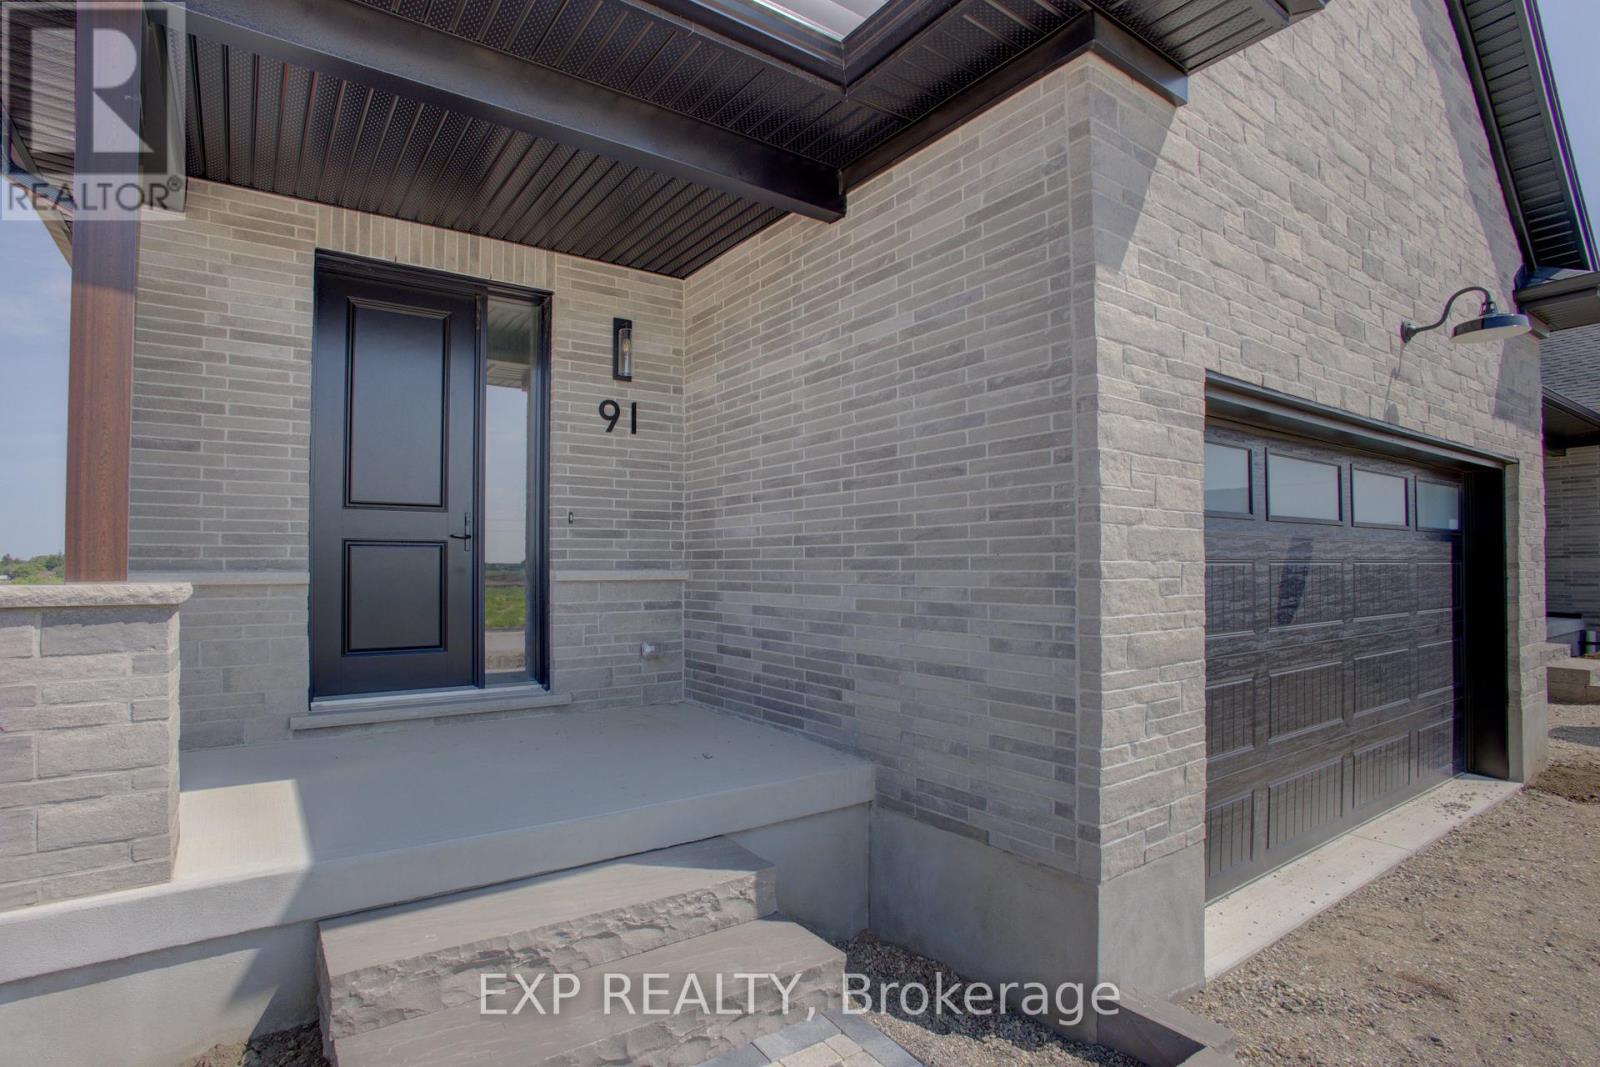
91 Bedell Drive
Mapleton, Ontario
Downsize without compromise with this gorgeous end unit townhome by Duimering Homes. Tucked at the end of Bedell Drive in Drayton, this newly built bungalow pairs low maintenance living with elevated finishes. A vaulted great room ceiling amplifies light and space (hello, extra windows and 9" ceilings) and centres around a cozy electric fireplace with wood mantle. The gourmet kitchen features quartz counters, custom full height cabinetry, stainless appliances, and an island flowing into the dining and overlooking the family room. Out back enjoy a covered back patio for easy indoor/outdoor living and partial privacy fence. Two generous bedrooms include a serene primary suite with walk in closet and spa inspired ensuite. Practical perks: main floor laundry/mudroom and an attached 2 car garage with a double wide paved driveway. With only one shared wall, added privacy, and a quiet, walkable location, this is single level living without sacrificing style, comfort, or sunlight. (id:64265)
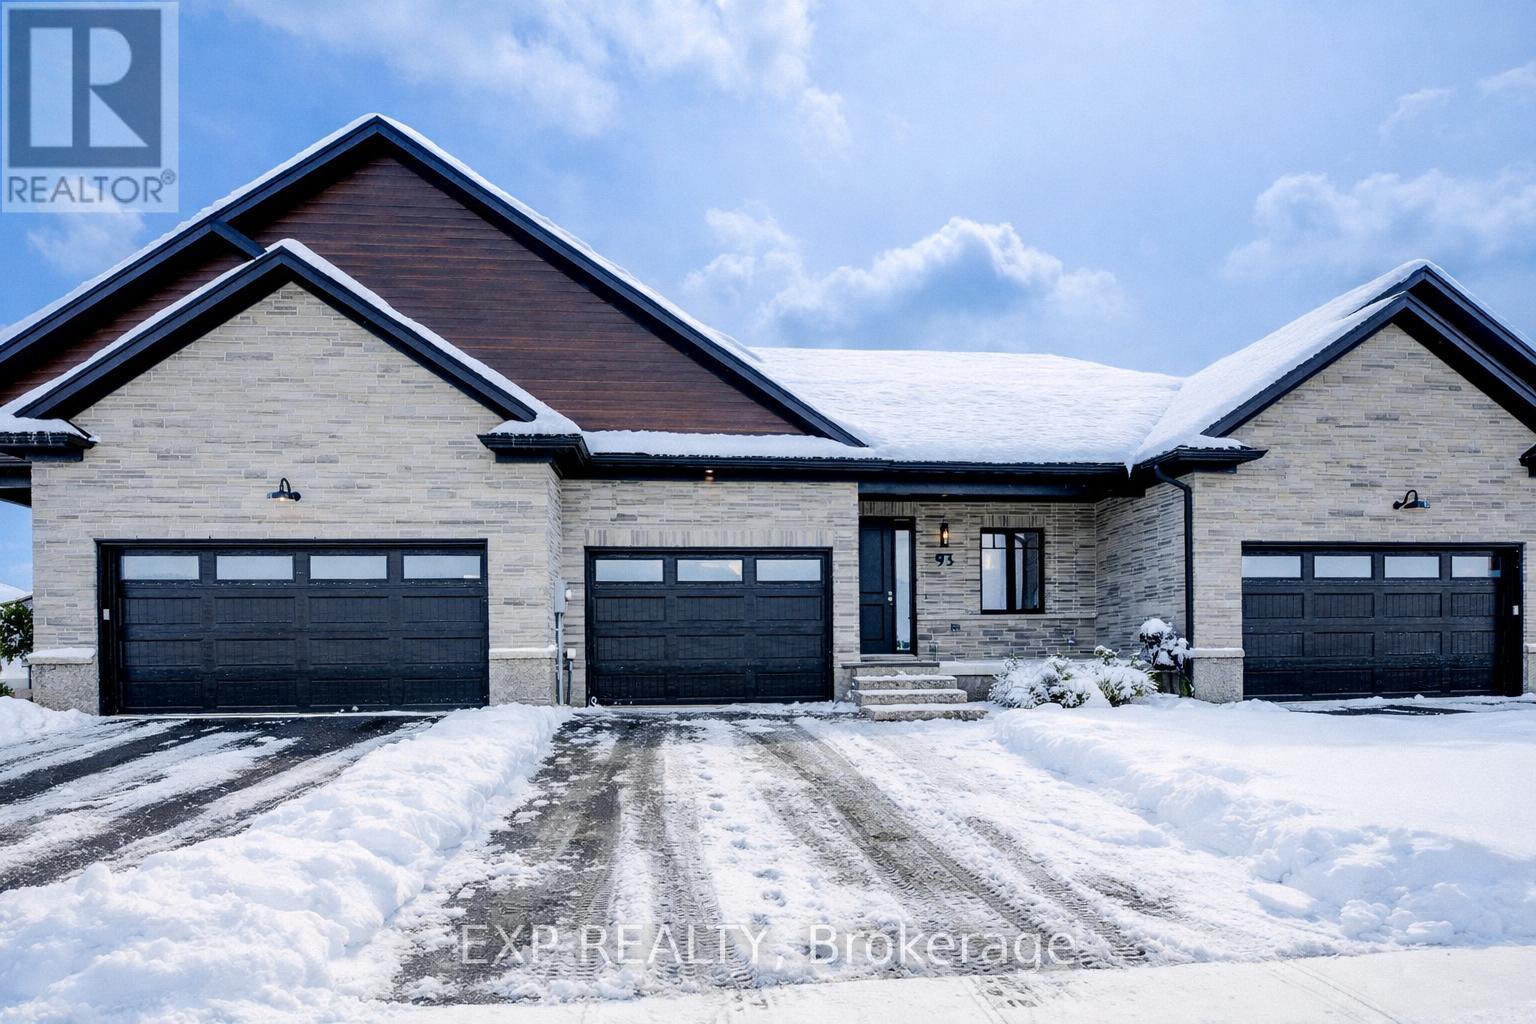
93 Bedell Drive
Mapleton, Ontario
Downsize without compromise in this beautifully crafted end unit bungalow townhome by Duimering Homes, located at the quiet end of Bedell Drive in Drayton. This newly built home offers low maintenance living with elevated finishes throughout. The bright open concept layout features a vaulted great room ceiling, 9' ceilings, oversized windows, and an electric fireplace with wood mantle. The gourmet kitchen showcases quartz countertops, custom full height cabinetry, stainless steel appliances, and a large island overlooking the living and dining areas. Enjoy a covered rear patio with partial privacy fencing, two generous bedrooms including a primary suite with walk in closet and spa inspired ensuite, plus main floor laundry. Complete with a fully finished attached oversized single car garage and double wide paved driveway plus a lovely covered front porch. Quiet location offering refined single level living in a welcoming small town community in one of the most indemand neighbourhoods built by the premier local home builder. (id:64265)

78 George Street S
Minto, Ontario
Welcome to 78 George Street South, a charming and well maintained home in one of Harristons most convenient neighbourhoods. Steps to the arena, curling club, new sports pad, swimming pool, and a short walk to the elementary school. Set on a generous 82.5 x 132 lot with parking for up to five vehicles and a 1.5-car detached garage (18'2" x 22') offering storage or workshop potential. The large backyard features a 22'7" x 15'10" deck off the kitchen. Maintenance is easy with LeafFilter gutter protection installed on the house with a transferable lifetime warranty. Grounds are professionally maintained, and the roof was replaced in 2014. Inside, character meets thoughtful updates. The insulated kitchen was renovated in 2015 with custom cherry wood cabinetry and LG stainless steel appliances including fridge with ice and water, stove, dishwasher, and microwave. The bright living room offers an oversized window and a gas fireplace (2022, serviced annually). Beyond is an enclosed front porch. The 4 piece bathroom was renovated in 2021 with custom cabinetry and a Bath Fitter tub surround. Upstairs are four bedrooms, one featuring a custom built-in desk. The dry basement and attic are insulated for efficiency. Recent updates include gas furnace and air conditioner (2022, serviced annually), electric water heater (2025), and Culligan water softener (serviced 2025). Inclusions: riding lawn mower, push mower, walk-behind snowblower, Samsung washer and dryer, window blinds, 48-inch LG wall-mounted TV, and Culligan water softener. Located in a quiet, walkable neighbourhood a wonderful place to call home. (id:64265)
241787 16 Concession
West Grey, Ontario
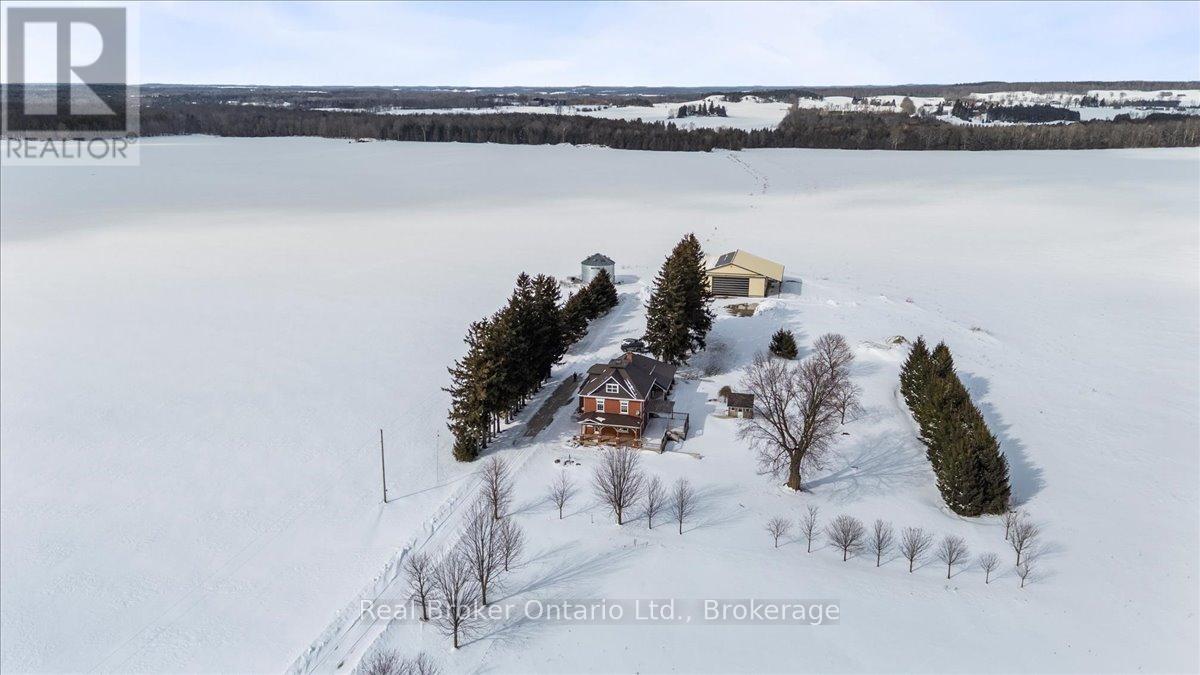
Bring the entire family. Set quietly along a country road nearly 4 acres just outside Neustadt and Ayton. Thoughtfully updated in all the right places; while keeping the character. The nanny suite makes this property something else entirely. Grandparents who want their independence but want to be close. Adult kids moving back. A live-in nanny. Two families splitting the costs. However it works for your family, this home makes it possible.The kitchen has been updated and built for big families; with two dining areas and a walk-in pantry.With four generously sized bedrooms; and the option for a fifth. The attic is unfinished, and full of potential. Whether it becomes extra living space, a studio, or something entirely your own... it's ready when you are.A long, tree-lined driveway, farmland surrounding you in every direction.There's a large shop that makes working from home possible. Heated, with water, an office, and a mezzanine. Run a business out of it. Store equipment. Build things. If you've been looking for a shop this size, you already know they are hard to come by.A grain bin still on the property. You've got a front porch for slow mornings, and a large side deck ready for summer dinners and farmland is every direction.And when winter hits, the wood furnace brings next level of comfort.This isn't a perfect, polished, brand-new home-and that's exactly the point.It's full of character. And it offers something that's getting harder to find-Space, privacy, and a home that still feels like it has a story to tell. SHOP: 62ft x 54ft | 200amp | In-Floor Heat | 18ft Height (id:64265)
221 Equality Drive
Meaford, Ontario

4 Bedrooms | 3 Bathrooms | Approx. 1,500 Sq. Ft. | End-Unit Townhome. Welcome to the Silver Maple - an end-unit on an oversized lot offering bright, open-concept living with contemporary finishes throughout. The main floor is designed for everyday comfort and entertaining, while the spacious primary bedroom features a private ensuite. Enjoy the convenience of a heated single-car garage plus an unfinished basement, ideal for storage or future living space. Located just minutes from Meaford's shops, dining, and waterfront, with easy access to Blue Mountain, Collingwood, and Owen Sound. Surrounded by golf, skiing, hiking, and year-round recreation. Upgrades include A/C, Heated Garage, upgraded flooring, and more. Oversized lot is 109' deep x 31ft frontage increasing to 44ft at the rear yard. (id:64265)
570 20 Side Road
Brockton, Ontario
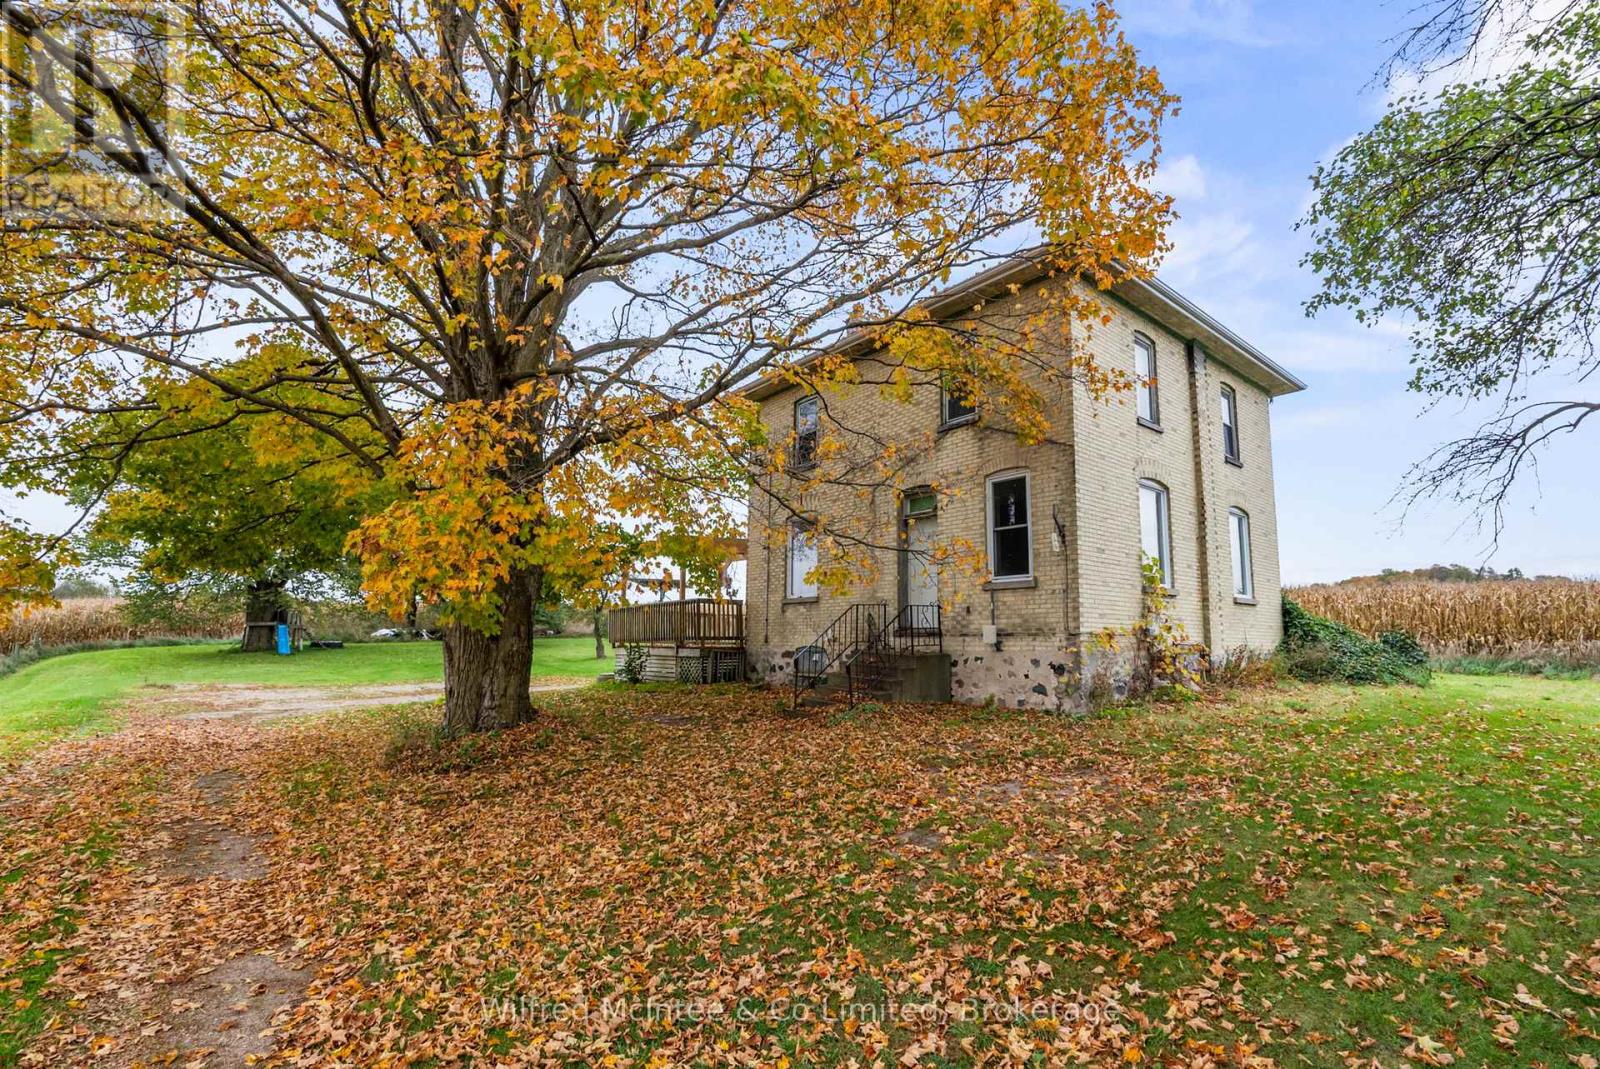
Opportunity knocks with this private, treed 1-acre countryside retreat, just a short 10-minute drive to Walkerton. This classic two-story yellow brick farmhouse offers character, space, and endless potential for the right buyer ready to bring their vision to life. The home features 4 generously sized bedrooms and 1 full bathroom, making it ideal for families or those seeking space to grow. While the house is in need of some TLC, key updates have already been taken care of including a propane furnace (approx. 2 years old), a newer roof, and updated lower windows (both approx. 10 years old).Whether you're dreaming of a hobby farm, a peaceful country escape, or a rewarding renovation project, this property offers a rare chance to enjoy the beauty and tranquility of rural living with all the conveniences of town just minutes away. Don't miss this opportunity to create your own slice of country paradise! (id:64265)
65 Elora Street N
Minto, Ontario
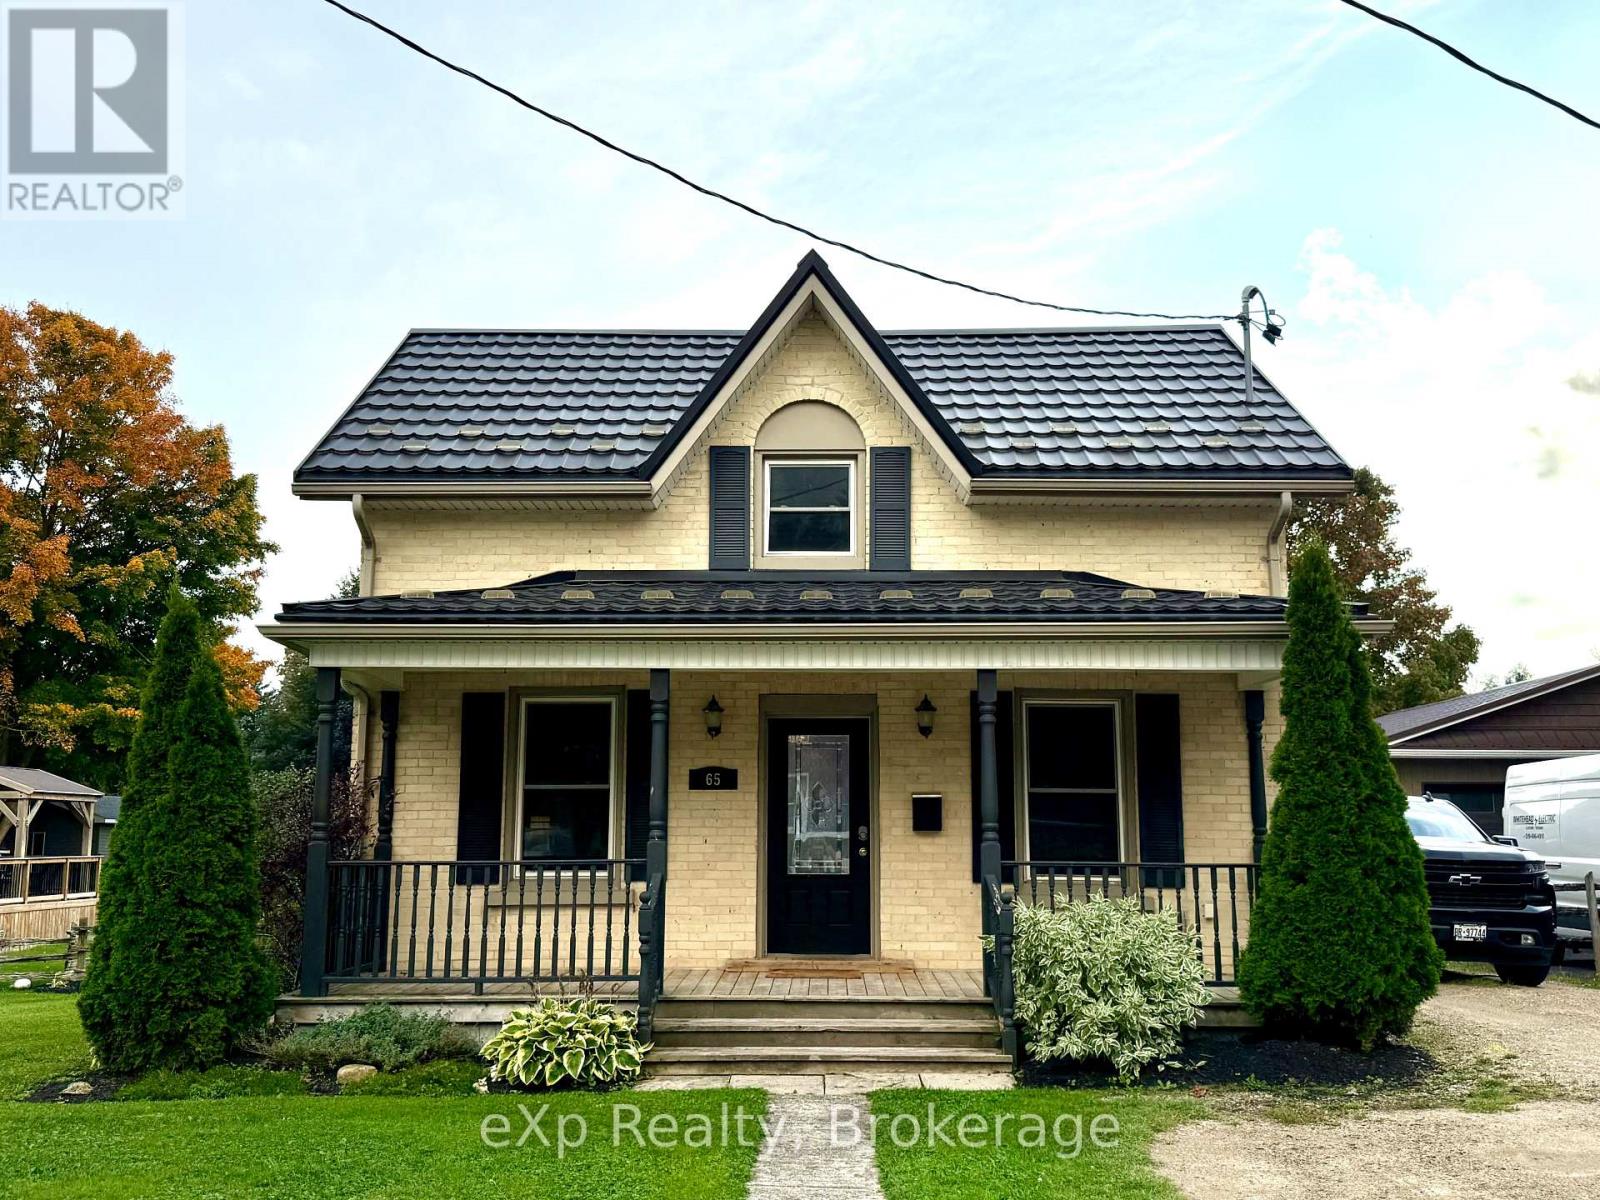
Welcome to this charming 3-bedroom, 1.5-bath home in the family-friendly community of Clifford. The main floor offers an open-concept layout with great flow between the living room, dining area, and kitchen - ideal for everyday living and keeping an eye on the kids. You'll also appreciate the convenience of main-floor laundry and a handy 2-piece bath. Upstairs are three bedrooms and a 4-piece cheater ensuite - plenty of room for everyone. Step outside to enjoy the large backyard and expansive rear deck, complete with a hot tub and shade structure for summer gatherings and playtime. With many updates completed in recent years, this home is move-in ready and offers great value. (id:64265)
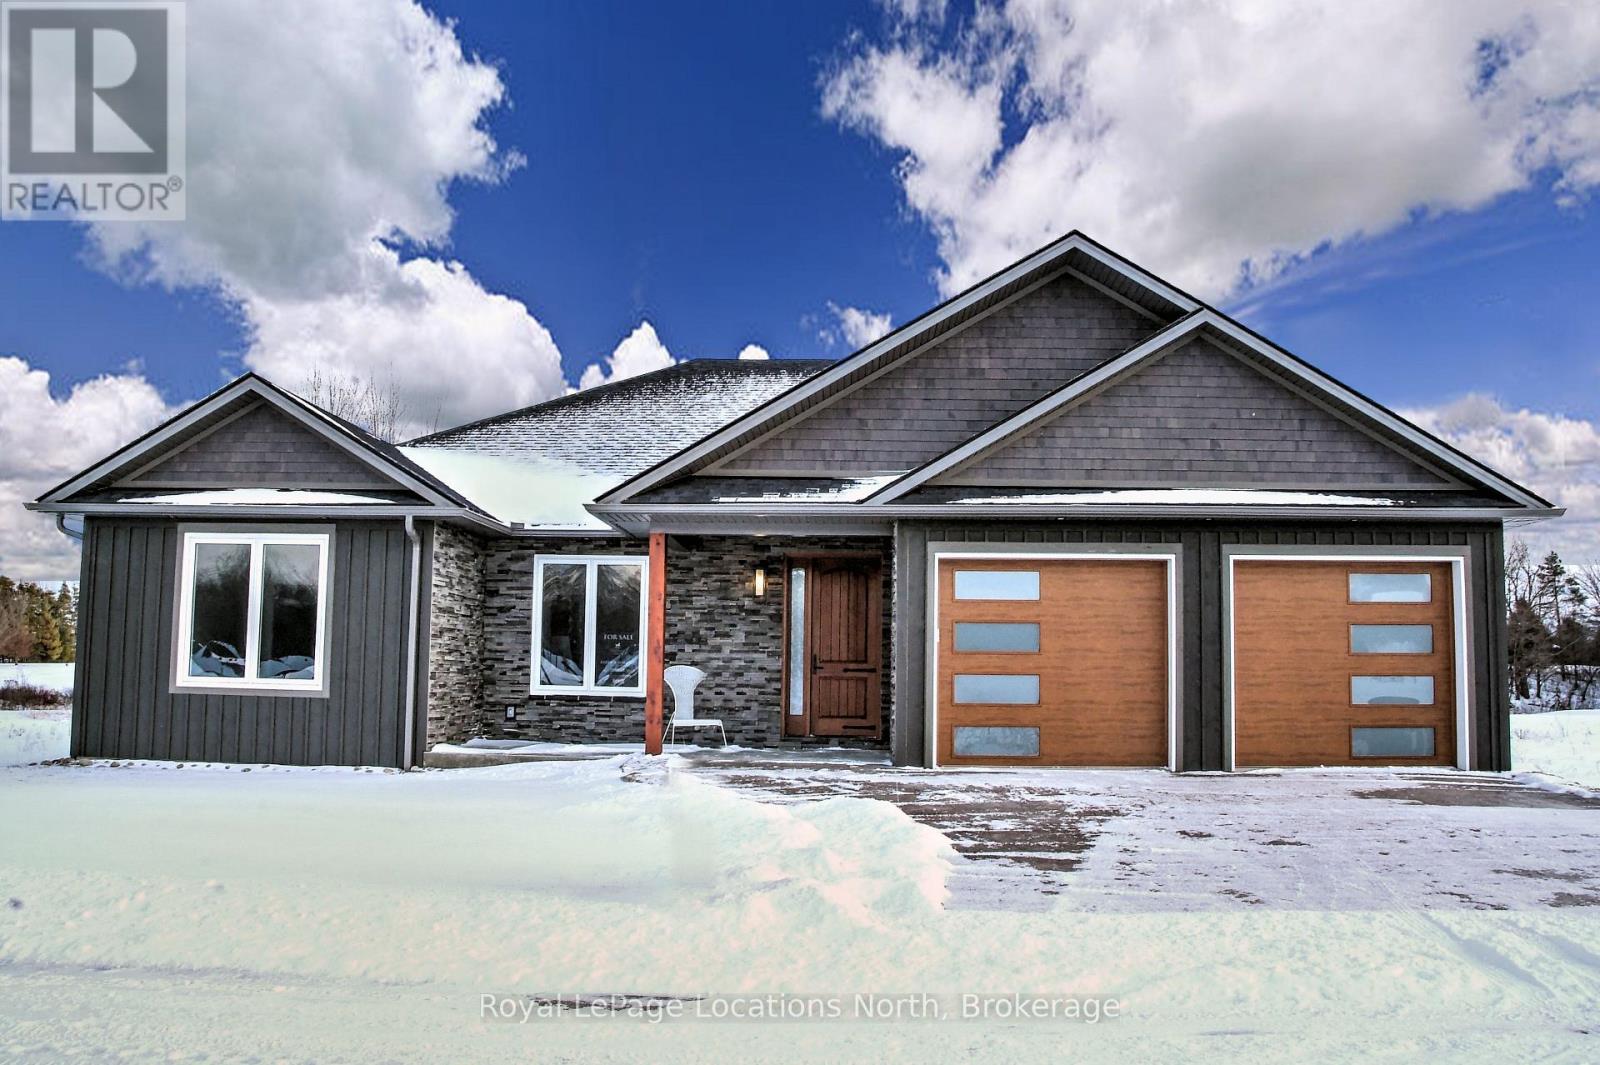
30 Hilton Lane
Meaford, Ontario
Experience the charm of a unique floor plan that makes this golf course bungalow both welcoming and exceptional. With over 2,200 square feet of thoughtfully designed living space, the home feels even more expansive thanks to its spacious front entrance and breathtaking great room. A stunning 14-foot-high stone feature wall anchors the open-concept living area, complemented by an elegant linear fireplace that adds warmth and drama. Many of the design details have been carefully curated by an interior designer to create a warm, earthy palette, featuring two-tone kitchen cabinetry, white oak flooring, and Benjamin Moore paint throughout. Stylish, modern lighting selections further elevate the home's custom aesthetic. The great room opens to a covered backyard retreat -- an ideal space to relax and take in the tranquil views of the manicured greens and mature trees of the Meaford Golf Course. Solid wood, three-panel interior doors -- extra tall and painted black -- are paired with upgraded gold-tone hardware, adding a refined touch throughout. The generous primary bedroom offers sliding door access to the backyard and golf course views. Two additional bedrooms -- both bright and spacious -- share a sleek four-piece bathroom. One of these rooms is perfectly suited for use as a home office or cozy den. All bathrooms feature high-end, contemporary finishes. Skylights in the kitchen bring in additional natural light, while pot lights throughout ensure a bright and welcoming atmosphere. A custom mudroom off the garage offers practical, organized storage. The exterior showcases a striking blend of wood and cultured stone, with a stamped concrete driveway leading to modern windowed garage doors. Comfort is top of mind with hydronic in-floor heating in both the garage and lower level. (id:64265)
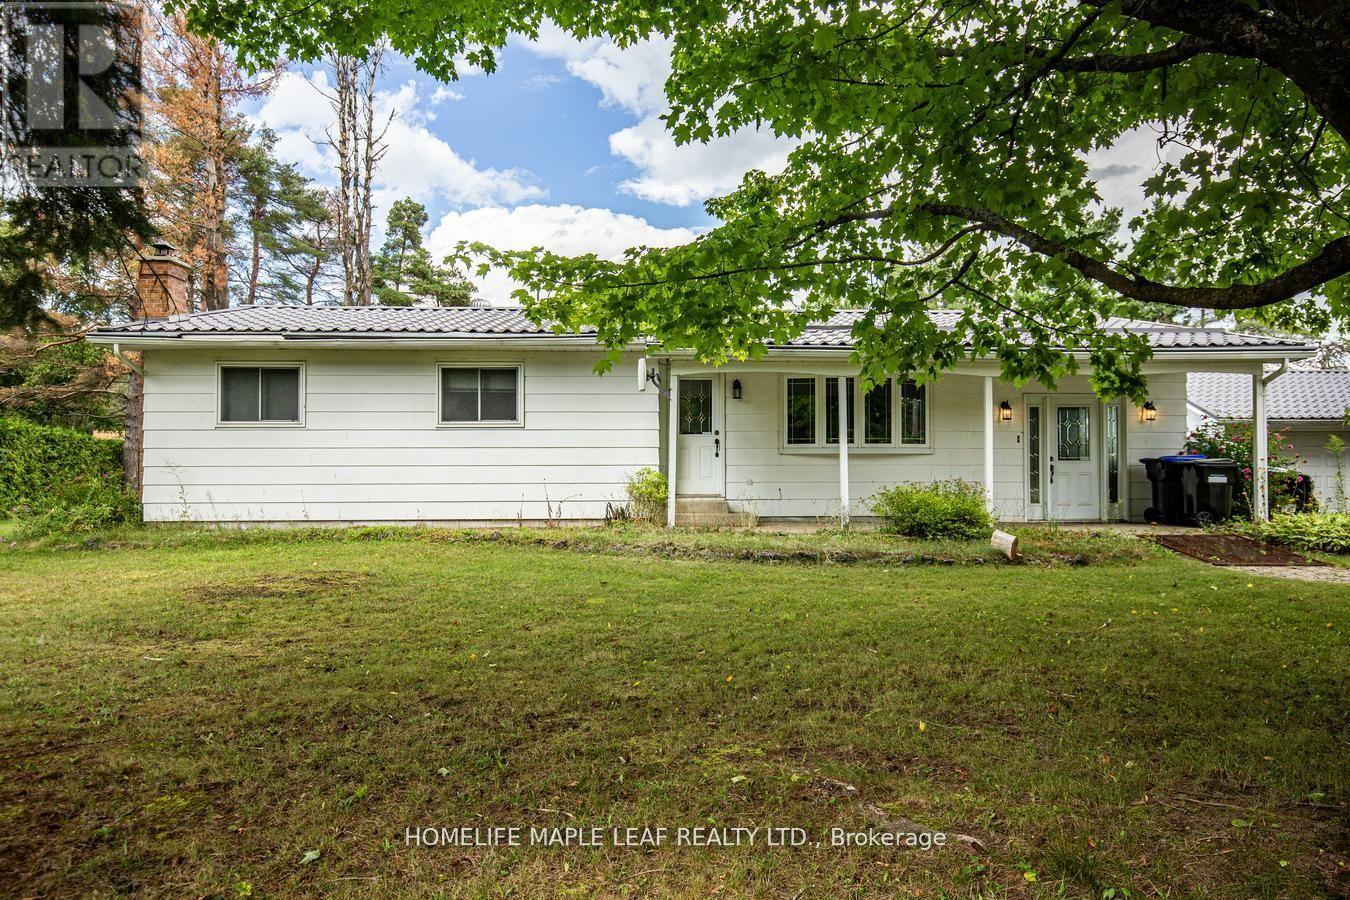
6168 County Road 9
Clearview, Ontario
Welcome to 6168 County Rd 9, New Lowell Private Lot..!! This Charming Bungalow Offers 3+1 Bedroom, 2 Washrooms Situated on 3.38 Acres Land. This Home Is Surrounded By Mature Trees, Tranquil Views Of The Endless Green Space & Wildlife. It Has Cozy Sunroom With A Stunning Bay Window. Main Floor Has Laundry Room, Eating Kitchen, Dining Room, Living Room then Walk Down Into The Partially Finished Basement With Additional Bedroom, Spacious Family Room And Additional Space For Your Future Game Room. It Has Spacious Backyard . There Are Lots Of Room For Family Gathering And Entertainment. This Property Is Minutes Away From Creemore SkiHills, Hiking On The Bruce Trail, Blue Mountain, Wasaga Beach, Noisy River Provincial Park. This Property Is Good For Investors or First Time Buyer too. Must Look This Property..!! Show & Sell..!! (id:64265)
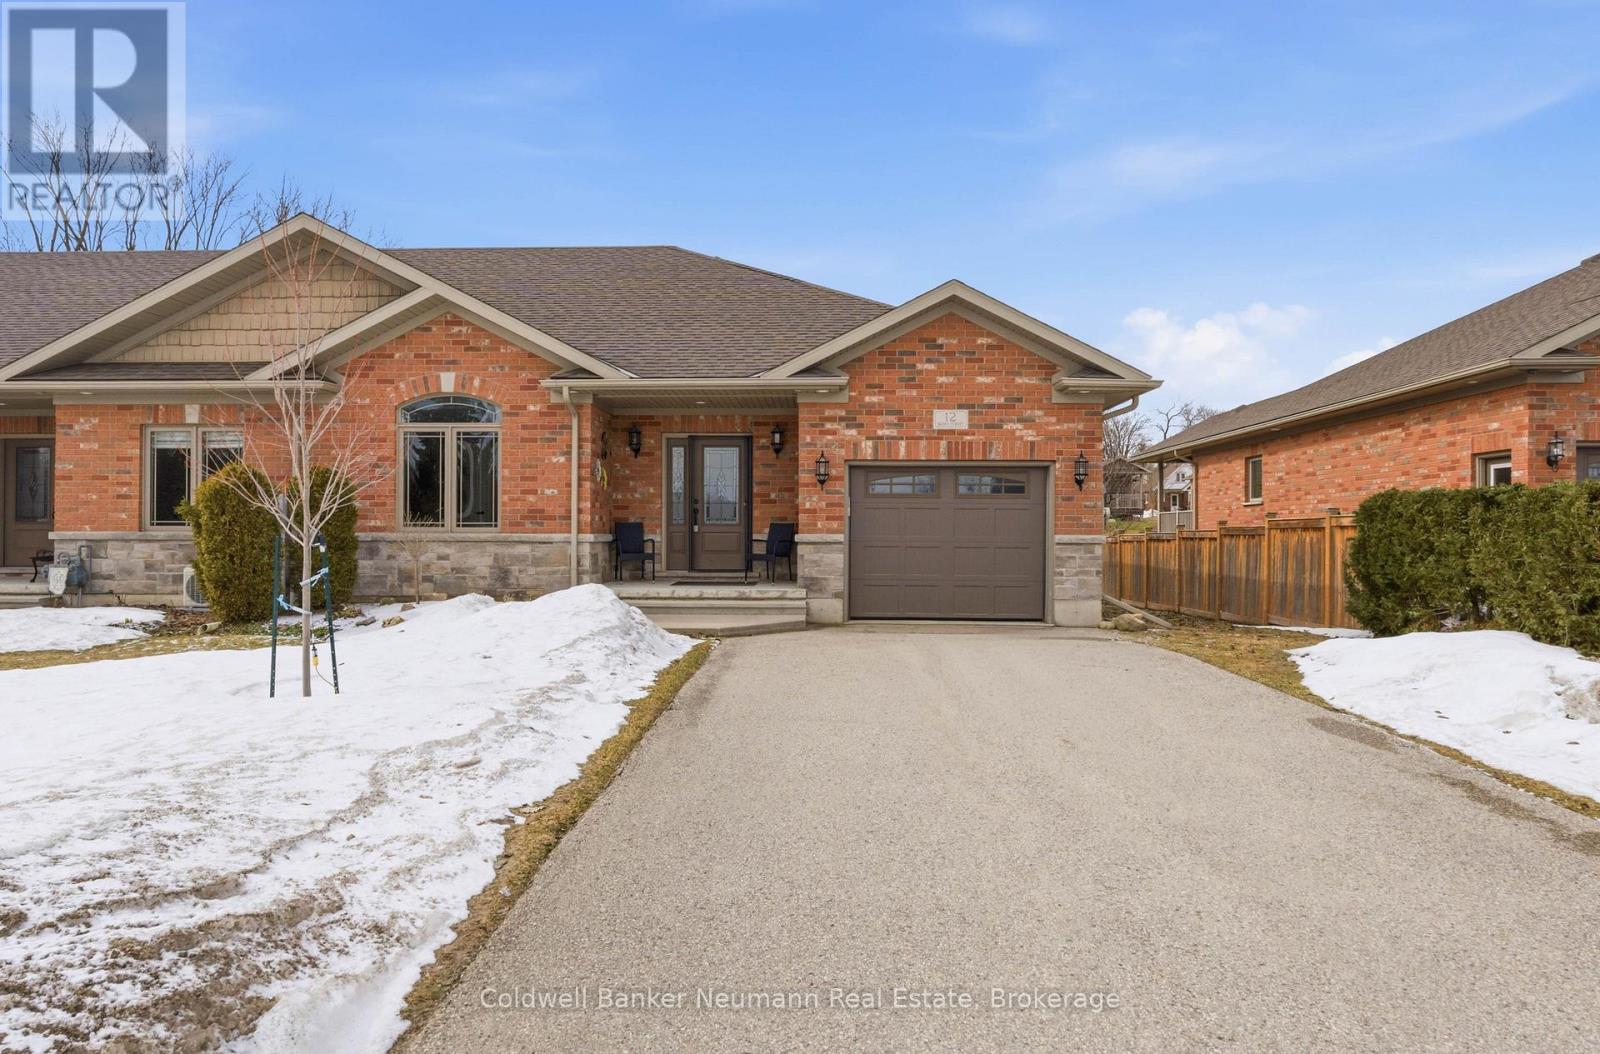
12 Brown Street S
Minto, Ontario
Welcome to this beautifully maintained, freehold 2+1 BR end-unit bungalow townhome, situated on a quiet street in the heart of Clifford. With the convenience of open concept, main floor living, this home offers style and functional coziness all at once. Immediately evident are high quality details like 9' ceilings and crown moulding, as well as a carpet free main floor. The bright kitchen features plenty of cabinetry, a working island w/bar seating, stylish bronze hardware & soft, muted subway tile backsplash. There is a convenient nearby pantry, & laundry closet with stackable machines. The adjacent dining area is spacious to host family dinners, open to the living room, while also leading out through sliding doors to the covered, spacious, composite rear deck. The landscaping has beautifully evolved over the years, with perennial bushes and trees, including pyramidal oaks, service berry and flowering pear tree, while also incorporating privacy features and a handy 8x12 garden shed. Plus, the lower patio area features a gas line for BBQing. Back inside, there are 2 main floor BRs, with the primary featuring a spacious 3pc ensuite, as well as a main floor 4pc bath. The basement is completely finished, w/large rec room, bedroom w/walk-in closet, 3pc bath, and abundant storage in the utility room. There is an oversized 1-car garage and parking for 2 in the driveway. Clifford is a charming and growing small-town community, all while being strategically positioned within reach of several key urban centres, making commuting or day trips both simple and efficient. Enjoy being near larger towns like Hanover, Listowel & Mount Forest, approx. 60 mins to Lake Huron/Bruce Power, KW & Guelph, and approx. 2 hrs to Toronto/the GTA, and the year round recreation offered around Georgian Bay. Whether you're downsizing or seeking a quiet lifestyle within reach of major centres, this home delivers exceptional value in a location that balances connectivity with country charm. (id:64265)
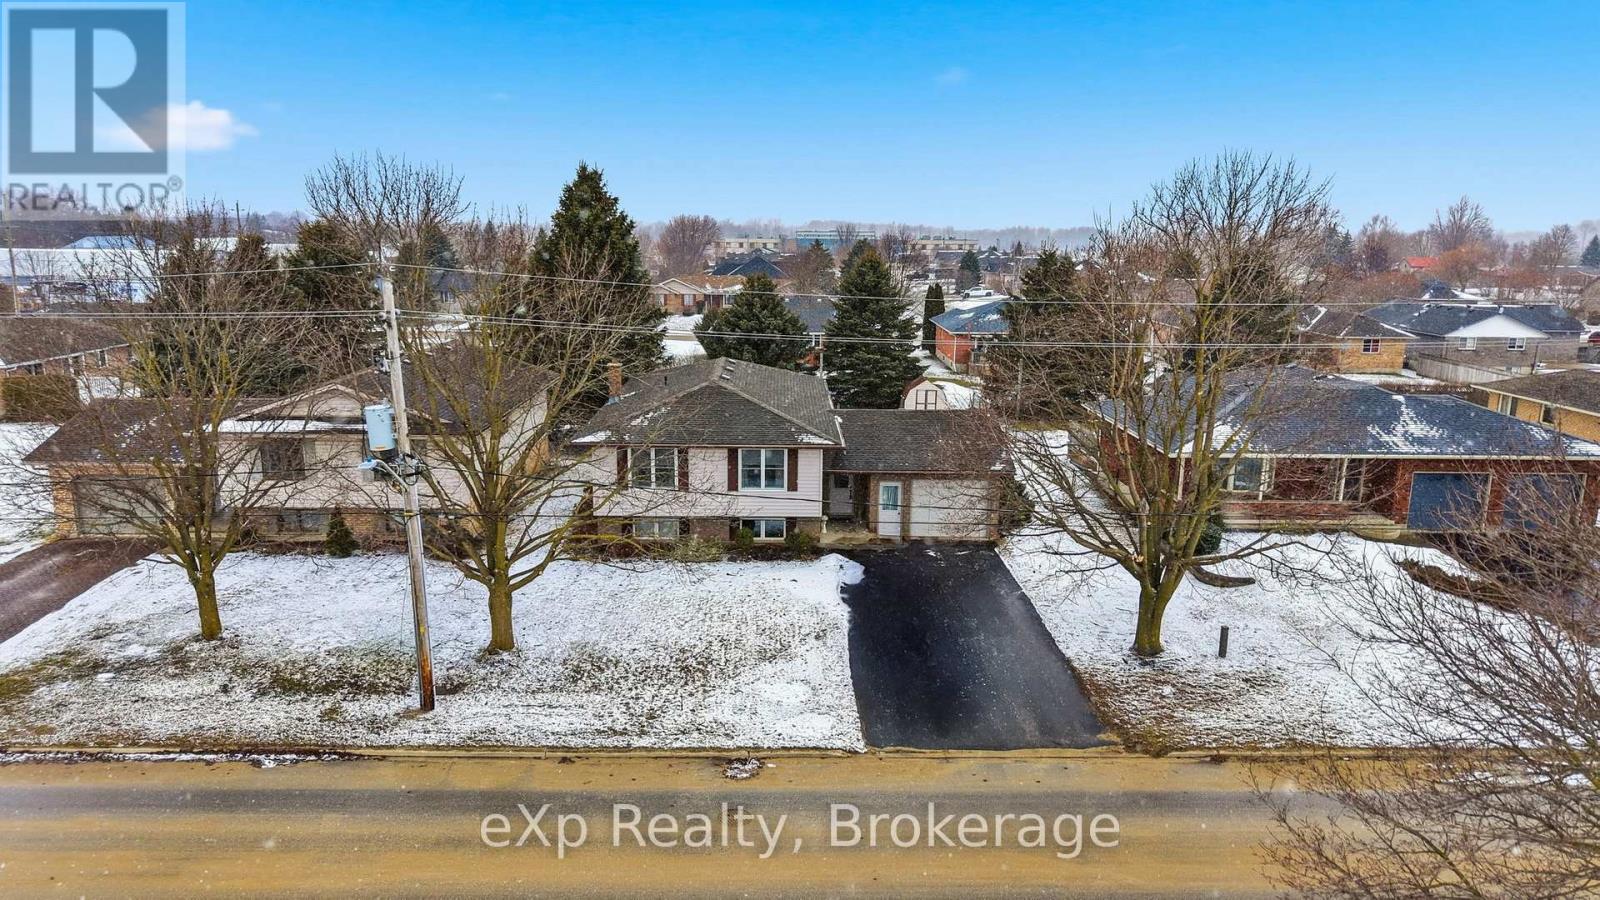
407 Durham Street E
Wellington North, Ontario
Welcome to the perfect family home, ideally located within walking distance to schools, shopping, parks, and sports fields - everything your day-to-day life needs, right at your doorstep! This spacious raised bungalow offers 5 Bedrooms and 2 full Bathrooms, providing plenty of room for growing families, guests, or a home office setup. Large windows throughout fill the home with natural light, creating a bright and welcoming atmosphere on both levels. The main floor offers a functional layout designed for everyday living, while the fully finished Basement features a massive Recreation Room - perfect for movie nights, kids' play space, or hosting family and friends. Step outside to enjoy a private backyard complete with a deck, ideal for summer BBQs, relaxing evenings, and watching the kids play. With an attached single-car garage and a location that truly can't be beat, this home offers the space, comfort, and convenience every family is looking for. Furnace (2020), Roof (2021), Washer/Dryer (2023) (id:64265)
