
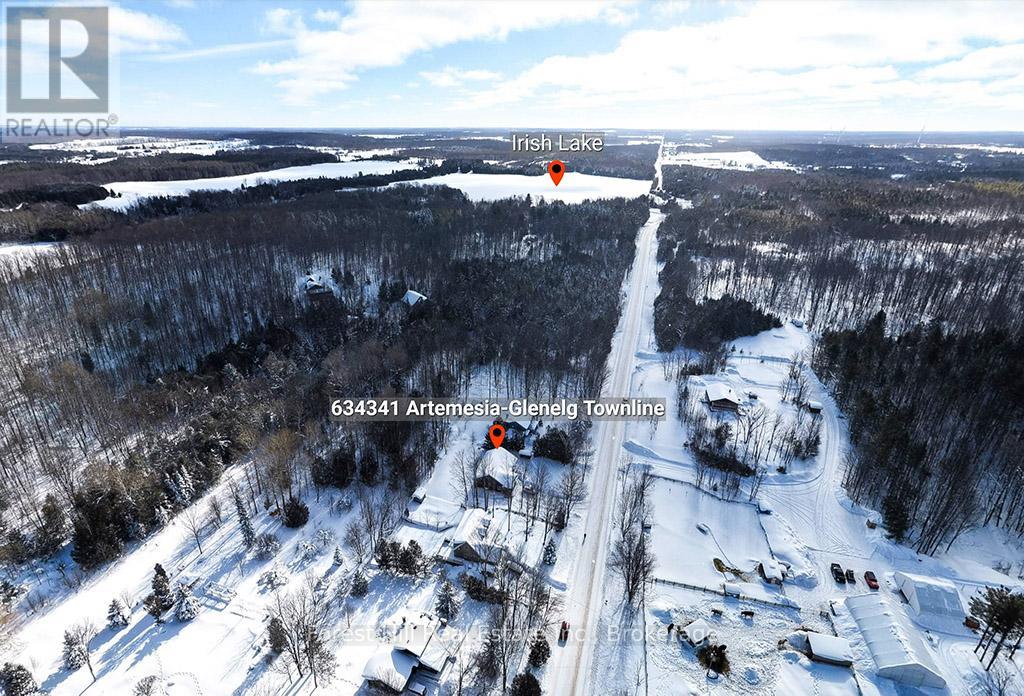
634341 Artemesia Glenelg Townline
Grey Highlands, Ontario
Custom-built bungalow near Irish Lake offering a four-season lifestyle minutes from Beaver Valley Ski Club and the Bruce Trail. This beautifully maintained 3 bed, 3 bath bungalow is set in a quiet rural community just minutes from everyday amenities and the calm waters of Irish Lake. Attractive landscaping and a covered front porch create a welcoming first impression, while the backyard enjoys peaceful views of mature woodland, offering privacy and a natural setting to enjoy throughout the seasons. Inside, the home reflects the care and quality of a thoughtfully designed custom build, with neutral finishes, warm wood accents and bright, inviting living spaces. The open-concept main floor is filled with natural light, with the kitchen and living areas flowing comfortably together. The dining area overlooks the backyard and opens to the rear deck - perfect for outdoor dining, summer barbecues, or simply relaxing outside. The main level features a spacious primary bedroom with a 3 piece ensuite, a second bedroom, and an additional full bathroom. A practical mudroom and laundry area with direct access to the heated garage adds everyday convenience. The finished lower level expands the living space with a bright family room featuring above-grade windows, a third bedroom, and a 3 piece bathroom. In-floor heating keeps this level comfortable year-round, while large utility and storage rooms provide excellent space for organization. The attached 1.5-car garage also features in-floor heat, creating a warm and functional space ideal for hobbies or projects. Located just moments from Irish Lake, the property offers a lifestyle connected to nature - from morning paddles and afternoon swims to quiet evenings by the water. Nearby Flesherton, Markdale, and Durham provide shops, cafés, schools, healthcare, and recreation, while Beaver Valley Ski Club, the Bruce Trail, and Grey County's spectacular outdoor attractions are all on your doorstep offering a true four-season lifestyle. (id:64265)
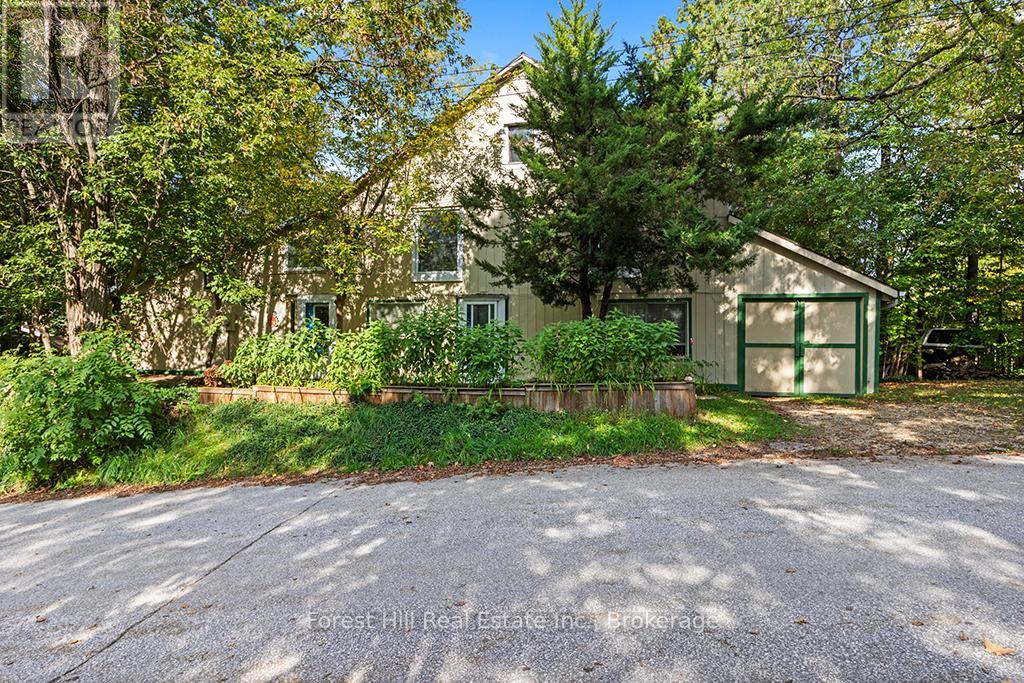
15 Hill Street
Grey Highlands, Ontario
Known locally as "The Bee Barn", this one-of-a-kind property was transformed in 1992 by its current owner - a mixed media artist with exhibitions across Canada and Europe - into a contemporary studio & residence that blends art & everyday living. Comprised of 2 attached but separate ground-floor spaces, each with its own entrance, the property offers a versatile setup: one side designed for creative studio projects & the other as comfortable living quarters. This flexible configuration also presents excellent potential for an in-law suite, guest space, or home-based business. The main level features an open-concept layout with abundant natural light, a principal bedroom with skylight & closet, office nook with loft space & two walkouts to the garden. Upstairs, soaring vaulted ceilings create a dramatic, gallery-like space ideal as a bedroom, family room, entertaining area, or even exhibition space. An attached 2 car Garage & 30 x 13 workshop/shed with concrete floor, electricity, & some insulation provide ample room for storage, hobbies, or projects. A new drilled well (2024) adds peace of mind & modern convenience. Set in the heart of Flesherton, celebrated as both The Gateway to the Beaver Valley and an artists hub, this property offers the rare chance to enjoy a vibrant small-town lifestyle within a community of creatives just 500m from elementary & secondary schools, boutique shops, library, sports facilities & Flesherton Pond with its beach & pavilion - a favorite spot for swimming or fishing. Outdoor enthusiasts will love the nearby Bruce Trail, paddling on Lake Eugenia, skiing at Beaver Valley & Blue Mountain + the many golf courses & x-country trails throughout the region. Amenities are nearby in Markdale & Durham or larger centres like Collingwood, Thornbury & Owen Sound are all within easy reach. More than a home, The Bee Barn offers a flexible & inviting space that combines character, community & convenience in one of Grey County's most welcoming towns. (id:64265)
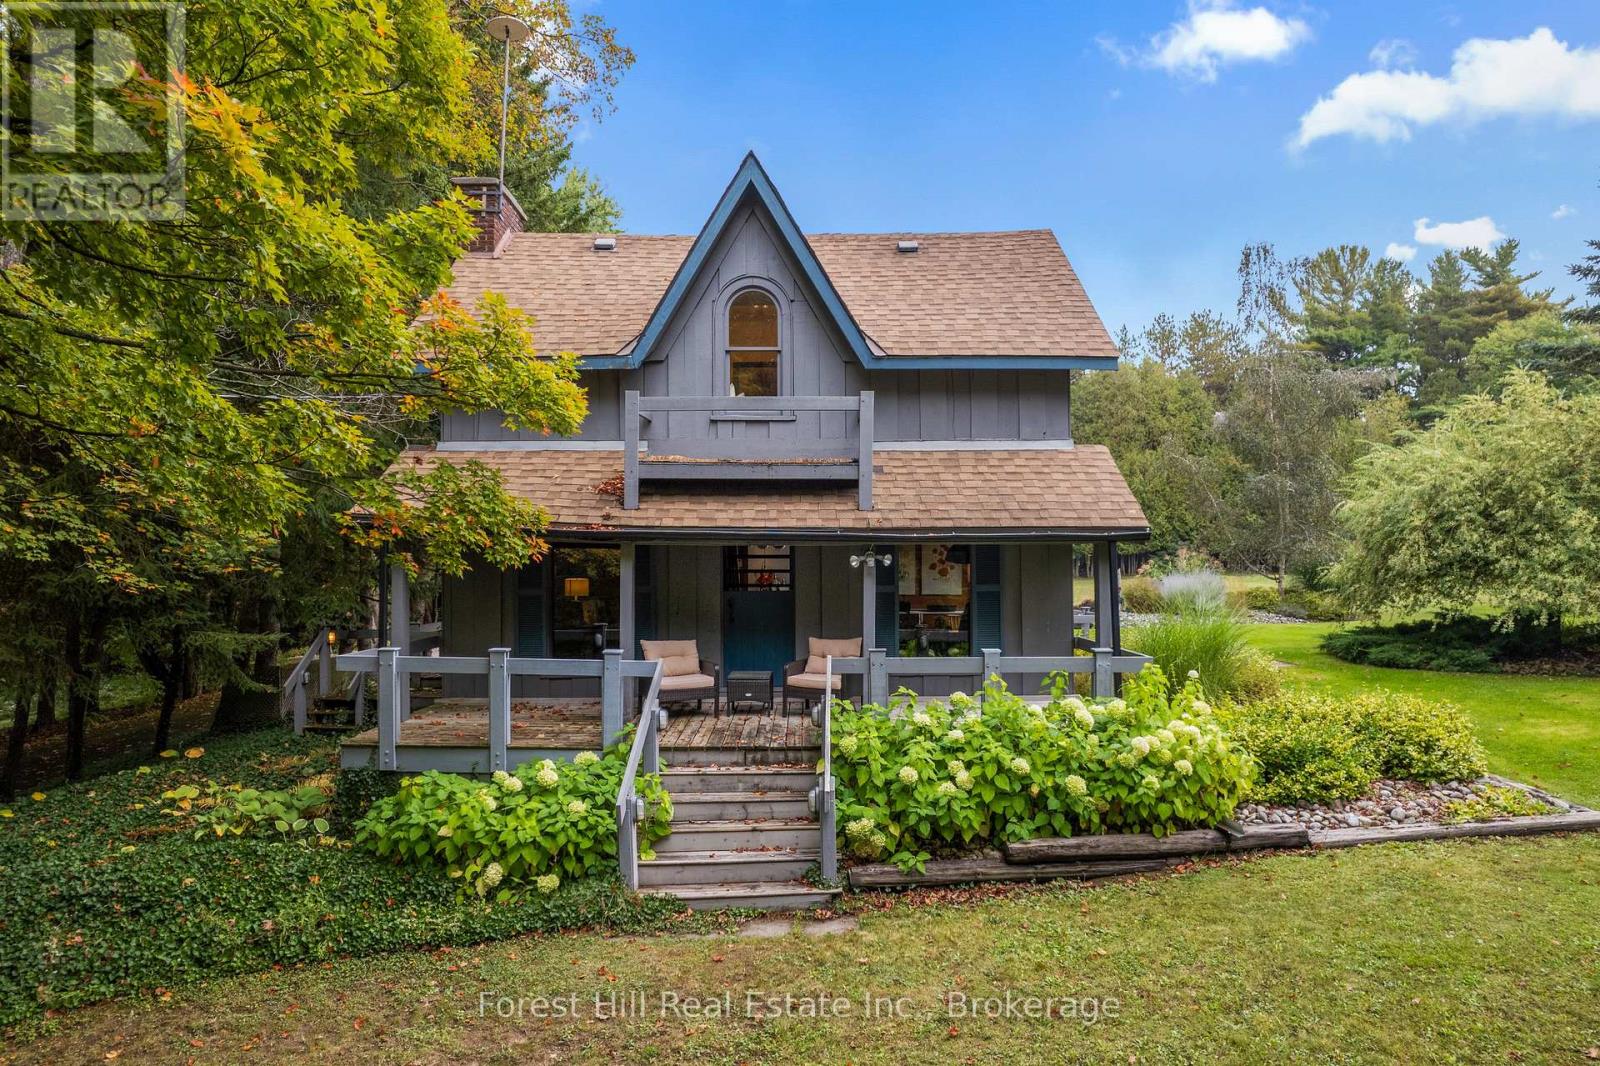
403288 Grey Road 4
West Grey, Ontario
This 1890 century home sits on 23.1 acres with Bell Creek running through the property, offering a rare combination of heritage charm, privacy, and modern updates. Lovingly maintained over the years, its ready for those seeking a well-balanced country lifestyle just minutes from town. The property includes approx. 2 acres of lawn and gardens with raised flower beds, mature trees, and walking trails. Two decks overlook the gardens and woodland, providing a quiet place to relax with the sound of the creek in the background. Inside, the bright, eat-in country kitchen features an oversized island, generous windows, a fireplace and a walkout to the deck. A cozy living room and a compact office area complete the main floor. Upstairs you'll find two well-proportioned bedrooms and the lower level is clean and dry, offering a laundry area, utility room, and workbench. The detached two-car garage provides ample storage and workspace, including a heated area suitable for hobbies or small animals. Practicality extends beyond the home itself. This private setting includes acres of low maintenance woods with cleared trails and sits on a paved road and just 3 km from Durham, where you'll find shopping, schools, medical care, and recreation facilities. Four-season activities are all nearby - swimming, paddling, fishing, skiing, snowmobiling, and golf - making this an excellent base for both work and leisure. With creek frontage, usable acreage, and proximity to essential amenities, this property offers the convenience of small-town living paired with the space and privacy of a country retreat. (id:64265)
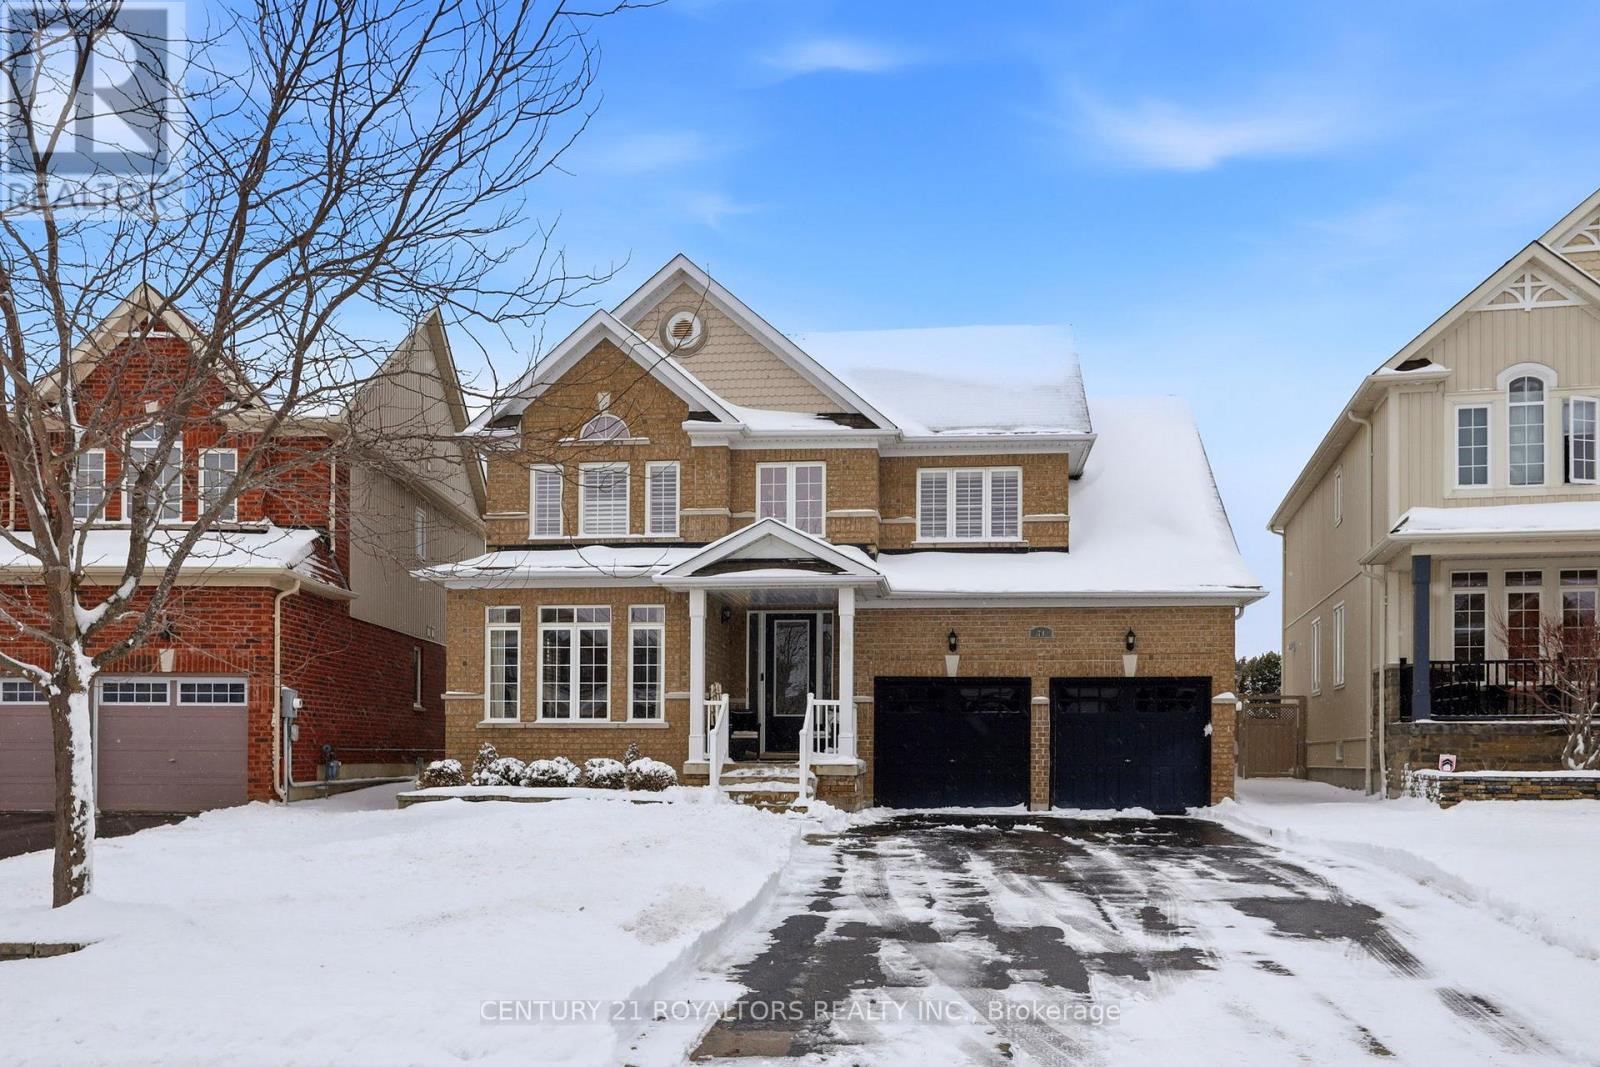
74 Latimer Avenue
Essa, Ontario
Welcome to this beautiful family home offering modern comfort and exceptional outdoor living in the growing community of Angus. Bright and spacious throughout, the home features 9-foot ceilings, elegant hardwood flooring, ceramic tile, and California shutters throughout. The inviting eat-in kitchen, a convenient breakfast bar, stove, and stainless steel appliances. Step outside to a large poured concrete patio overlooking a massive, fully fenced backyard complete with a sprinkler system and a relaxing hot tub-perfect for entertaining family and friends. Additional highlights include a top-of-the-line water filtration system, new furnace (2026), stone landscaping at the front for impressive curb appeal, main floor laundry, and inside entry to the double garage. Enjoy The Convenience Of No Sidewalk, Allowing For Extra Driveway Parking And Easier Winter Maintenance. The spacious primary bedroom retreat features a walk-in closet and a full ensuite with a luxurious soaker tub and separate shower. Three additional generously sized bedrooms provide plenty of room for a growing family. The full unfinished basement creates the perfect opportunity to design the space according to your future vision-whether it's a recreation room, home gym, theatre, or in-law suite. Located in the family-friendly community of Angus, this home is close to parks, schools, recreation facilities, and everyday amenities, while also benefiting from low property taxes-making it an outstanding opportunity for homeowners. (id:64265)
185 Miller Street
Wellington North, Ontario
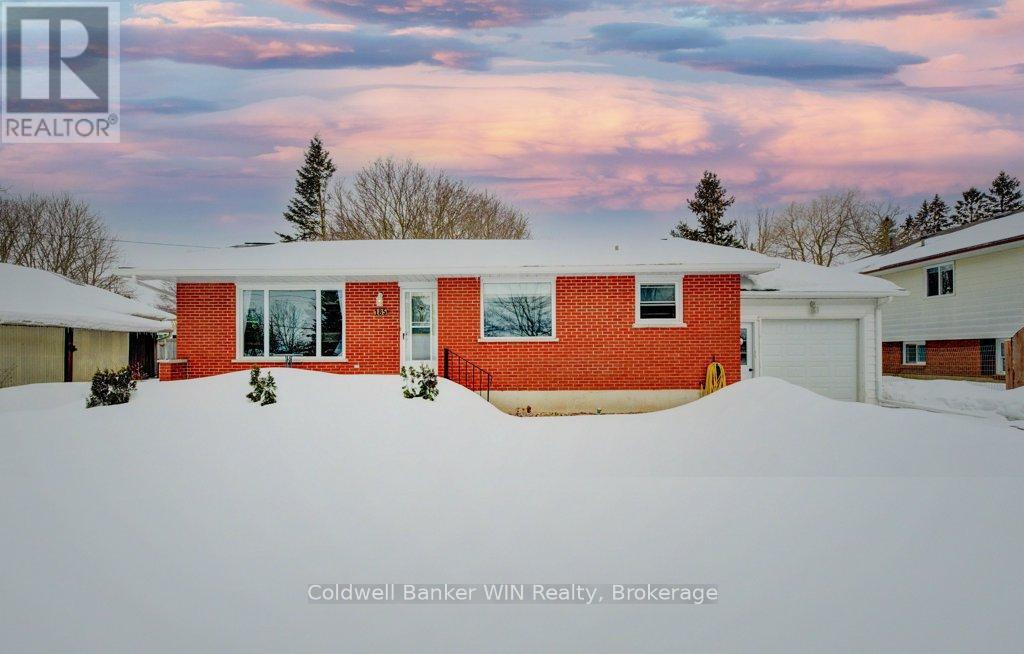
Welcome to this charming red brick bungalow tucked away on a quiet side street in Mount Forest, just a short walk to downtown shops, playgrounds, and the scenic Saugeen River walking trails. Offering 2+3 bedrooms and 2 full bathrooms, this home provides plenty of space for a growing family or multi-generational living. The main floor features a bright, open-concept layout where the kitchen, dining, and living areas flow seamlessly together - ideal for everyday living and entertaining. The primary suite includes an additional flex room that could serve as a walk-in closet, home office, nursery, or even an extra bedroom. A second main-floor bedroom and a stylish 4-piece bathroom complete the level, along with the added convenience of main-floor laundry. A side entrance off the attached single-car garage creates excellent potential for an in-law suite or private lower-level access. Downstairs, the fully renovated basement (2022) expands your living space with a generous family room featuring a wet bar/kitchenette, three additional bedrooms, and a modern 3-piece bathroom - perfect for guests, teens, or extended family. Outside, enjoy the fully fenced backyard and patio space, ideal for summer evenings and outdoor gatherings. With its versatile layout, thoughtful updates, and prime location close to trails and amenities, this Mount Forest bungalow is ready to welcome you home. (id:64265)
471568 47 Side Road
Southgate, Ontario
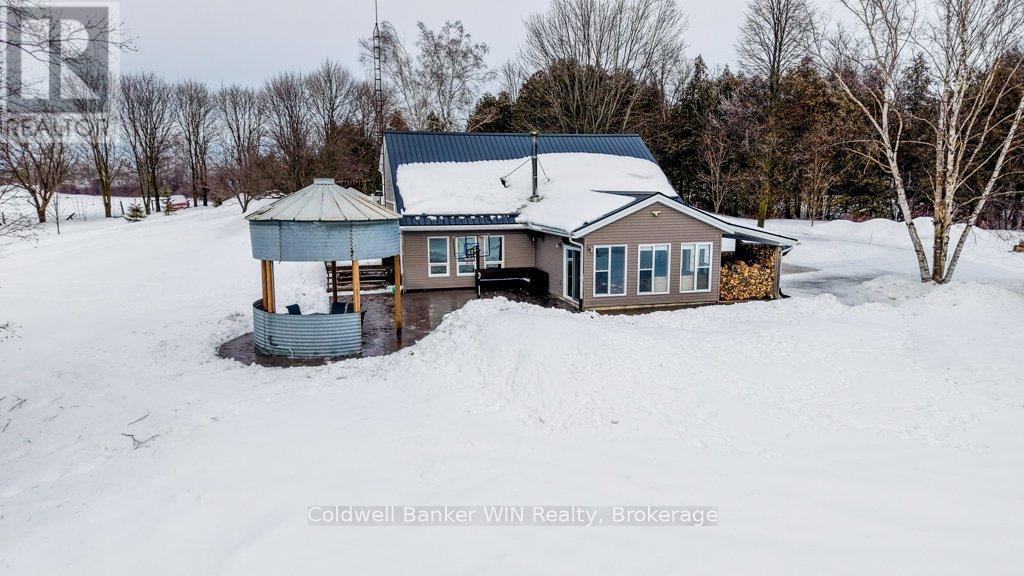
Just 7 minutes from Mount Forest, this 10+ acre country escape offers true peace and quiet - birds greeting the morning, wind in the cedars, and a gentle river along the back of the property. This inviting 1.5-storey home provides space and flexibility for families, entrepreneurs, or anyone craving room to breathe. Featuring five bedrooms and 2.5 bathrooms, including a beautifully finished ensuite ('24), there's space for everyone. The four-season sunroom overlooks the spring-fed pond with fountain; the perfect spot for morning coffee or evening relaxation. The kitchen was refreshed with quartz countertops and a farmhouse sink ('24) and stainless steel appliances ('21). Major updates include roof ('24), North Star windows and exterior insulation ('16), plumbing ('22), ductless heating and cooling in the great room and three bedrooms ('21), and an updated breaker panel with surge protection and GenerLink hookup ('22). A Pacific Energy wood fireplace keeps the home warm and inviting through winter. Outdoors, enjoy a stamped concrete patio, custom grain bin gazebo with hydro, Tannoy outdoor speakers, and a new deck with built-in bench seating. The 14-ft-deep spring-fed pond, winding rear river, and cedar bush trails create a private playground that is ideal for cross-country skiing, exploring, or simply soaking in nature. The 30x60 heated workshop features in-floor heat, 12-ft ceilings, three oversized poly doors, separate hydro panel, and air compressor lines perfect for business or hobby use. A bonus heated bunkie/cottage includes 1 bedroom, 3pc bath, heat pump, propane fireplace, and roughed-in kitchen plumbing. Serviced by a spring-fed well with new pump ('22) and underground tile-drained downspouts, this thoughtfully maintained property offers privacy, functionality, and country charm just minutes from town. This property is ready for the next family to call it home and make memories with friends and family. Make the trip to Mount Forest, you won't regret it. (id:64265)
8430 175 Road
North Perth, Ontario
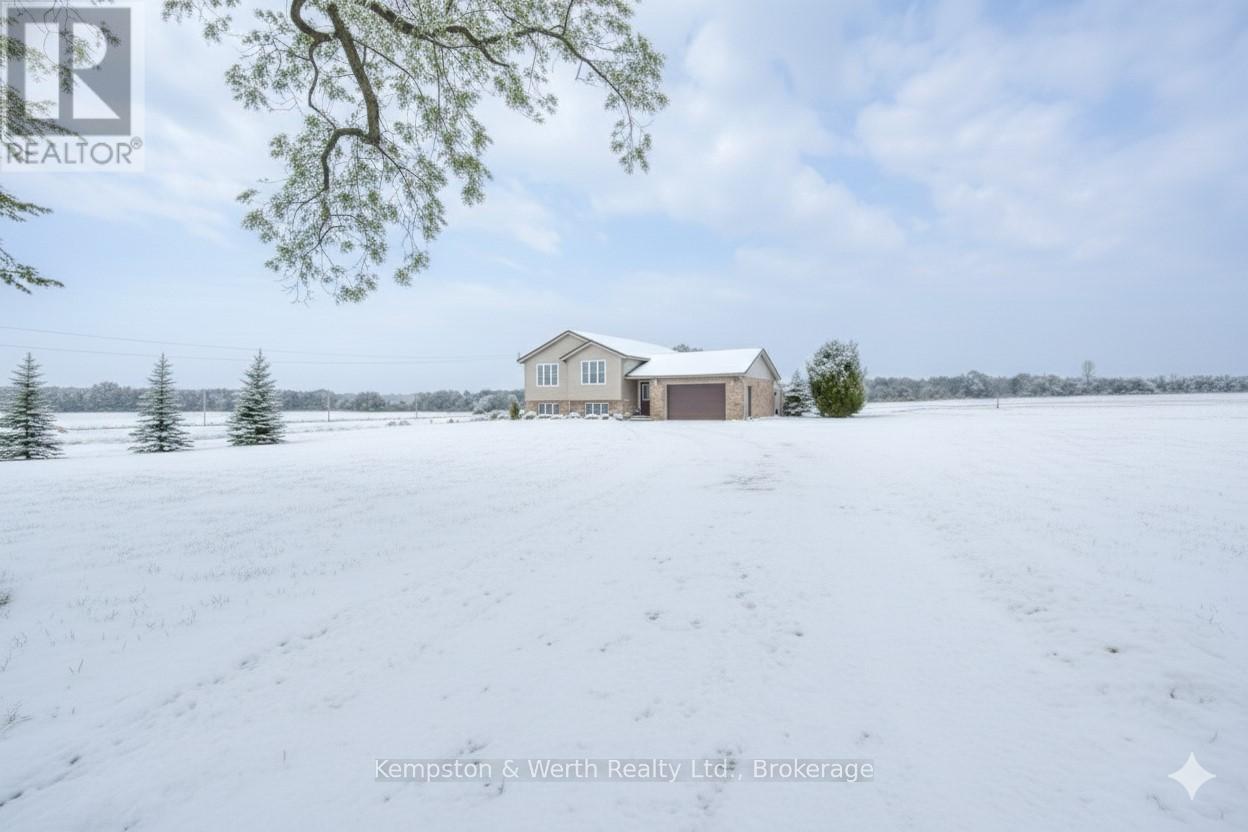
GET OUTTA TOWN! Perfect one acre country spot surrounded by farmland and serenity. Get away from the hustle and bustle to this 3+1 bedroom, 2 bathroom, side split perched high on a hill. This move-in ready home has been updated with a new steel roof and new furnace. The one acre parcel has ample parking and plenty of room to build your shop, man-cave, or she-shed. You'll love the location just down the road from the quiet village of Kurtzville and only 5 minutes from shopping, golf, hospital, and more in the busy town of Listowel. An acre in the country. It's what everyone wants and they don't come along very often! ** This is a linked property.** (id:64265)
510 Church Crescent
Wellington North, Ontario
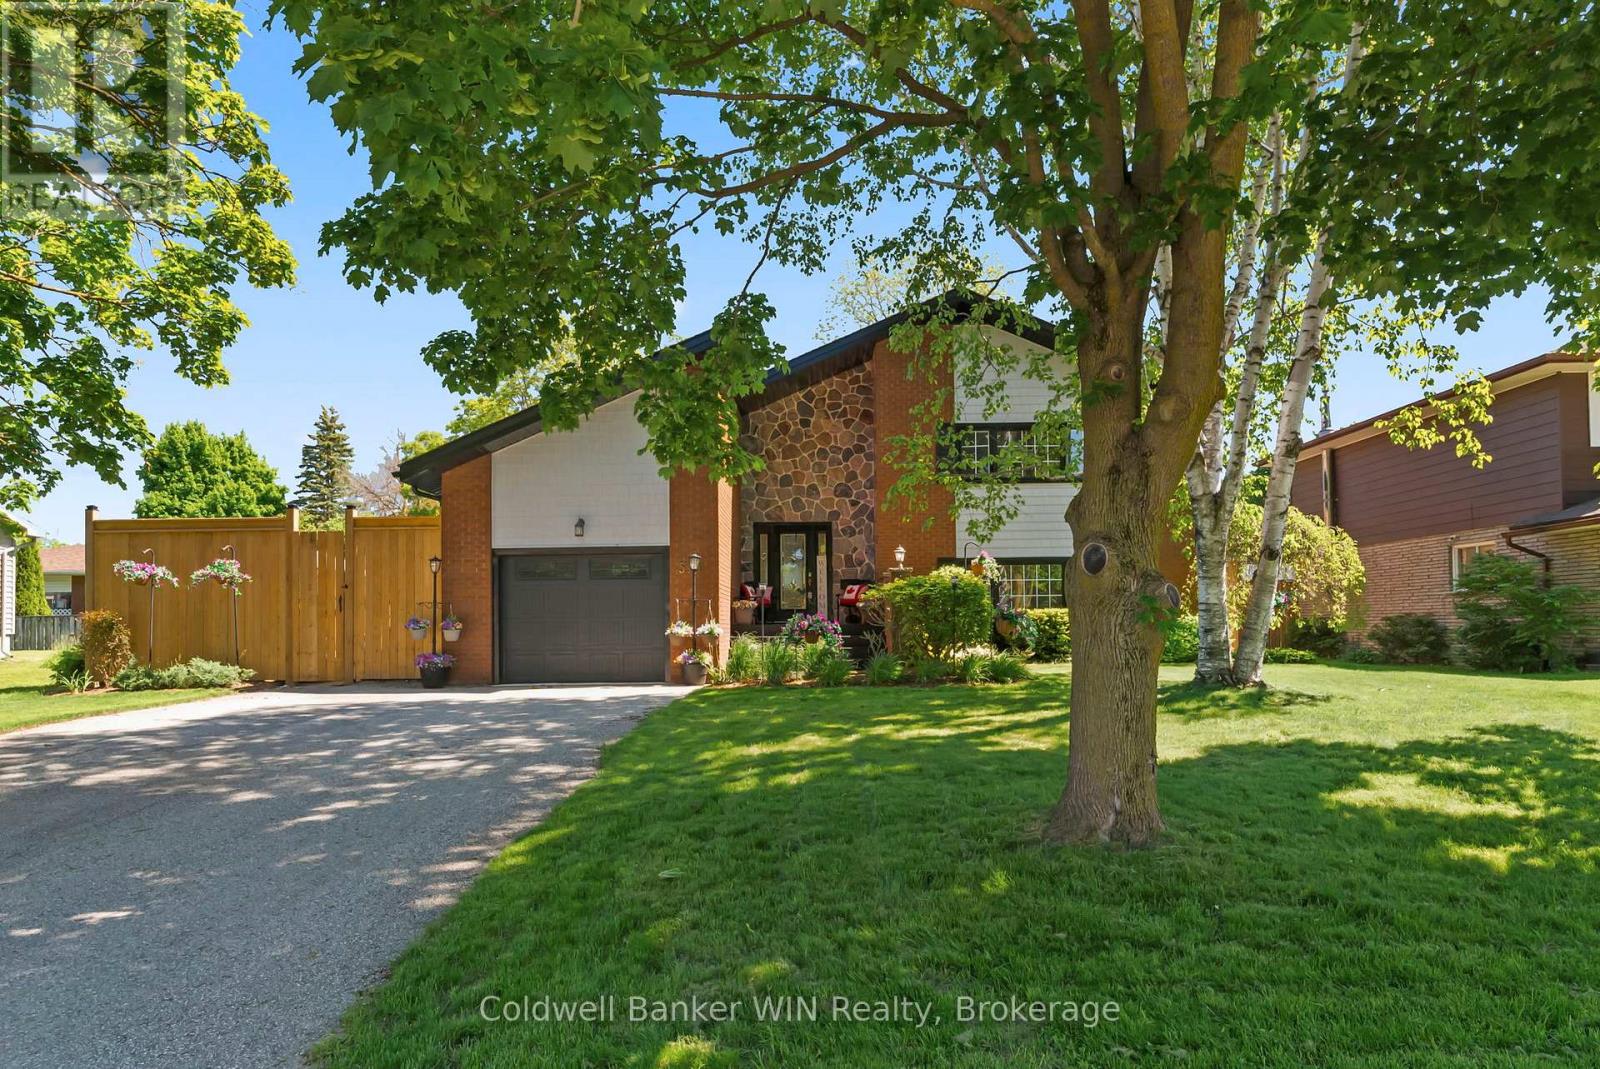
Attention Large families and those looking for a backyard paradise. 510 Church Cres is perfectly situated in a family oriented cul-de-sac in the town of Mount Forest and has all of the amenities you are looking for. As you drive up to the home, pride of ownership exudes from the updated vinyl cedar shakes (3yrs), windows, gardens and roof (2014). This home has seen all of the major items updated and upgraded through the years and is ready for the next family to call it home. On the main level you will find a large kitchen (Appliances 2yrs, counters/island/sink 5yrs) with eat in kitchen island, a formal dining room overlooking the rear yard and pool as well as a formal living room accented with a gas fireplace. On the second floor are 2 large kids bedrooms, a 4pc family bath with heated floors (5yrs), and a primary bedroom with walk in closet and 3pc bath. On the lower level you will find a very large 4th bedroom with double closet, 3pc bath perfect for the pool and a large rec room with gas fireplace and walkout to the pool and hot tub area. Head down to the basement which is a perfect man cave, toy room or an in-law suite thanks to its walkup with separate entrance. There is also a 4pc bath with jacuzzi tub, laundry room, utility room and a storage room which is currently being used as a gym. Off the kitchen, convenient for BBQing, it s large composite deck (5yrs) and a patio sitting area. The fully fenced yard (newest 1yr) has a nice grassed area lined with a tall cedar hedge. The inground heated pool with diving board/water slide and hot tub area has an iron fence separating the grassed area to keep kids/dogs safe in the grassed area and away from the pool deck unsupervised. Furnace 12yrs, Central Air 1yr, Pool 25yrs, Liner 3yrs, Heater 10yrs. With this layout, each family member can have their own level/space. (id:64265)
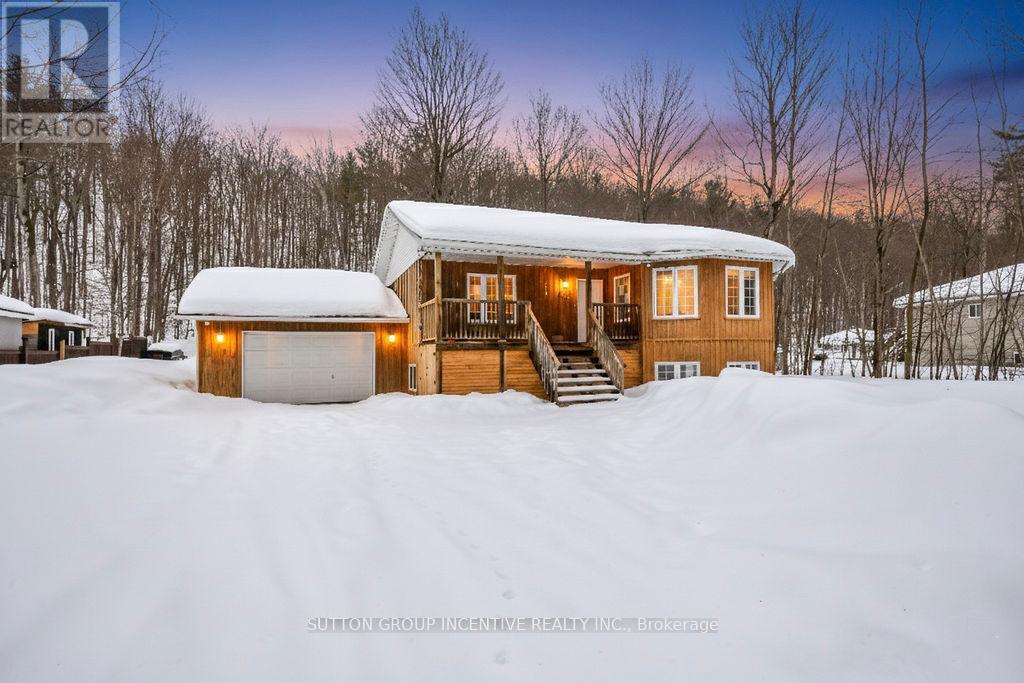
113 Desroches Trail
Tiny, Ontario
Power of Sale! Well kept raised bungalow located in the popular Lafontaine Beaches area of Tiny Township. Private, lot backing onto wooded area, just a short stroll to the beach, park, and a charming European deli. 5 Minutes to "Lafontaine village". 4 bedrooms & 2 Full Bathrooms. Carpet Free Home. Main floor features a large open area with Living Room & Dining Area (dining room or eat-in Kitchen area). Spacious Kitchen with lots of cupboards & Counters. Large Primary Bedroom & 2nd Bedroom. Renovated 3pc with B/I Laundry on Main. Lookout basement with very bright O/S windows. Lower level renovated in 2020 (as per prior listing) features 2 generously sized bedrooms, 1 full 4pc bath and a large rec room. Separate Utility Room. New fiberglass septic tank added in 2020 for use of a 4 bedroom home (as per Prior listing) 1.5 Car Attached garage with door at front & back. Don't miss out on this one. Great multi-generational layout, first timer or retiree alike. Now is your chance to own a piece of Tiny! (id:64265)
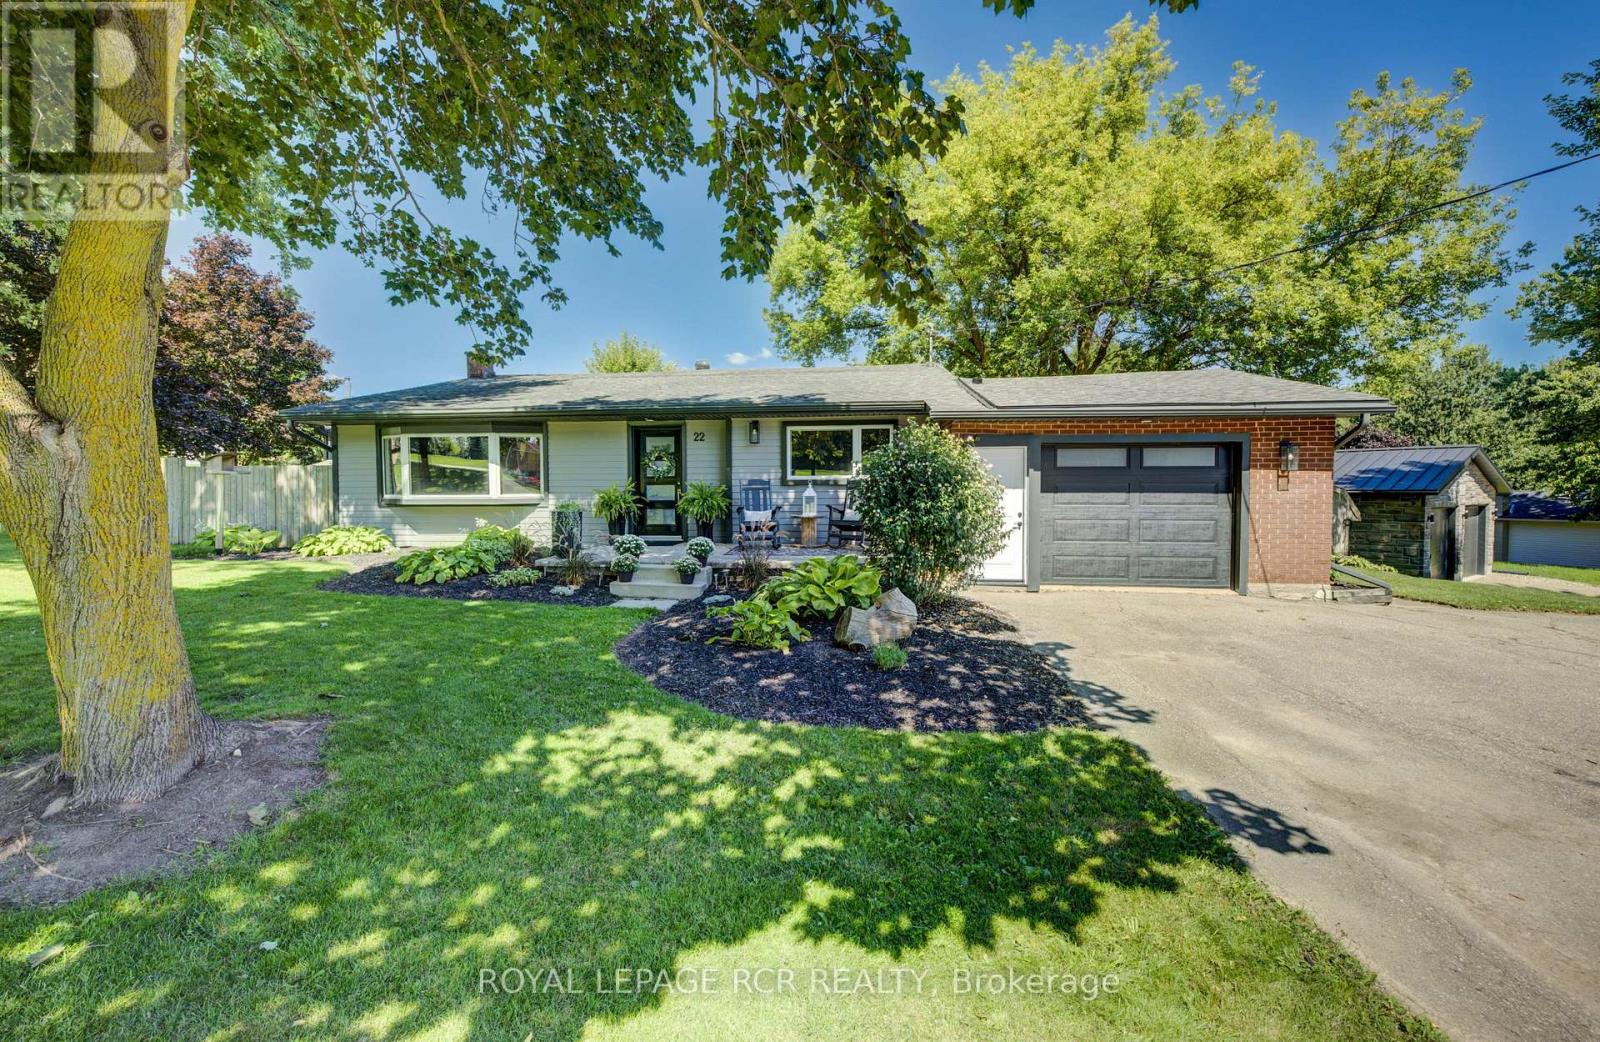
22 Smith Drive
Mapleton, Ontario
Welcome to this peaceful quiet neighborhood in the beautiful Town of Drayton. Situated on a large lot with beautiful mature trees and pristine, low maintenance flower beds filled with mature perennials, this gorgeous backsplit has it all. The stunning open concept main level has been completely renovated in 2024-2025 with a new kitchen including cupboards, quartz countertop, subway backsplash, custom wood shelving, centre island, stainless steel appliances and new floor. Walk-out from the kitchen to the attached garage with access to the backyard. The living room features cathedral ceiling, gas fireplace, new flooring and huge window overlooking the front yard. Upstairs are 3 bedrooms all with closets and a renovated 5 pc bathroom. The lower level offers a family room with above grade windows, a newer 3 pc bath with custom shelving and a stunning glass shower and a large laundry room with walk-up to the backyard. Huge oversized backyard great for entertaining with deck, firepit and raised vegetable garden. This wonderful property is within walking distance to everything, including schools, grocery store, parks, trails and splash pad. Upgrades include windows (2019), all new facia, soffits, eavestroughs and siding (2018), garage door (2020), basement bath (2021) , gas fireplace (2019), new furnace (2020) and total main floor renovation (2024-2025). (id:64265)
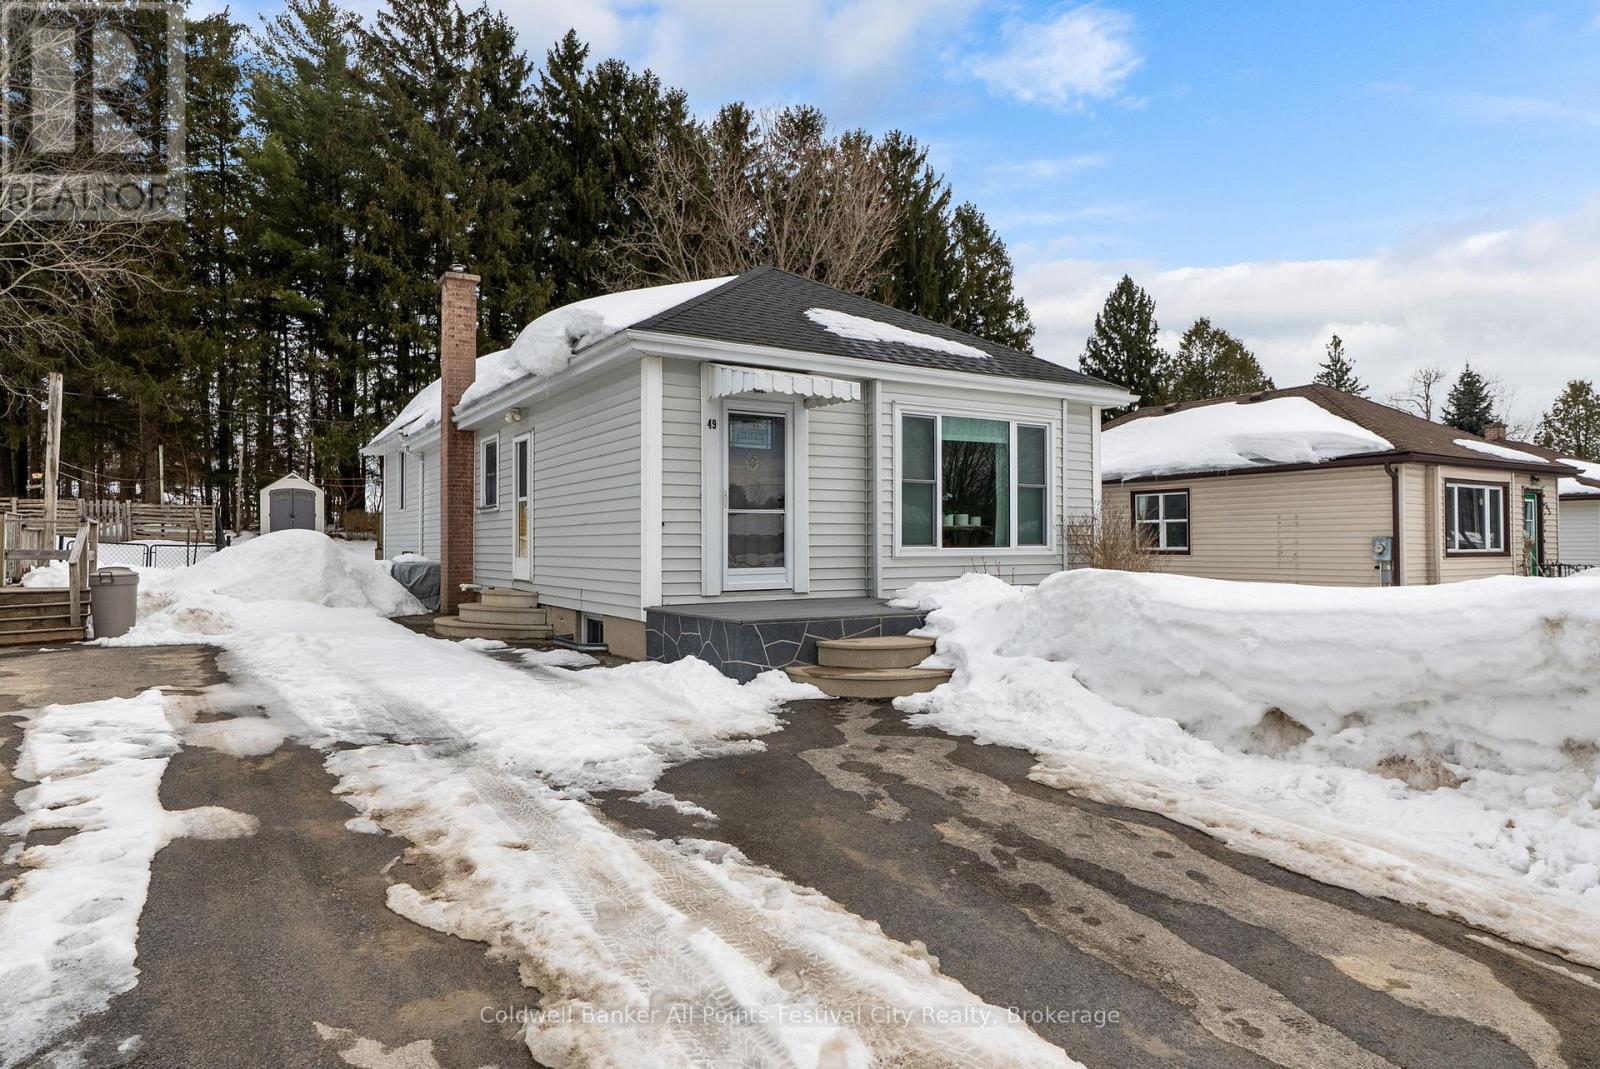
49 Carling Terrace
North Huron, Ontario
Charming 3+1 bedroom, 2-bath back-split home nestled on a cozy, landscaped lot featuring a peaceful private pond. Thoughtfully laid out, the main level offers a bright living room, updated kitchen, and dining area ideal for everyday living and entertaining. A main floor bedroom and full bath along with office area finish out the main floor. A few steps up to the additional 2 bedrooms and backyard access. The lower level offers an additional bedroom and 3pc bath. Potential to have a granny suite with unfinished basement area adjacent to the laundry room. Plenty of storage in this home. Enjoy tranquil outdoor living with yard space perfect for gardening, relaxing or casual gatherings. Located in a friendly neighborhood with easy access to schools, parks, and shopping. A wonderful opportunity for first-time buyers, downsizers, or those seeking a serene setting-book your showing today. (id:64265)
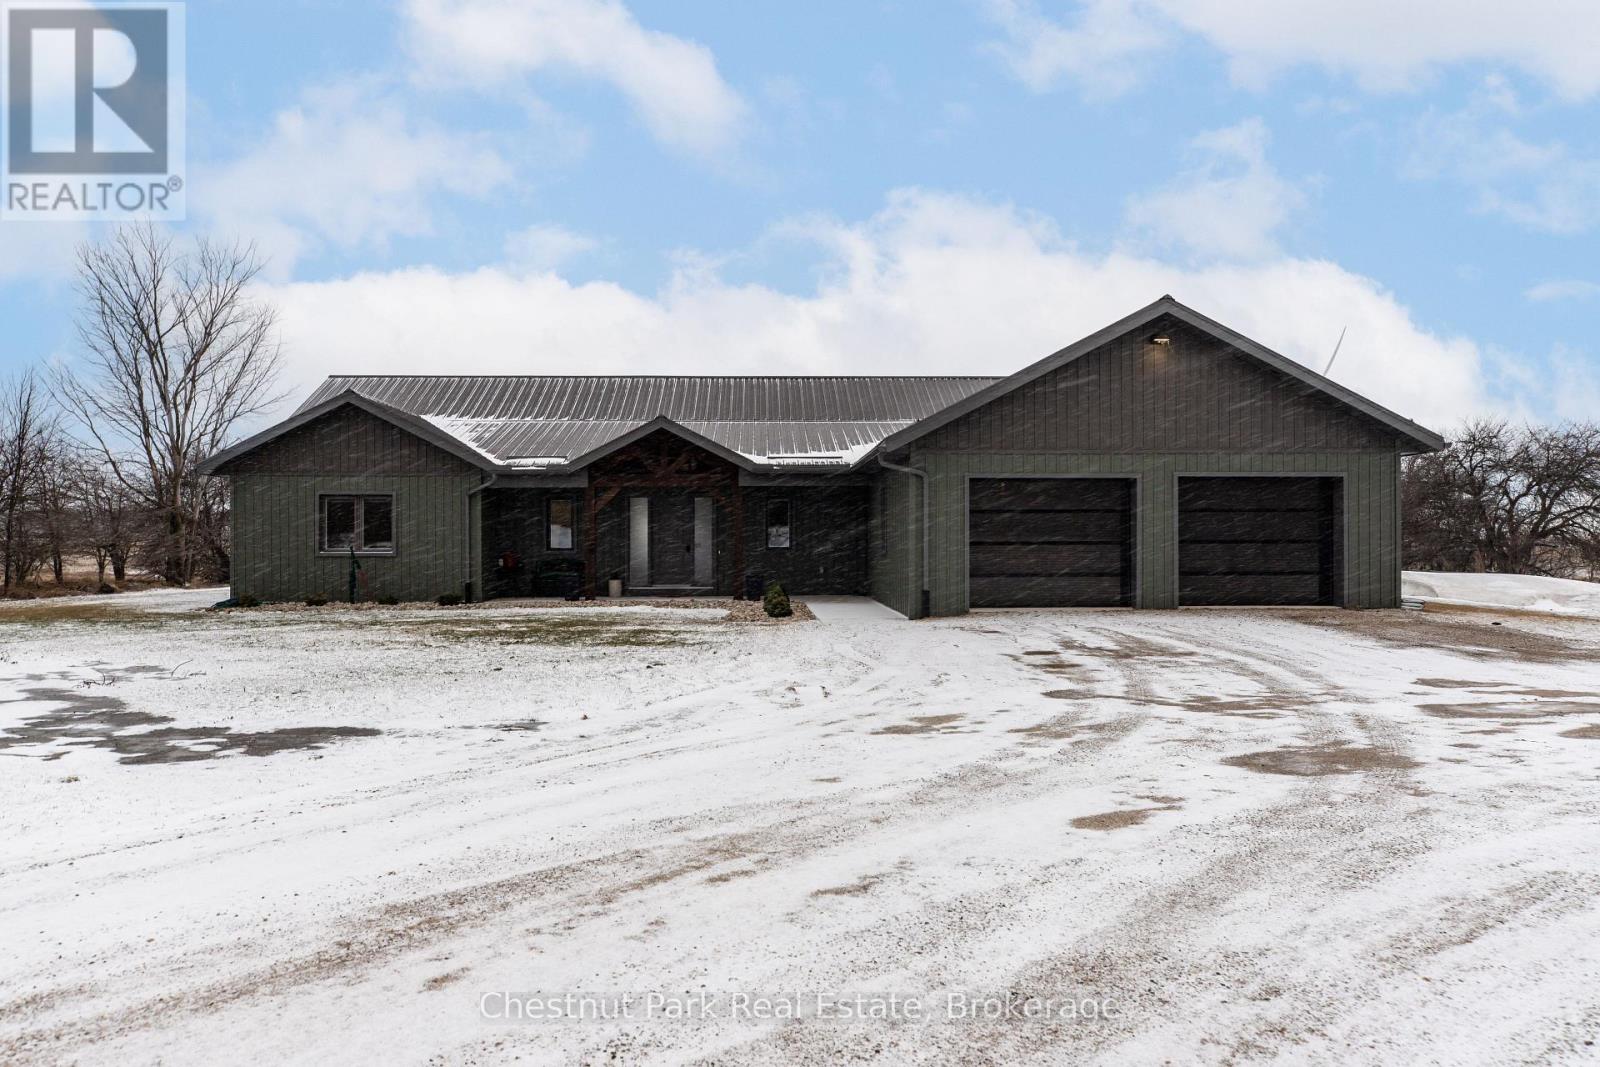
1415 Concession Rd 6
Kincardine, Ontario
Built in 2022, this exceptional ICF bungalow sits on an acre just five minutes from the gates of Bruce Power. Constructed with ICF right to the roofline for superior durability, energy efficiency, and quiet comfort, the home welcomes you with a grand entrance, soaring ceilings, and a spacious, thoughtfully designed layout. Offering 4 bedrooms, 2 full bathrooms, and 1 half bath, the interior is enhanced with elegant custom built-ins surrounding the living room fireplace and a stylish built-in desk in the open-concept kitchen and dining area. Matching built-in cabinetry continues through the primary walk-in closet and the kitchen pantry, while additional built-ins in the generous mudroom and laundry area add both style and everyday practicality. Radiant in-floor heating runs throughout the home, complemented by separately controlled in-floor heat in the double car garage, along with on-demand hot water and a whole-home standby generator for effortless comfort and peace of mind. Covered front and rear porches provide inviting outdoor living spaces, completing this refined, modern home in an unbeatable location. (id:64265)
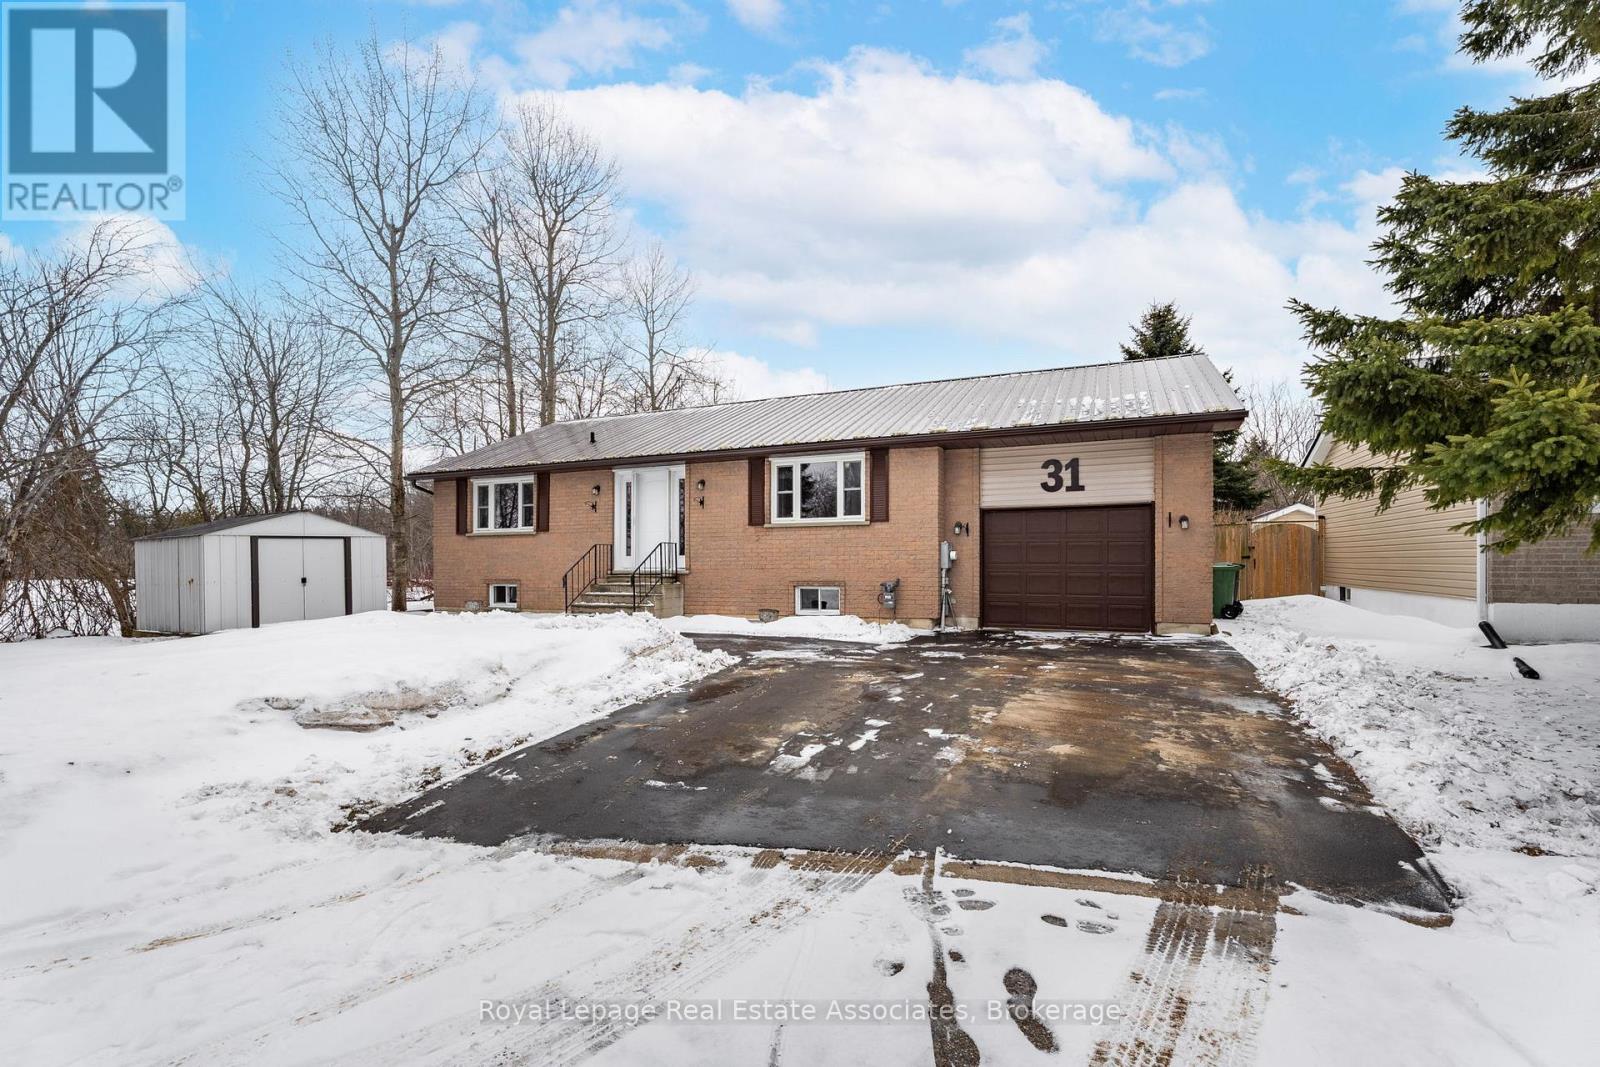
31 Highpoint Street
Southgate, Ontario
Welcome to 31 Highpoint, tucked away on a quiet cul-de-sac in the growing community of Southgate. This affordable detached bungalow is an excellent opportunity for retirees, first-time home buyers, or anyone seeking the comfort of one-level living with additional finished space below.Step inside to a bright, carpet-free main floor featuring durable laminate flooring throughout. The open-concept design offers a spacious living room and an eat-in kitchen complete with stainless steel appliances - perfect for everyday living and entertaining. The primary bedroom includes a convenient 4-piece semi-ensuite, while a second bedroom, main floor laundry, and an additional 2-piece powder room add functionality and convenience. Enjoy inside access to the single-car garage for easy day-to-day living.The fully finished basement extends your living space with a generous rec room featuring laminate flooring and pot lights, a third bedroom with a walk-in closet, and a 3-piece bathroom - ideal for guests, extended family, or a private retreat.Outside, relax in the fully fenced backyard complete with a deck, perfect for summer gatherings. The newly completed driveway offers parking for up to four vehicles, providing plenty of space for family and visitors. 31 Highpoint is a fantastic opportunity to own a detached bungalow in a family-friendly neighbourhood at an accessible price point. (id:64265)
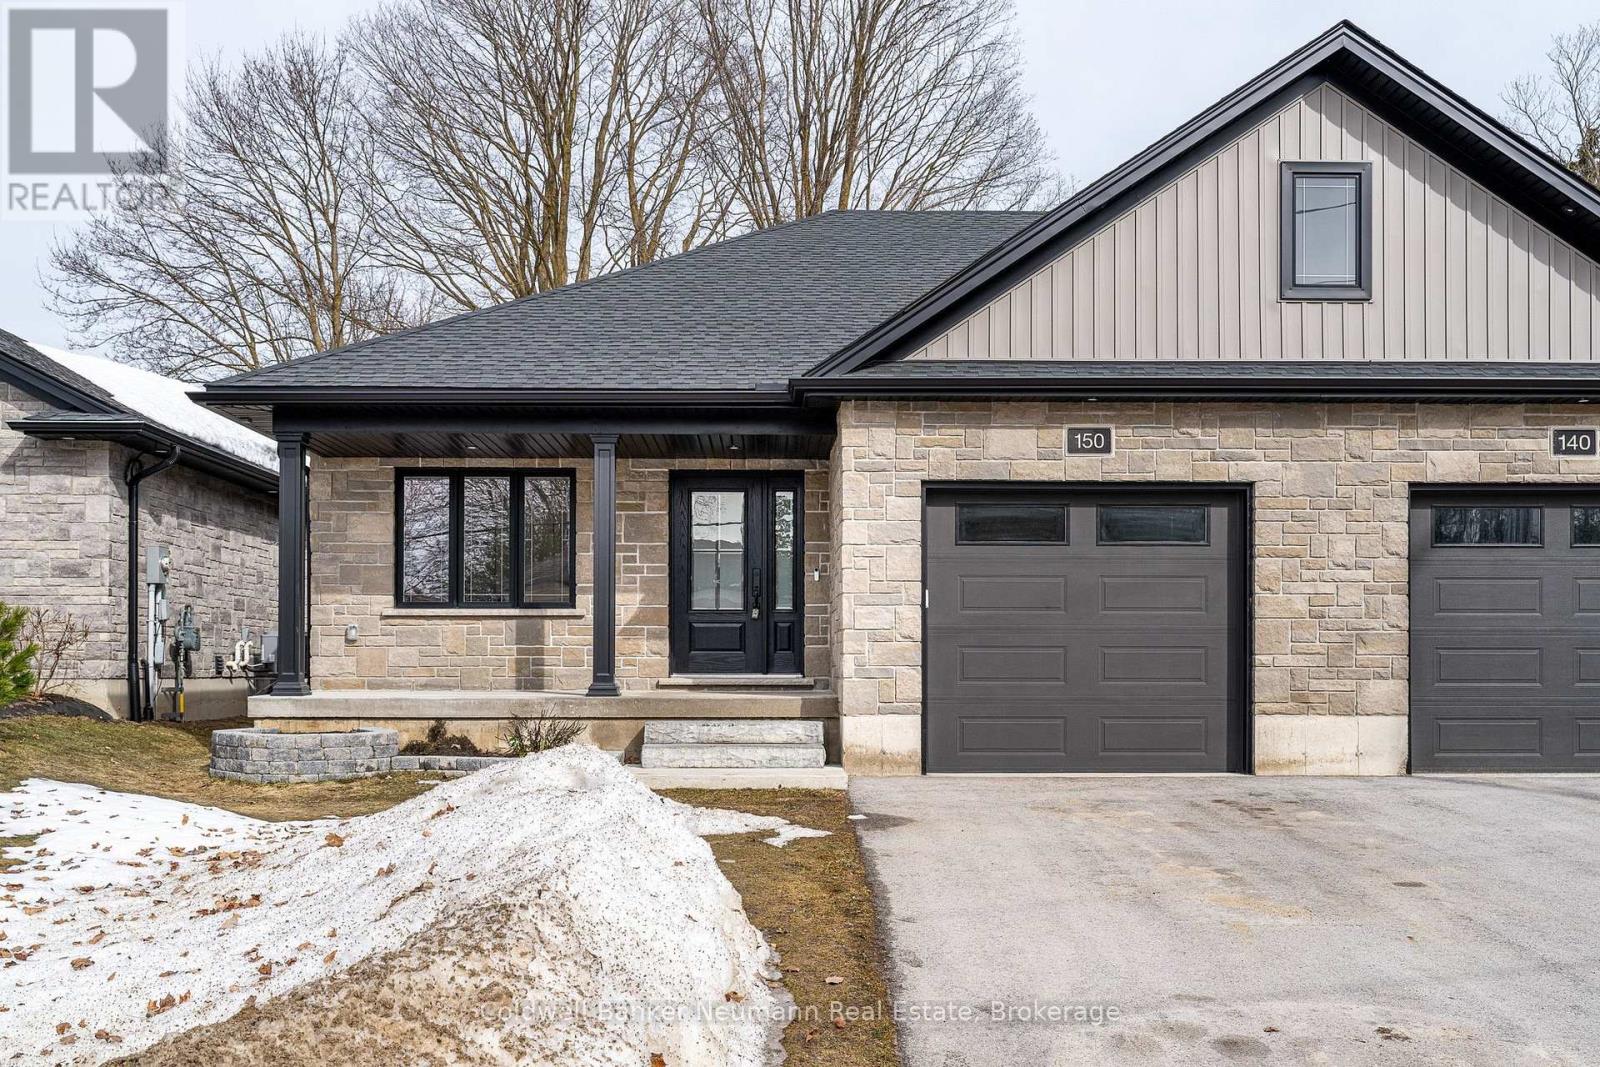
150 Durham Road W
West Grey, Ontario
A fabulous, nearly new, stone end unit bungalow in the quaint town of Durham! Built with generous room sizes, appealing finishes, and bright and open spaces, this one is sure to meet your checklist. The main floor features everything you need on a daily basis, with vinyl plank flooring throughout, modern flush-mount lighting and neutral colours. The main living area is airy, with an open concept eat-in kitchen area, featuring white cabinetry, dark hardware, custom backsplash, quartz countertops, stainless appliances, all overlooking the living room at the rear. The living space is sizeable, and features sliding doors to the partially-fenced rear yard and concrete patio area. There is a spacious main floor bedroom as you enter, with the larger, primary bedroom at the rear. A generous sized 3pc main bathroom, and a separate, handy main floor laundry closet with room for storage complete the main level. The basement is finished, with large rec room, large third bedroom and 4pc bath, all in neutral tones, with tons of supplementary storage space in both the utility area and a separate front room. Single car attached garage (with EV charging station), and parking for two cars in the driveway. Completely carpet free, ready to move into, with all newer mechanicals. Ideal for couples and young families, downsizers or empty nesters! If quiet, small-town living has been calling your name, but you'd like to be near some basic amenities, 150 Durham Road West may be what you've been looking for! (id:64265)
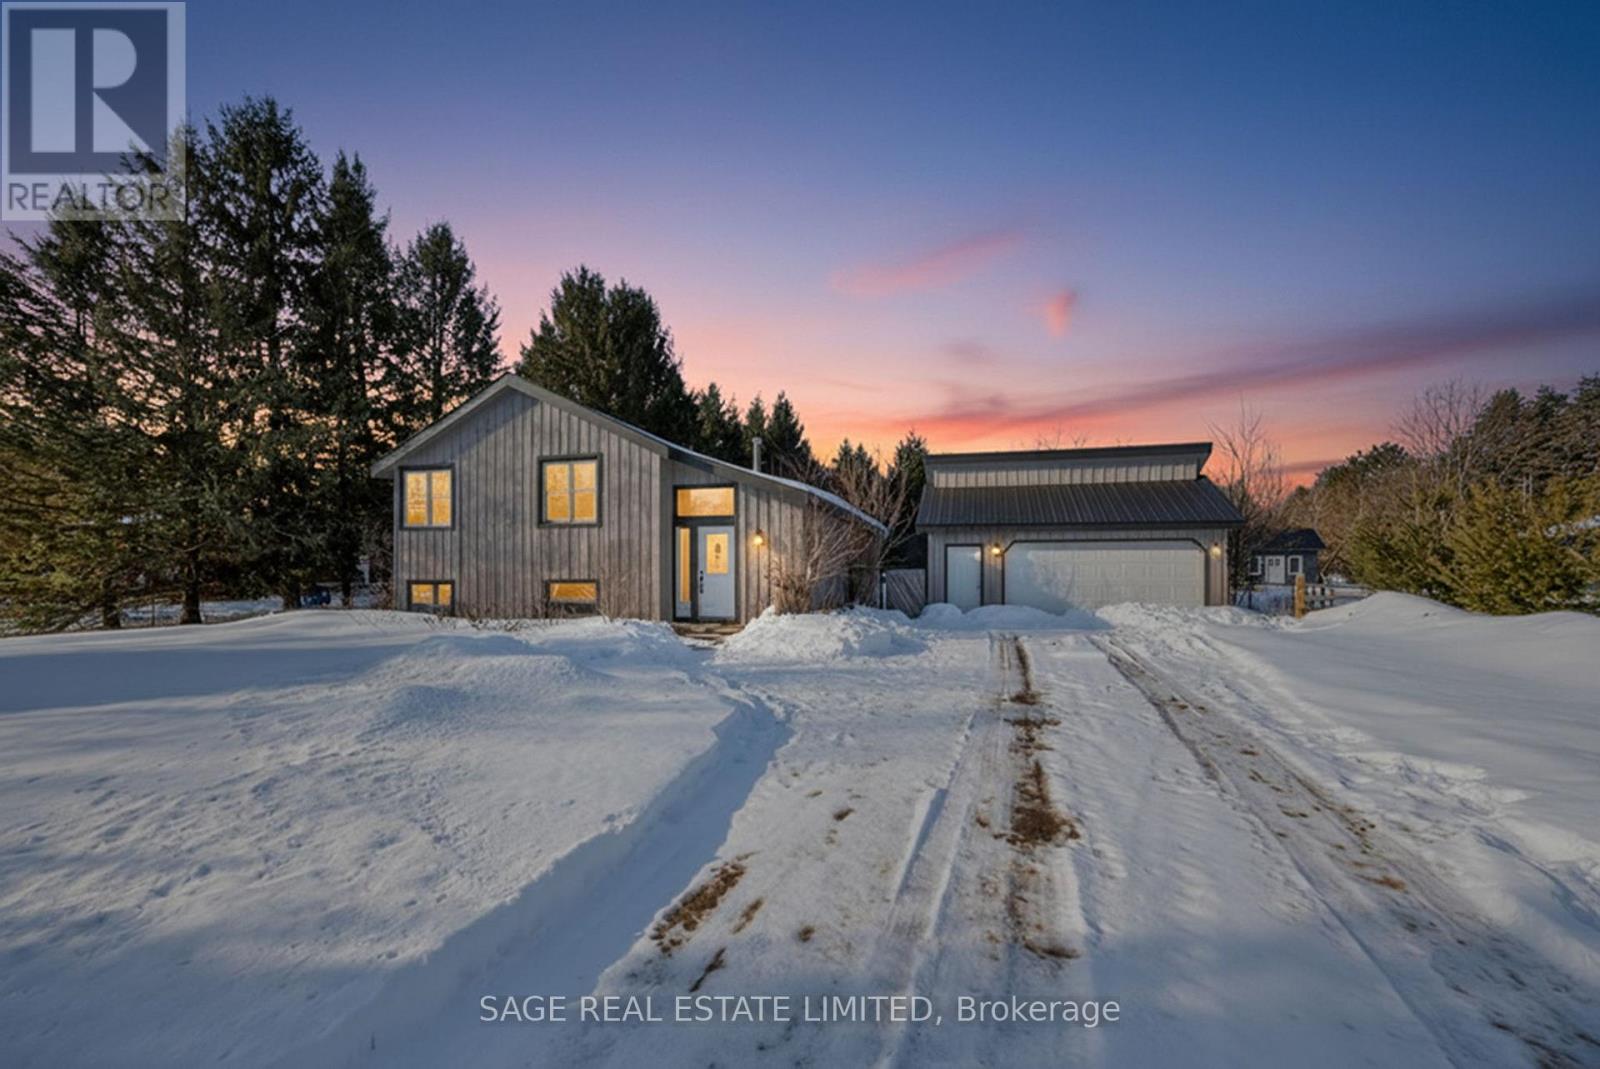
877430 5 Line E
Mulmur, Ontario
Opportunity knocks with this rare-as-they-come Mansfield estate sale! This property sits on a large, private half-acre lot and offers endless potential for builders, investors, and renovators, featuring a cozy chalet-style feel with an open, split-level floor plan, three bedrooms on the main level, and a lookout basement with a bedroom, rec room, and great flex space for guests, in-laws, or teens. A newly gravelled driveway (to be completed Spring 2026 ahead of closing) provides ample parking for 8 cars, while the impressive 24' x 24' detached, insulated garage/shop with hydro and loft is ideal for mechanics, welders, hobbyists, or anyone needing a serious workspace (2 additional parking spots inside). With several key updates already in place including a new roof on the garage and facia on the main home structure, the home provides a solid foundation to reimagine to your taste. Just steps from Mansfield Ski Club, the Outdoor Centre, Pine River fishing spots, and an extensive network of snowmobile trails (and only a short drive to Alliston, Orangeville, or Barrie), this property delivers true four-season adventure with exceptional rental potential. (id:64265)
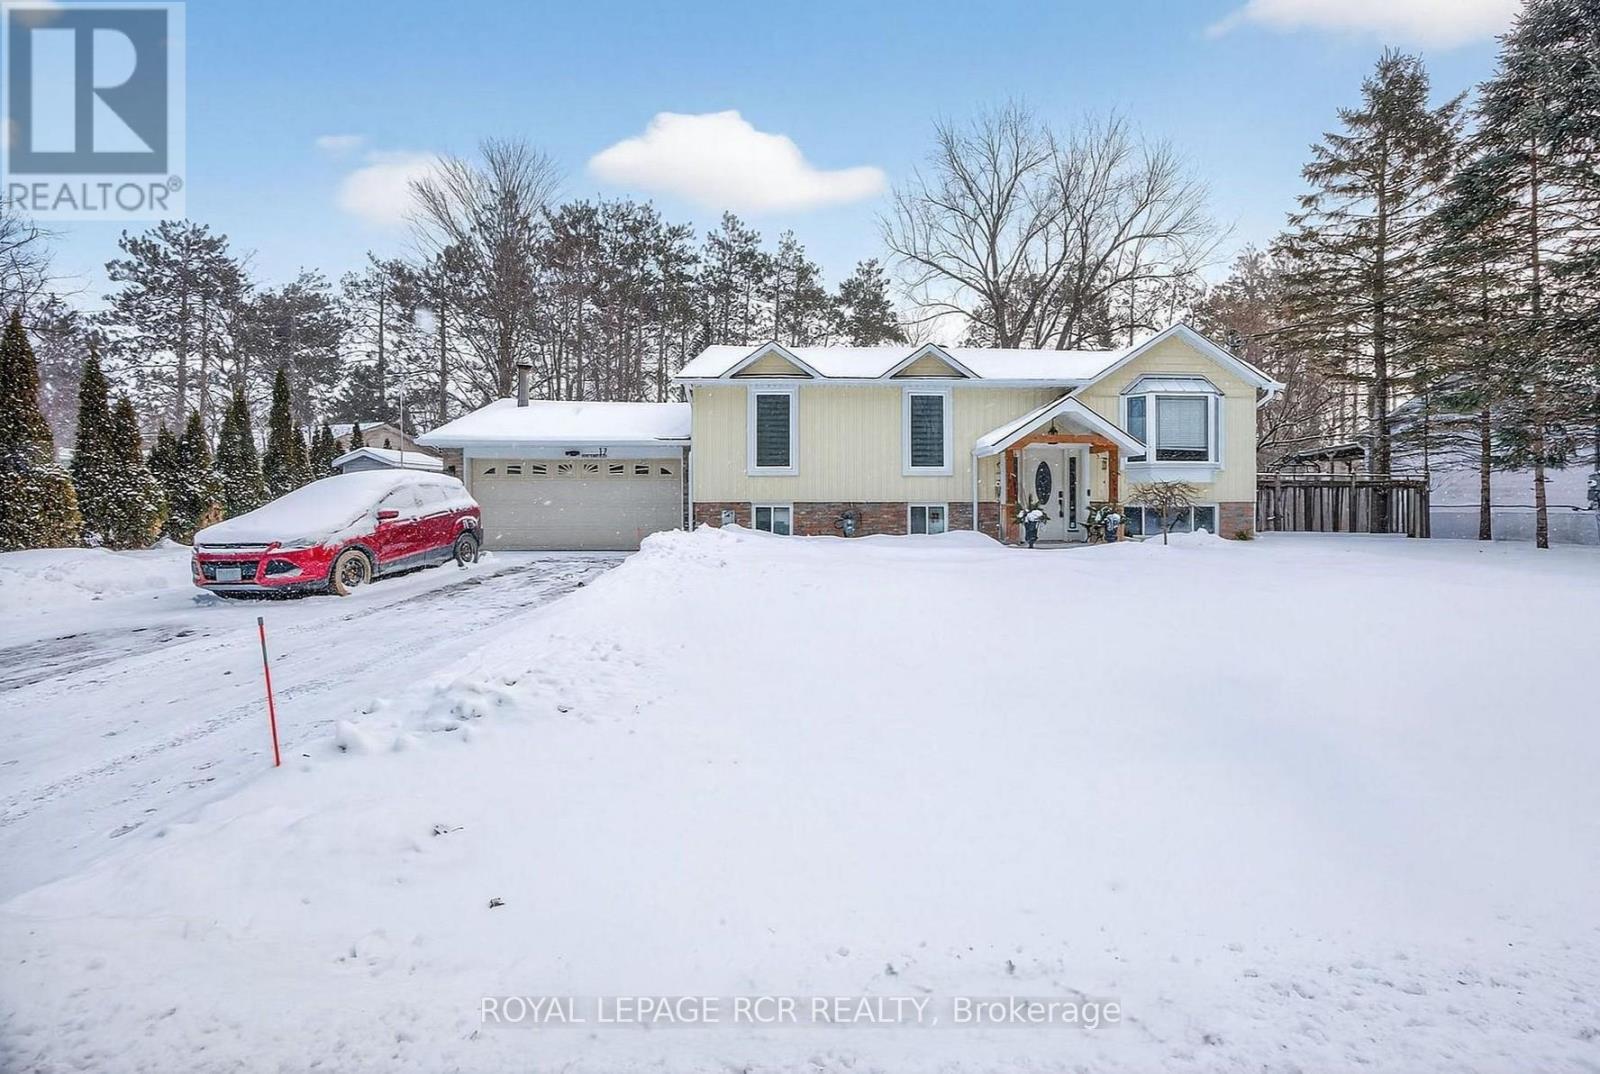
17 Pine Park Boulevard
Adjala-Tosorontio, Ontario
Your search is finally over! This spectacular 3+2 bedroom, 2 bath raised bungalow truly has everything a family could wish for, offering the perfect blend of comfort, function, and outdoor living. The main floor features a gorgeously updated kitchen, a generously sized living room with a cozy gas fireplace, three spacious bedrooms with excellent closet space, and beautiful hardwood floors throughout. The finished lower level offers even more room to grow, work, or relax, with two additional bedrooms, an updated 3-piece bath, a warm and comfortable family room, and a versatile flex space currently being used as a home gym - complete with walk-up access to the double car garage for everyday convenience. But the real showstopper is outside. Step into your private backyard oasis - fully fenced and surrounded by mature trees for privacy, offering multiple outdoor zones to relax, entertain, and enjoy. Featuring a spacious deck and patio, three storage sheds (including a 12' x 16' storage shed/workshop), fire pit, raised planter boxes, and your own peaceful Zen-inspired garden - this is outdoor living at its finest. Who needs a cottage? A truly one-of-a-kind property with space to grow, work, play, and unwind. Don't miss the chance to call this exceptional home your own. Recent updates include: All exterior siding, soffits, facia and eavestroughs(2025), Furnace(2024), A/C(2023), Lower level bathroom(2025), Rear Decks(2025). (id:64265)
7460 5th Line
Essa, Ontario
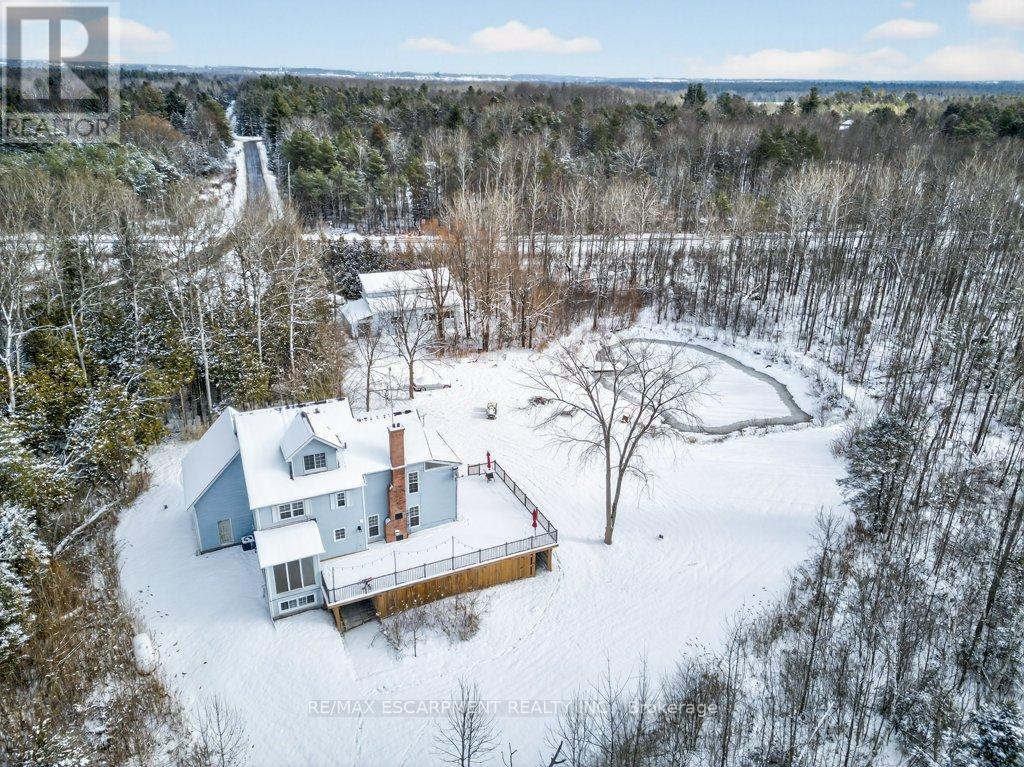
Fantastic opportunity to own this newly renovated rural family home offering over 3,000 sq ft of living space with3+1 beds, 3.5 baths. Recent updates include a brand new white kitchen, quartz countertops, updated bathrooms, new flooring, freshly painted throughout, new main floor fireplace, a completely drywalled attic as a bonus space, fully insulated and drywalled, ready for your finishing touches. The bright and spacious main floor features a welcoming family room, eat-in kitchen with breakfast area, sunroom, office, laundry room, and a convenient 2pc powder room. Access to a mud room and an attached garage with loft storage. Upstairs, you'll find three generous sized bedrooms and a full 4pc main bath. The primary suite offers a 3pcensuite, and forest views from every window. The walkout basement provides excellent extra living space with an eat-in kitchen, large living room, bedroom, and a 4pc bathroom, ideal for extended family, guests, or rental possibilities. Situated on 8.6 acres of pure privacy, the home offers gorgeous forest views from every window without feeling enclosed, just the perfect balance of nature and open space. Enjoy trails throughout the property for walking, exploring, or whatever adventure means to you. A 14ft deep pond with beach area and a dock adds to the outdoor retreat feel. A two storey 1,000 sq ft detached shop with propane heat offers endless possibilities for hobbies or storage. Part of the frontage faces the railroad. (id:64265)
99 Allan Street W
Minto, Ontario
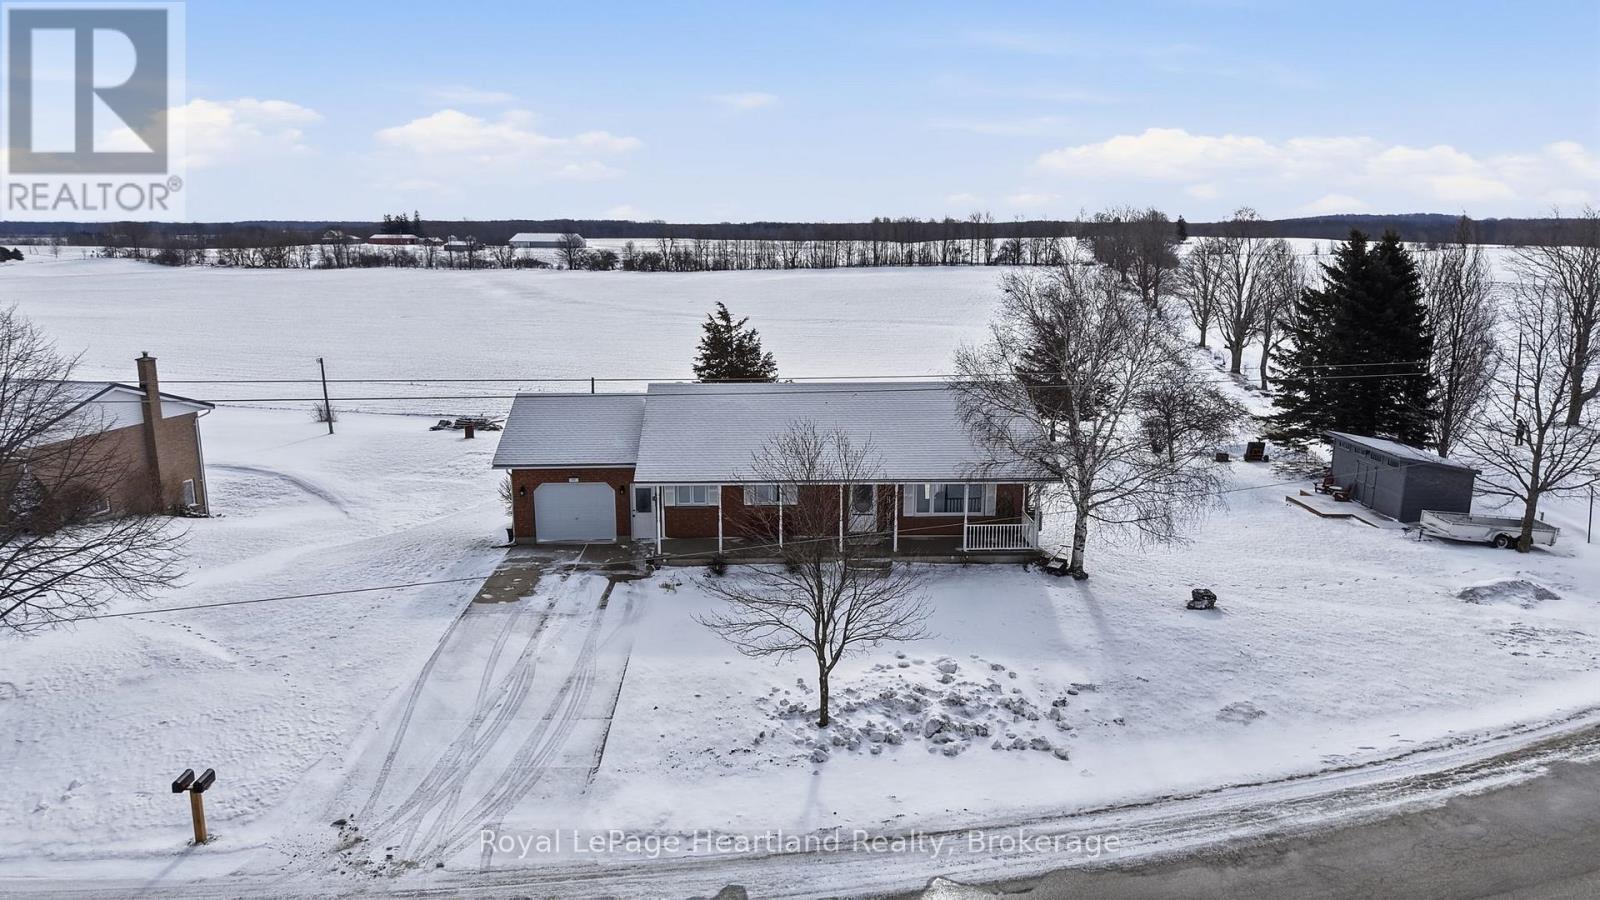
Welcome to the best of both worlds. This charming 3-bedroom brick bungalow offers the perfect blend of modern updates and peaceful rural living allowing the ideal setting for those looking to downsize to town but not sacrifice independence, a country setting and a quiet atmosphere. Step inside to an impressive open concept main floor featuring a brand new kitchen with crisp white shaker cabinetry, designed to maximize both style and function, that overlook the massive backyard and is open to the spacious living room & dining entertainment space. Large windows throughout the home frame panoramic views of rolling farming fields, flooding the home with natural light and bringing the beauty of the outdoors inside. The primary level also hosts a convenient main floor laundry, updated 4 pc bath and 2 well sized bedrooms. Downstairs, the basement offers incredible in-law suite potential with direct access from the attached single car garage, or can be enjoyed as additional living and storage space. Outside, your private oasis awaits: a newer deck and patio, complete with newer hot tub and pergola all overlooking your massive backyard and your functional storage shed - hello summer hosting. With a laundry list of updates and the ability for you to enjoy hosting family & friends for a BBQ & Campfire, or to simply to soak in the sights and scenes of the surrounding wildlife & countryside in peace, this home is an easy decision. It's finally your turn to enjoy "edge of town" privacy with all the comforts and amenities of town including walking trails, shopping, dining, healthcare, sports fields, arena, and more at What Could Be Your New Home, 99 Allan St W, Clifford. (id:64265)
38 Mill Street
Kincardine, Ontario
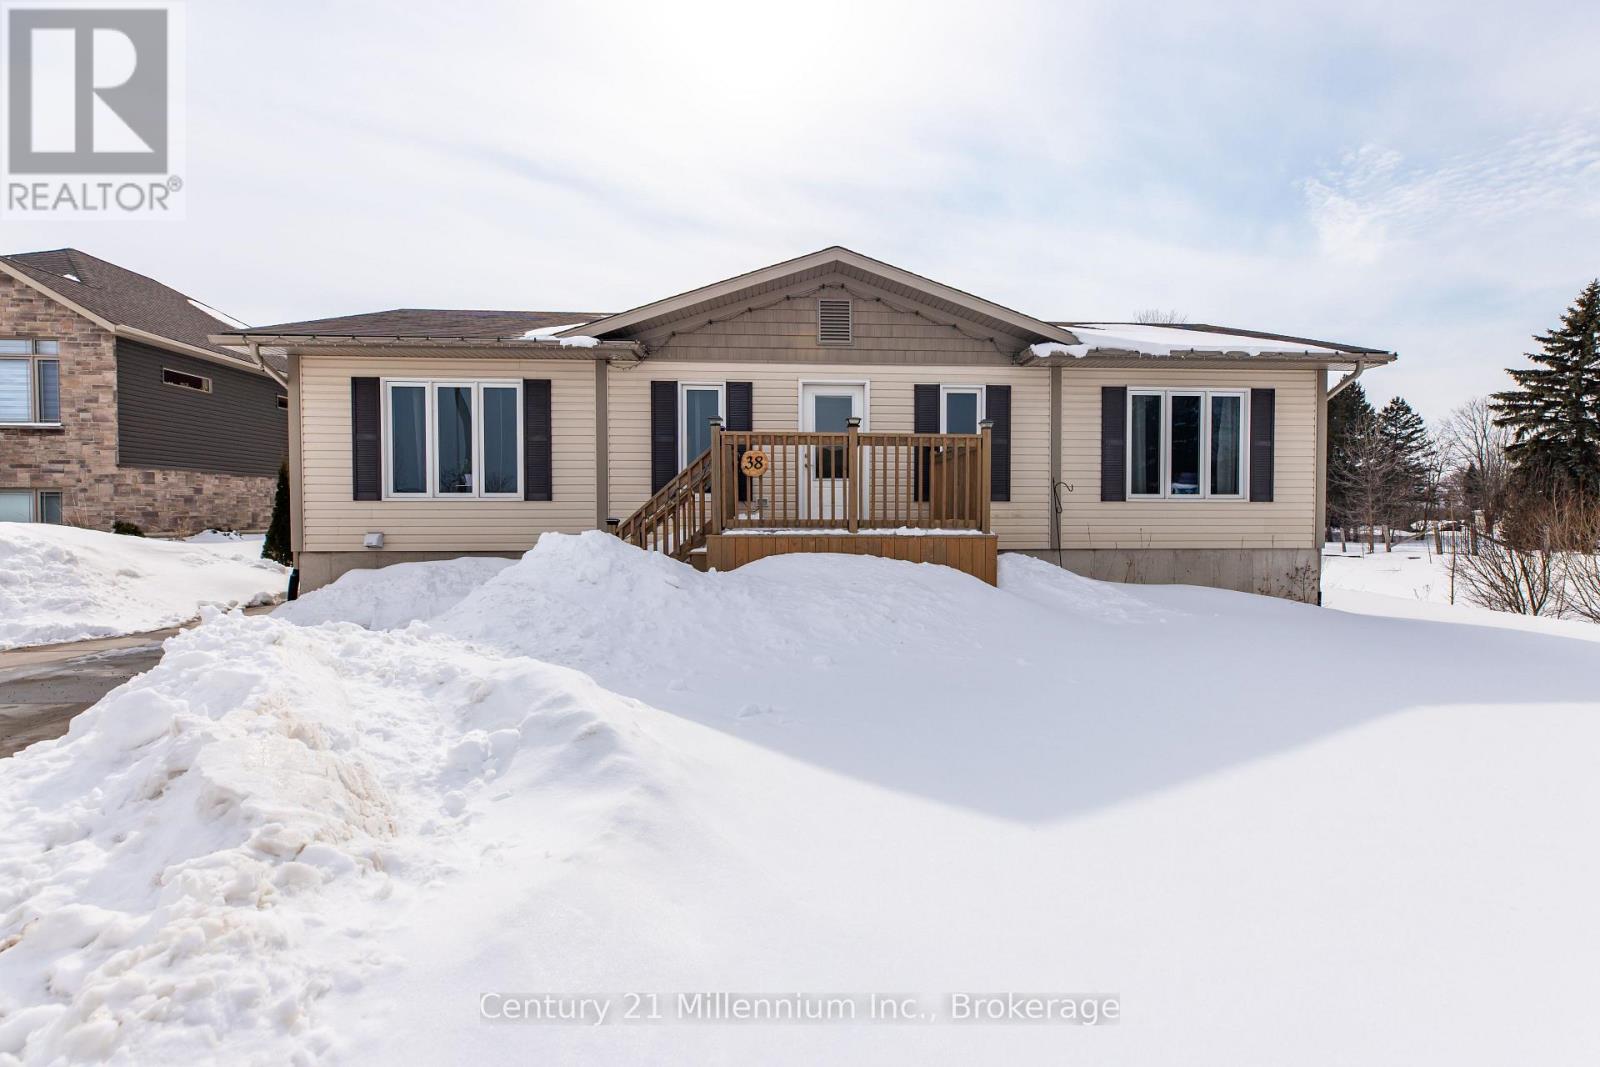
Welcome to this well-maintained Royal Home raised bungalow, tucked away on a quiet dead-end street in Tiverton and set on an impressively deep, private lot. This home offers comfortable main-floor living with everything you need on one level, making it a great fit for families, downsizers, or anyone looking for an easy, functional layout. The main floor features a bright, open living space, a practical kitchen, 3 bedrooms, including a primary bedroom on the main level and 2 bathrooms. Main-floor laundry adds everyday convenience and eliminates the need to navigate stairs for daily routines. The partially finished lower level, completed in 2023, offers excellent versatility with a bedroom, bathroom, family room, and plenty of storage, plus room to create an additional bedroom if needed - ideal for growing families, guests, a home office, or multi-generational living. Outside, enjoy the expansive backyard, perfect for entertaining, play, or simply relaxing in your own private outdoor space. The newer deck (2021) and above-ground pool (2022) create an amazing setup for summer living, while the shed (10' x 14') provides handy storage for seasonal items. With ample parking and a peaceful setting at the end of a dead-end street, plus being a quick drive to the beach and Bruce Power, this property offers space, privacy, and a lifestyle many buyers are searching for. A great opportunity to own a home with a generous lot, functional layout, and outdoor features that make everyday living easy. (id:64265)
103 Marshall Heights Road
West Grey, Ontario
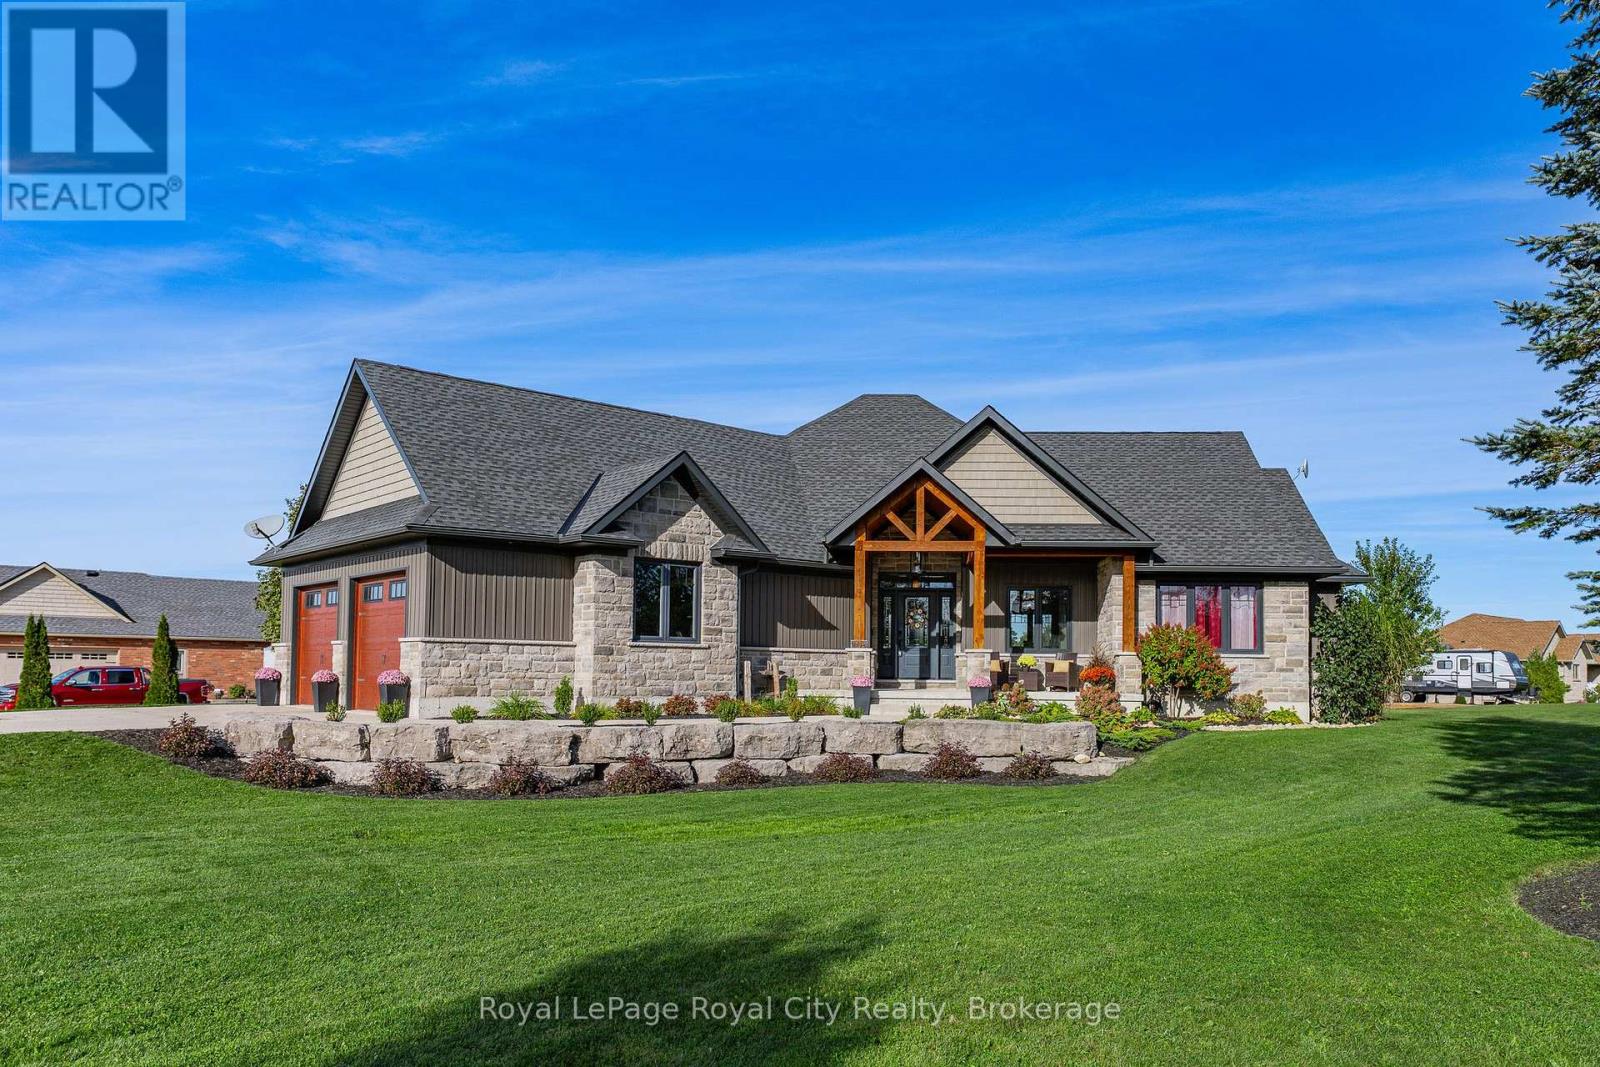
Rustic Lodge Charm Meets Modern Living. Welcome to this striking custom-built bungalow, set on a picturesque 1.15-acre lot in the sought-after Marshall Heights subdivision, where peaceful country living blends seamlessly with a welcoming sense of community. Timber beams frame the inviting front porch and lead into a spacious foyer, setting the tone for a home designed for both everyday comfort and effortless entertaining. The great room is the heart of the home, anchored by a spectacular stone fireplace that creates the perfect backdrop for cozy evenings and memorable gatherings. The chef-inspired kitchen is a true showpiece, featuring an oversized island, beautifully crafted cabinetry and thoughtful details that make everything from casual breakfasts to holiday hosting a joy. Entertain with ease in the formal dining room or take the celebration outdoors to the expansive deck, complete with a partially covered area ideal for dining, relaxing, or watching sporting events. The private primary suite is tucked into its own wing offering a walk-in closet, spa-like ensuite and direct access to the deck. Two additional bedrooms and a full bath are thoughtfully placed in the opposite wing, providing comfort and privacy for family or guests. Practicality meets style with a powder room, main-floor laundry, and an oversized double garage with inside entry. The fully finished lower level expands your living space with three more generous bedrooms, a family room, full bathroom, ample storage and a cold cellar. Outside, the expansive beautifully landscaped yard offers endless possibilities. A large shed, RV/boat parking and plenty of room for a pool or future workshop make it ideal for hobbyists and outdoor enthusiasts alike. Perfectly located between Durham and Mount Forest, you'll enjoy easy access to year-round recreation including hiking, ATVing, skiing, and snowmobiling, all just minutes away. This is more than a home, iIt's the lifestyle you've been dreaming of. (id:64265)

230 Saugeen Street
Grey Highlands, Ontario
230 Saugeen Street offers a peaceful Grey County lifestyle on a beautiful half acre lot in the heart of Priceville, surrounded by mature trees, lush gardens, and a true sense of privacy. The bright upper level is filled with natural light and features an open, airy living space with two generous bedrooms, a 4 piece bathroom, and a large laundry room, creating a comfortable and functional layout for everyday living. The inviting lower level is ideal for both relaxing and entertaining, highlighted by a cozy wood burning stove, a stunning live edge wet bar, and a private primary retreat complete with a spacious walk in closet and a 3 piece ensuite. Outdoors, the property continues to impress with an oversized shop offering plenty of room for recreational toys, a screened in gazebo perfect for unwinding, and a backyard deck with awning for long summer evenings and stargazing. Located just steps from the Saugeen River, this home is set within a close knit community offering a laid back, four season lifestyle, with convenient access to Collingwood, Owen Sound, Elora, and St. Jacobs, while the beach remains only an hour away. (id:64265)
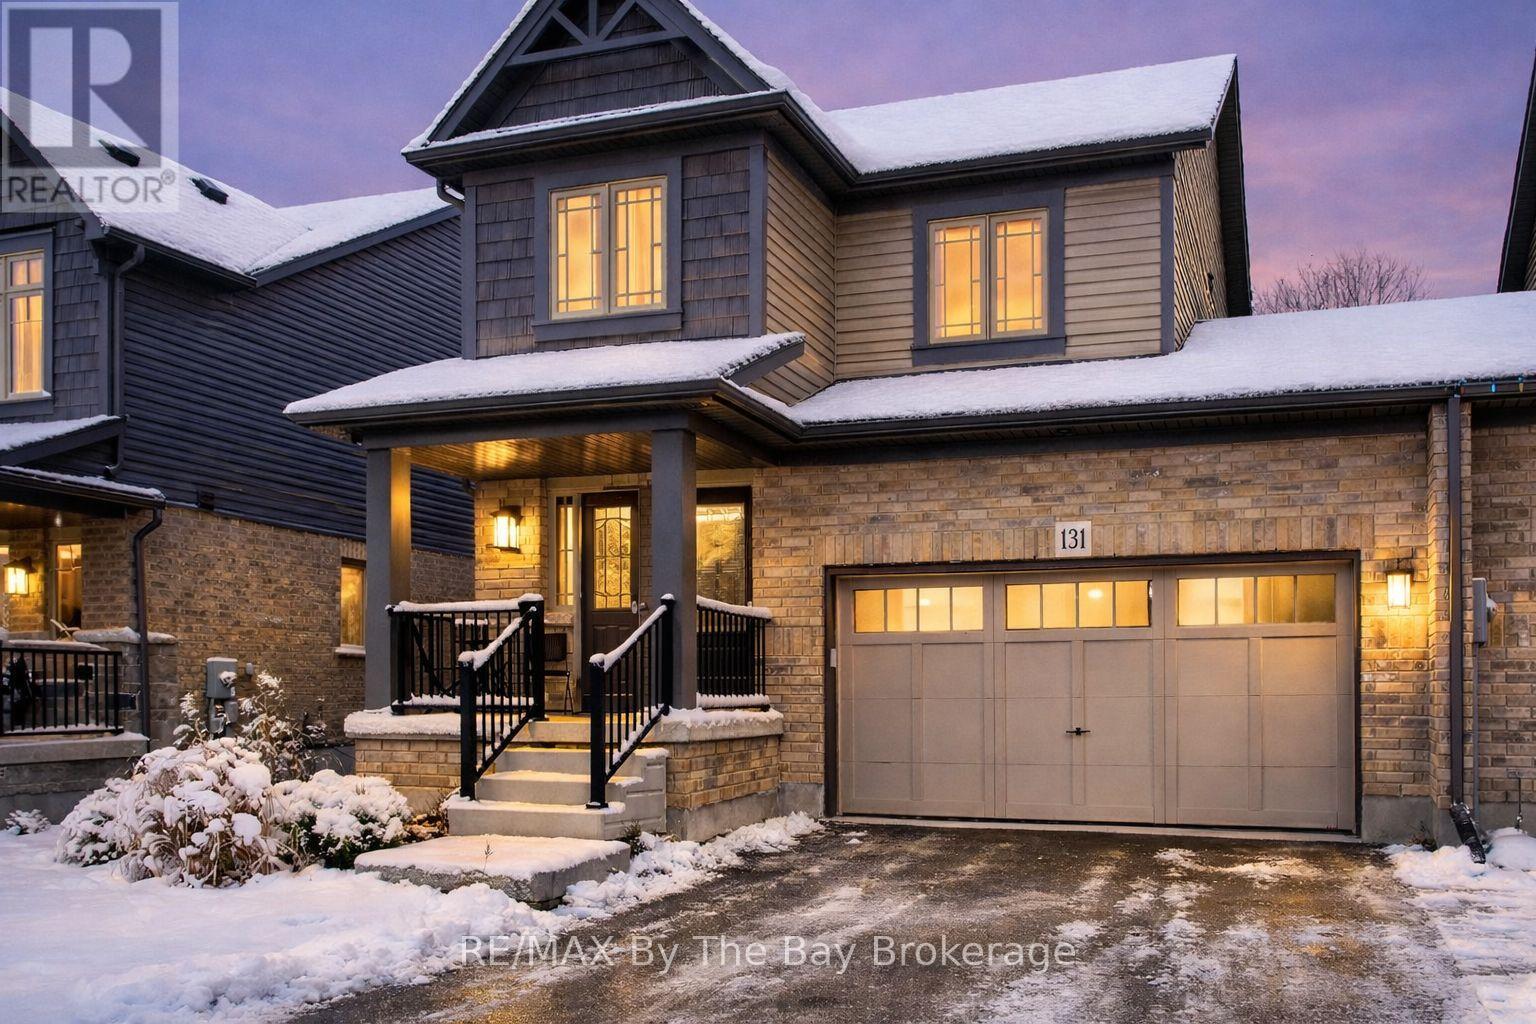
131 Stonebrook Way
Grey Highlands, Ontario
Welcome to your dream home in the heart of Markdale! This easy-going and comfortable freehold end unit offers a hassle-free lifestyle in a prime location. Forced air gas heating makes heating comfortable and affordable. Step into your fully fenced backyard, complete with a tile slate back patio. Perfect for relaxing or entertaining, it's your own private retreat. Engineered hardwood floors on the main level add a touch of elegance to your living space. The convenience of upper-level laundry simplifies your daily routine. Electric forced air has been installed in the fully insulated garage. Central vac rough-in ready for you final touch. Water has been hooked up to the refrigerator for easy access for water and crushed ice. Attic insulation has been upgraded. The drywalled basement expands your living area, providing additional space for recreation or hobbies. Basement is 90% complete. A builder built 3-piece bathroom in the basement adds to the convenience. Parking is a breeze with space for 4 cars on the driveway and 2 in the garage with inside entry. Where you have guests over or a growing family, you'll never have to worry about finding a spot. Enjoy the perks on a contemporary design and the assurance of modern construction standards. Proximity to the brand new hospital and Chapmans Ice Cream Head Office ensures that you're at the centre of convenience and community. In summary, this easy living freehold end unit townhome offers a perfect blend of style, comfort, and convenience. Don't miss the chance to call this wonderful place your home! (id:64265)
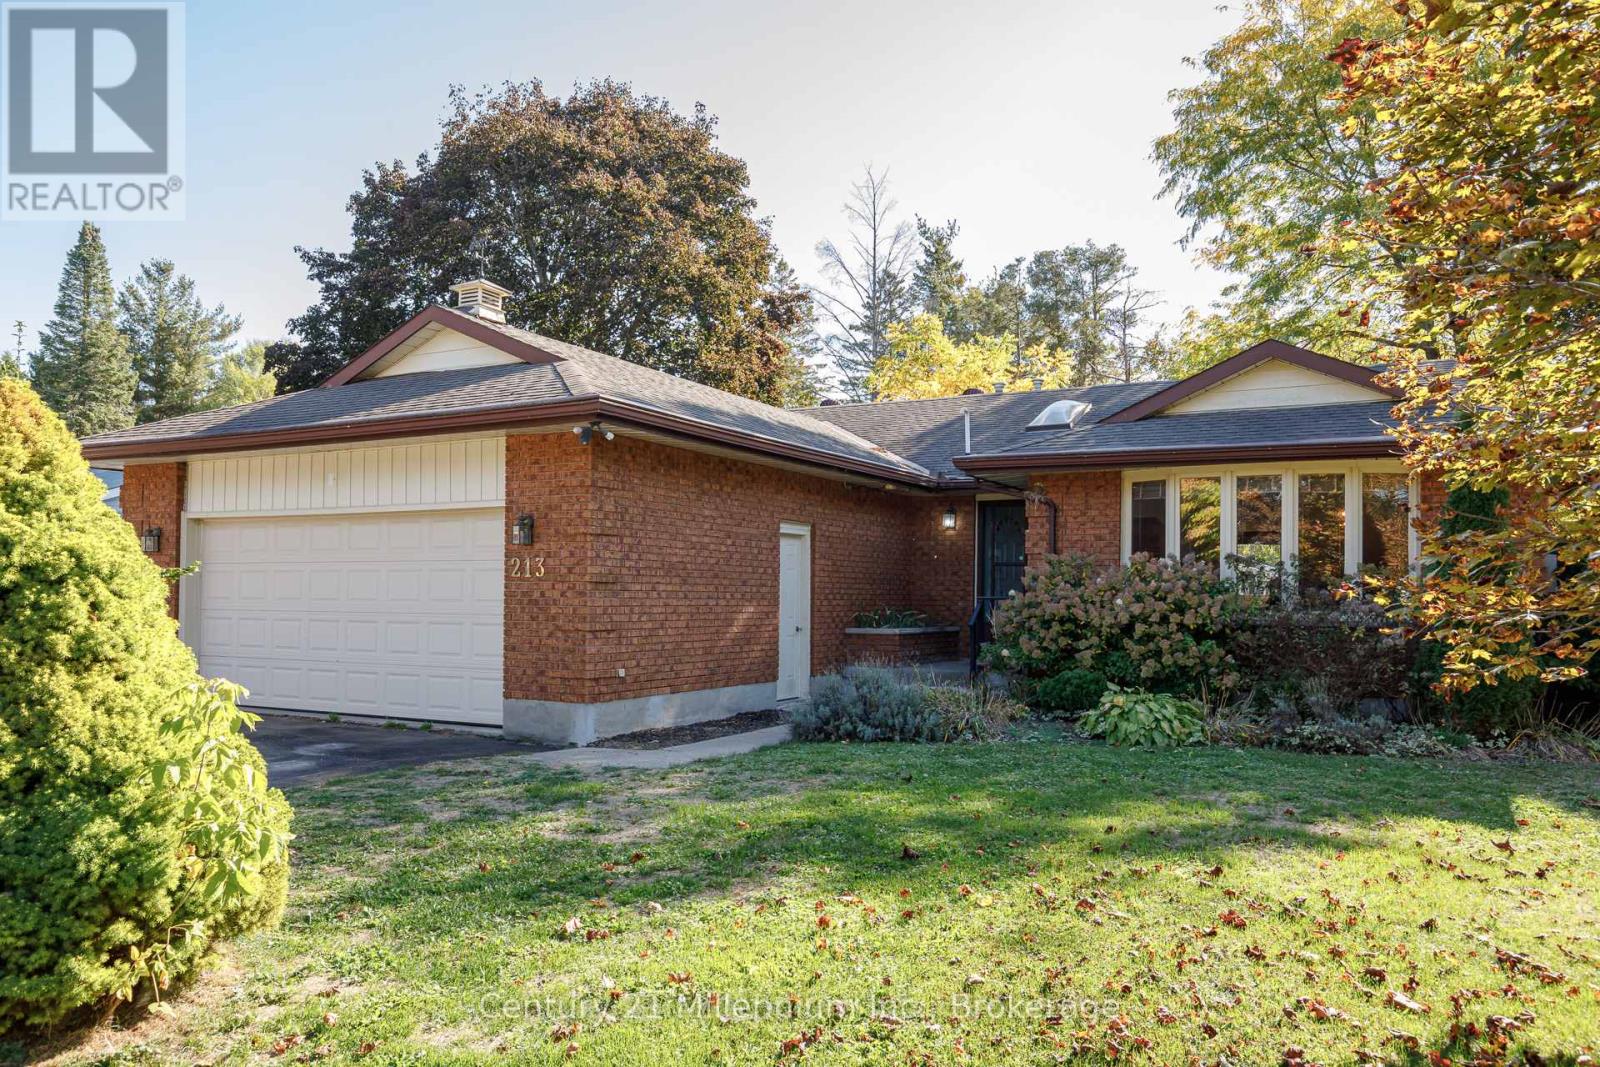
213 Jane Street
Clearview, Ontario
Welcome to this beautifully maintained 3-bedroom, 2-bath bungalow located on a peaceful, tree-lined street in the heart of Stayner. Sitting on a large corner lot, this property offers a rare combination of privacy, space, and convenience just a short drive to beaches, ski resorts, and scenic trails. Step inside to a bright and inviting foyer with a skylight, filling the home with natural light. The spacious living area flows seamlessly into the sunroom, the perfect spot to relax and enjoy views of the yard year-round. The primary bedroom features a walk-in closet and a private ensuite with a luxurious jetted tub, ideal for unwinding at the end of the day. Outside, you'll find backyard access from the corner lot, a double attached garage, and ample parking for guests or recreational vehicles. Whether you're looking for a family home or a peaceful retreat close to nature, this property offers comfort, convenience, and plenty of room to grow. (id:64265)
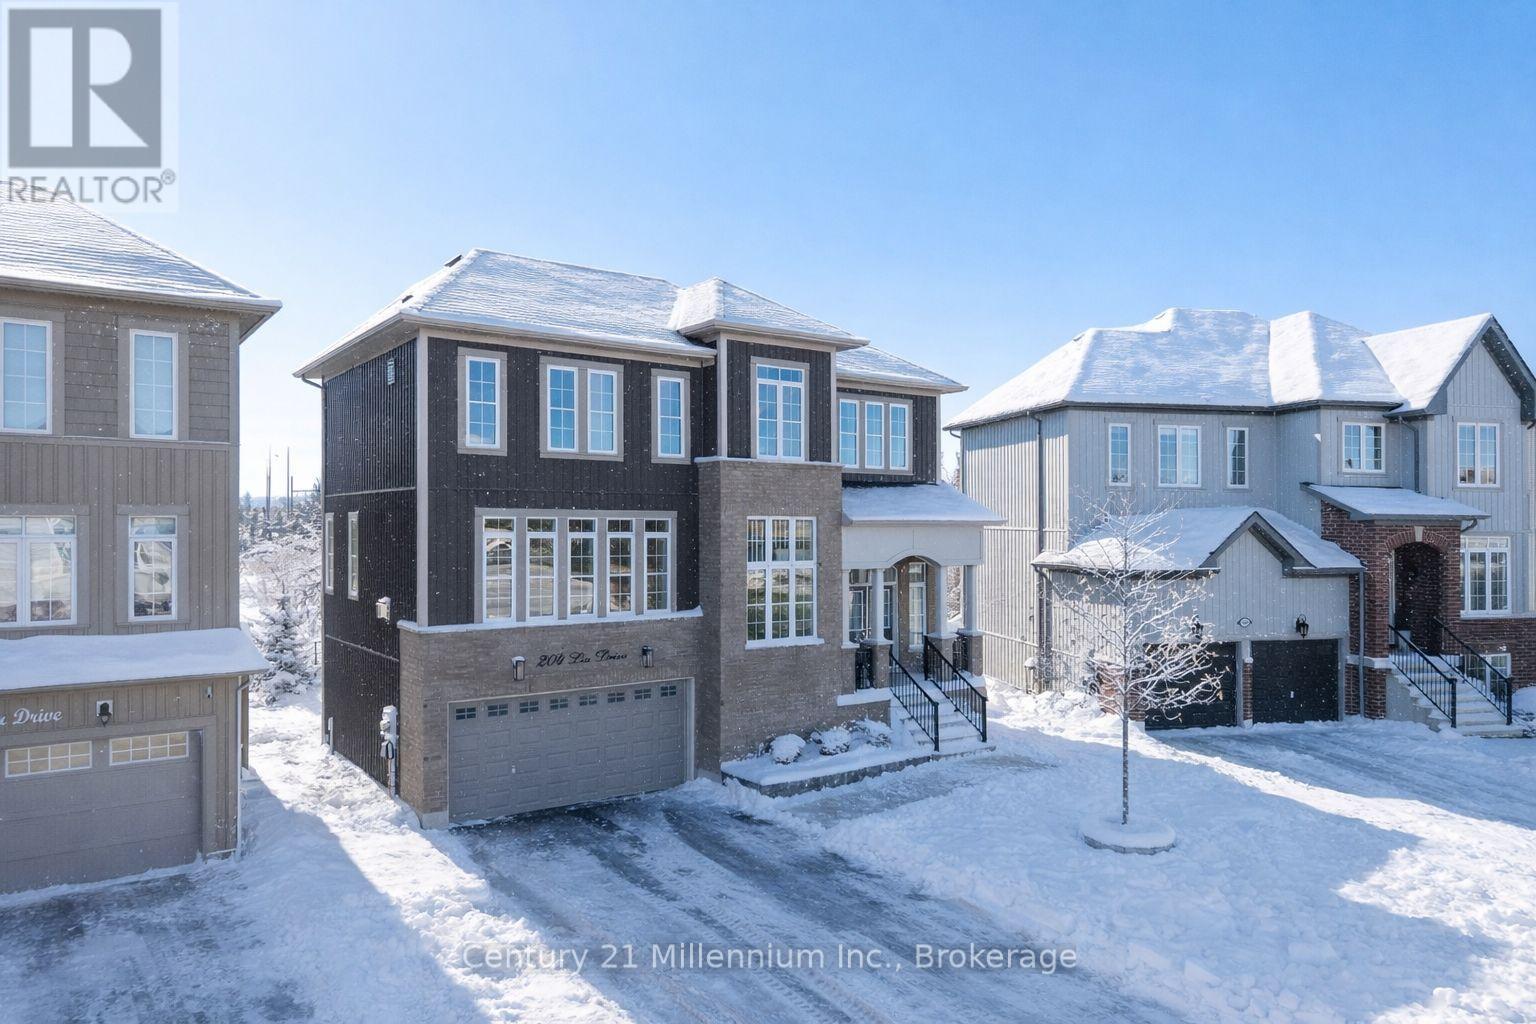
204 Lia Drive
Clearview, Ontario
Perched on a premium corner lot in the heart of Stayner, welcome to this beautifully crafted custom-built home. Discover refined living in 2,100 square feet above-grade living space. Thoughtfully designed with flexibility and comfort in mind, this distinguished residence features four spacious bedrooms and four well-appointed bathrooms ideal for families, multi-generational living, or those seeking room to grow in sophisticated style. From the moment you arrive, the homes striking curb appeal commands attention. A double-car garage, paved driveway, and elegant interlock front entryway set the stage for the impeccable quality found throughout the property. Step inside to a bright and expansive main level where soaring ceilings, oversized windows, and an open-concept layout create an inviting atmosphere. A gas fireplace adds warmth and charm to the living space, while high-end finishes and refined architectural details elevate every corner. A formal dining room offers the perfect setting for elegant entertaining, and the gourmet kitchen with direct access to a raised deck overlooks a tranquil ravine, making it an ideal space for alfresco dining or quiet relaxation. The fully finished walk-out basement further enhances the homes versatility, featuring an additional bedroom or office, a stylish powder room, and convenient interior access to the garage perfect for guests, a home business, or extended family living. Set on a premium ravine lot, the serene backyard offers a private escape surrounded by natural beauty. Located in the charming community of Stayner, this exceptional home is just minutes from everyday amenities and embraced by year-round recreational opportunities from skiing and hiking to nearby beaches and trails. (id:64265)
