
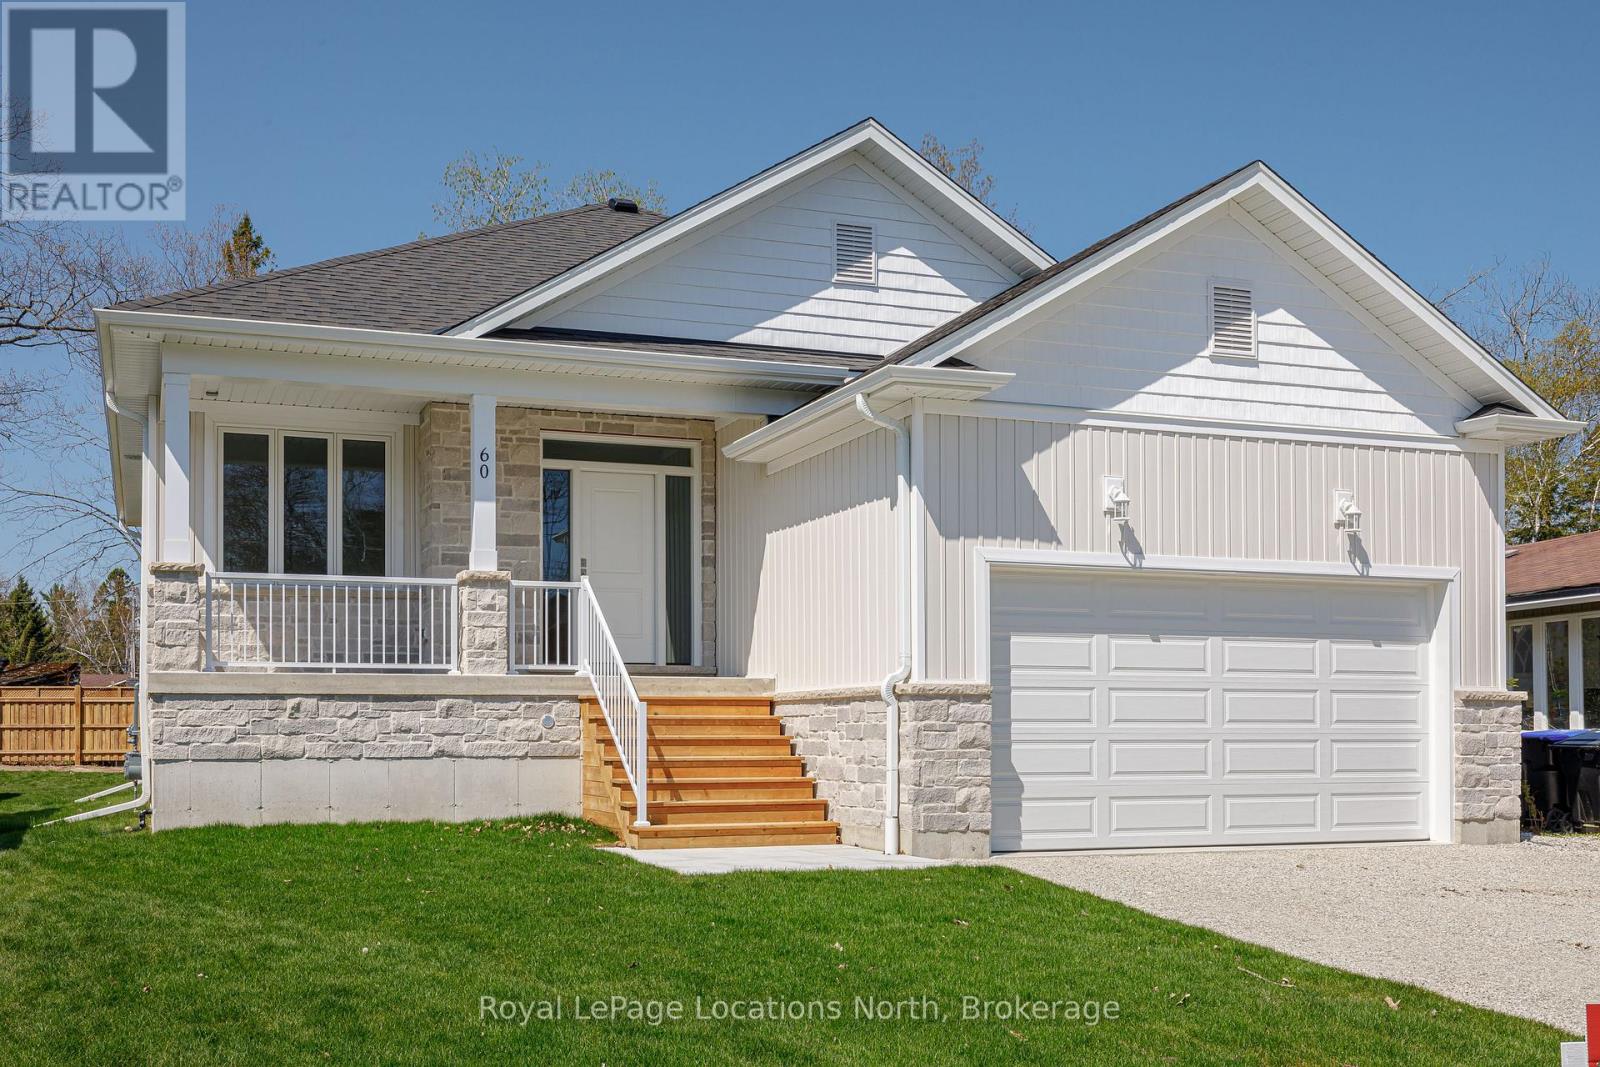
60 52nd Street S
Wasaga Beach, Ontario
Charming Custom Built VanderMeer Bungalow Just Blocks from the Beach! Prime Location with Rental Suite Potential! Welcome to this beautifully finished 1,345 sq.ft. bungalow, built by local renowned builders VanderMeer Homes! Ideally located just a few blocks from the beach, a major superstore, and with a full athletic track right across the street, perfect for those who love a healthy, active lifestyle. This home offers the ideal blend of comfort, convenience, and future potential. Step inside to a bright and open main floor featuring 9 ft ceilings and a thoughtfully designed layout. The heart of the home includes three spacious bedrooms, including a primary suite with its own ensuite bath and a generous walk-in closet. A convenient mudroom and main-floor laundry add to the practical functionality of this home, making day-to-day living a breeze. The lower level remains unfinished, providing a blank canvas to truly make it your own. With plenty of space for a large rec room, additional bedroom, and ample storage, the basement also includes a separate entrance and is already roughed-in for a separate suite. Whether you're looking to create an income-generating one-bedroom suite or an extended living space for family and guests, the possibilities are there. Enjoy outdoor living with a covered front porch and a spacious 22' x 10' rear deck, ideal for morning coffee or entertaining on warm evenings. Built with quality in mind, the home includes stone accents, central A/C for year-round comfort, and modern finishes throughout. With its incredible location, walkable amenities, and bonus suite potential, this property is perfect for families, downsizers, or investors. Property taxes have not yet been assessed and are currently based on vacant land status. Don't miss your chance to own in this vibrant, fast-growing community. Don't miss out! Come live the 4-season lifestyle to it's fullest at 60 52nd St S in Wasaga Beach!! Finished basement option 50k more, Tarion warranty. (id:64265)

1415 County Rd 124
Clearview, Ontario
Nestled within the stunning Niagara Escarpment, just a stone's throw from Devils Glen Ski Club, "In The Woods" offers a delightful 3-bedroom, 2-bathroom residence that embraces both nature and creativity. Set on over 5 acres of lush, wooded land, this property provides a serene escape where you can truly relax. Inside, you'll discover a warm and inviting home filled with unique charm. The abundance of natural light makes every room feel open and welcoming. A key feature is the airy artist's studio, which is an extra space for the homeowner to get creative away from the mix of the house. With its separate entrance, this area could also serve perfectly as a home office. Next to the house, there's a versatile 18 x 30 workshop with power for tackling DIY projects, storage and more. "In The Woods" feels like a private sanctuary, with the peaceful Escarpment as your neighbour. The home is in roughly the middle of the lot so plenty of trees and land on the property at the back and sides! There are many maple trees at the back of the property - great for maple tapping hobbyists!! (id:64265)
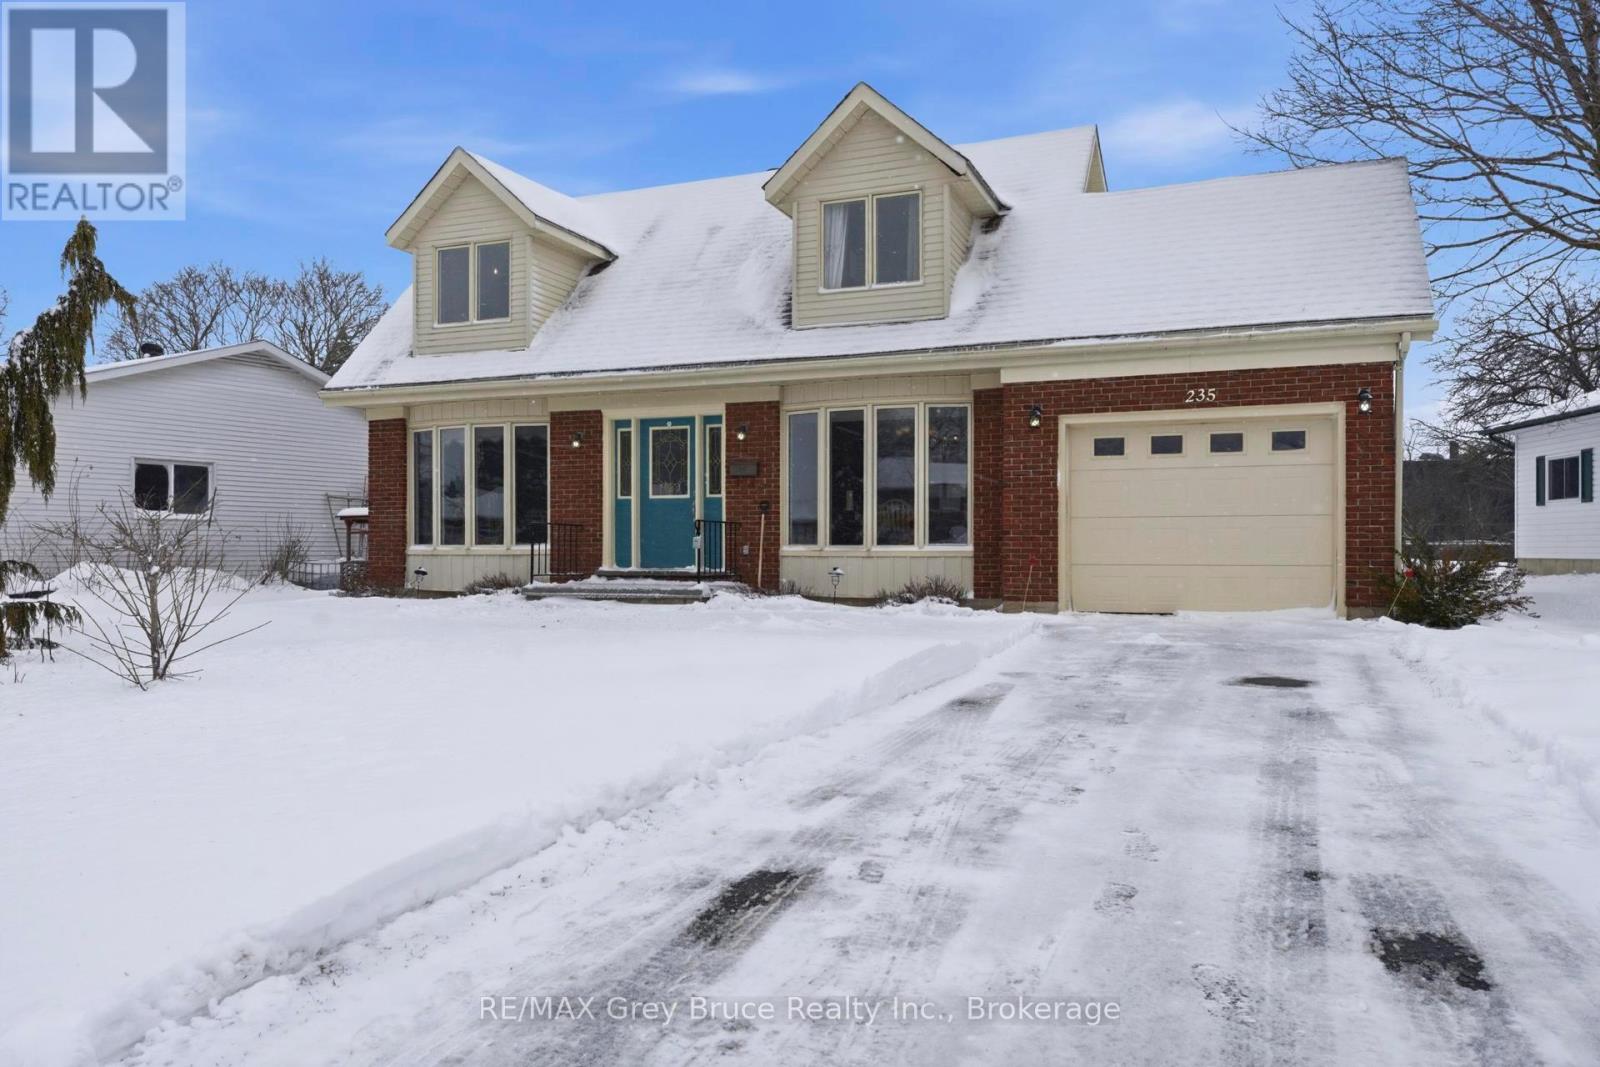
235 5th Avenue
Hanover, Ontario
Welcome to this family home with an attached garage, ideally situated on a wide street in desirable neighbourhood. Just minutes from parks, recreation, and shopping, this property offers the perfect combination of comfort, space, and convenience. Step inside to a bright foyer and oversized living room that creates a warm and inviting space for relaxing or entertaining. The main level also features a functional kitchen and dining area, along with a convenient bathroom designed for everyday family living. Upstairs, you'll find three good sized bedrooms and a full bathroom, providing comfortable space for the whole family. The finished lower level adds more versatility with a home office, rec room, and plenty of storage. Step outside and enjoy the incredible backyard complete with a large deck and hot tub. Perfect for relaxing or hosting family and friends. This well-maintained home includes all appliances and features a new furnace and central air conditioning installed in 2024. Move-in ready and full of potential, this is a wonderful opportunity to own a great family home in a fantastic Hanover location. (id:64265)
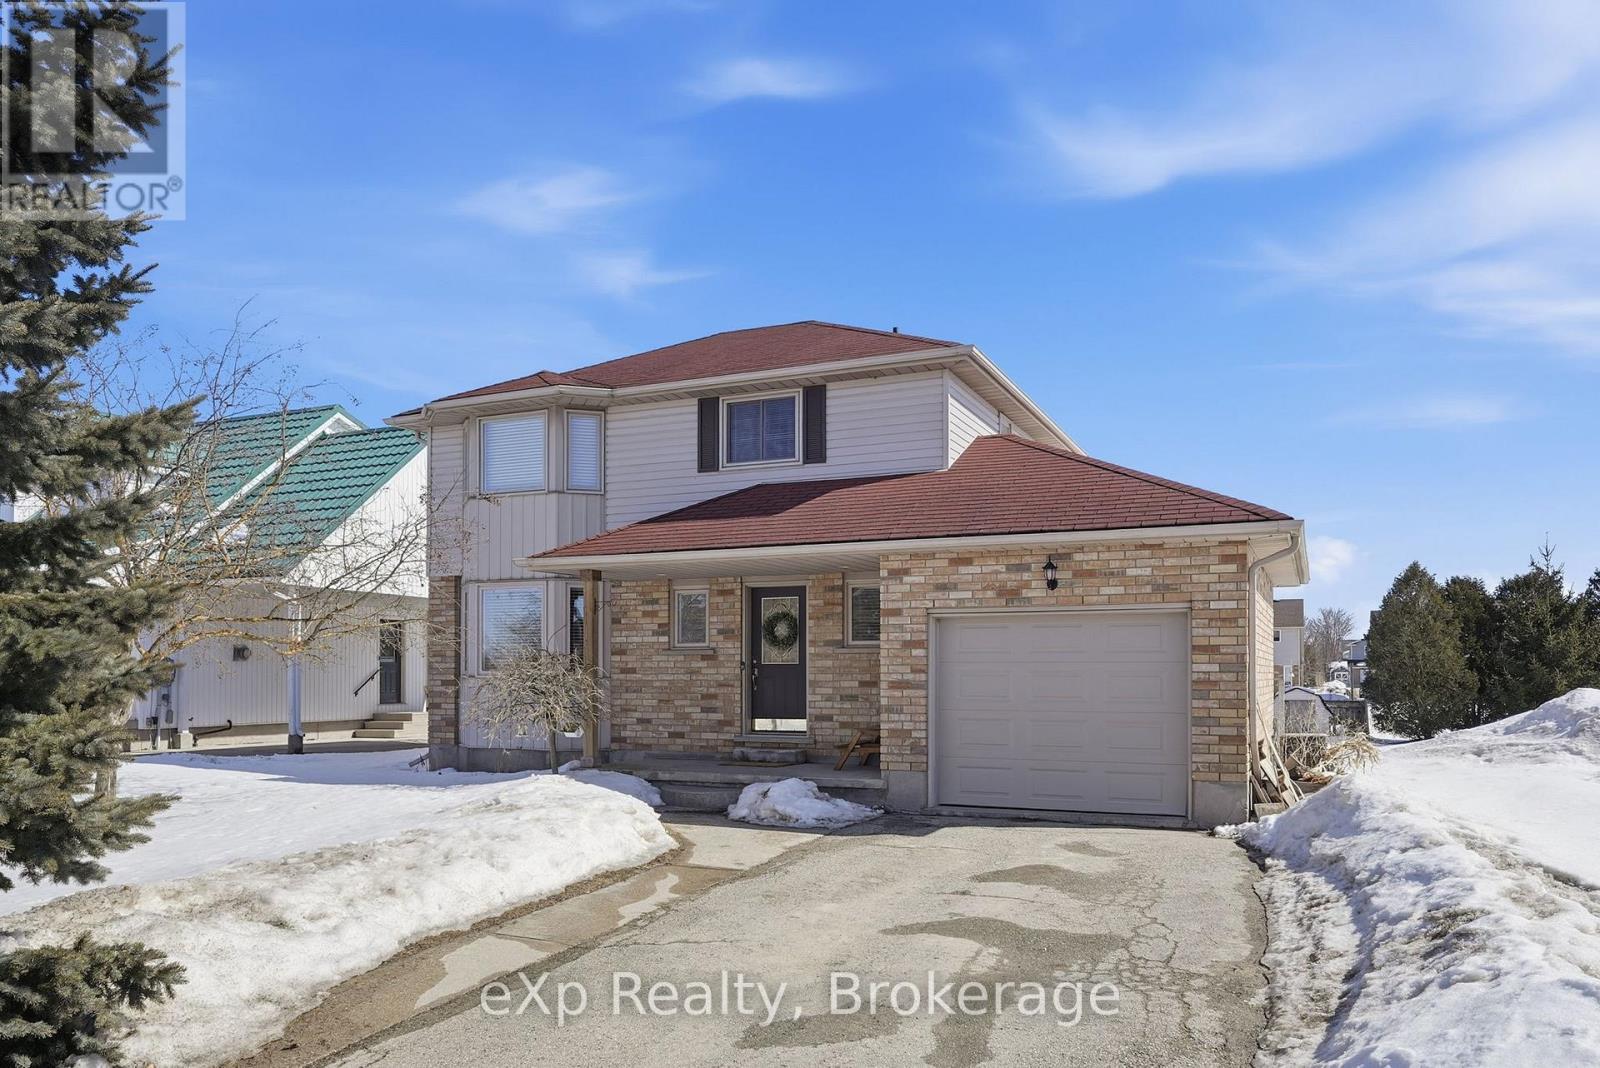
20 Andrew Street
Wellington North, Ontario
Situated on a peaceful dead end street, this beautiful two-storey home offers the perfect blend of space, comfort and functionality. With 3 bedrooms, 3 bathrooms, a finished basement, attached garage and huge backyard, this home checks all the boxes for growing families. The main floor features a bright, welcoming layout with a gas fireplace ideal for both everyday living and entertaining. Upstairs, you'll find 3 generously sized bedrooms, including a spacious primary suite with ample closet space - the perfect place to unwind at the end of the day. The fully finished basement adds valuable living space, whether used as a rec room, home office, workout area, or playroom. Step outside to the large deck overlooking a huge backyard with plenty of room for kids, pets, gardens, or summer entertaining. An attached garage adds convenience and additional storage, making everyday life that much easier. Located on a low-traffic street that backs onto farmer fields, it's an ideal setting for bike rides, and peaceful evening walks. (id:64265)
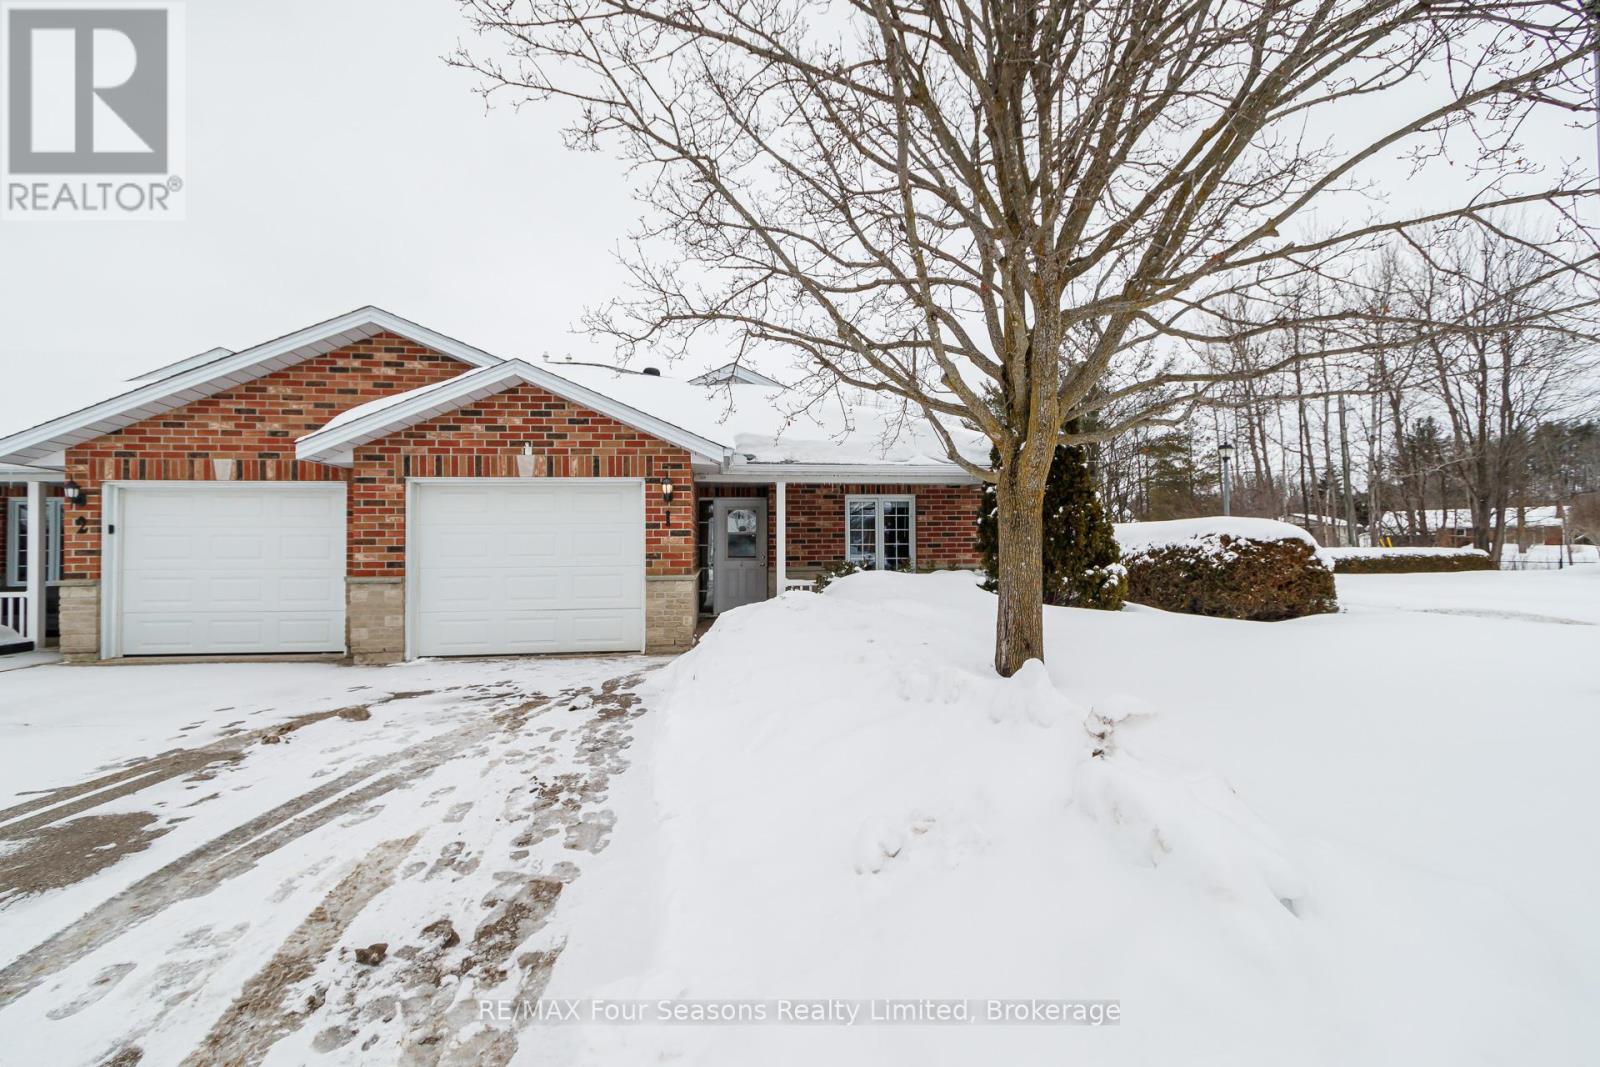
1 - 275 Huron Street
Clearview, Ontario
Welcome to Unit #1 at Huron Meadows, a well-maintained and welcoming adult life lease community offering 58 units. This spacious 2-bedroom, 2-bathroom end unit features 1,175 sq. ft. of living space, making it the largest model in the community. Highlights include a covered front porch, attached single-car garage, and a bright, comfortable layout. Brand new laminate flooring and stainless steel appliances (Feb. 2026). Residents enjoy access to a clubhouse with space for social gatherings, activities, and a small library. A wonderful opportunity to enjoy quiet, low-maintenance living in a friendly and established community. (id:64265)

392008 Main Street County Road 109 Road
Southgate, Ontario
Country charm meets versatility in this unique Holstein property! Set in the heart of this picturesque rural village, this 3-bedroom, 1.5-bath home offers comfortable living with the added benefit of an impressive shop/garage-perfect for tradespeople, hobbyists, creatives, or anyone seeking flexible live-work space. Often described as a barndominium, shouse, or shop house, this property is designed for those who appreciate both practicality and possibility. Recent updates add peace of mind, including a new high-efficiency 2-stage forced air furnace installed in September 2024, a new drilled well completed in 2025, and thoughtful water system improvements with a dedicated drinking water tap at the kitchen that bypasses the softener and deionizer. A water hydrant has also been added in the garden for extra outdoor convenience. Step outside and enjoy the generous yard with plenty of space for kids, pets, and outdoor living. Cool off in the above-ground pool featuring a brand-new liner installed in May 2024, or spend time tending the large vegetable garden-perfect for those who enjoy growing their own food. Holstein itself is known for its welcoming small-town charm and strong sense of community. Walk to the historic dam and mill pond, visit the beloved Holstein General Store for local favourites, and enjoy village traditions like Maplefest, Canada Day fireworks, the Holstein Drama Club, and the famous Non-Motorized Santa Claus Parade. With peaceful surroundings, a vibrant community spirit, and convenient access to nearby towns and amenities, this property offers a lifestyle that blends rural charm with everyday practicality. (id:64265)
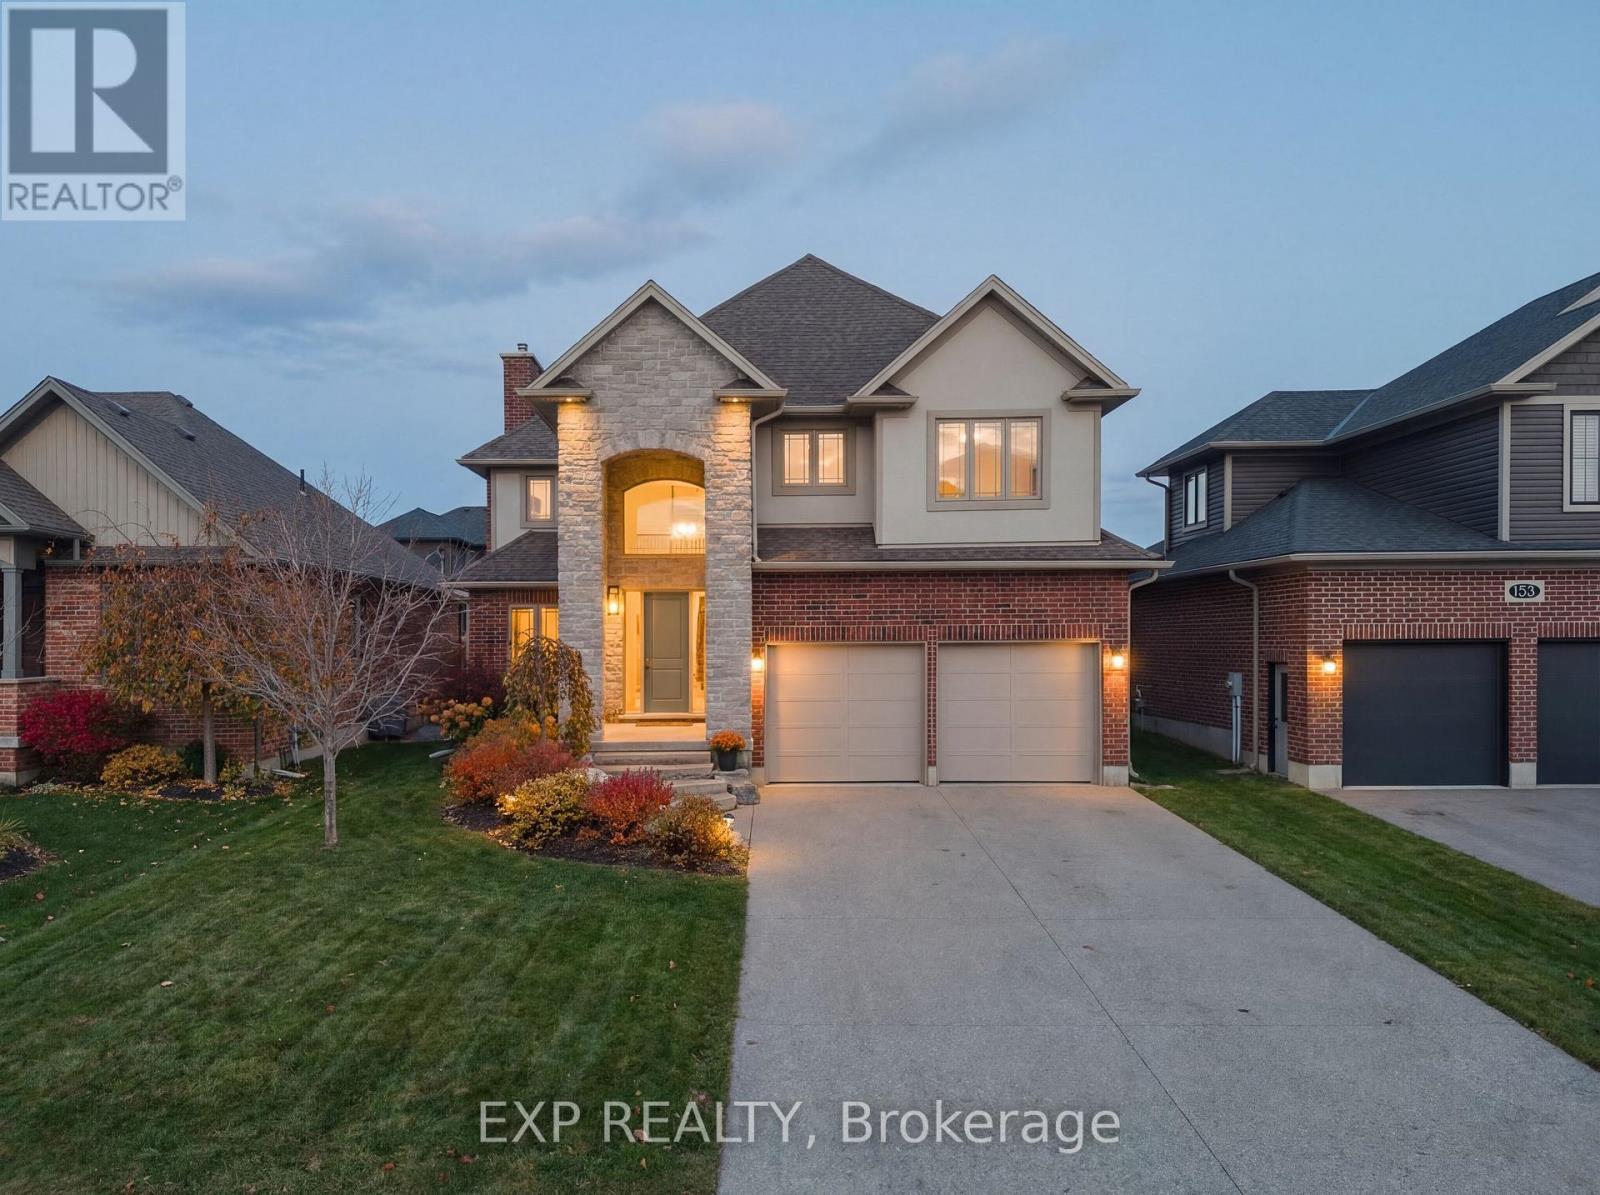
157 Ridgeview Drive
Mapleton, Ontario
Some homes check boxes. This one tells a story. Built in 2017 by Duimering Homes and rarely offered for resale, this Drayton Ridge beauty sits in one of the quietest pockets of the subdivision. The kind of street where bikes are left on driveways, everyone walks their dog and neighbours know each other by name. Inside, the foyer sets the tone for the whole house. Soaring ceilings. Natural light pouring in. In the great room, a rare wood burning fireplace - the real kind - where winter evenings feel slower, warmer, and just a little more memorable. The kitchen is where this home truly shines. Thoughtfully designed with stunning finishes, generous cabinetry, and an oversized pantry that feels like a hidden superpower. At the centre, a beautiful butcher block island adds warmth and personality - and hides a clever pull out workspace made perfectly for tiny chefs, homework helpers, or an afternoon craft station while dinner simmers nearby. It's functional, playful, and proof this home was designed with real family life in mind. Upstairs, you'll find a layout that adapts to real life. Two of the kids' bedrooms are currently joined, perfect for siblings who want to share stories long after bedtime (yet easily separated back into two private rooms if needed). The primary suite offers a quiet retreat with space to reset and recharge. And the ensuite won't disappoint! Storage is everywhere - smartly integrated throughout the home, plus a fully finished lower level that adds flexibility for guests, teens, a home office, or movie nights. Step outside and you'll find a fully fenced yard, ready for pets, play, and summer evenings under the stars. All of this in a peaceful community setting, with an easy commute to Guelph or Kitchener/Waterloo - giving you small town calm without sacrificing convenience. Quality built. Rarely available. Thoughtfully designed. Homes like this don't come up often in Drayton Ridge. (id:64265)

111490 Grey County Road 14
Southgate, Ontario
Welcome to your own peaceful retreat! Nestled on a breathtaking 10-acre estate, this delightful 3-bedroom, 2-bath bungalow offers the perfect blend of comfort and nature. Enjoy the tranquil pond, on-site dog kennel, and park-like surroundings framed by mature trees. Inside, you'll find soaring cathedral ceilings in the spacious living room, creating a bright, open atmosphere ideal for relaxing or entertaining. The eat-in kitchen overlooks the living area, making it easy to stay connected with family and guests. Three cozy bedrooms and two full bathrooms offer ample space, while the unfinished basement presents endless possibilities for your personal touch. A cold cellar adds convenient storage, and the rustic wood stove (sold as-is) brings added charm. The expansive driveway offers plenty of parking for you and your guests. Whether you're strolling along the property's trails or enjoying the quiet from your front porch, this home is a true countryside escape. Walking trails throughout the property, mature landscaping, and total privacy. Don't miss this rare opportunity to own a serene country estate just a short drive from town amenities. (id:64265)
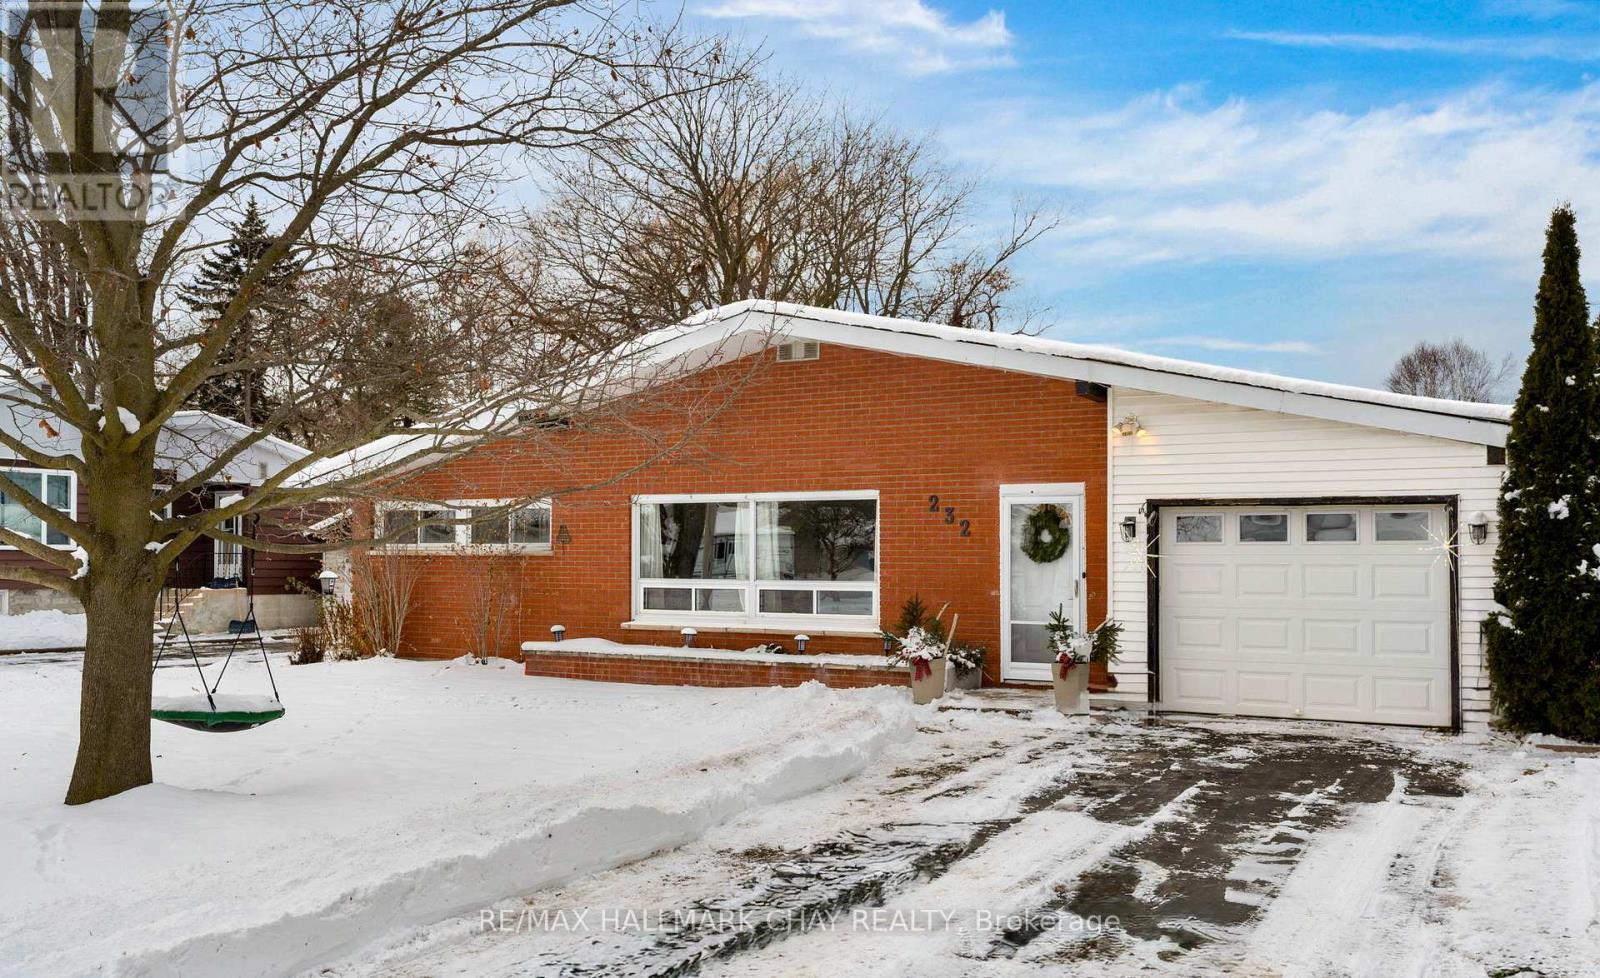
232 Superior Street
Clearview, Ontario
Larger-than-it-looks bungalow on a spacious, fully fenced lot! This charming home offers over 1,400 sq ft of space on one level including an attached garage with inside entry for added convenience. The updated eat-in kitchen features ample cabinetry, stainless steel appliances, and plenty of room for family meals. A bright and generous living room provides the perfect setting for gathering with family and friends.The large primary bedroom includes semi-ensuite access to the 4-piece bathroom and a walkout to the backyard, where you'll find a new deck and a wide, fully fenced yard ideal for kids, pets, or outdoor entertaining. Two additional sizeable bedrooms with closets offer great space for family or guests. A separate laundry room with its own walkout to the yard adds everyday practicality.Perfect for first-time buyers, families, or downsizers, this home delivers true one-level living on one of Stayner's beautiful, tree-lined streets. A wonderful opportunity to settle into a welcoming community with room to grow. (id:64265)

244 Mckenzie Drive
Clearview, Ontario
2,200+ SQ FT FAMILY HOME WITH A SEPARATE SIDE BASEMENT ENTRANCE & IN-LAW POTENTIAL INVITING YOU TO CREATE YOUR VISION! If you have ever wished a builder home came with personality, potential and a little main character energy, this one is ready to earn a spot on your Pinterest boards once you work your magic. The all-brick exterior sets the tone the moment you arrive, paired with a paved driveway, parking for 4 and a double-car garage with inside entry that brings everyday convenience. This MacPherson-Built North Star Model Home showcases a bright, open-concept main level with over 2,200 square feet of above grade living space, 9-foot ceilings, and generous sightlines that make the home feel even larger. A gas fireplace anchors the living area with a warm, relaxed atmosphere, and the kitchen adds its own charm with white cabinetry, a Calacatta marble-look countertop, and stainless steel appliances. The dining area opens to a back deck made for lazy mornings and leisurely evenings, while the main-floor laundry keeps daily routines pleasantly simple. Upstairs, the primary bedroom offers a true retreat with a 5-piece ensuite and two walk-in closets that elevate storage to a sense of luxury. Families will appreciate the flexible bedroom layout, and anyone thinking ahead will be drawn to the expansive lower level with a side entrance, three egress windows and rough-ins for a kitchen, bathroom and laundry to support excellent in-law capability. Set in a new Stayner development with quick access to Wasaga Beach, Angus, Barrie and Collingwood, the neighbourhood offers a friendly energy with dining, shopping, schools, the arena and the Ecopark all close enough to weave naturally into your week. This is the kind of #HomeToStay that makes it easy to picture the life you can build here. (id:64265)
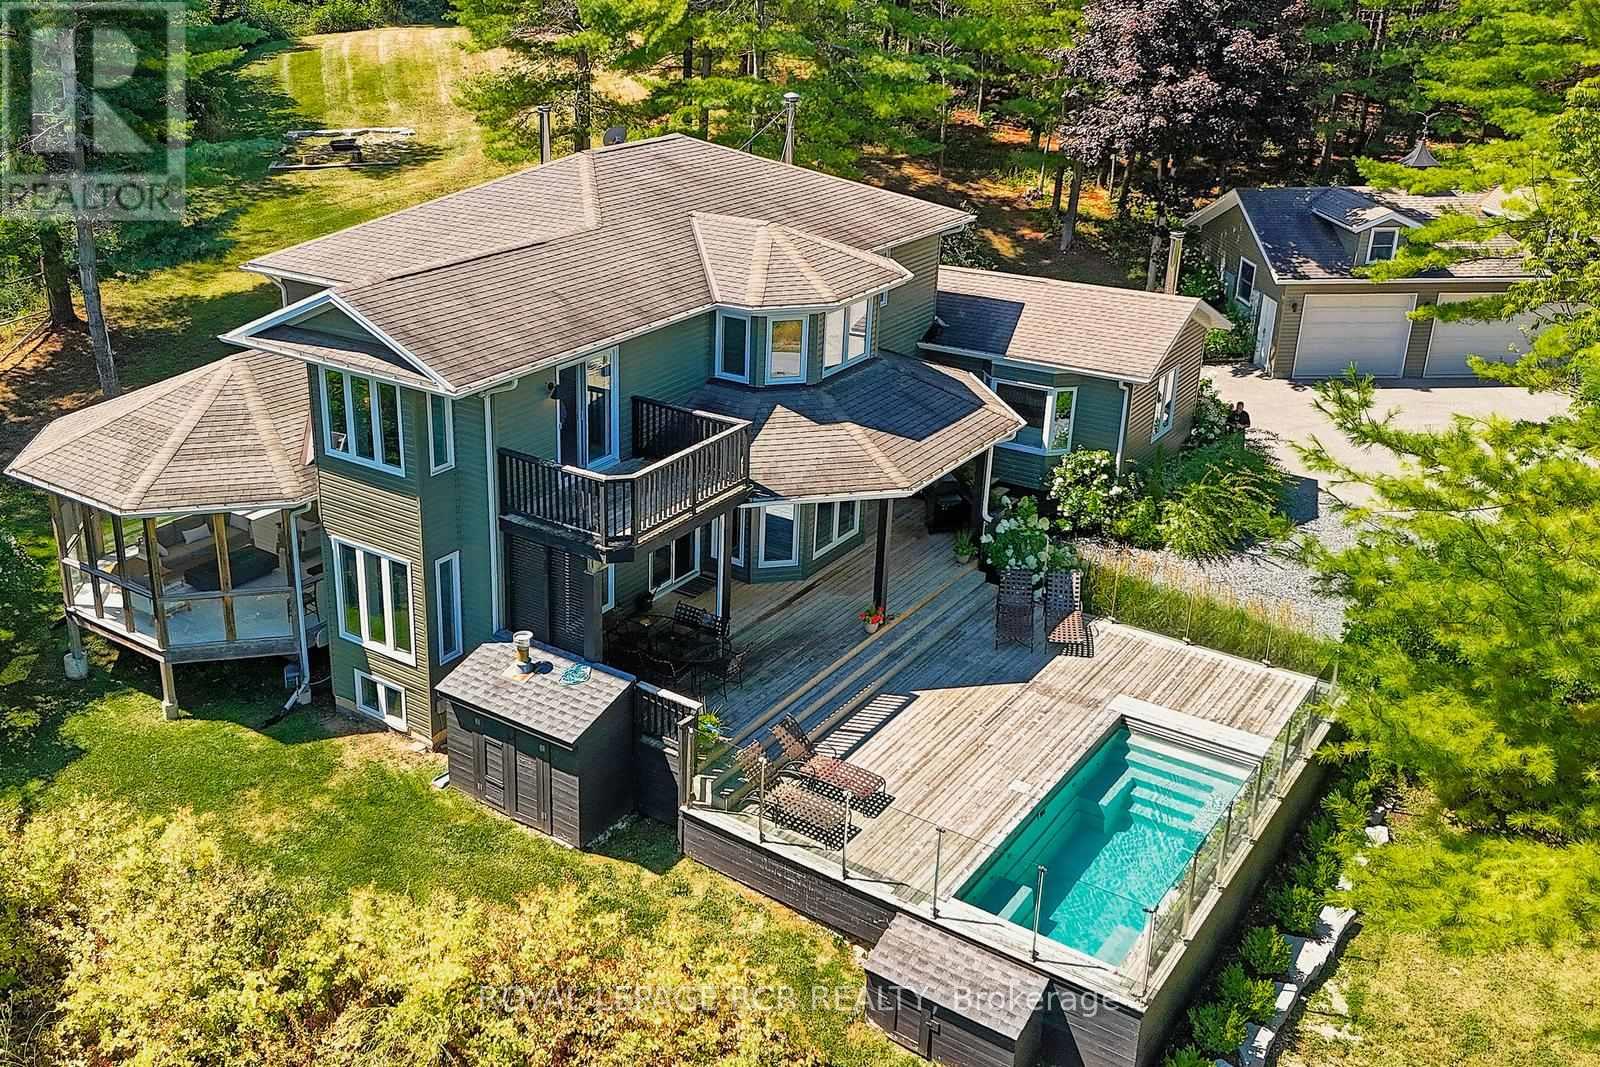
1614 Nottawasaga Concession Rd 10
Clearview, Ontario
Designed with entertaining in mind, this property showcases a custom deck with a luxury salt water infinity pool. Enjoy quiet mornings in the screened 3-season porch with gas fireplace, cozy evenings by one of two wood-burning fireplaces, or take in the panoramic views from nearly every room. The heated and insulated 3-car garage is ideal for year-round use, while cut trails offer a peaceful escape into nature. Recently replaced windows flood the interior with natural light, creating a warm and inviting atmosphere throughout. Additional highlights include a high-speed internet tower for reliable remote work, a spotless unfinished basement with future potential, and an unbeatable location just minutes from Blue Mountain, private ski clubs, golf courses, hiking trails, and Collingwood's shops and restaurants. (id:64265)
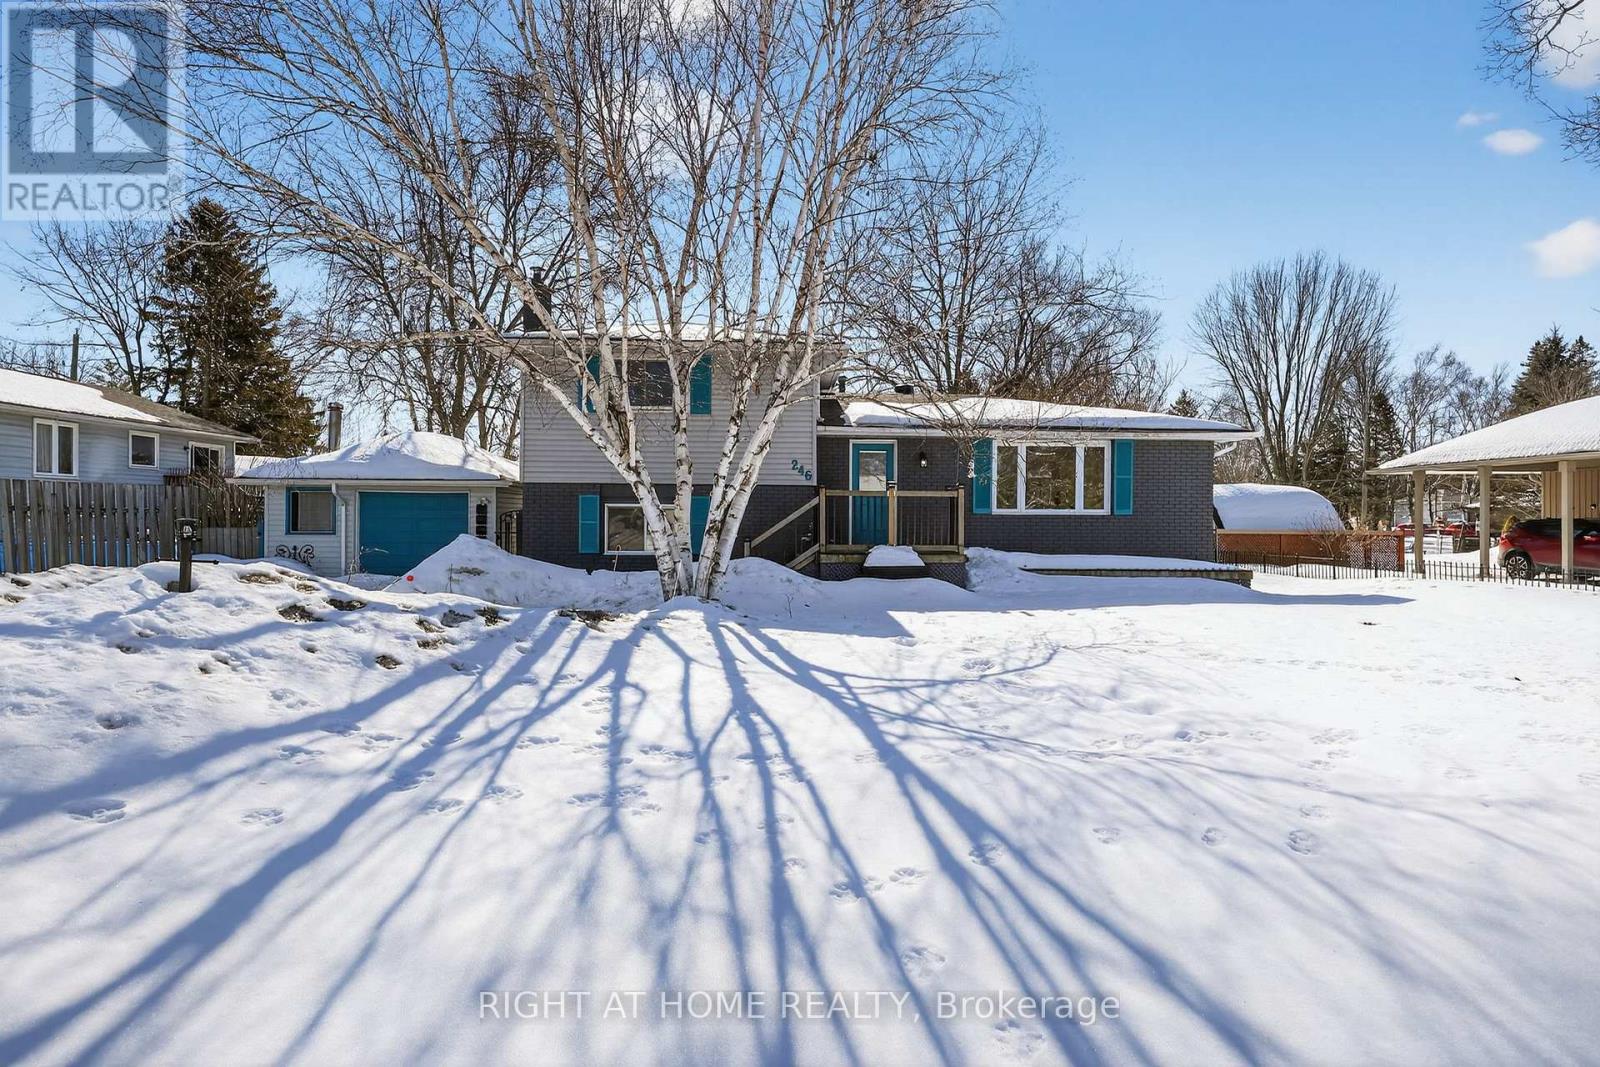
246 Calford Street
Essa, Ontario
Welcome to this inviting 4-bedroom, 2.5-bathroom home in the heart of Angus-a fantastic opportunity for families, first-time buyers, or anyone looking for space and comfort in a friendly community. Step inside to discover a bright, functional layout designed for everyday living. The spacious eat-in kitchen is the true heart of the home, offering plenty of room for family meals, homework at the table, or weekend gatherings with friends. With generous cabinets and workspace, it's as practical as it is welcoming.The home offers two comfortable bedrooms upstairs and two additional bedrooms on the lower level, providing flexibility for growing families, guests, or a dedicated home office. The cozy lower level living room has the perfect atmosphere for cuddling up with a book by the fireplace. The two and a half bathrooms ensure convenience for busy mornings and visiting company alike. Outside, the large fenced backyard is ready for summer barbecues, kids and pets at play, or simply relaxing on the deck with your morning coffee. Handy sheds offer additional storage, while the garden area invites you to grow your own vegetables or create a beautiful outdoor retreat.The single detached garage adds valuable parking and storage space, complemented by additional driveway parking, up to 7 spaces. Located close to parks, schools, and all the local shops and amenities that Angus has to offer, this home combines small-town charm with everyday convenience. Move in, settle down, and make it your own. (id:64265)
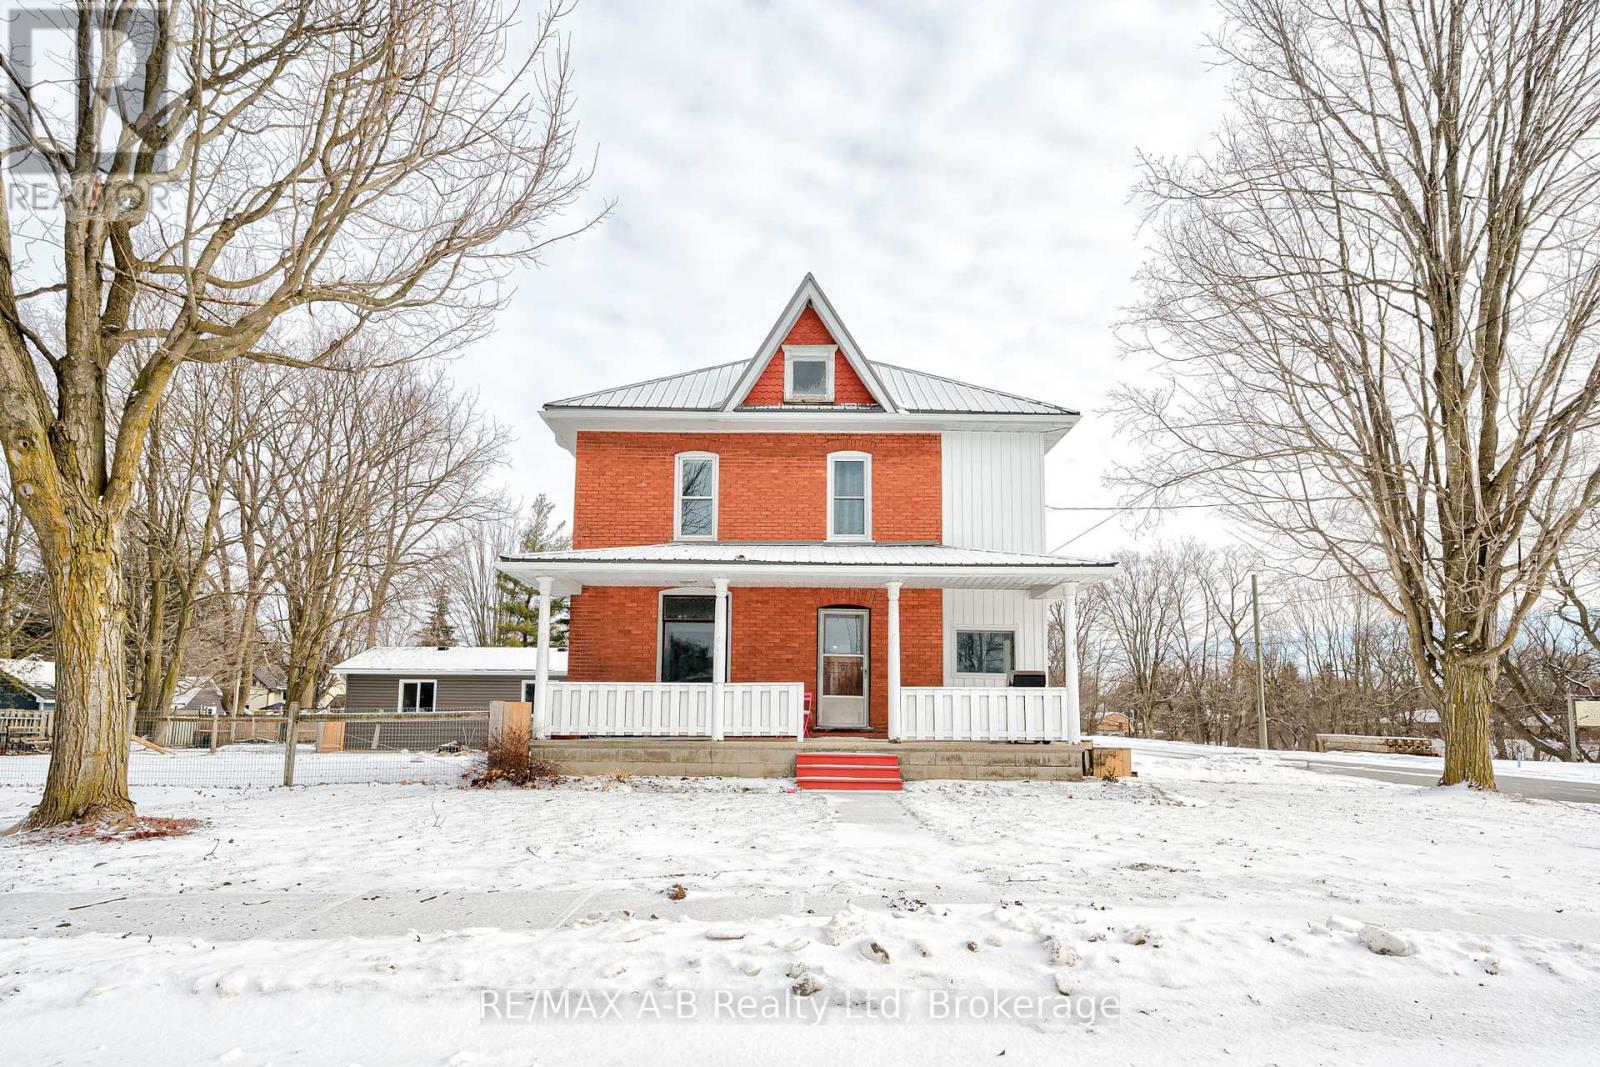
570 Sports Drive
Huron East, Ontario
Welcome to 570 Sports Drive! This charming 3-bedroom, 2-bathroom brick home sits on a spacious lot and is full of character. Offering plenty of room for comfortable living, this delightful property is perfect for families or those seeking a peaceful lifestyle.Ideally located just steps from the Brussels Ball Park and the scenic Brussels Conservation Area, you'll enjoy easy access to nature and outdoor activities right at your doorstep.The home features two driveways, providing ample parking for guests, along with a detached garage that offers additional storage or workspace.Numerous updates have been completed, including new windows, driveway, siding, and eavestroughs, as well as brick repointing, updated flooring, deck, fence, and more.Don't miss your chance to own this beautiful and well-maintained home! (id:64265)
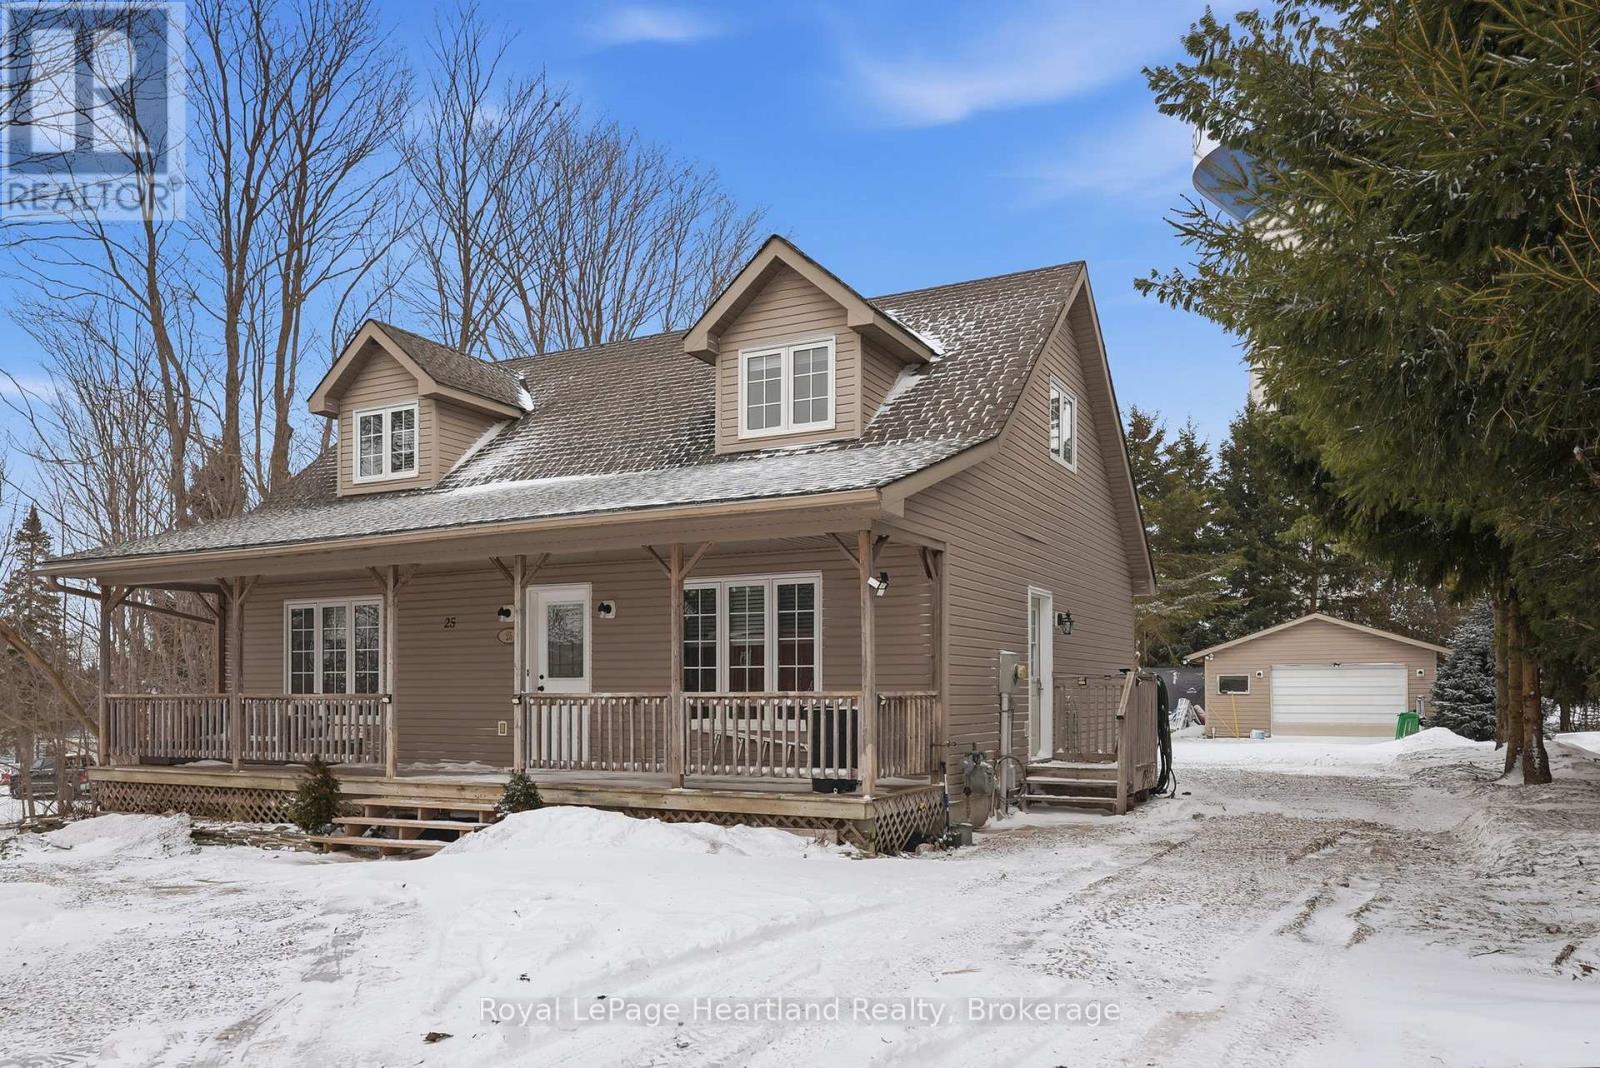
25 John Street W
Minto, Ontario
If you are looking for a home that is pouring with natural light, an open concept design, is situated on a large lot at the end of a quiet, family-friendly dead-end street with a big deck, covered front porch & and a detached, insulated garage - you may want to start the car now. Welcome to 25 John St W, Clifford. This stunning cape-cod home boasts space, functionality and peace of mind. Complete with 4 bedroom, 2 1/2 bath and a partially finished basement, there's sure to be space for the whole family. From two spacious entryways that lead you to the main hub of the home featuring a bright & open concept design on the main floor, where you can host family and friends around the harvest table, chat over cheerios at the island for breakfast or end your day with a book in your welcoming living room overlooking your private backyard to ending your day soaking in your en-suite tub before retreating to your main floor bedroom complete with walk-in closet or finish up the last bit of paperwork in your main floor office (which can be easily made a 5th bedroom), you will be sure to fall in love with the main floor. The second level is complete with 2 additional bedrooms, a spacious 4 pc bath & ample storage. While the basement offers your 4th bedroom, laundry, additional storage and a massive rec and family room. Outside you can enjoy sunrises and sunsets on your spacious deck, covered front porch or tinkering in your detached insulated garage. Located steps from the walking trail and walking distance to parks, pavilion, arena, community centre, healthcare, library, shopping, dining & more. Call Your REALTOR Today To View What Could Be Your New Home at 25 John St W, Clifford. (id:64265)
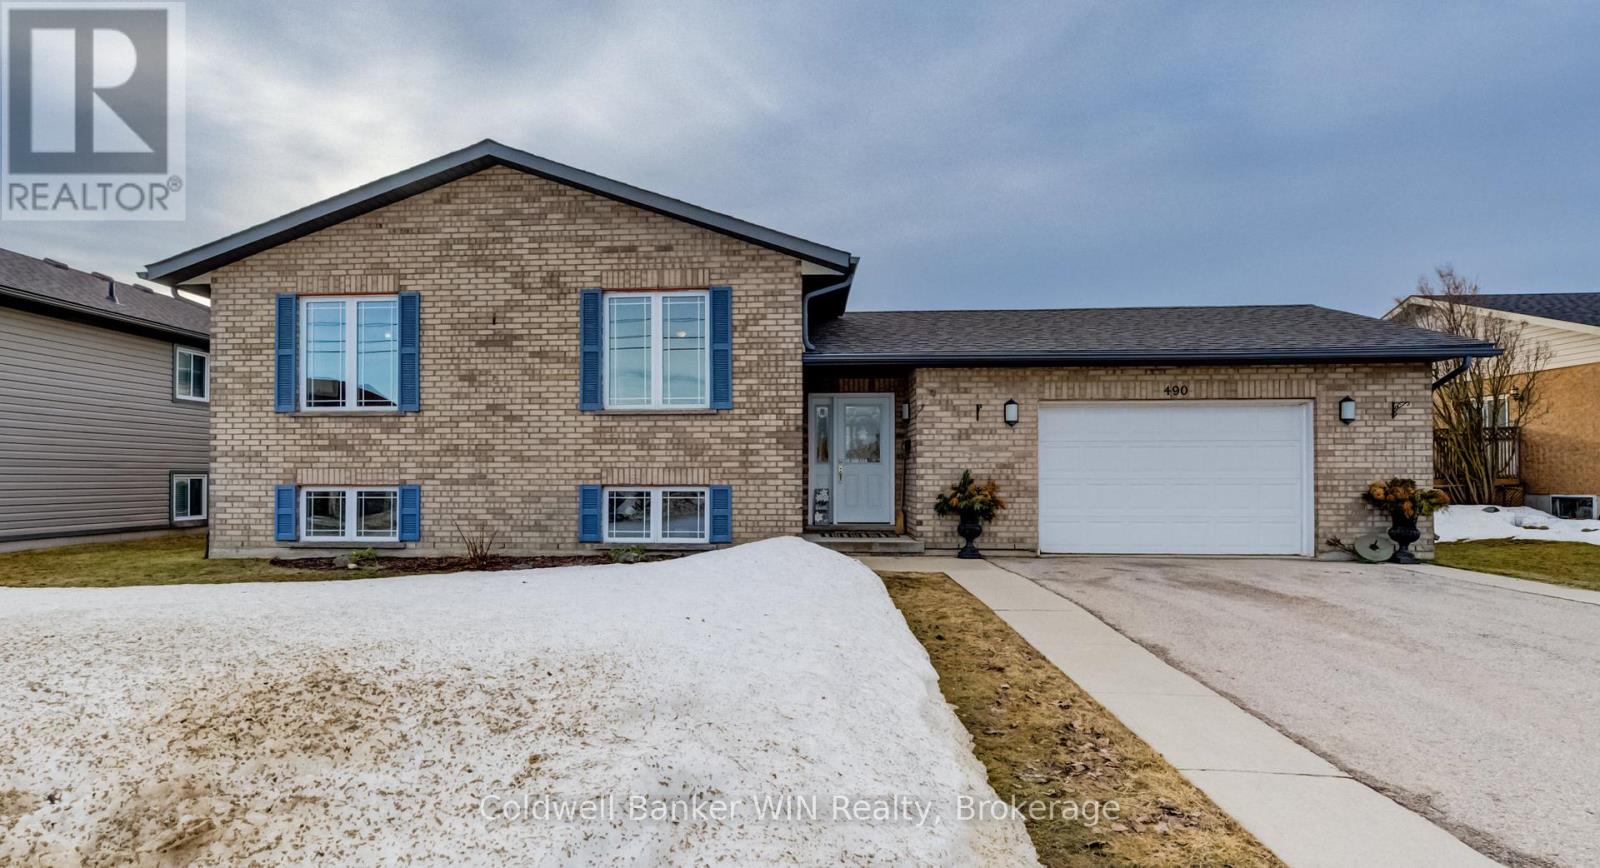
490 King Street E
Wellington North, Ontario
Get ready to move in and start enjoying all this raised bungalow has to offer. Designed with family living in mind, this home offers comfortable spaces to gather, relax, and make everyday life a little easier. Step inside to a welcoming entryway with an open lobby, complete with a coat closet and plenty of room for boots, backpacks, and outdoor gear. Upstairs, the main living area features an open-concept layout where hardwood floors flow through the living/dining spaces, creating a warm and inviting setting for both quiet evenings and hosting friends and family. The kitchen is the heart of the home, offering abundant cabinetry and a large island with breakfast bar-perfect for casual meals, morning coffee, or keeping the cook company while dinner is prepared. The main bathroom offers a spa-like feel with a tiled walk-in shower and a deep soaker tub, creating a space to unwind at the end of the day. 3 bedrooms complete the main floor, providing comfortable spaces for family or guests. Downstairs, the finished basement adds valuable living space with room to adapt to your lifestyle. An office that could easily serve as a fourth bedroom, a cozy family room with gas fireplace for relaxing on cold winter nights, and a 4-piece bathroom with a brand-new tub insert and surround offer both comfort and convenience. An additional room currently set up as a game room provides endless possibilities-whether it's a playroom, home gym, hobby space, or media room. The oversized single-car garage offers more than just parking, featuring extra storage and a pellet stove for those who enjoy using the space as a workshop or year-round hangout. Outside, the fully fenced backyard is ready for summer enjoyment with a deck, firepit area, and storage shed-perfect for backyard gatherings, evening fires, or simply relaxing outdoors. Located in a family-oriented neighbourhood close to parks, schools, and churches, this home offers the space, comfort, and community many buyers are looking for. (id:64265)
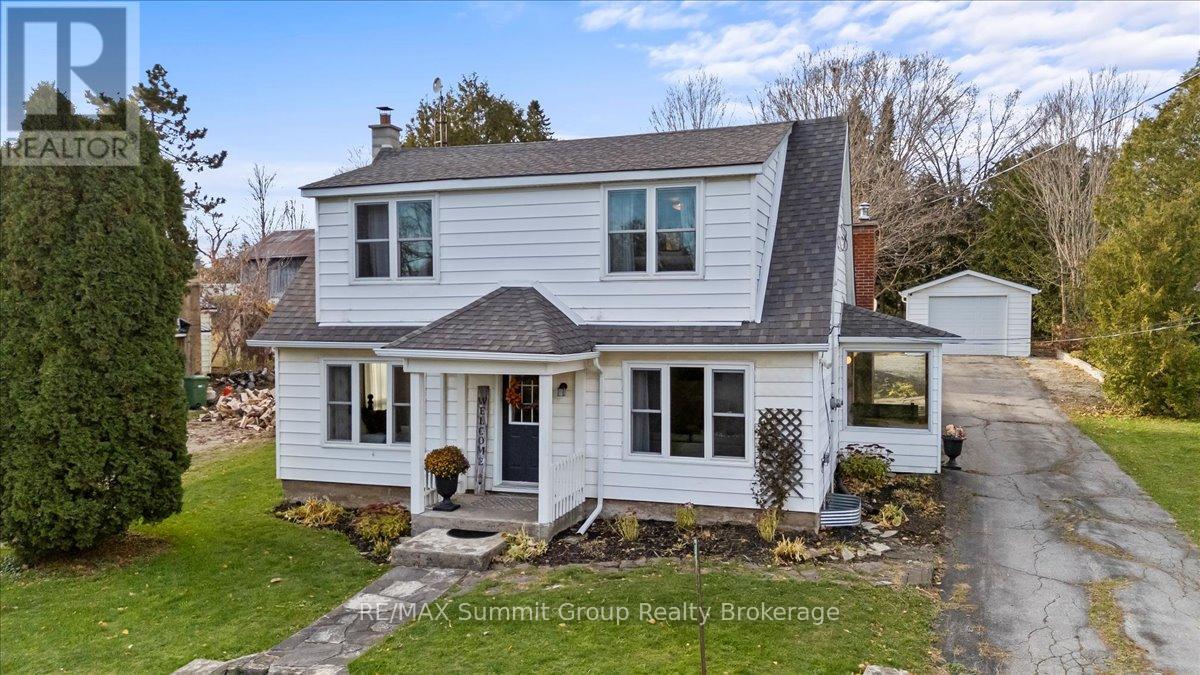
143 River Road
Grey Highlands, Ontario
A welcoming 4 bedroom, 2 bath home that has been updated in the right places and feels comfortable the moment you walk through the door. The updated kitchen features additional pantry cabinets and an island that naturally becomes the gathering spot, while built-in storage at the front entry keeps everyday items neatly organized. The dining area with its wood-burning fireplace is where winter evenings feel extra special, and a separate living room offers a comfortable space for movie nights, card games or quiet time at the end of the day. Main floor living works beautifully here. One bedroom can serve as the primary, while the second offers the option of a spacious walk-in closet or dressing room. A 3-piece bath on this level keeps daily routines simple. If all four bedrooms are not needed, the fourth works nicely as a home office or toy room, helping keep the main living spaces tidy. Upstairs are two additional bedrooms and a full bath that work well for family, guests or hobby space. Step outside to the backyard patio area, accessible from both the dining room and the spacious main floor laundry room. This is where summer evenings are spent enjoying dinners with friends, weekend bonfires and plenty of room for kids or pets to play. Life in Feversham means you can walk to the village store, head to the arena or take an evening stroll to the park just up the road, making day-to-day living easy while still enjoying the charm of a small community. Heating and cooling is efficient with a propane furnace (2021), heat pump and AC (2025). The detached garage is ideal for parking or storage and the newer shed adds even more space for items that need their own spot. Set in the quaint Village of Feversham, this is a beautiful place to raise a family, enjoy weekends away or settle into a friendly community where life moves at a comfortable pace. A home that feels easy to settle into. (id:64265)
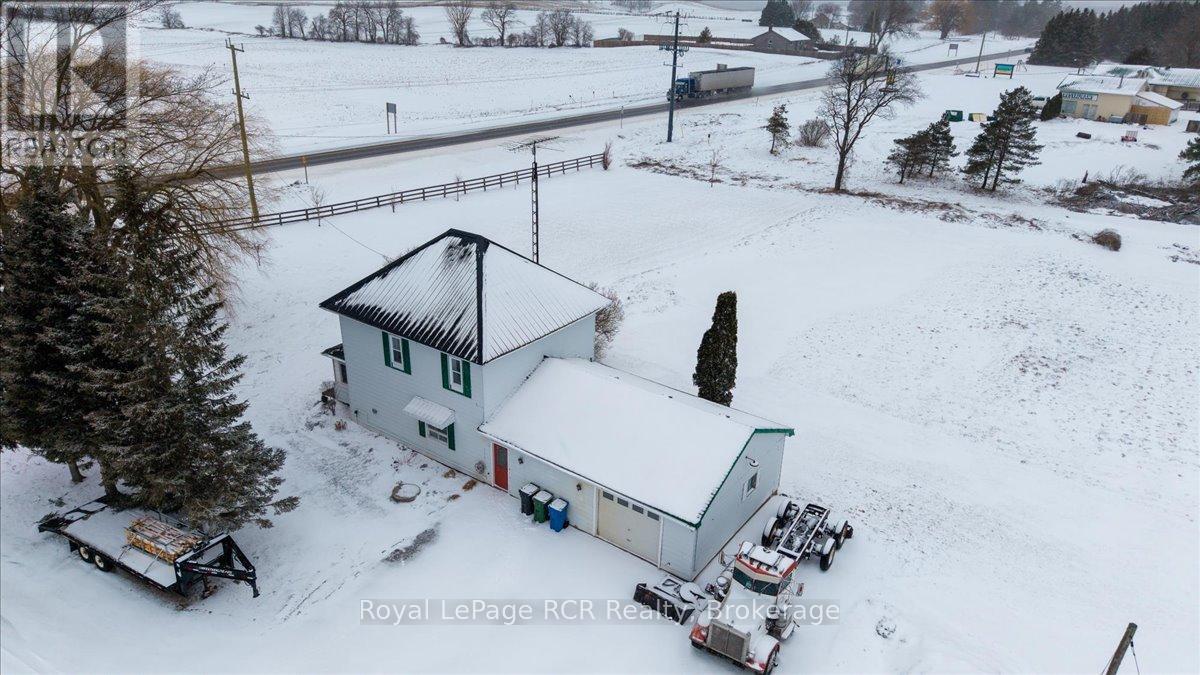
123007 Southgate Road 12
Southgate, Ontario
Looking to enjoy a bit more space and a taste of country living? This 1.8-acre property just outside Mount Forest offers the opportunity to put down roots while still being close to town conveniences. The century home features 3 bedrooms and a functional 3-season sunroom-an ideal spot to relax and enjoy views of the yard through the warmer months. An attached 24' x 22' double garage provides convenient parking and workspace, while two additional sheds offer plenty of room for storage, hobbies, or outdoor equipment. The generous lot leaves lots of room for gardening, outdoor projects, or simply enjoying the extra space that country properties are known for. Located right beside the Mount Forest Golf Club with Highway 6 exposure, this property offers both lifestyle and long-term potential. (id:64265)
1020 Brussels Line
Howick, Ontario
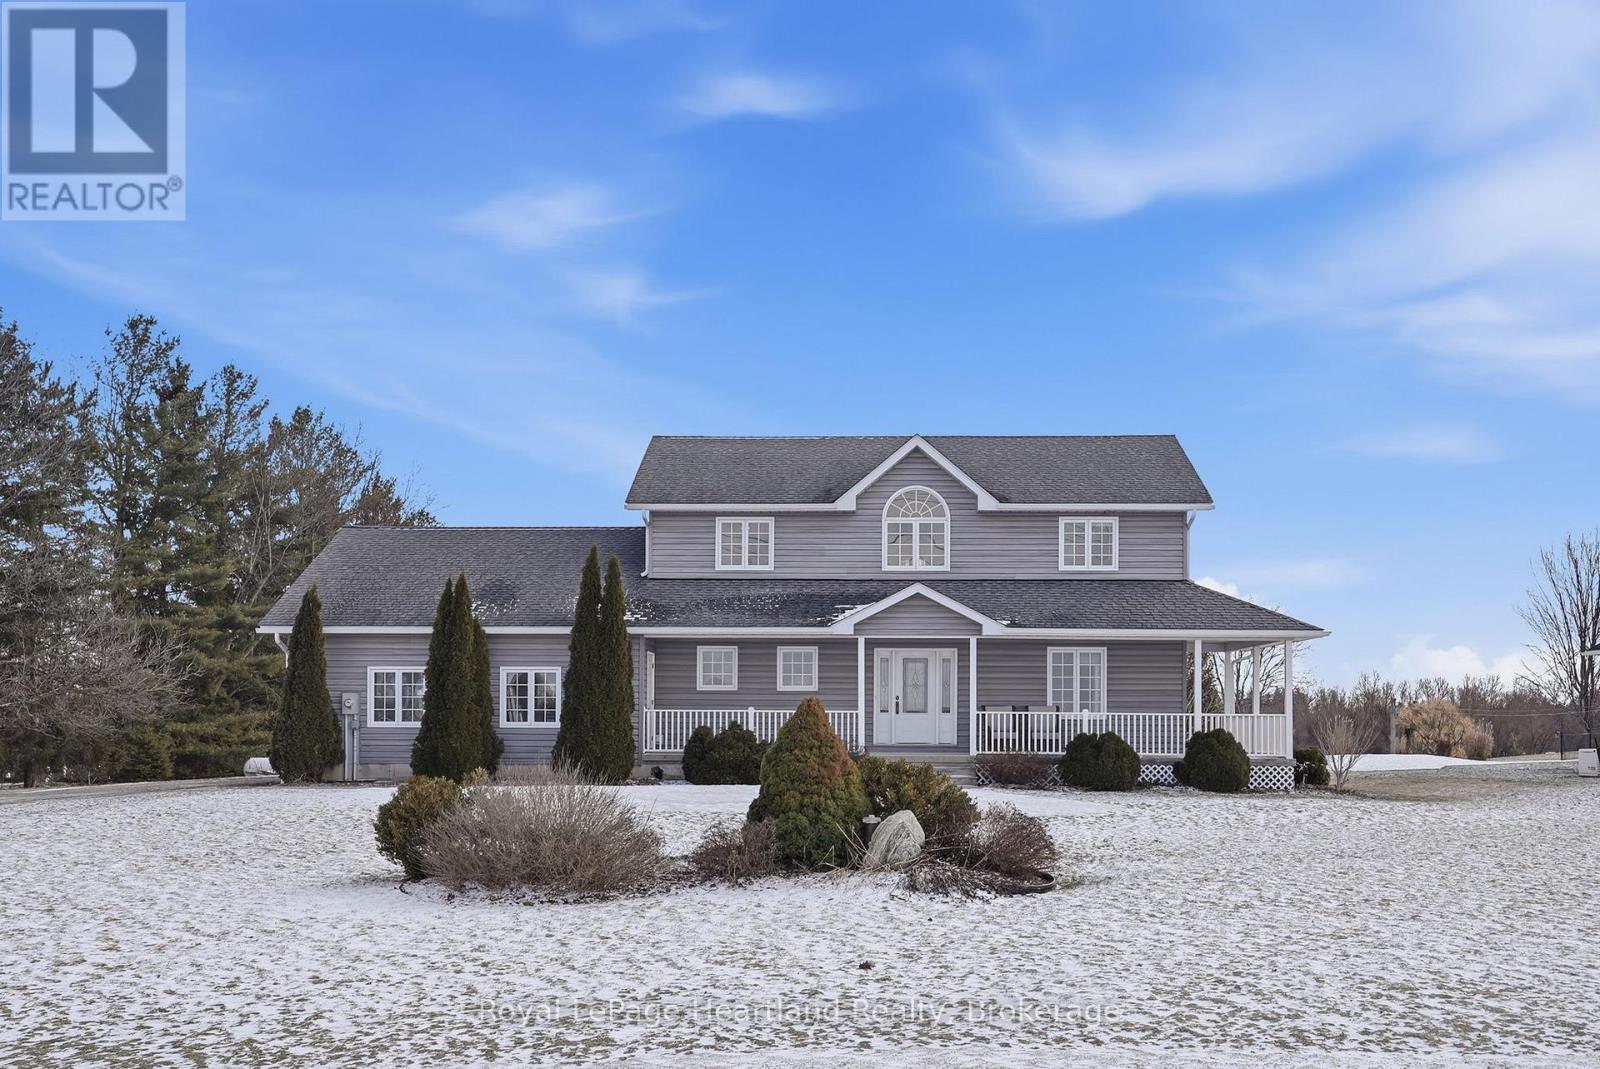
Start the Car, Come On Over, You Won't Be Disappointed with 1020 Brussels Line, Wroxeter. This 3 Bedroom, 2 Full & 2 Half Bath Home sits on a sprawling 3/4 Acre property overlooking gorgeous country views and envelopes you in breathtaking sunrises and sunsets from your massive back deck or covered front porch. The home itself offers an expansive open-concept design, highlighting a massive gourmet-kitchen that flows seamlessly into the expansive dining room and living room - all positioned to capture the stunning countryside and drenched in natural light. The remainder of main level is complete with a grand foyer, main floor laundry, large mud room with access from the garage, as well as an office or fourth bedroom. Be prepared to be impressed with the Primary Suite, which serves as a true retreat, featuring a generous walk-in closet and a spa-like ensuite bath designed for ultimate relaxation, coupled with a 4 pc bath and two additional bedrooms to complete the second level. The basement is a powerhouse of potential, already equipped with in-floor heat and ready to be transformed into the ultimate recreation space and guest suite. Outside, the property offers a rare sense of privacy with unobstructed views of the surrounding countryside, providing a picturesque backdrop for morning coffees or evening sunsets. With a chain link fence to keep pets and kids safe in the backyard and a massive play structure, you can enjoy peace of mind while soaking in your surroundings. Located on the edge of the charming community of Wroxeter, this home delivers the quiet lifestyle you've been dreaming of without compromising on high-end finishes and mechanical excellence. (id:64265)
108 Irishwood Lane
Brockton, Ontario
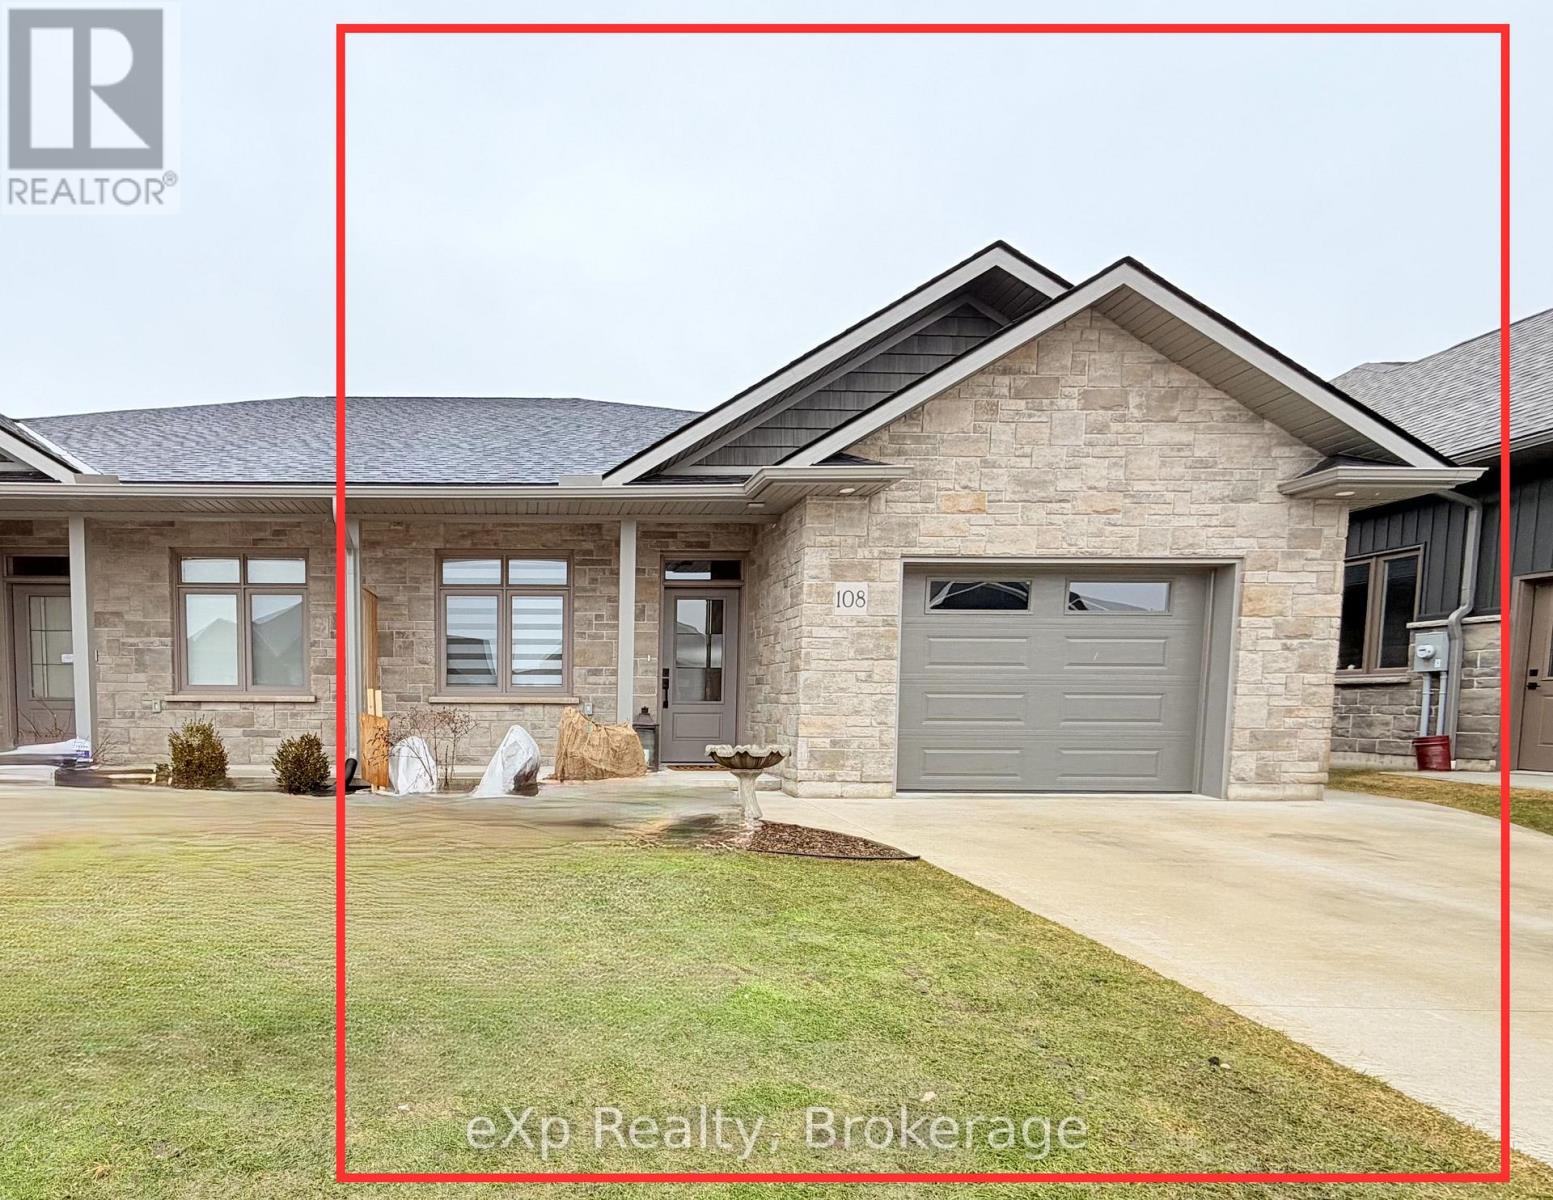
Welcome to 108 Irishwood Lane, in the town of Walkerton. This main level living 2 bedroom semi has been upgraded throughout and offers private views from the rear deck. Upon entering, you can't help but notice the pride of ownership. The upgraded kitchen, stone countertops, walk in pantry and large island are ideal for hosting or visiting. The living room is cozy and comfortable with the benefits of a natural gas fireplace and large patio doors leading to the rear deck and hot tub. The primary bedroom is generous with a beautiful ensuite and walk in closet. The second bedroom is a nice size - add in an additional full bathroom, main level laundry and a truscor finished garage - this home is worth a preview. (id:64265)
392010 Grey Road 109
Southgate, Ontario
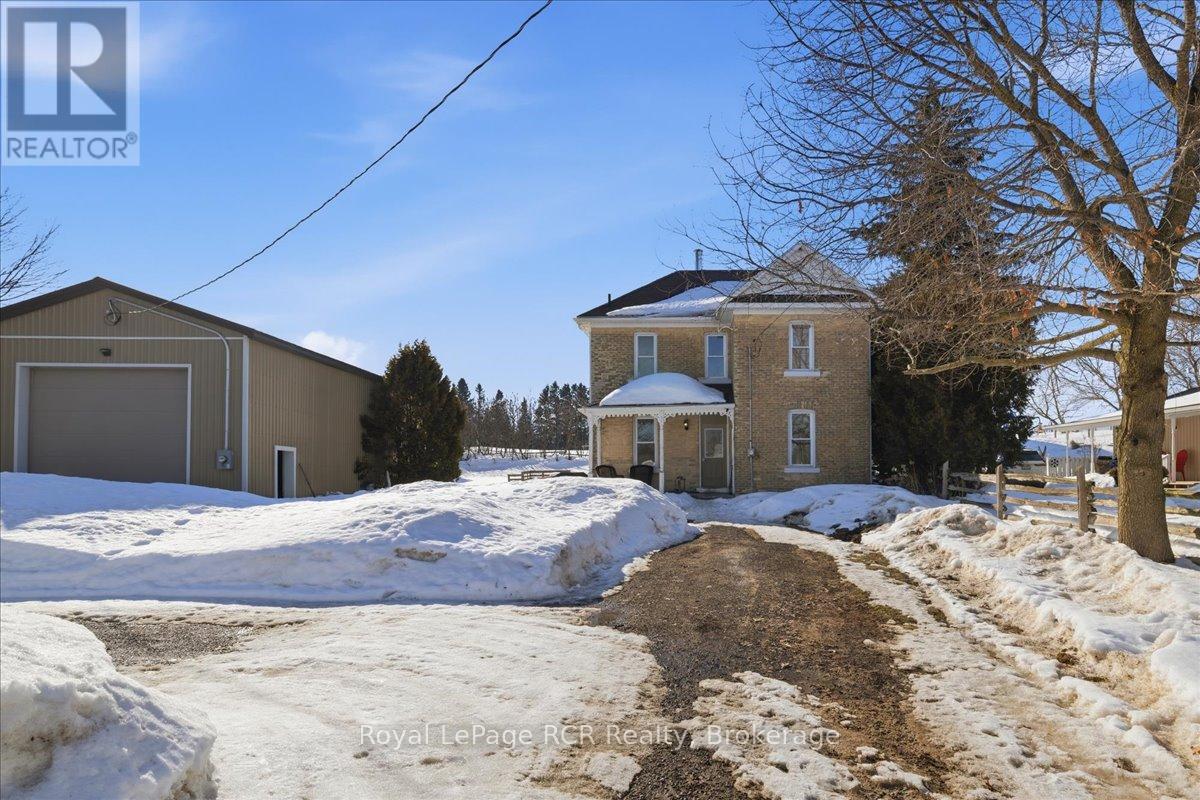
Welcome to this beautifully updated two-story brick home in the charming community of Holstein, where small-town living meets modern comfort. The main level offers a bright, open-concept kitchen and dining area filled with natural light, a convenient main-floor bathroom, and a versatile room that works perfectly as a home office or additional bedroom. Upstairs, you'll find a spacious primary bedroom complete with a walk-in closet and a private ensuite that includes a washer and dryer. Three additional cozy bedrooms and a second bathroom with a stand-up shower complete the upper level, offering plenty of space for family or guests. Year-round comfort is provided by an energy-efficient heat pump system installed in September 2025, while a wood stove adds warmth and cozy character on those really cold winter mornings. Step outside and enjoy a backyard that gardeners will love, featuring a patio and raised garden beds ready for the growing season. The detached shop is a standout feature, offering excellent space for hobbyists, tradespeople, or additional storage. With its functional layout, classic brick character, and thoughtful updates, this move-in-ready home offers a wonderful opportunity to enjoy the slower pace of small-town living. It's the kind of place where neighbours wave, mornings start a little slower, and there's still room to breathe. Schedule your private viewing today! (id:64265)
1348 Bruce Road 11
Arran-Elderslie, Ontario
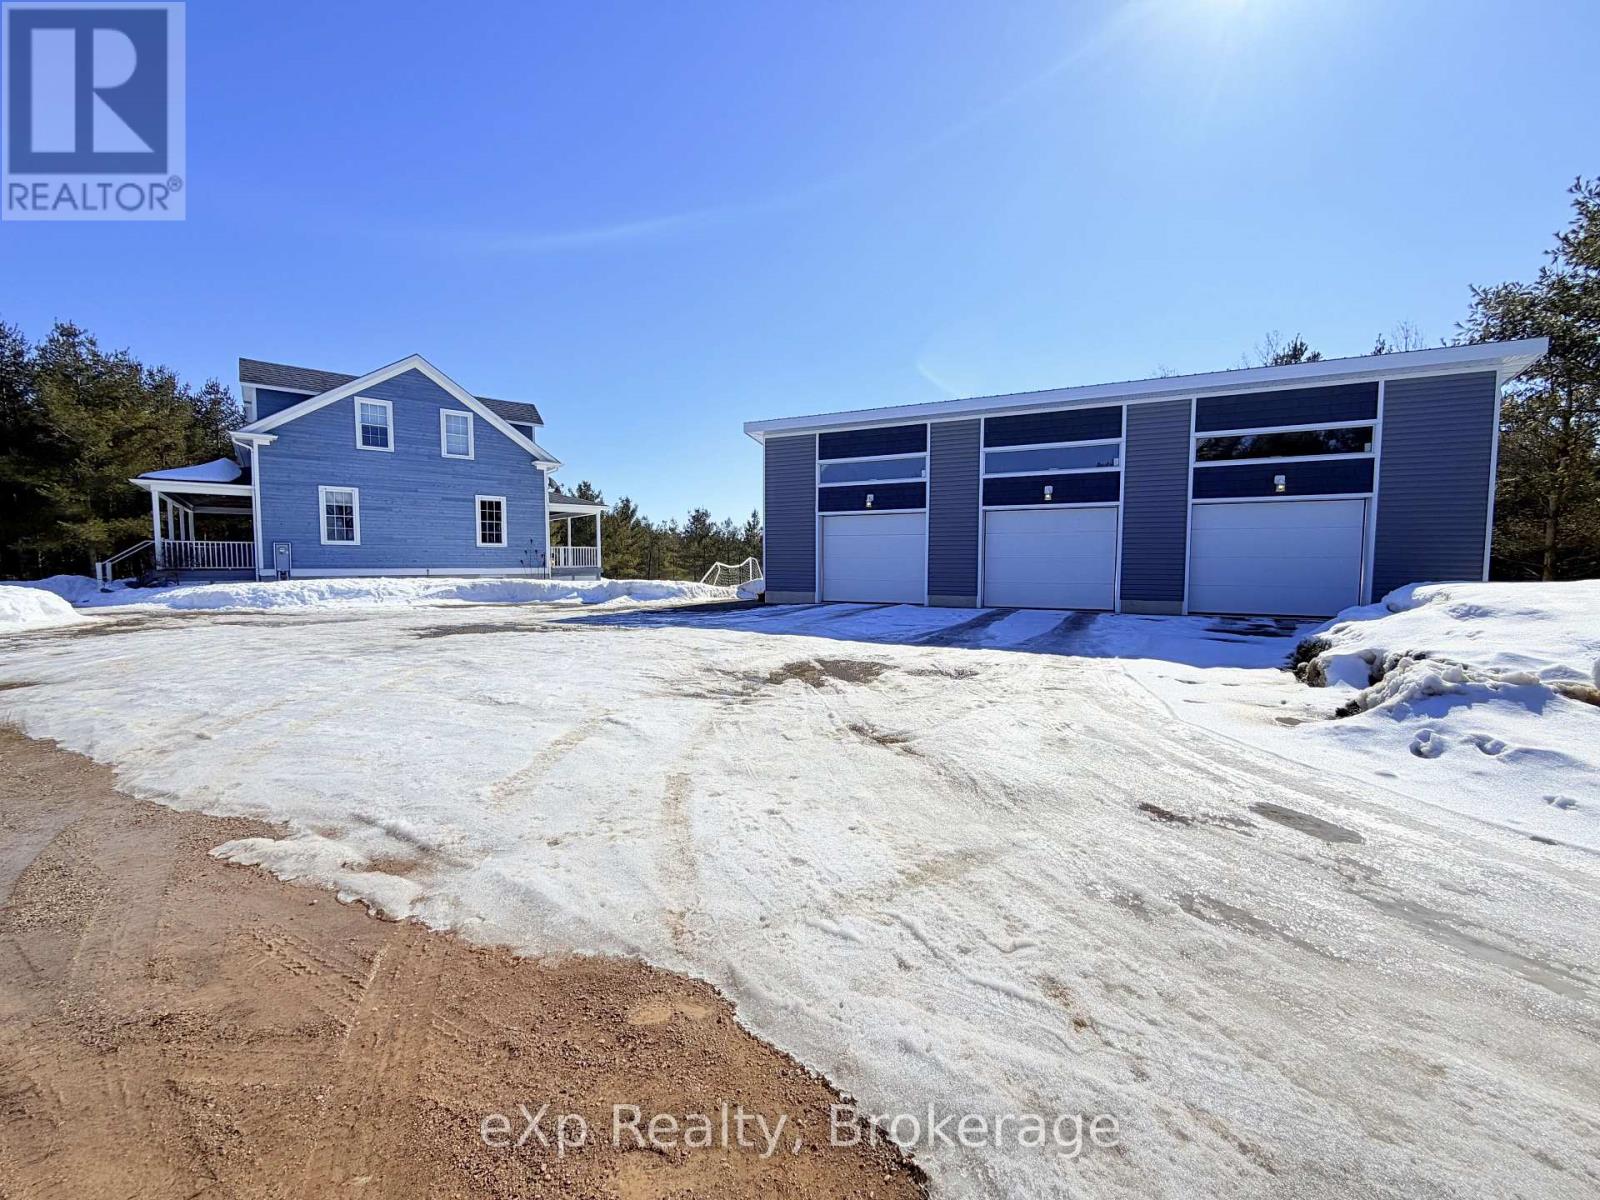
Welcome to 1348 Bruce Road 11, Paisley. This country property is situated only minutes from town and sits on 40 acres of mixed bush offering serenity and privacy. This 2008 built home offers open concept main level living, with cathedral ceilings, oversized windows allowing natural light, two bedrooms, full bathroom and front entryway leading to the covered porch. Upstairs you find a loft living area which overlooks the main level living room, primary bedroom with full ensuite and walk in closet. The lower level is finished with a large rec room, in floor heat throughout, laundry, additional bathroom and optional fourth bedroom or office. Outside you have a new 50' x 30' beautiful three bay shop as an added bonus. If you're looking for a property that offers exactly what you're looking for, then look no further! (id:64265)
660 Gloria Street
North Huron, Ontario
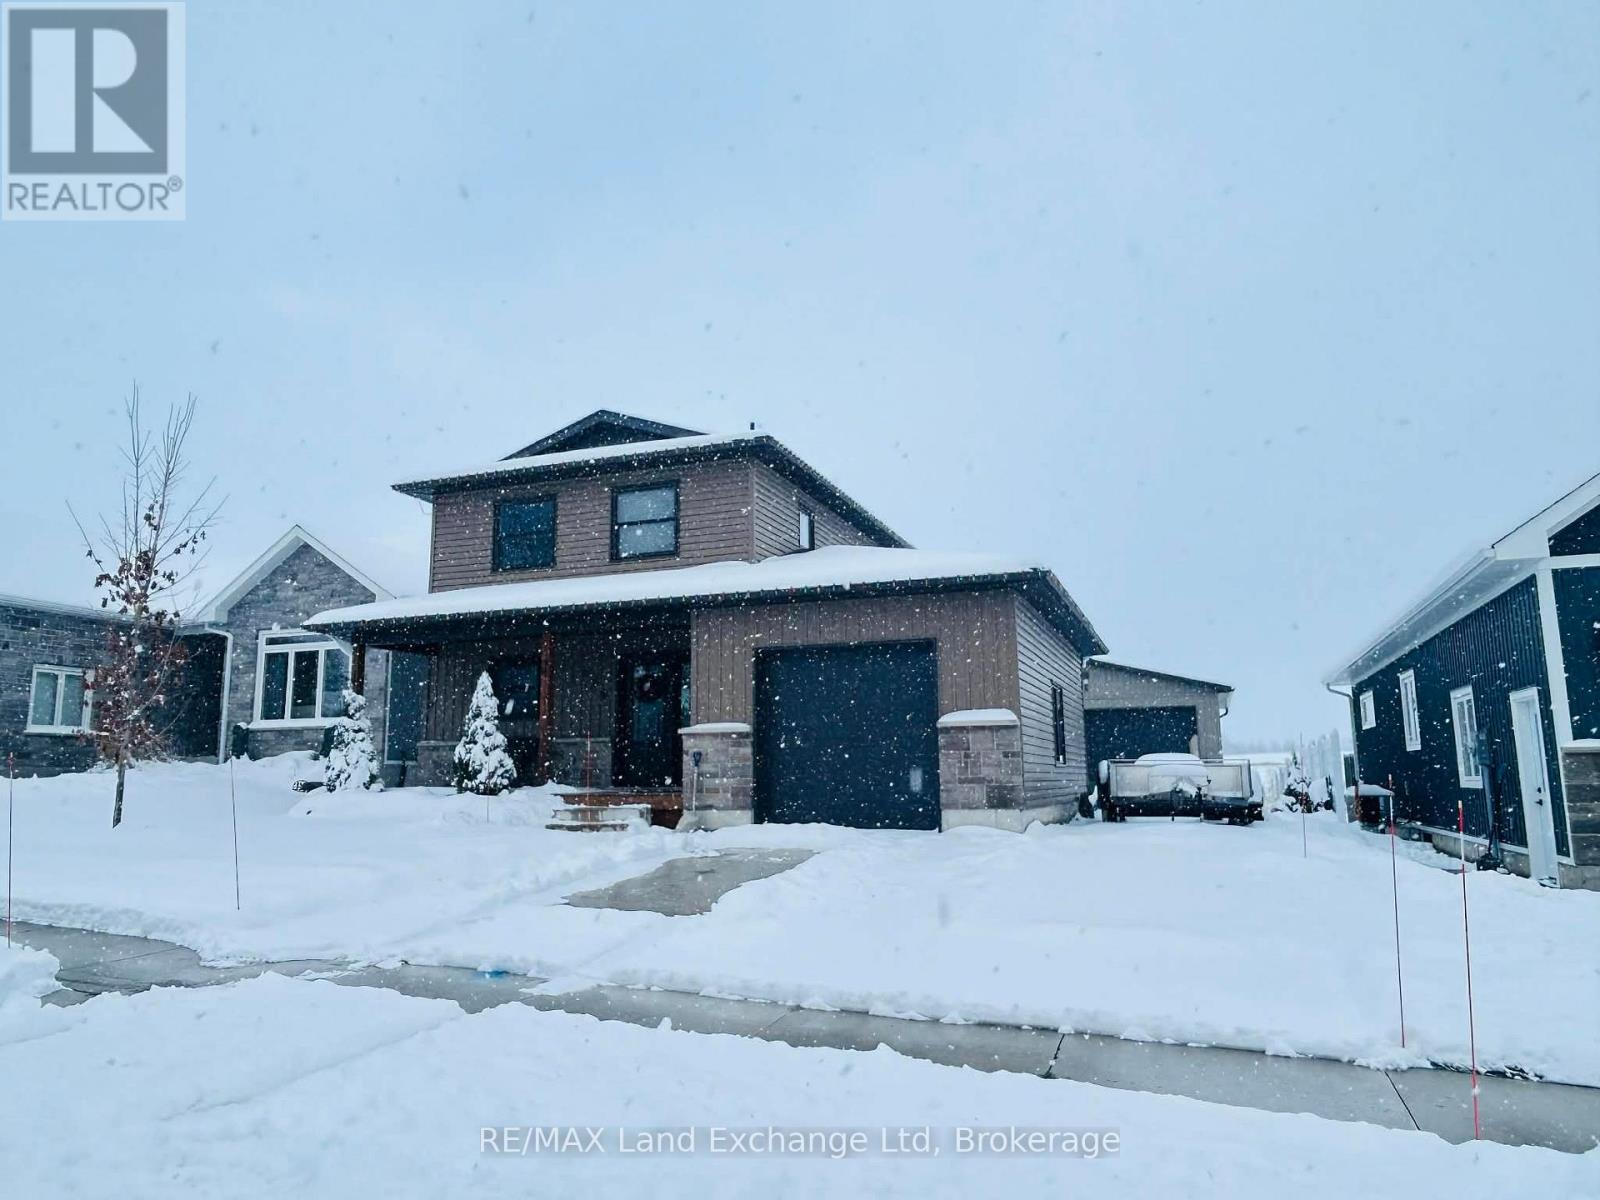
Discover this exceptional opportunity to own a beautifully crafted 3-bedroom home, complete with an attached garage and an impressive 26' 26' heated detached shop. Built in 2020, this custom-designed residence offers modern finishes and thoughtful design throughout, along with a full basement ready for your personal vision, including a rough-in for an additional bathroom. Backing onto picturesque farmers' fields, the property provides a peaceful and private setting-ideal for those seeking country serenity with the convenience of nearby amenities. The spacious heated shop offers endless possibilities for hobbies, projects, or additional storage. Don't miss this fantastic value and the chance to make this stunning property your dream home. Schedule your private viewing today. (id:64265)
170 Mary B's Lane
Grey Highlands, Ontario
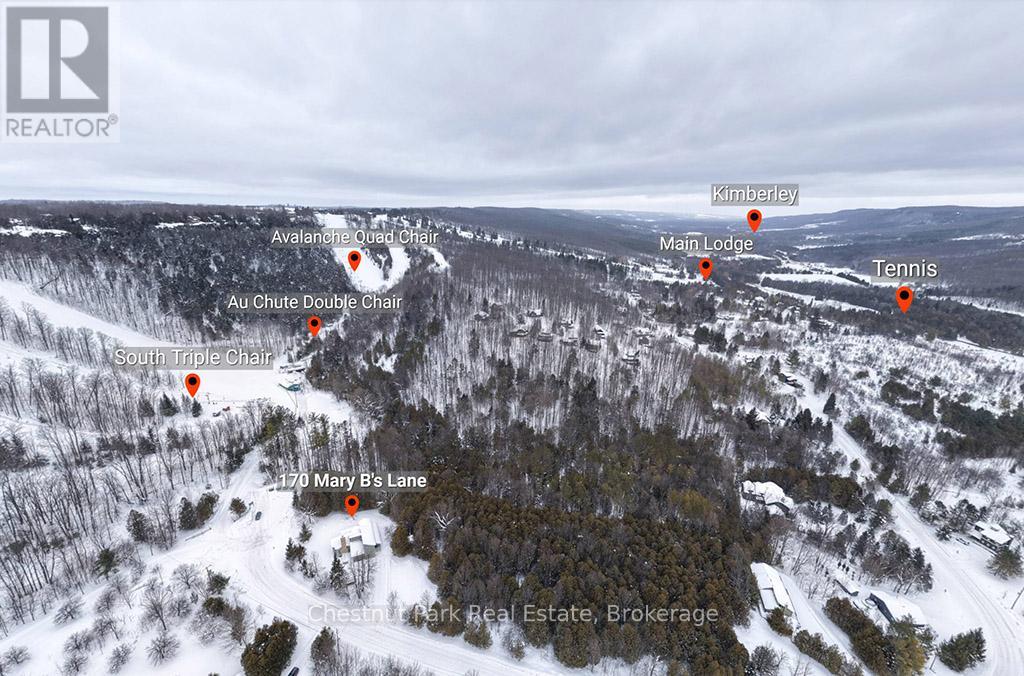
Rare opportunity to own a true ski-in, ski-out chalet at the prestigious Beaver Valley Ski Club, ideally located in Beaver South. Privately set at the end of a quiet dead-end road, this custom-built chalet offers the perfect blend of luxury, warmth, and functionality. A spacious stone-floored foyer welcomes you into the stunning open-concept great room, featuring soaring vaulted tongue-and-groove pine ceilings, dramatic timber beams with metal hardware, oversized windows, and views of skiers on Southern Comfort. The floor-to-ceiling wood-burning fireplace with hand-laid stone serves as a striking centerpiece. The custom kitchen is designed for entertaining, with modern appliances, double sinks, and a large island that naturally becomes a gathering place for family and friends. A light-filled formal dining room with vaulted ceilings and solid wood floors opens to a sunny south-facing deck and a separate covered porch with hot tub provides the perfect après-ski retreat. The main floor includes a bedroom with access to a three-piece bath, ideal for guests or senior family members. Life is easy with a generous boot room with dedicated ski entry. Upstairs, the primary suite features vaulted ceilings, custom furnishings, and beautiful hardwood trim. Additional bedrooms include a spectacular bunk room with custom triple-stacked bunks, plus a spacious guest bedroom and shared three-piece bath. The lower level offers a large games and family room with a custom pool table convertible to ping pong, an additional flex room, and a third bathroom. Solidly built and thoughtfully detailed throughout, it comfortably sleeps 12 and comes furnished. A rare offering in one of Grey Highlands' most exclusive private ski communities. (id:64265)
88 Nelson Street W
Meaford, Ontario

This charming red brick centennial home is perfectly positioned in the heart of Meaford, offering an exceptional walkable lifestyle just steps to local shops, restaurants, Meaford Hall, the library, parks, the harbour, Georgian Bay, the community centre, and the hospital. Inside, an open-concept feel allows for easy entertaining, highlighted by a stunning great room with vaulted ceilings and a cozy gas fireplace. The recently updated kitchen features quartz countertops and brand-new stainless steel appliances from December 2025, seamlessly connecting to the main living spaces. Thoughtfully designed for flexibility and convenience, the home offers main-floor living with the option for a primary bedroom on either the main or second floor, featuring custom built-ins added in 2024 in the main-floor primary bedroom, a main-floor laundry upgrade completed in 2024, and beautifully updated designer-style bathrooms on both levels. Rich in character, the home showcases pieces of Meaford history with Knight's hardwood flooring throughout the main floor and original theatre seating from the historic Meaford Hall. Outside, enjoy morning coffee on the covered front verandah or relax in the private hot tub within the fully fenced backyard. A rare double-wide lot provides a detached garage, ample parking, and a large custom-finished concrete driveway extending to a back patio surrounded by perennial gardens, a large vegetable garden, mature trees, fire-pit and a charming bunkie getaway. Numerous recent improvements, including custom milled Muskoka wood siding completed in November 2025 and many windows and doors replaced within the last 10 years, make this a truly special offering where classic craftsmanship is paired with today's comforts. (id:64265)
