
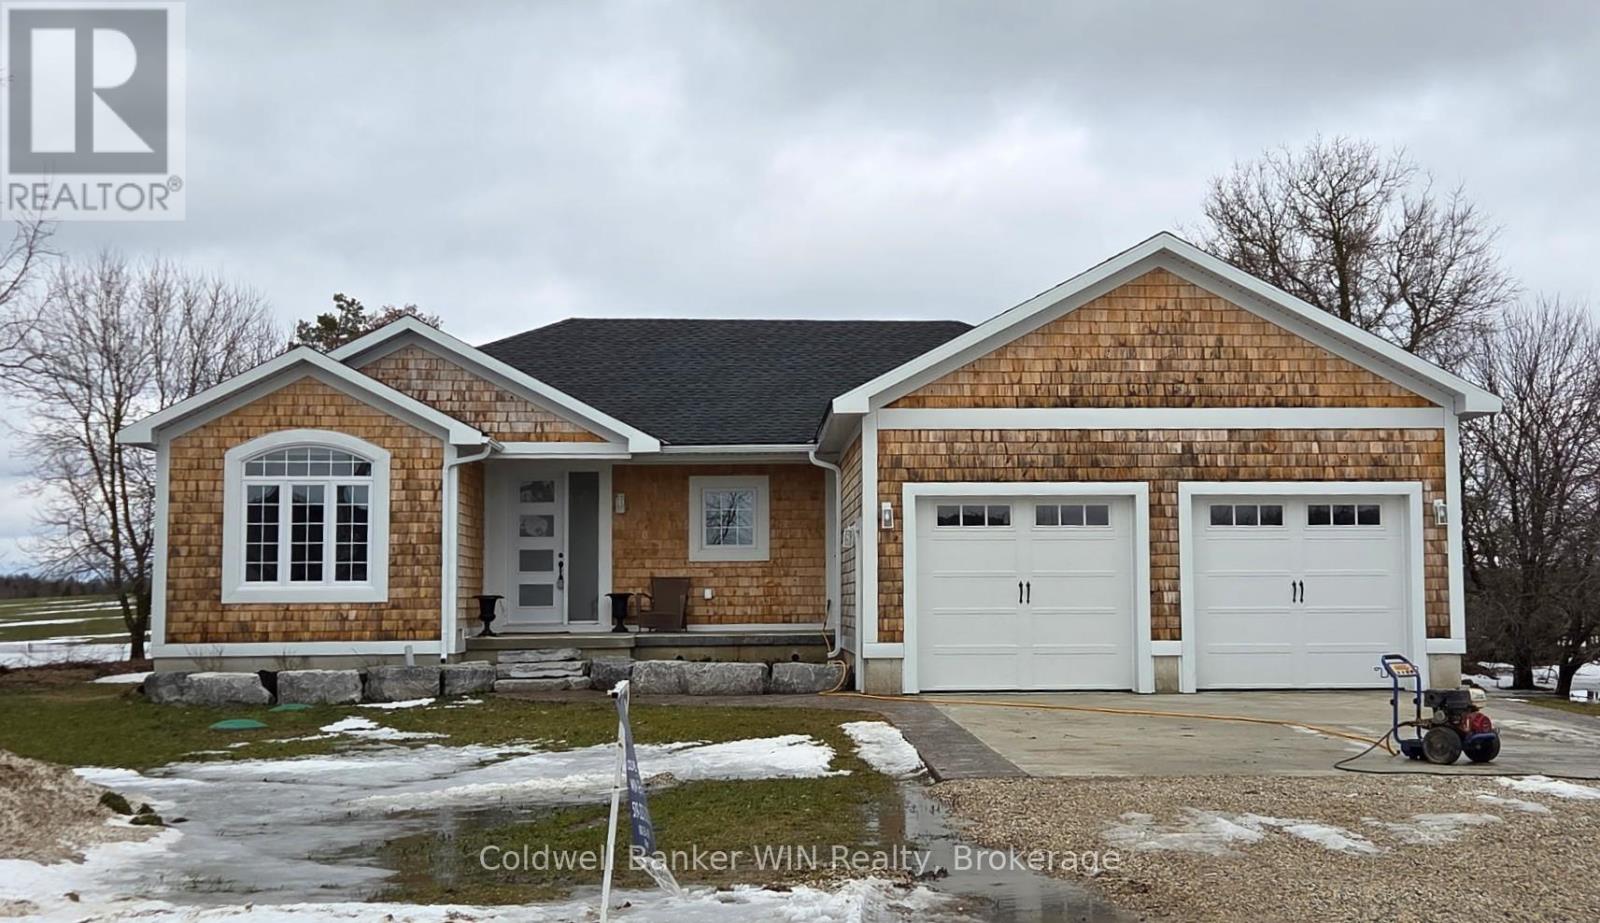
224235 Southgate Road 22
Southgate, Ontario
Situated in the rolling hills of Southgate you'll find this one-year-old 3+2 bedroom, 3 bath custom-built home with a double car garage. You'll enjoy the country atmosphere as you relax on the large covered deck overlooking the rolling pasture fields and watching the sunset. Neighbours are nearby in this quiet hamlet with its own municipal playground. Enjoy the spacious main level great room with its vaulted ceiling and walkout onto the covered deck. The floor plan has been thoughtfully designed to separate the family bedrooms from the principal bedroom suite. The large ground floor combination laundry room/mudroom provides a practical combination for a busy family. Looking for extra space? The fully finished lower level provides an oversized recreation room, a large storage room, as well as two multipurpose rooms and a full washroom. Use them for your home office, physical work out room or additional bedrooms. (id:64265)
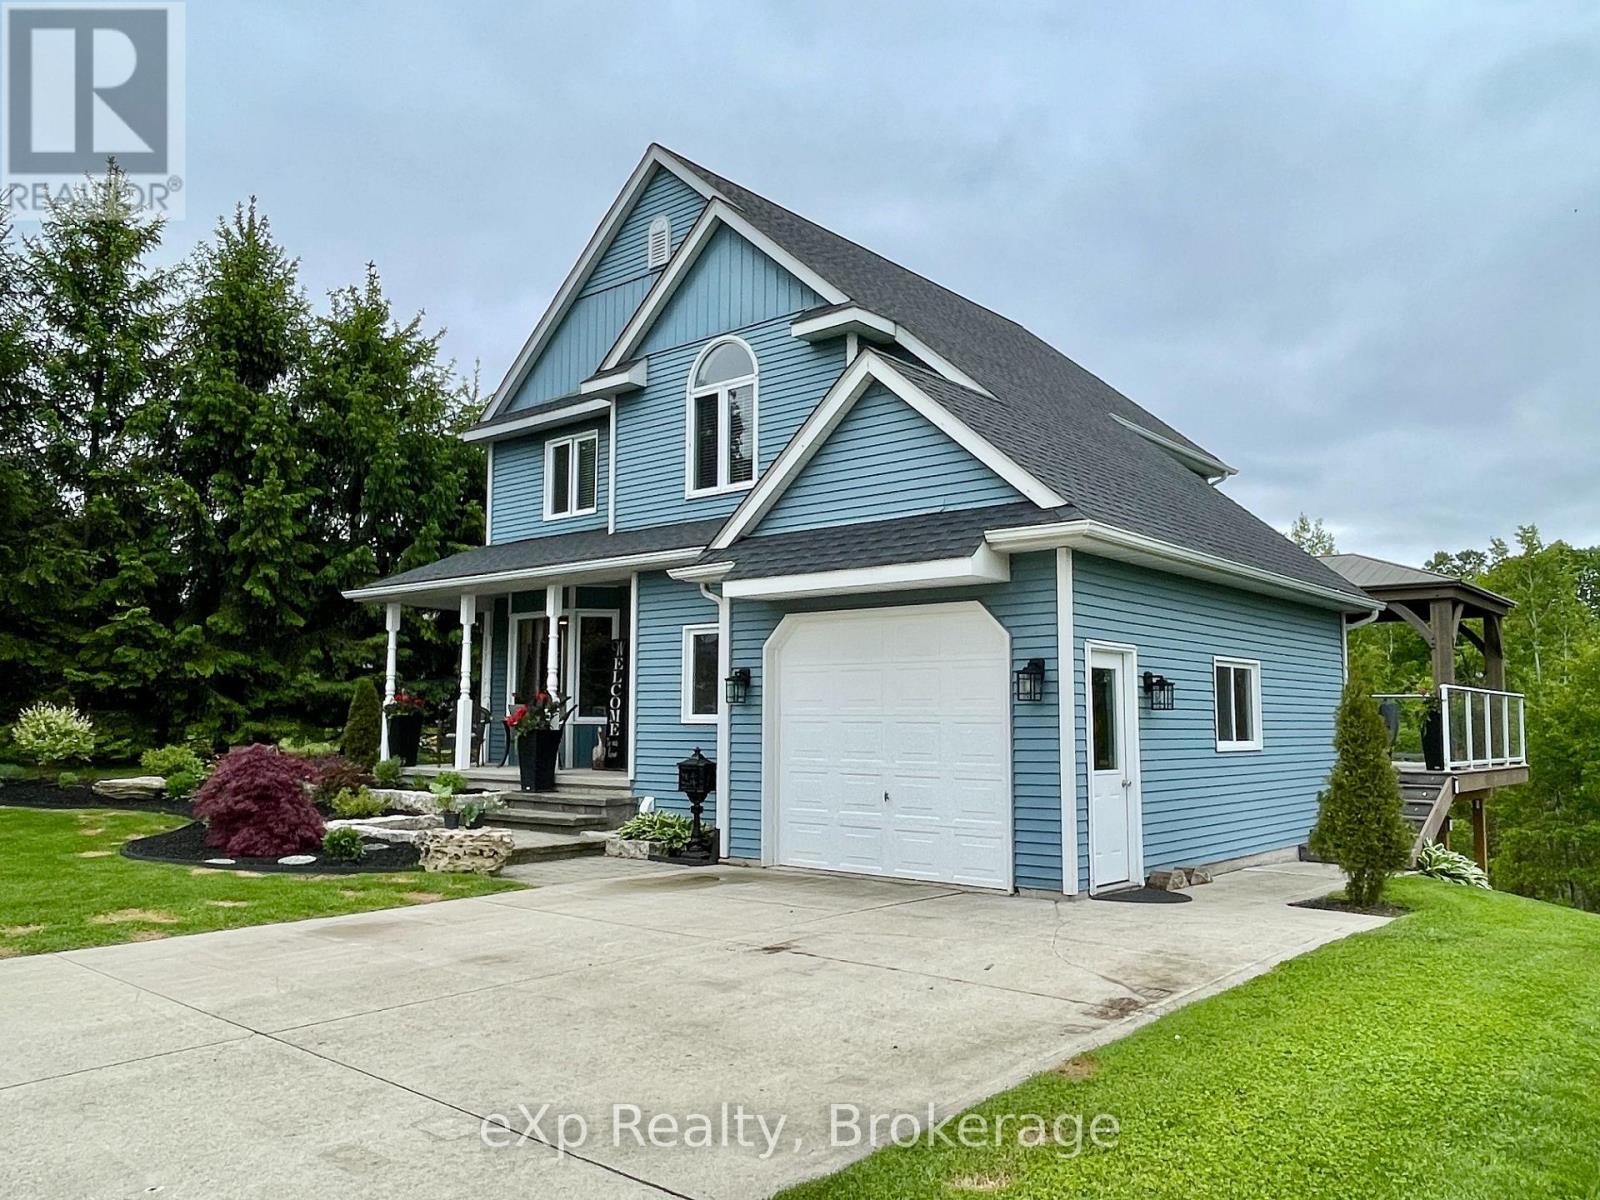
3 Gray Court
South Bruce, Ontario
Welcome to 3 Gray Court in the town of Mildmay. This two-storey home is located on a private ravine lot at the end of a quiet cul-de-sac. The main level features a powder room, main floor laundry, a sitting room, and an open kitchen and dining area with access to the updated deck overlooking the green space behind. Upstairs you'll find three good-sized bedrooms and a large four-piece bathroom. The lower level is fully finished with a spacious rec room, two-piece bathroom, and walkout doors leading to the rear patio and outdoor sitting area With a welcoming front porch, beautiful flower beds, and a peaceful backyard setting, this home has been well cared for and is ready for its next owners (id:64265)
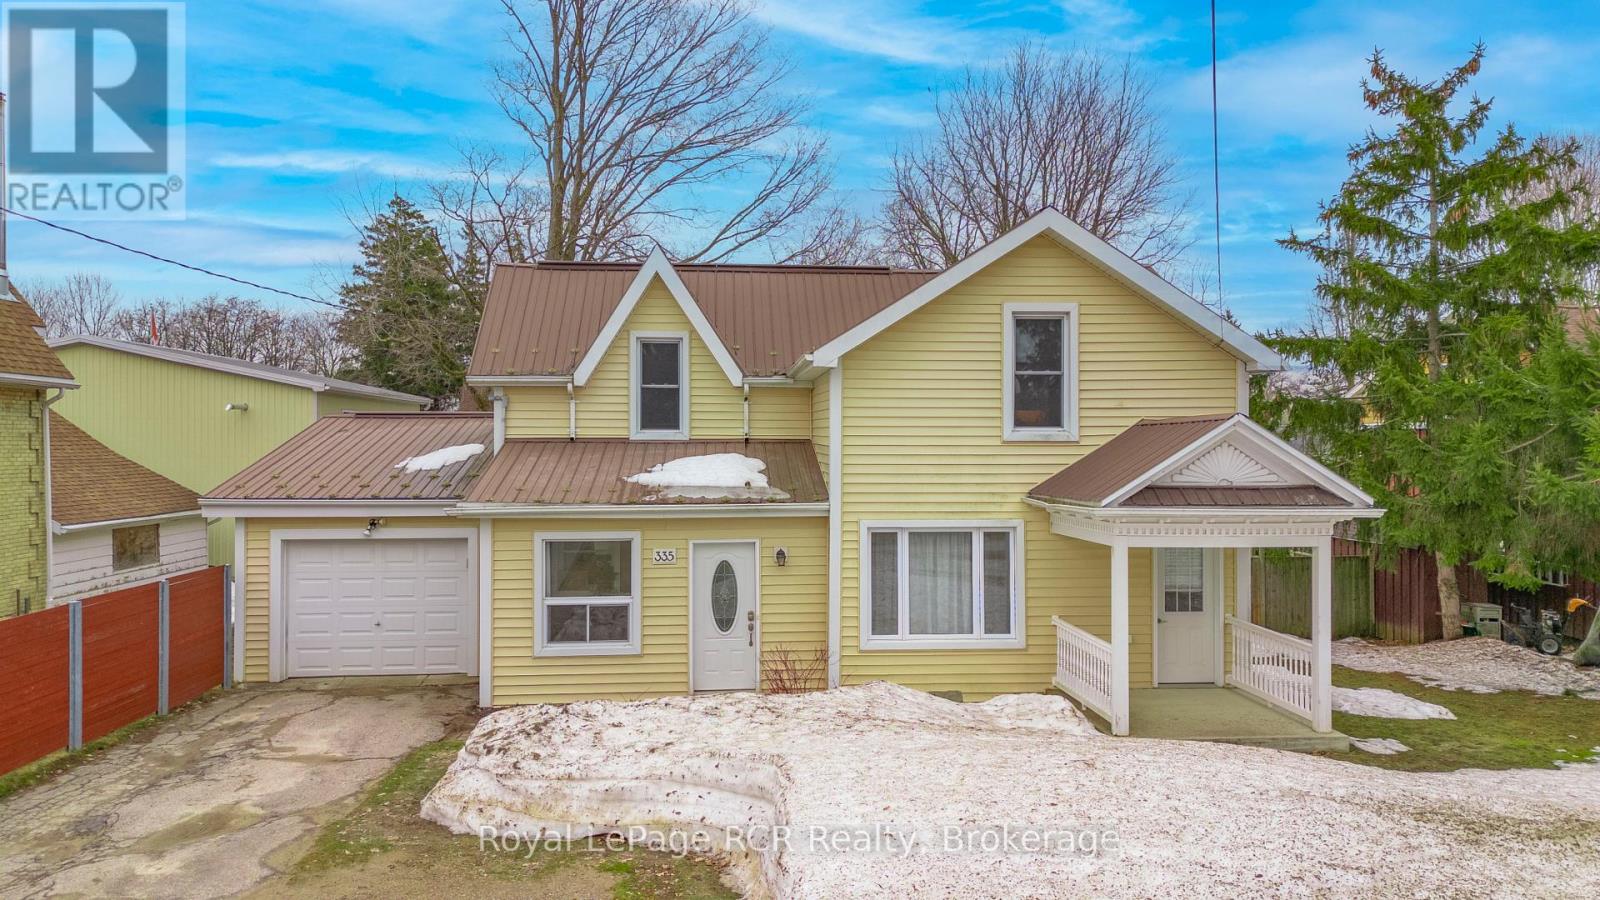
335 Ross Street
Huron-Kinloss, Ontario
Welcome to - Charming 2-Bedroom Home in the Village of LucknowDiscover comfort and convenience in this functional 2-bedroom, 2-bathroom home ideally situated on a nicely sized, fenced-in lot in the heart of Lucknow. Offering a great blend of indoor and outdoor living, this property is perfect for first-time buyers or anyone seeking an easy-to-maintain home with thoughtful features throughout.Step inside to a large mudroom that provides plenty of space for coats, boots, and gear. The open-concept kitchen and dining area features a bright sunken dining space with patio doors leading to a spacious deck - ideal for barbecues, entertaining, or relaxing in the sun. The main floor also includes a generous living room, a convenient office or laundry area, and a handy 2-piece bathroom.Upstairs, you'll find two comfortable, well-sized bedrooms along with a full 4-piece bathroom. Outside, enjoy an inviting yard with ample parking, good curb appeal, and an attached one-car garage that includes extra room for a workstation or storage, plus a detached garden shed.With natural gas forced-air heating and cooling, this home ensures efficient comfort year-round. Move-in ready and full of charm, this is a wonderful opportunity to enjoy small-town living at its best. (id:64265)
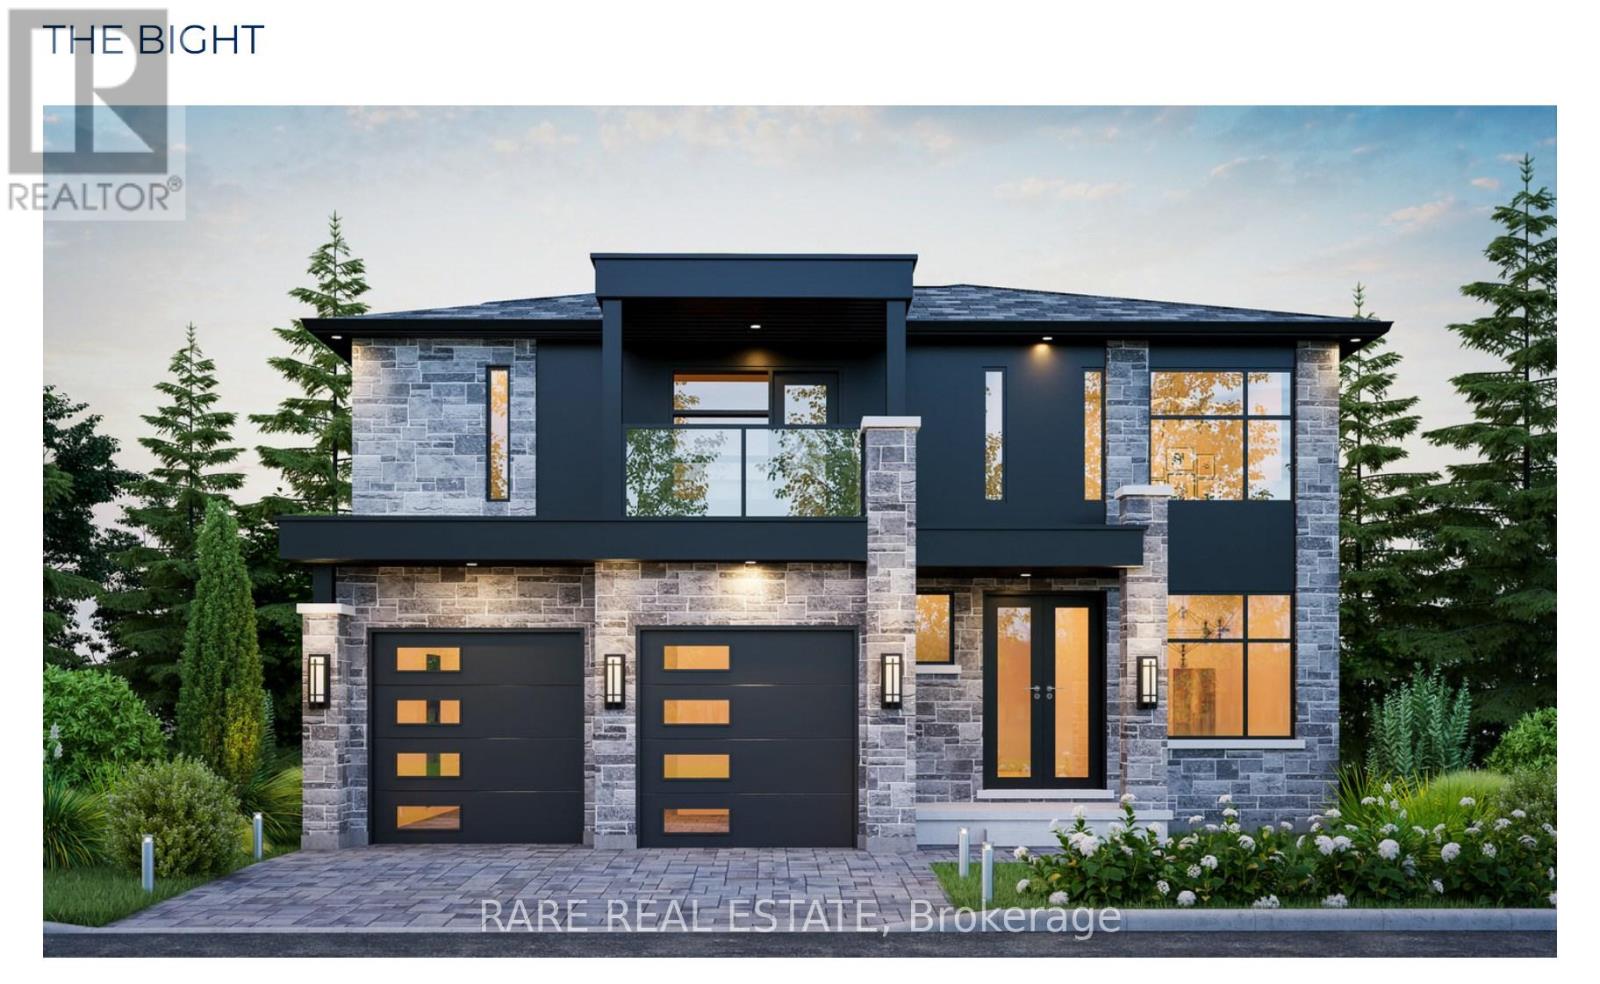
125 Equality Drive
Meaford, Ontario
** Nestled in the charming town of Meaford ** Your future home offers not only an incredible opportunity but a vibrant lifestyle. Meaford is a growing community on the shores of Georgian Bay, known for its welcoming atmosphere and year-round seasonal festivities. The Bight is a beautifully designed 2-storey residence featuring an open-concept layout spanning 2,023 sqft ready to be built purely to your liking. This modern home also offers the option to add a 1,088 sqft finished basement directly from the builder for even more living space, or an additional unit with a separate entrance for monthly rental income. Whether you're drawn to the town's breathtaking natural beauty, its vibrant arts scene, or its friendly community spirit, Meaford has something for everyone. Combine the appeal of Meaford with the track record, reliability and quality of Northridge Homes, and you have an undeniably sound investment. Additional floorplans available upon request. (id:64265)
1003 Victoria Street
West Grey, Ontario
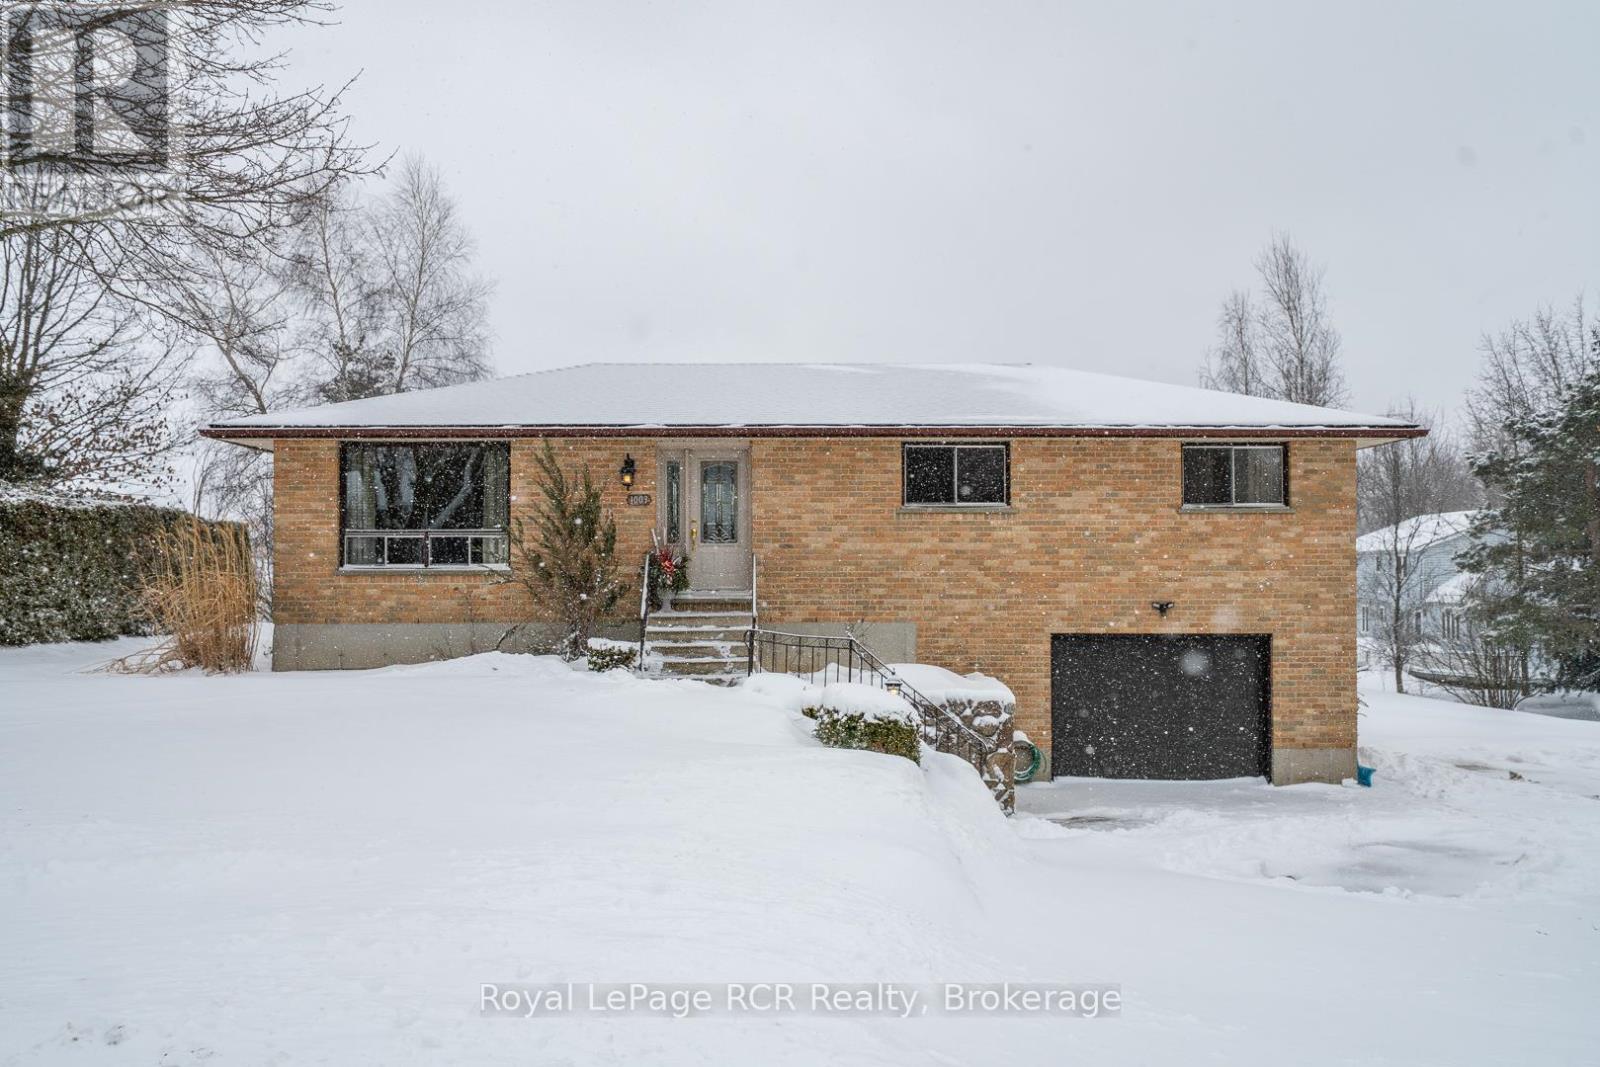
Custom built by Domm Construction in 1987 and proudly maintained by the original owners, this beautifully cared-for brick bungalow sits on a large lot on a quiet street in the welcoming community of Ayton. Set on a gentle hill, the home captures lovely countryside views while being within walking distance to local amenities.The bright main floor begins with a welcoming front entry and closet and leads into a stunning custom Hanover kitchen built in 2019. Designed with both style and function in mind, the kitchen features quartz countertops, a large island, convenient stackable laundry, and a full appliance package. The dining area offers sliding doors to the back deck-perfect for enjoying the peaceful surroundings-while the living room features a large picture window that fills the space with natural light.Three comfortable bedrooms with closets, a 4-piece bathroom with a granite counter on a newer vanity, and a hallway linen closet complete the main level.The finished lower level provides excellent additional living space with a large family room featuring a custom brick propane fireplace and bar area-ideal for entertaining or relaxing. This level also includes a 2-piece bathroom, utility room, and direct access to the attached garage with newer garage door. Outside, the spacious lot has mature trees and includes a double-wide driveway and attached garage. Enjoy the benefits of private well and septic with no municipal water or sewer fees. Bonus features: 200 amp service, air exchanger, water softener & hot water tank owned, flexible closing, family room furniture included. Wightman fibre at road, and cable TV available. Located within walking distance to the amenities of Ayton such as Trixies saloon, Ayton Ayto, Canada Post, Ayton Food Mart, Mum's, Normanby Community School, and the scenic bridge overlooking the Ayton Mill Pond, this home offers the perfect blend of small-town living, space, and beautiful views. (id:64265)
7442 Road 164 Road
North Perth, Ontario
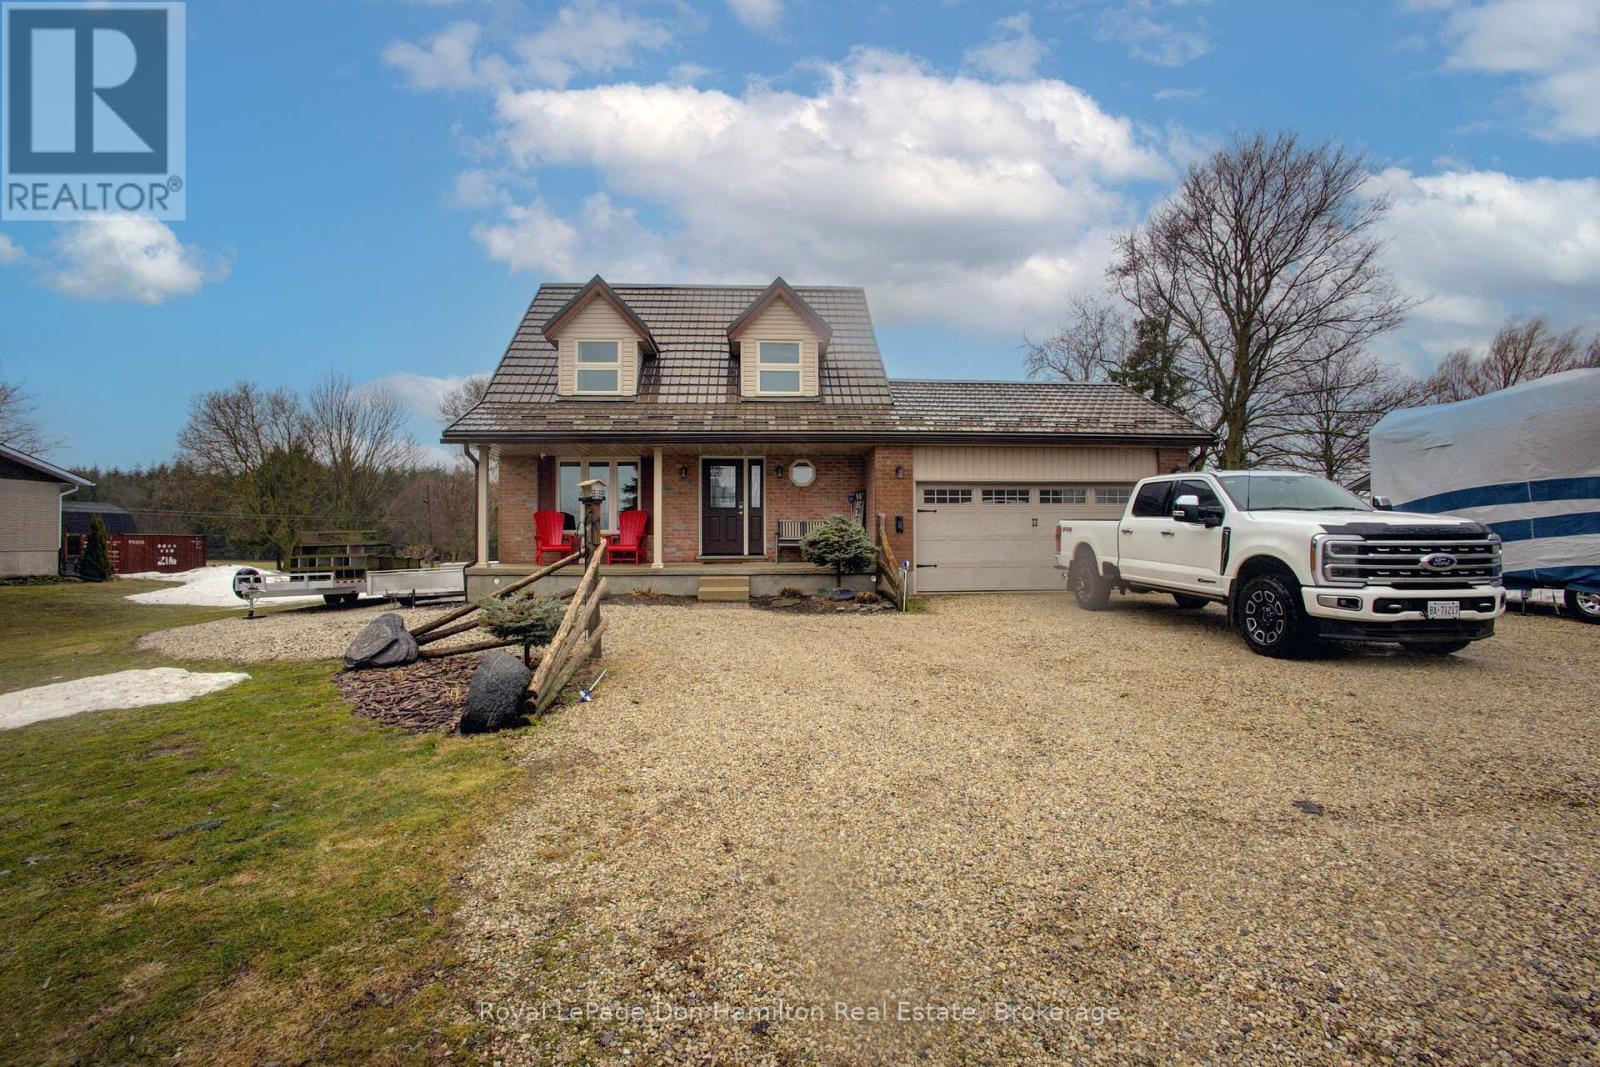
Country Living at its best immaculate 3 plus 1 bedroom 1 1/2 storey cape cod style home approx 33 years old large eat in kitchen with newer cupboards, ceramic floor, living room with hardwood flooring, 2 pc bath, 3 bedrooms and 4 pc bath with new vanity, on 2nd level finished basement. 3 year old standby generator so your never without hydro. 4 year old insulated heated shop 26 x 54 with 12 x 14 roll up door and mezzanine for storage or party room. property backs onto agriculture land for more privacy, call your realtor today to look at this beautiful property and all the updates including a 50 year steel roof in 2017(HYGRADE) (id:64265)
201 Point Street
Clearview, Ontario
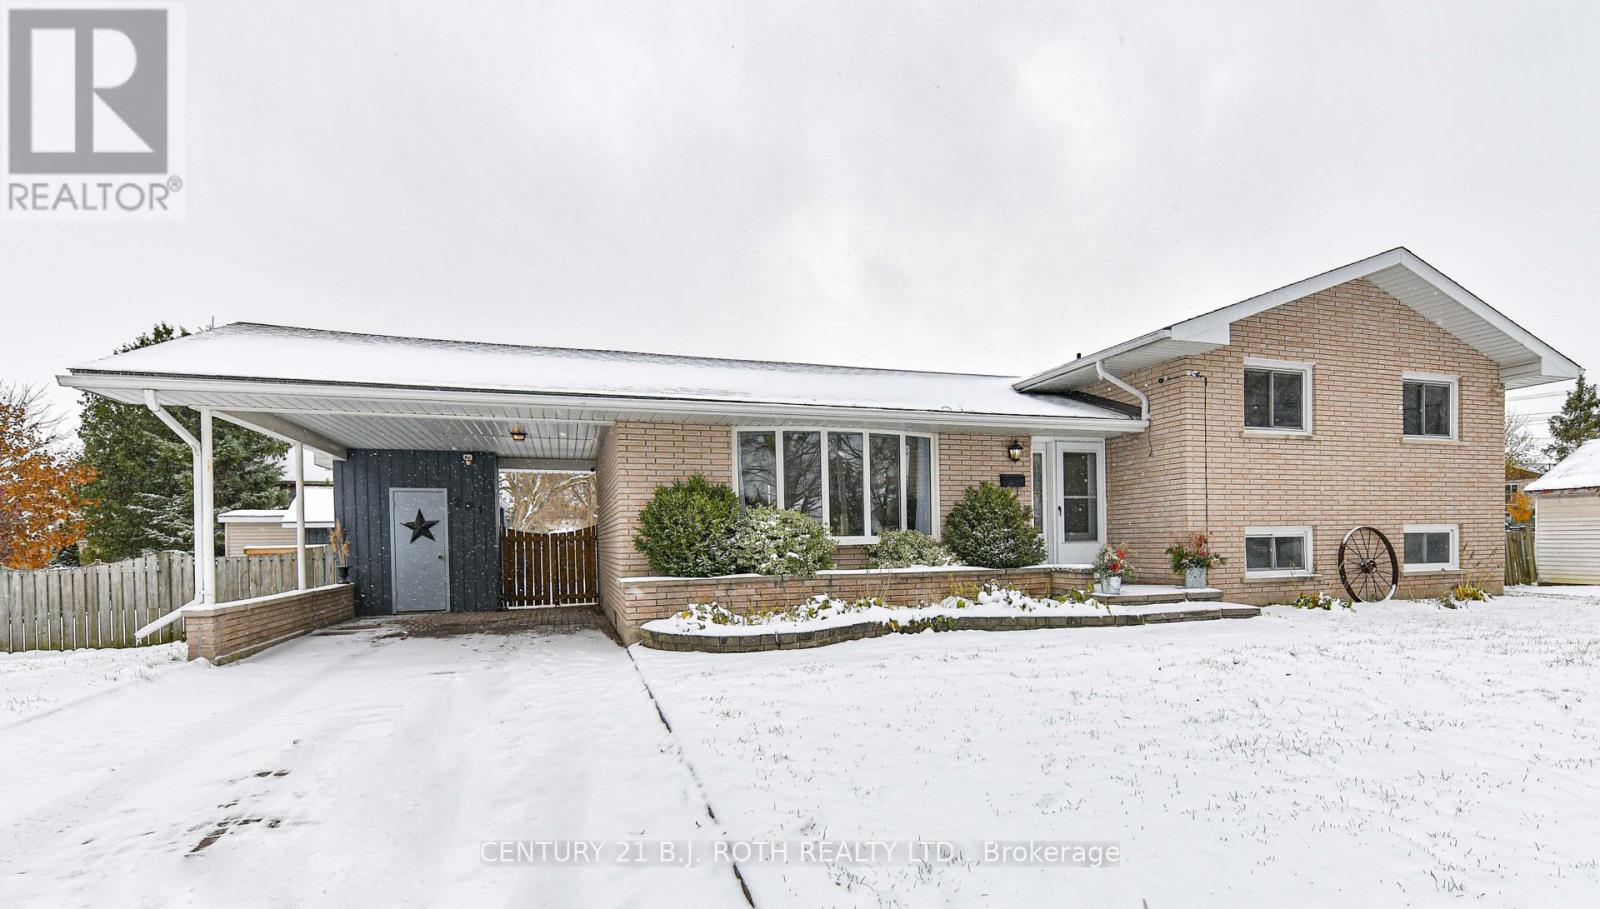
All brick 3 bedroom, 2 bathroom side split with carport, in beautiful family friendly Stayner. The location of this quiet residential street means easy access to the amenities of town and local attractions. A newly renovated lower level with a large family room, mudroom and laundry/bathroom is a blank slate and the back, separate entrance and interior door to the main floor, means incredible potential for an in law suite or extended family living. The updated kitchen is light and bright and provides easy access to the backyard for entertaining. Situated on a generous .23 acre in town lot and fully fenced with an in ground pool, hot tub, decking and gazebo, this property is the perfect spot to enjoy summer with family and friends. (id:64265)
99 Stonemount Crescent
Essa, Ontario
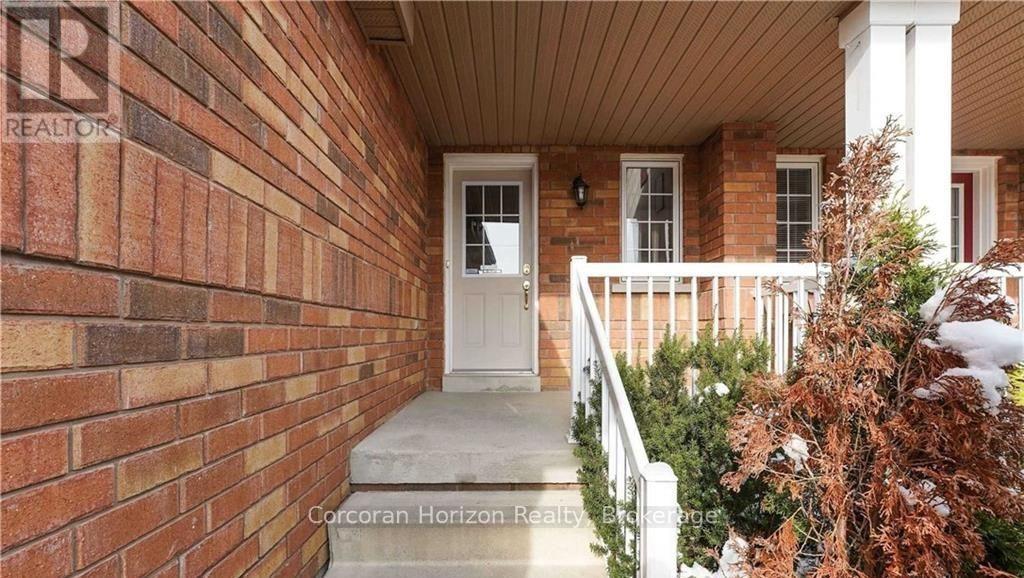
Step into this charming 3-bedroom, 2.5-bath townhome in one of Angus's most desirable neighbourhoods-where comfort, style, and convenience meet. Bright and welcoming, the open-plan main floor features gleaming hardwood, sunlit living and dining areas ideal for cozy evenings or intimate entertaining, and a modern kitchen with ample cabinetry and a breakfast bar for casual meals. A convenient half-bath on the main level adds everyday practicality.Upstairs you'll find three generously sized bedrooms, including a tranquil primary suite. Outside, a private patio offers a peaceful spot for al fresco dining, gardening, or morning coffee. An attached garage provides secure parking and extra storage. Perfectly positioned near top schools, parks, shopping, dining, and major highways for an easy commute-plus quick access to Base Borden-this townhome blends relaxed suburban living with everyday convenience. (id:64265)
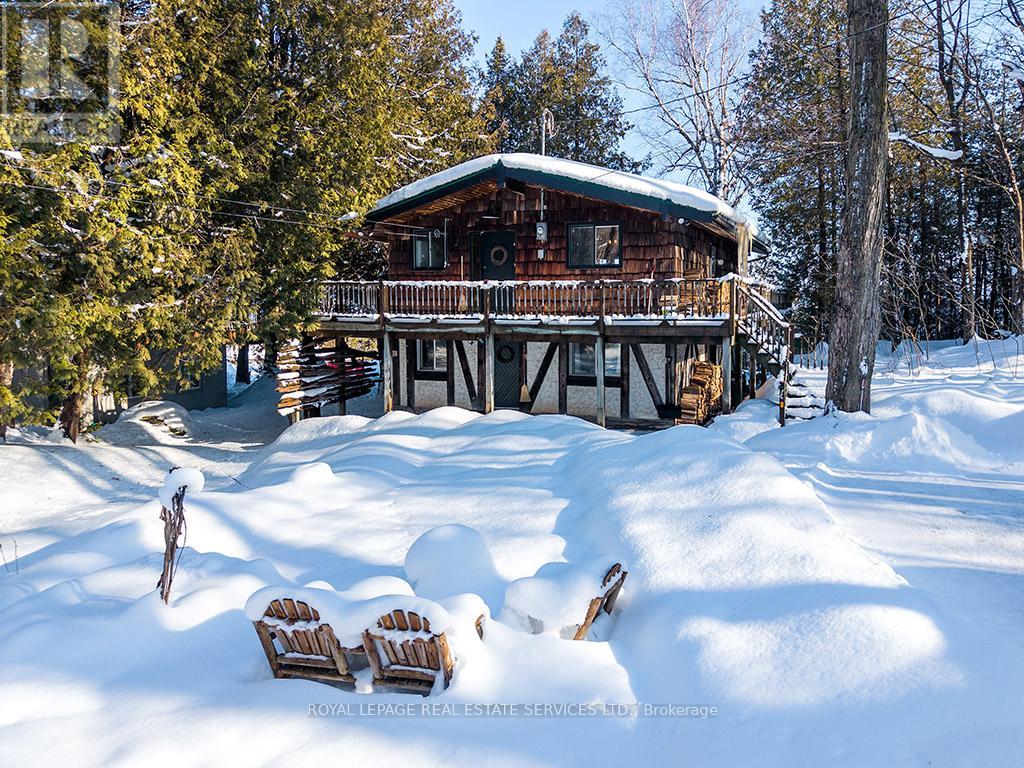
157 Bowles Bluff Road
Grey Highlands, Ontario
A rare opportunity on historic Lot #1 at Beaver Valley Ski Club. This traditional Nordic ski chalet offers unmatched charm, breathtaking views over the Valley and Avalanche Bowl, and an unbeatable walk to the lifts location. Beautifully updated while preserving its rustic character, the chalet features two wood, burning fireplaces, an inviting open, concept main floor, and just under 1,500 sq. ft. of warm, functional living space. With three bedrooms and two bathrooms with newly installed in floor heating, this year round retreat is designed for families who love adventure and appreciate comfort. Step onto the back deck and take in panoramic views, stunning in every season. Meticulously maintained and fully turnkey, the property is ready for your enjoyment. A short drive from the GTA, this chalet provides direct access to everything Beaver Valley has to offer private skiing, biking, hiking, swimming, golf, and the Bruce Trail. The surrounding Grey Highlands community adds exceptional dining, farmers markets, and four season recreation. Rarely do properties in this location come to market. Experience the charm, the upgrades, and the view! Your Beaver Valley escape awaits! (id:64265)
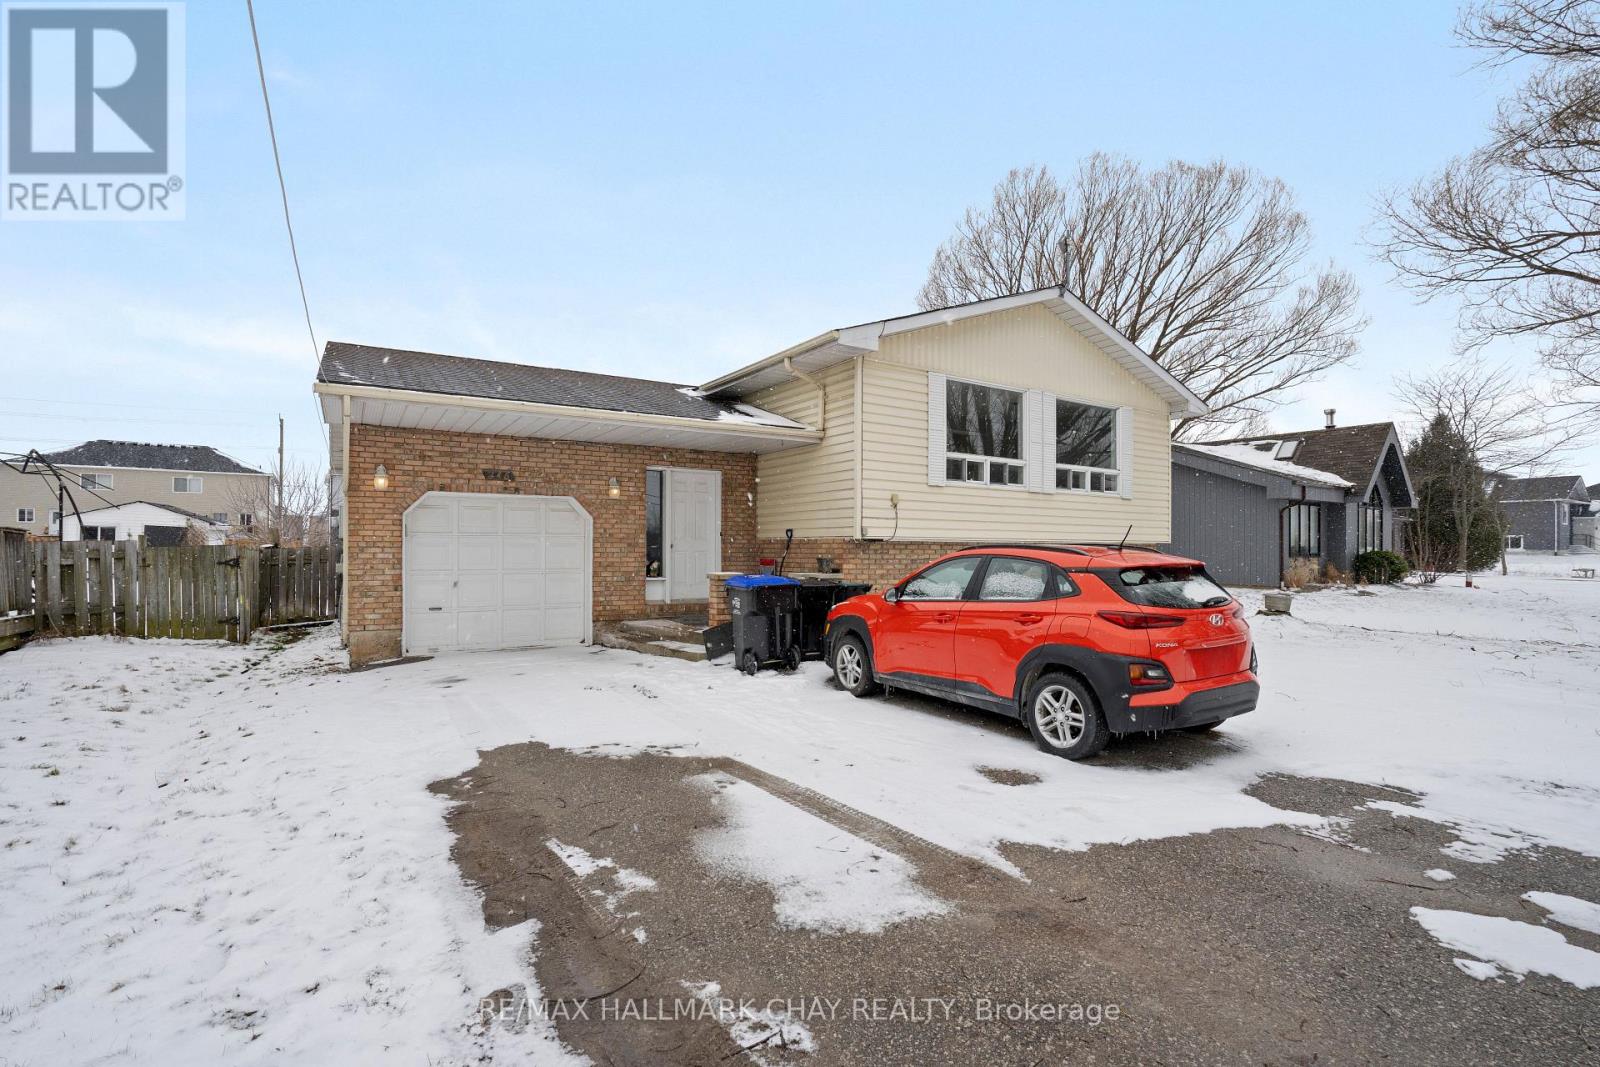
7481 County Road 91
Clearview, Ontario
Fantastic opportunity in central Stayner. This fully finished, shared entry, bungalow has a self contained basement unit perfect to lease to supplement your mortgage and/or to use as an in-law suite. Upper floor features 3 bedrooms, 1 bathroom and bright living room/dining room space. Currently leased at $2300/month, all inclusive. Lower level is currently leased for $1800/month, all inclusive. Lower level offers 1 bedroom, den/office space, laundry room as well as full kitchen, living room and spacious bathroom. . Additional details: natural gas furnace, central air, single car garage, fenced yard, each unit with their own laundry. (id:64265)
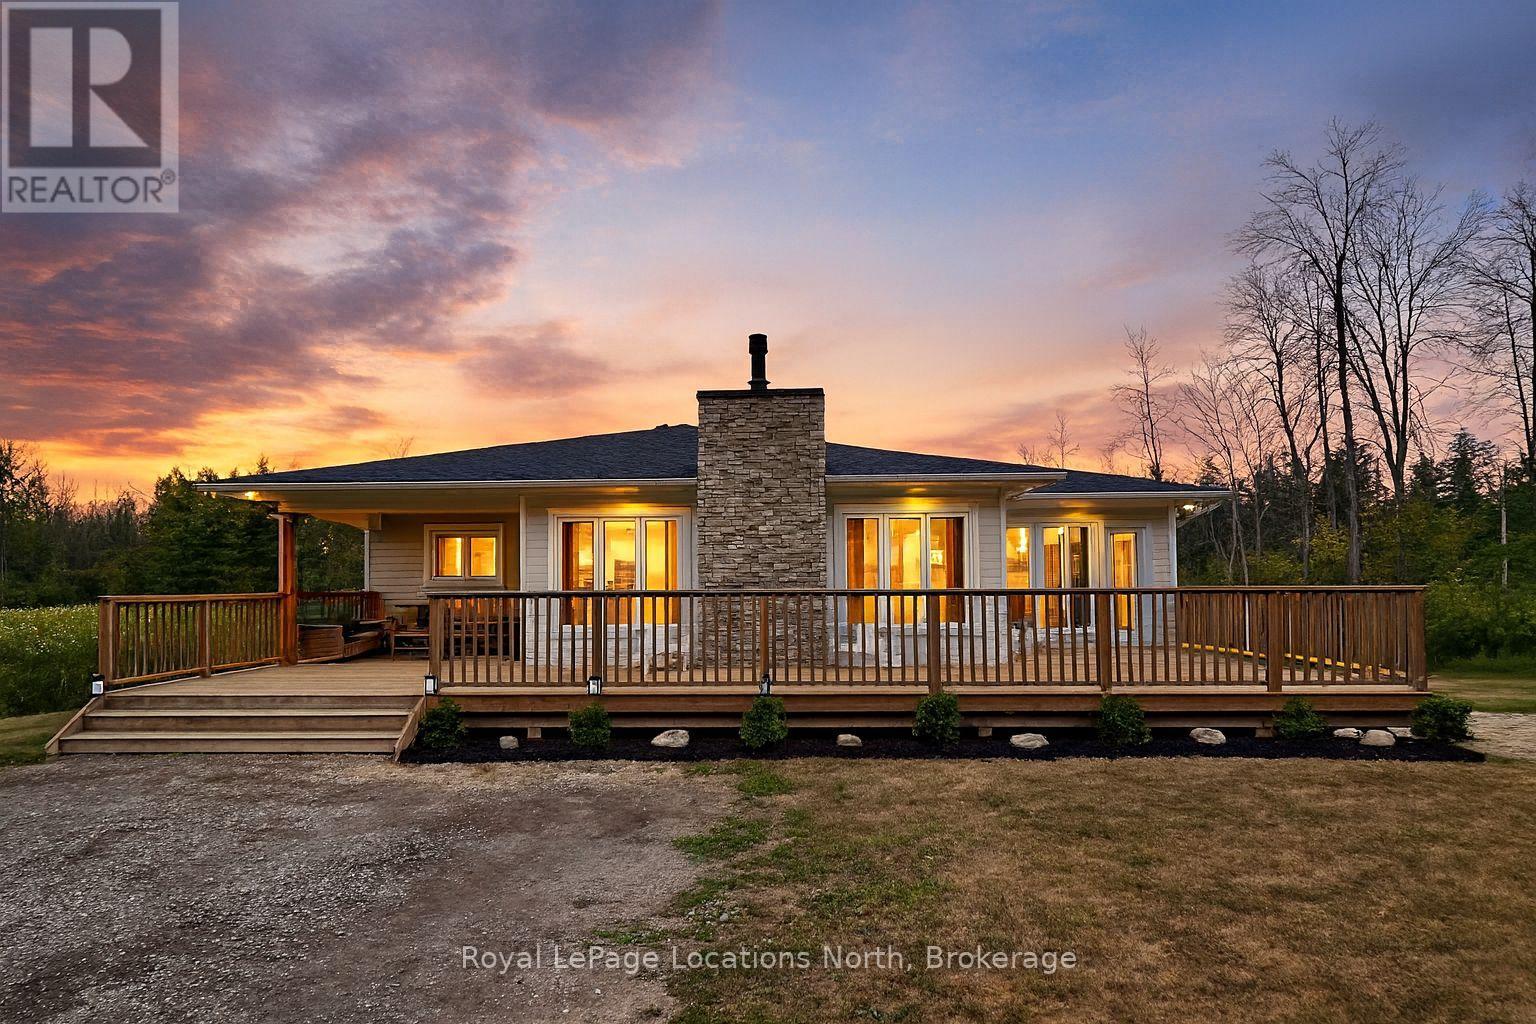
141 Old Highway 26
Meaford, Ontario
Beautifully crafted BUNGALOW, located just a short drive from Lora Bay, Thornbury, and Meaford, offering the perfect blend of modern efficiency and comfortable main-floor living. Ideal for those who appreciate convenience and style, this home features an open-concept design with spacious living areas and plenty of room to personalize. The layout includes 3+1 generously sized bedrooms, some of the bedrooms can be easily be transformed into a home office, den or library. The primary bedroom is filled with natural light, offering direct access to the front deck, where you can relax and enjoy peaceful views of the hardwood forest across the street. This bedroom can also be converted into another livingroom. The kitchen stands out with all brand-new LG stainless steel appliances, stylish backsplash, hardware and cabinetry. The bathroom features high-end fixtures, including a tile shower/tub combination, offering both functionality and style. The open-concept living and dining area is perfect for entertaining, with a cozy propane fireplace that adds warmth and ambiance on cool evenings. A covered front porch with southern exposure provides a charming spot to enjoy the outdoors, no matter the season. Situated on nearly half an acre, this property is waiting for your personal landscaping design, the property provides ample space for outdoor living and there's plenty of parking with room to build a garage if desired. For those who enjoy outdoor recreation, this property is ideally located close to beach access, as well as world-class golf courses and skiing. Whether you're relaxing at home or exploring the surrounding area, this home is the perfect place to enjoy the best of both comfort and adventure. Book your showing today! (id:64265)
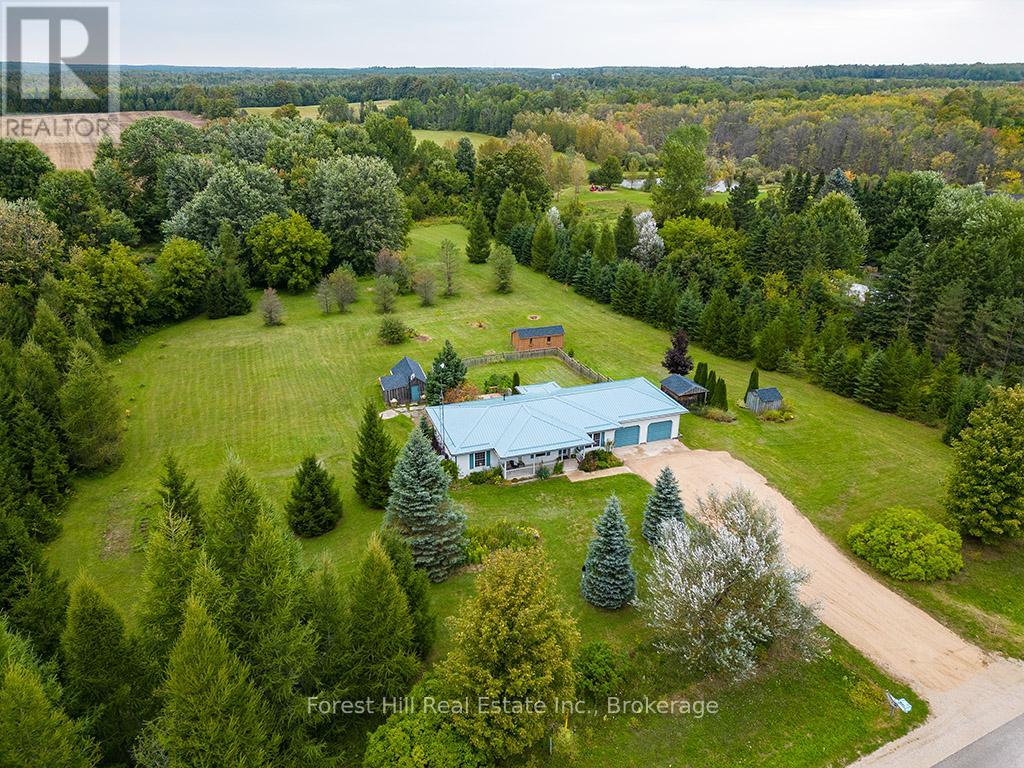
504097 Grey Road 12
West Grey, Ontario
More space, more privacy and the flexibility you've been searching for in a peaceful country setting. Set on 4.52 scenic acres just minutes from town, this spacious raised bungalow offers excellent flexibility for extended family living, with a bright walk-out lower level well suited for a future in-law or granny suite. The main level features bright, comfortable living spaces designed for everyday living. A sun-filled living room flows into the kitchen/dining area, where a walk-out leads to a multi-tiered deck overlooking the property, perfect for outdoor meals or relaxing surrounded by nature. Three generously sized bdrms feature large picture windows, while a recently renovated 4pc bathroom, main-floor laundry & mudroom with direct garage access add everyday convenience. The finished walk-out lower level expands the living space with above-grade windows that keep the area bright and welcoming + 3pc bath, spacious gym/office area, versatile art studio/bedroom & cozy sitting area with gas fireplace - the flexible layout offers a great opportunity for families looking to keep loved ones close while still maintaining comfortable, independent living spaces. Utility, storage & workbench areas add valuable functionality. Outside, the 4.52 acre property offers a true country setting with walking trails, a seasonal pond & diverse plantings including Paw Paw, Oak, nut & fruit trees, along with mature Spruce and Maples. Four storage sheds - 3 with hydro - and attached 2 car garage provide excellent space for tools, hobbies, or equipment. A2-17 zoning also allows for a welding or agricultural repair business, adding flexibility for those blending home & work. Minutes from Markdale & Durham for access to schools, shop & amenities while keeping you close to Grey County's four-season recreation including the Bruce Trail, Beaver Valley skiing & nearby lakes for paddling yet just 30mins to Owen Sound, 45min to Collingwood & 90mins to GTA, Guelph & K-W (id:64265)
113 Scotts Hill Road
West Grey, Ontario
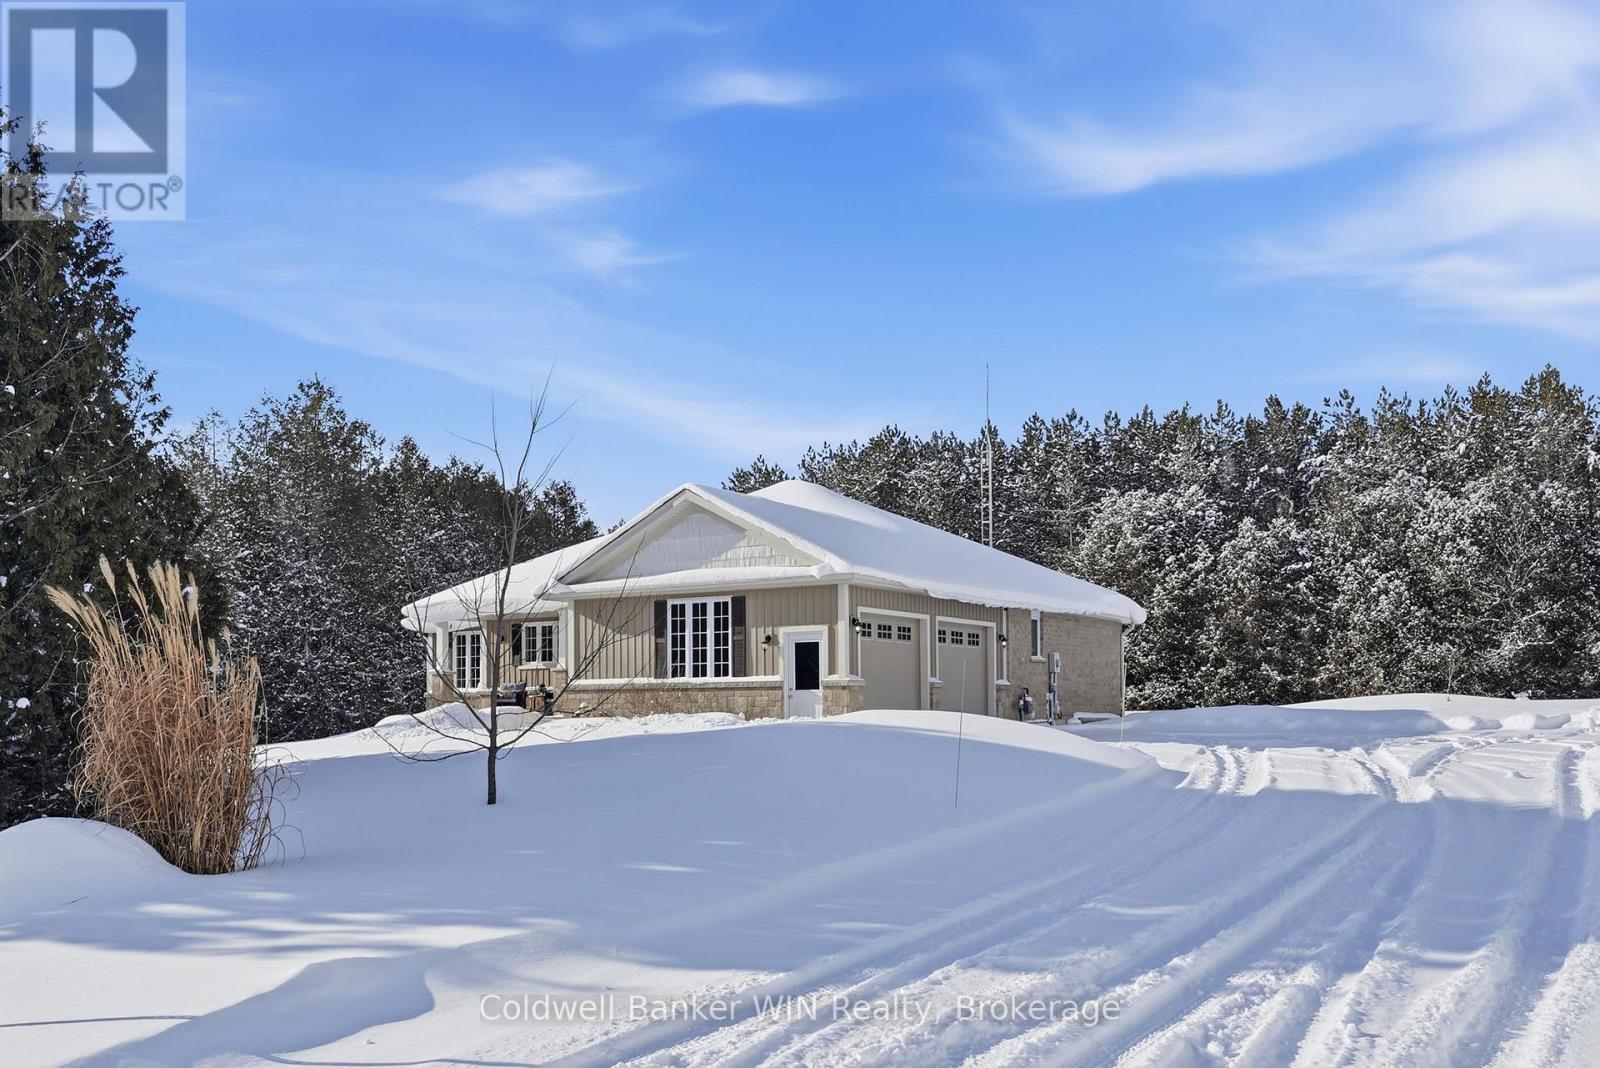
Enjoy space and privacy on this picturesque 1.5-acre lot, offering a versatile layout with two kitchens and two living areas-ideal for multigenerational living. Located in a quiet country subdivision in West Grey, this home is on a paved road in between Hanover and Durham. As you pull into the driveway, you'll immediately notice the landscaped exterior, stone accents, and welcoming walkway leading to the front entrance. The bright and inviting foyer with a tiled floor sets the tone for the home. The main living room and kitchen feature engineered hardwood flooring and an open-concept layout, ideal for everyday living and entertaining. The kitchen offers an abundance of cabinetry, a large island, ceramic tile backsplash, and sliding doors that lead to a spacious wooden deck-perfect for enjoying the peaceful country setting.The main floor continues to impress with a spacious primary bedroom complete with a walk-in closet and a 3-piece ensuite featuring a tiled shower. Two additional bedrooms provide ample space for family or guests, complemented by a 4-piece bathroom and a convenient main-floor laundry room.The fully finished walk-out lower level expands the living space and is ideally suited for an in-law suite or extended family living. This level features a second, oversized kitchen with built-in appliances, a massive family room warmed by a natural gas fireplace, and sliding doors to the stamped concrete patio and salt water hot tub. Two additional bedrooms and a 3-piece bathroom complete this level. Additional features include an attached two-car garage that is insulated and heated, complete with an additional 60-amp electrical panel. The home is heated with natural gas, adding efficiency and year-round comfort. This property blends peaceful country living with easy access to nearby amenities-a rare opportunity to own a spacious, well-appointed home designed for today's multigenerational lifestyle. (id:64265)
720 Sports Drive
Huron East, Ontario
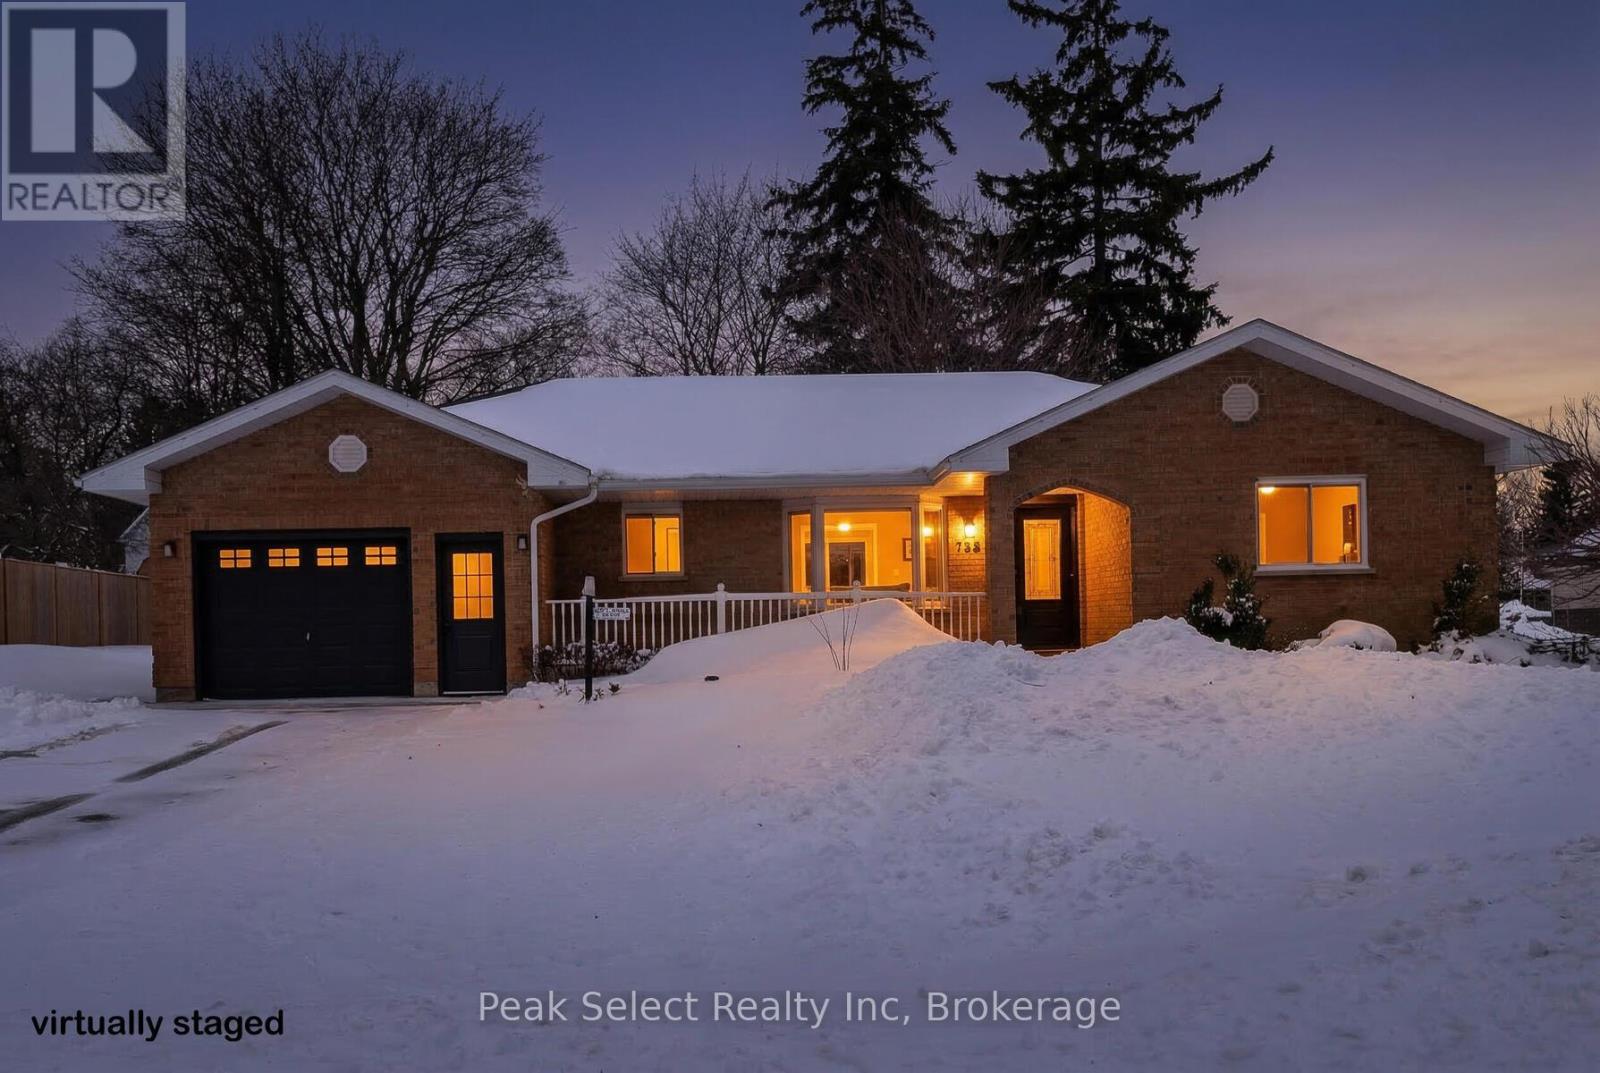
This custom-built home is nestled in a highly desirable, family-friendly neighbourhood. Ideally located just a short walk to the recreation complex, pool, ball diamond, soccer fields, conservation dam, and park, it's the perfect setting for an active family lifestyle.This well-maintained home offers 3 bedrooms and 3 bathrooms, along with a mostly finished basement featuring a spacious rec room, office, and craft room, providing flexible space for family time, hobbies, or working from home.Step outside to your own private backyard oasis. The beautifully stamped concrete patio, surrounded by mature trees, creates a peaceful space to relax, entertain, or unwind in the hot tub at the end of the day.Updates include the roof, exterior doors, stamped concrete patio and walkways, and durable Trusscore in the garage. The large concrete driveway easily accommodates four vehicles for added convenience.A warm, welcoming home in a sought-after neighbourhood, ready for its next family to make it their own. (id:64265)
173680 Mulock Road
West Grey, Ontario
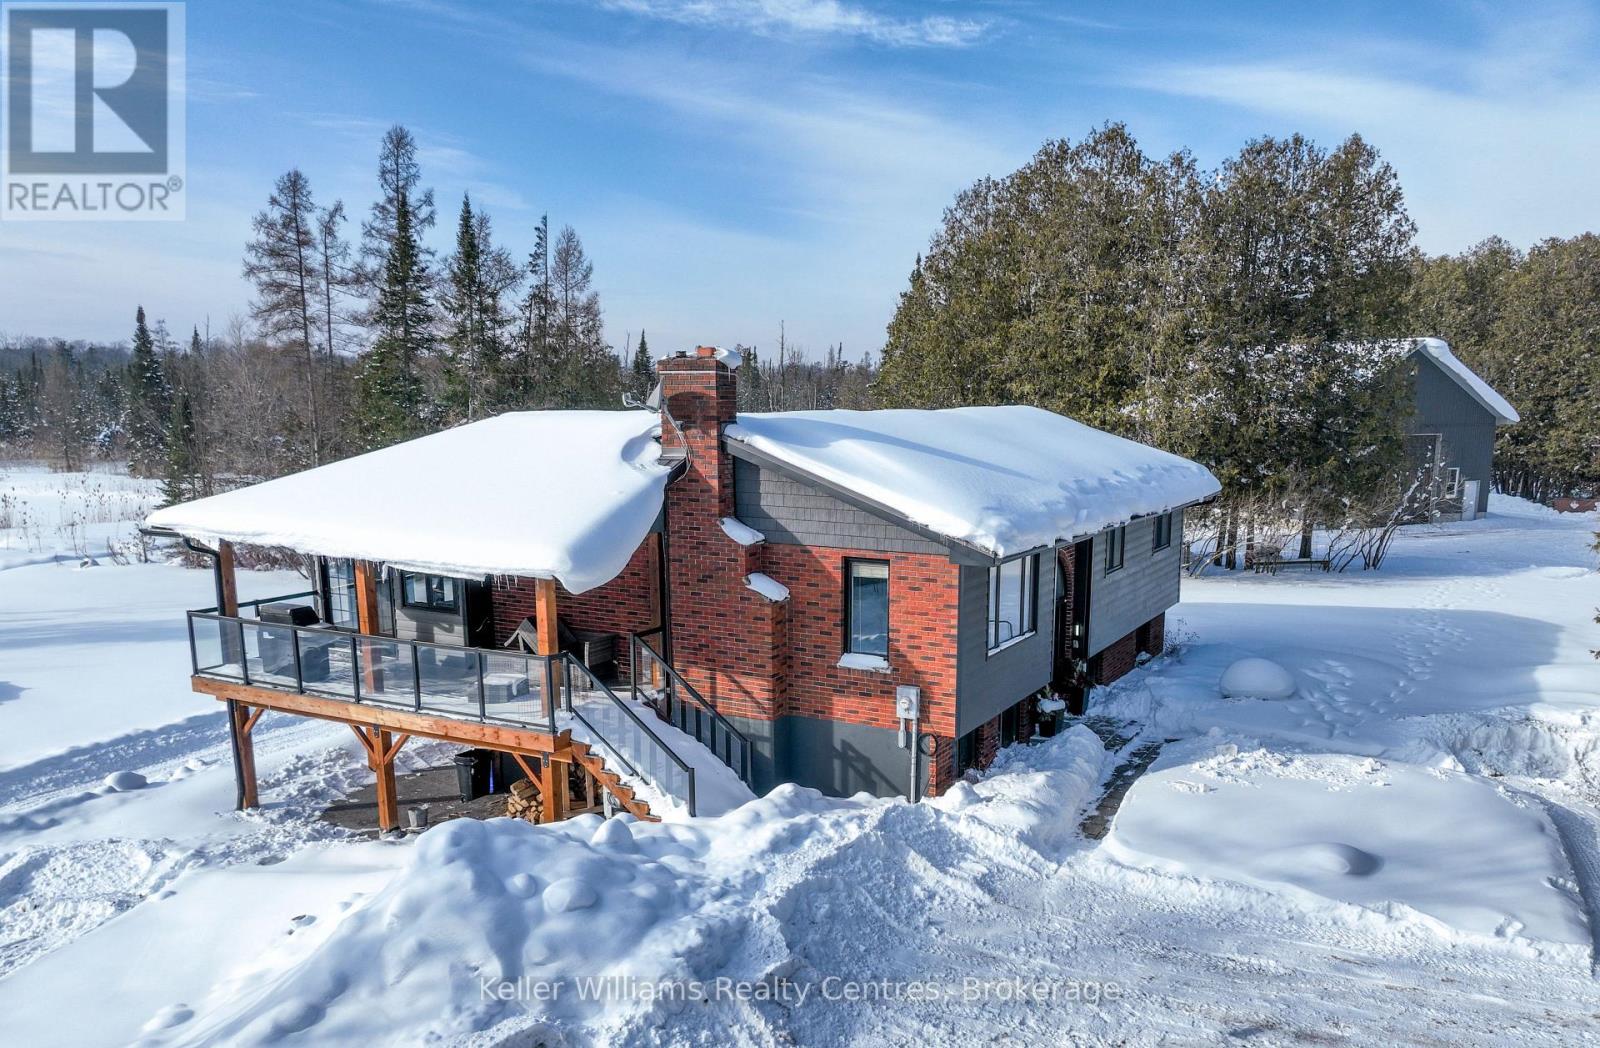
Escape to your own private paradise! A rare gem nestled on 10 acres of stunning natural beauty, complete with woodlands, a spring-fed pond, & fields of wildflowers. This charming home has seen many thoughtful renovations. The light-filled main floor boasts an inviting open concept layout, seamlessly connecting the kitchen, living room, & dining area, perfect for entertaining guests or simply enjoying family time. The newly added sunroom(2024) and composite covers deck includes beautiful electric fireplace and an independent heating and AC system making it a year round retreat. The main level also features the primary bedroom and a 4-piece bathroom along with two additional bedrooms. Venture to the lower level to discover a large rec room with a cosy wood stove (2023) with walkout to a custom exposed aggregate patio with a gazebo that would make the perfect home for your outdoor kitchen. You will also find an additional bedroom/den & another beautifully appointed 3-piece bathroom, complete with a six person sauna, offering a peaceful retreat at the end of the day. No detail has been overlooked in the construction of the 48 X 36 shop featuring a separate driveway, 21 ft ceilings and in floor heating powered by a high efficacy Viessmann boiler (2021) Indulge in the serenity of your own private oasis as you soak in the view from the decks overlooking the pond & rolling landscape. Listen to the birds, sit under a canopy of stars or be the first one up to watch the morning sunrise. Your magical & private haven is here. (id:64265)
25 Mackenzie Street
Southgate, Ontario
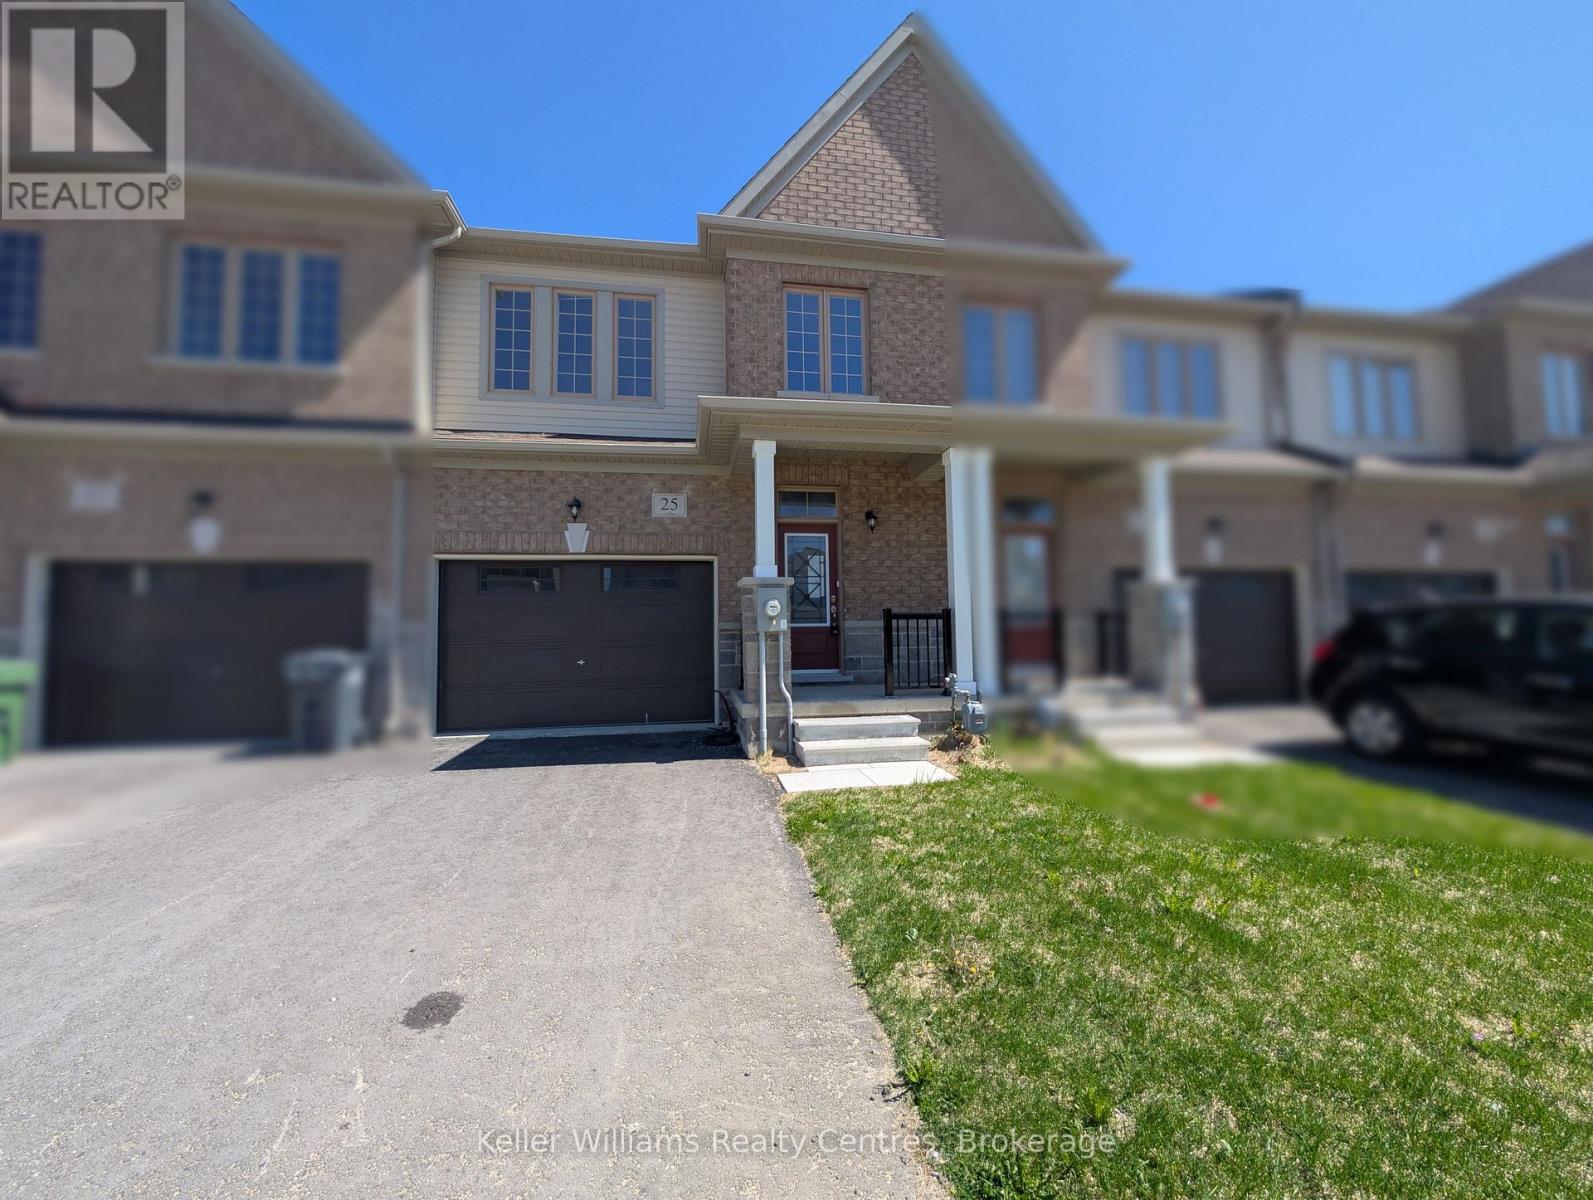
Welcome to 25 MacKenzie Street a stylish and spacious 3-bedroom, 3-bath townhome located in the heart of Southgate. Just 2 years old, this home features beautiful hardwood flooring throughout the main living areas, an open-concept layout ideal for family life, and a bright kitchen with granite countertops and a large island perfect for entertaining. The upper level boasts a primary bedroom with two closets and a private ensuite, two additional bedrooms, and the convenience of second-floor laundry. The home also offers a clean, unfinished basement for storage or future living space. Whether you're looking to upsize, invest, or purchase your first home, this property is move-in ready and close to parks, schools, and amenities. Don't miss your chance to own a well-kept home in a welcoming neighbourhood. (id:64265)
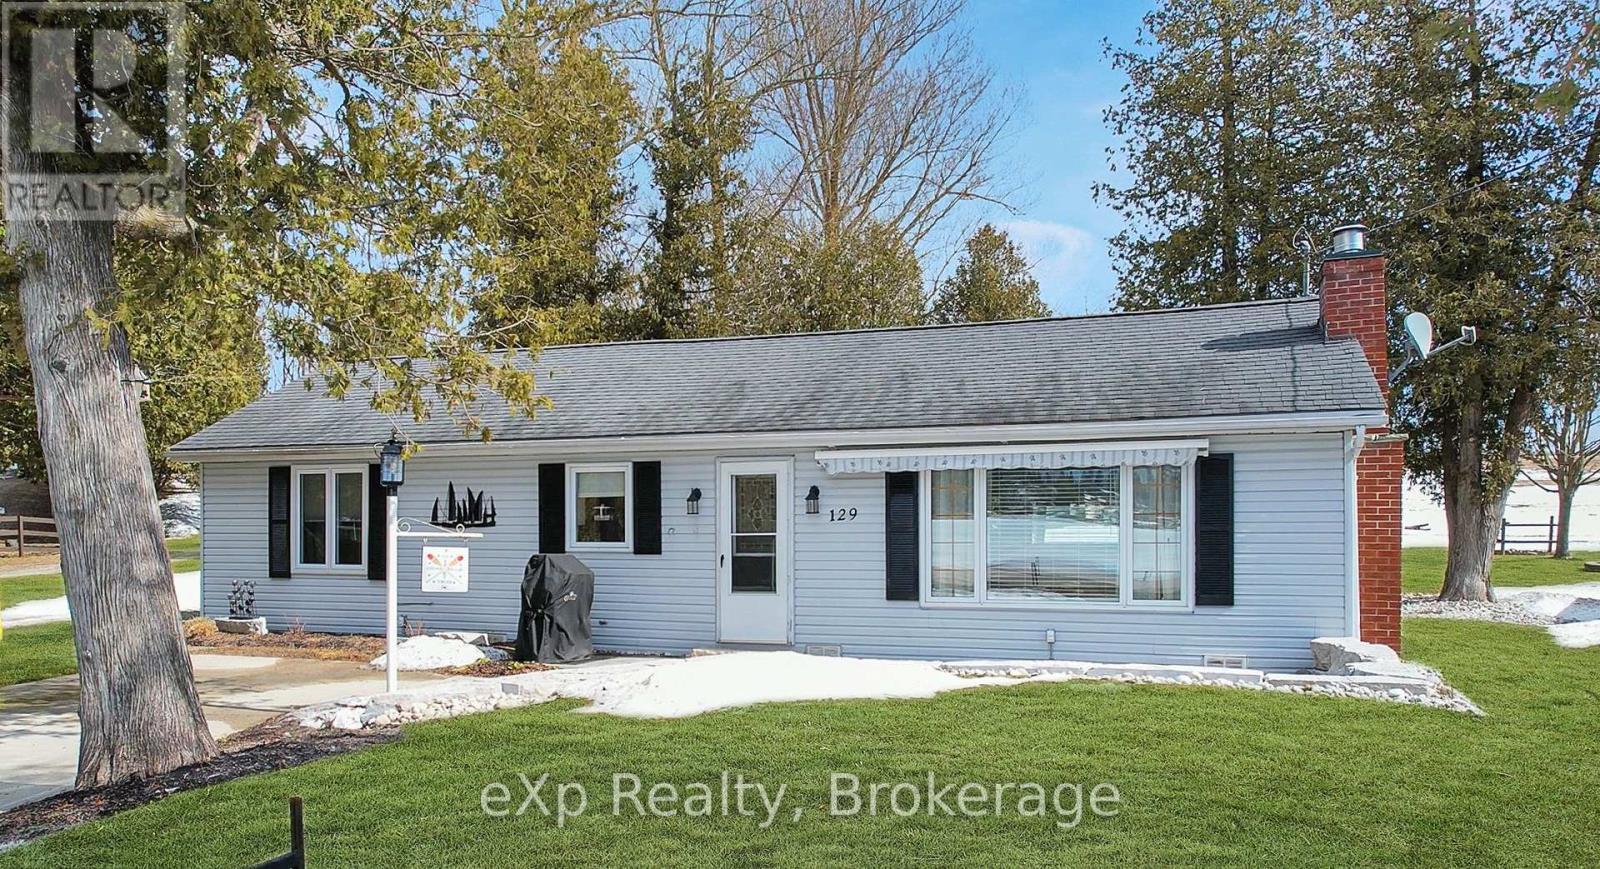
129 Lake Rosalind Road 1
Brockton, Ontario
Welcome to lakefront living on beautiful Lake Rosalind. This charming 2-bedroom bungalow offers the perfect blend of comfort, views, and relaxed waterfront lifestyle. Inside, you'll find a bright living room overlooking the lake, an eat-in kitchen, and a spacious primary bedroom with its own walk-in closet and ensuite bath. Step outside to enjoy the peaceful setting, where you can spend your days boating, fishing, or simply relaxing by the water. Located just minutes from Hanover, this well-maintained property offers the perfect opportunity to enjoy year-round lakefront living or a weekend retreat. (id:64265)
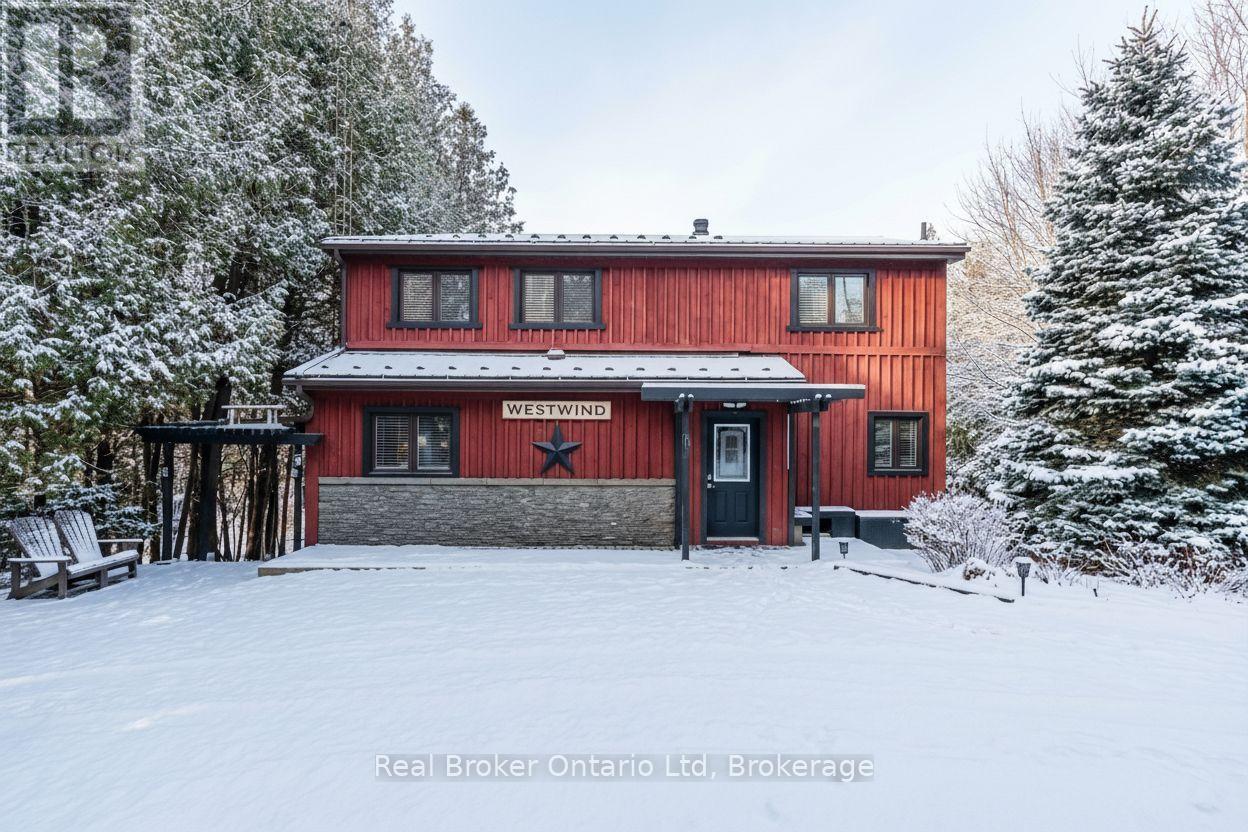
407047 Grey 4 Road
Grey Highlands, Ontario
The "Westwind" Retreat is a one of a kind county estate tucked away on almost 16 acres of natural beauty. Completely out of sight from the main road, discover this serene property with it's beautiful 5 bedroom home with in-law suite, cultivated trails throughout the property, multiple outbuildings, 2 large ponds which flow into Little Beaver River, connecting to Lake Eugenia. From the moment you step onto its grounds, you are transported into a realm of enchantment and serenity that captures your imagination. This 5 bedroom chalet style home has a grand open living space, main floor primary bedroom with ensuite bath, 3 bedrooms on the upper level with 3 piece bath and a fully finished lower level with walkout and complete in-law suite featuring a separate kitchen. The home's architecture blends seamlessly with the natural surroundings. Enjoy truly spectacular sunsets off your back deck or back covered patio. Large windows offer panoramic views of the expansive ponds from every corner of the home while multiple outdoor seating areas bring you at one with nature. This property is more than just a place to live, it's a place to unwind, relax and call home. Fish from your own dock, take the kayak for a paddle and fall in love with this spectacular property. With year-round activities such as skiing at Beaver Valley/Devils Glen/Blue Mountain, snowmobiling, and golfing, this property is your gateway to Grey Highlands' all-season recreational paradise. Located just 5 minutes from Flesherton for all your day to day needs with Markdale Hospital close by, 35 minutes to Collingwood and Blue Mountain, and less than 2 hours from Toronto, this home makes for a rare getaway with endless possibilities. Discover the perfect blend of privacy, beauty, and convenience all in one property. (id:64265)
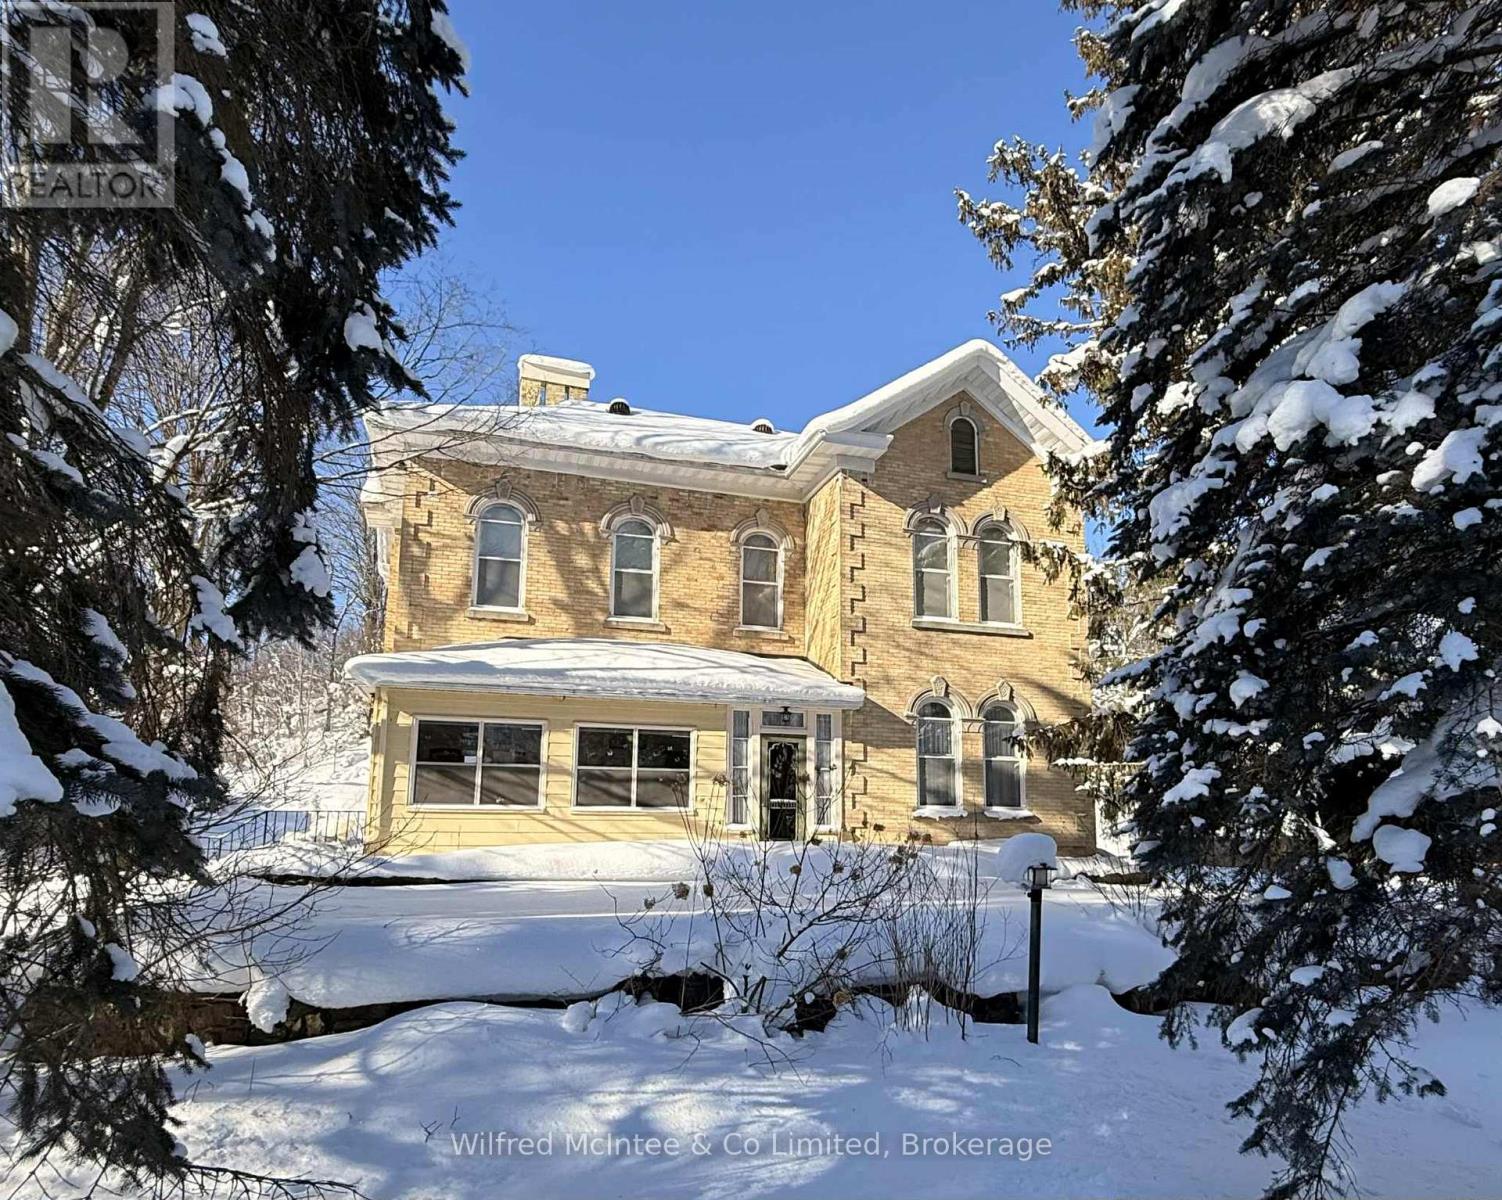
538 Queen Street N
Arran-Elderslie, Ontario
This incredible Victorian home is filled with history showcasing stunning architecture, regal finishes & details throughout, including 4 original marble fireplace showpieces! The majestic solid brick home was built in 1880 and welcomes you into it's grand foyer with soaring, 11.5' ceilings and a beautiful staircase, the traditional parlour and part of what once was a lavish ballroom, now used for formal dining. Beyond that, the back living quarters houses the home's kitchen, a main floor bedroom, den, office & 4pc.bath which could easily be converted into a sizeable in law suite. Ideally set up for it's previous vocation as a beautiful bed & breakfast, the second floor provides an additional 4 bedrooms, 2 with their own ensuites, and a spacious 4 pc. bath, while the third floor offers a private and fully functional loft with yet another spacious bedroom and 3 pc. ensuite, and a sitting room overlooking the south side of the property, reminiscent of a turret in castle. The unfinished, yet dry, full basement offers a cold room, workbench and endless storage with possibilities for a games room and more! Outside, this impressive 1.45 acre property features a huge 52' x 62' shop with attached carriage house and endless possibilities and a long, paved driveway with tons of parking availability. The yard is beautifully treed providing privacy and shade as well as room to roam and enjoy!! Surrounded by the peaceful village of Paisley where the Saugeen & Teeswater Rivers meet, kayaking, trails and unique shops invite you to be a tourist in your own hometown, you will not want to miss your chance for this incredible, historical property. Historical designation not in place. Central vac, Generac generator, natural gas boiler, radiant heat, water softener & water heater owned. (id:64265)
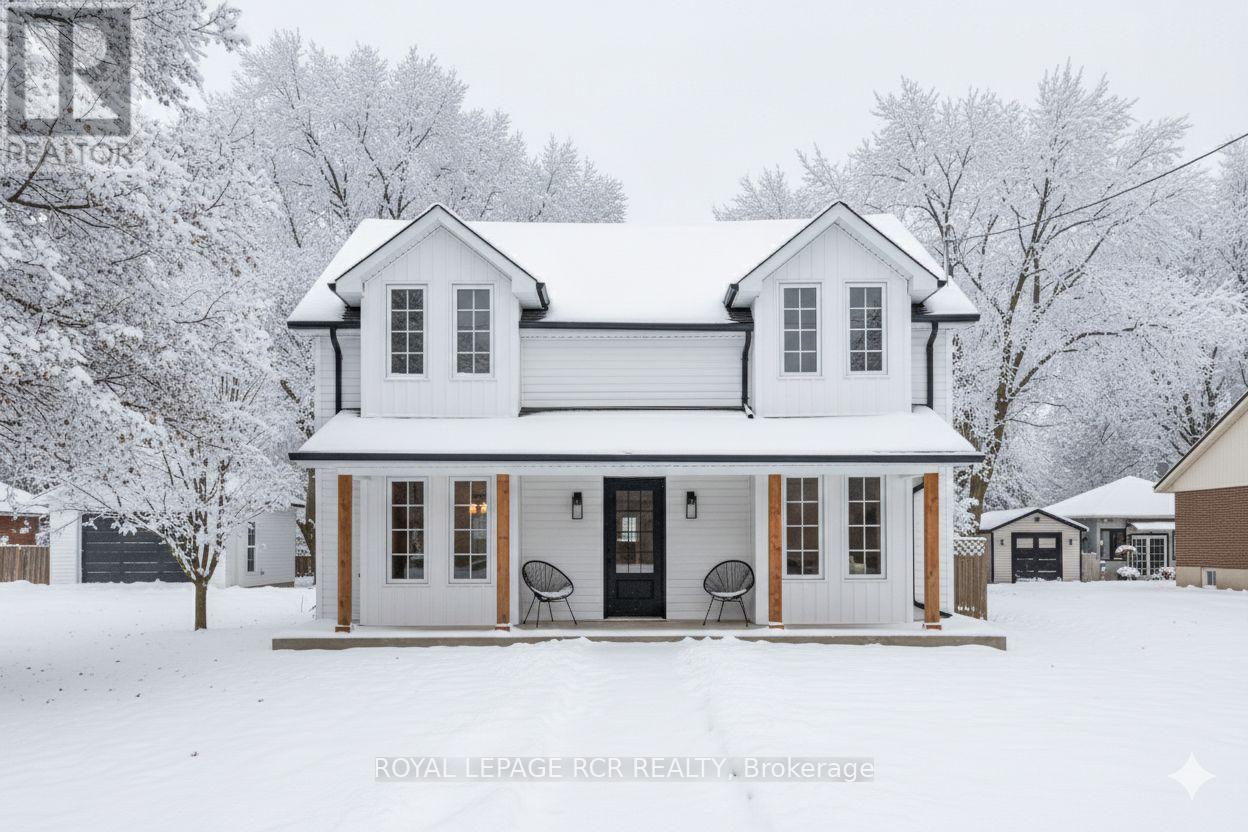
349 Smith Street
Wellington North, Ontario
Nestled on an expansive lot in downtown Arthur, this exquisite 4 bedroom, 3 bathroom home has undergone a complete transformation, blending classic architecture with elevated modern finishes. The main level impresses with wide-plank hardwood flooring and a light-filled living room anchored by a gas fireplace clad in Taj Mahal quartz, framed by large windows and a coffered ceiling. The adjacent open concept kitchen and dining area is a showpiece of design, featuring an oversized centre island with a waterfall quartz countertop and breakfast bar, pendant lighting, a custom plaster range hood, pot lighting, and full-height Taj Mahal quartz backsplash and counters that carry the stones elegant detailing throughout. Arched windows throughout the principal rooms add a graceful architectural touch, while a beautifully appointed mudroom at the rear of the home offers built-in storage and striking herringbone brick tile underfoot. A versatile main floor room provides the option for a family room or fifth bedroom, complemented by a stylish 4 piece bathroom and convenient main floor laundry. The upper level is equally impressive. The primary suite offers a walk-through closet and an elegant 5 piece ensuite with a curbless walk-in tiled shower, stationary glass, soaker tub, and double vanity. Three additional bedrooms provide generous proportions and share a modern 4 piece main bath. Outdoors, a wraparound covered back deck extends your living space, ideal for entertaining or relaxing while overlooking the spacious, private yard. A brand new detached 1.5 car garage adds functionality to this truly turnkey property. From curated finishes to thoughtful functionality, every detail of this home has been carefully considered offering a rare opportunity to own a truly exceptional home in one of Arthur's most established neighbourhoods. (id:64265)
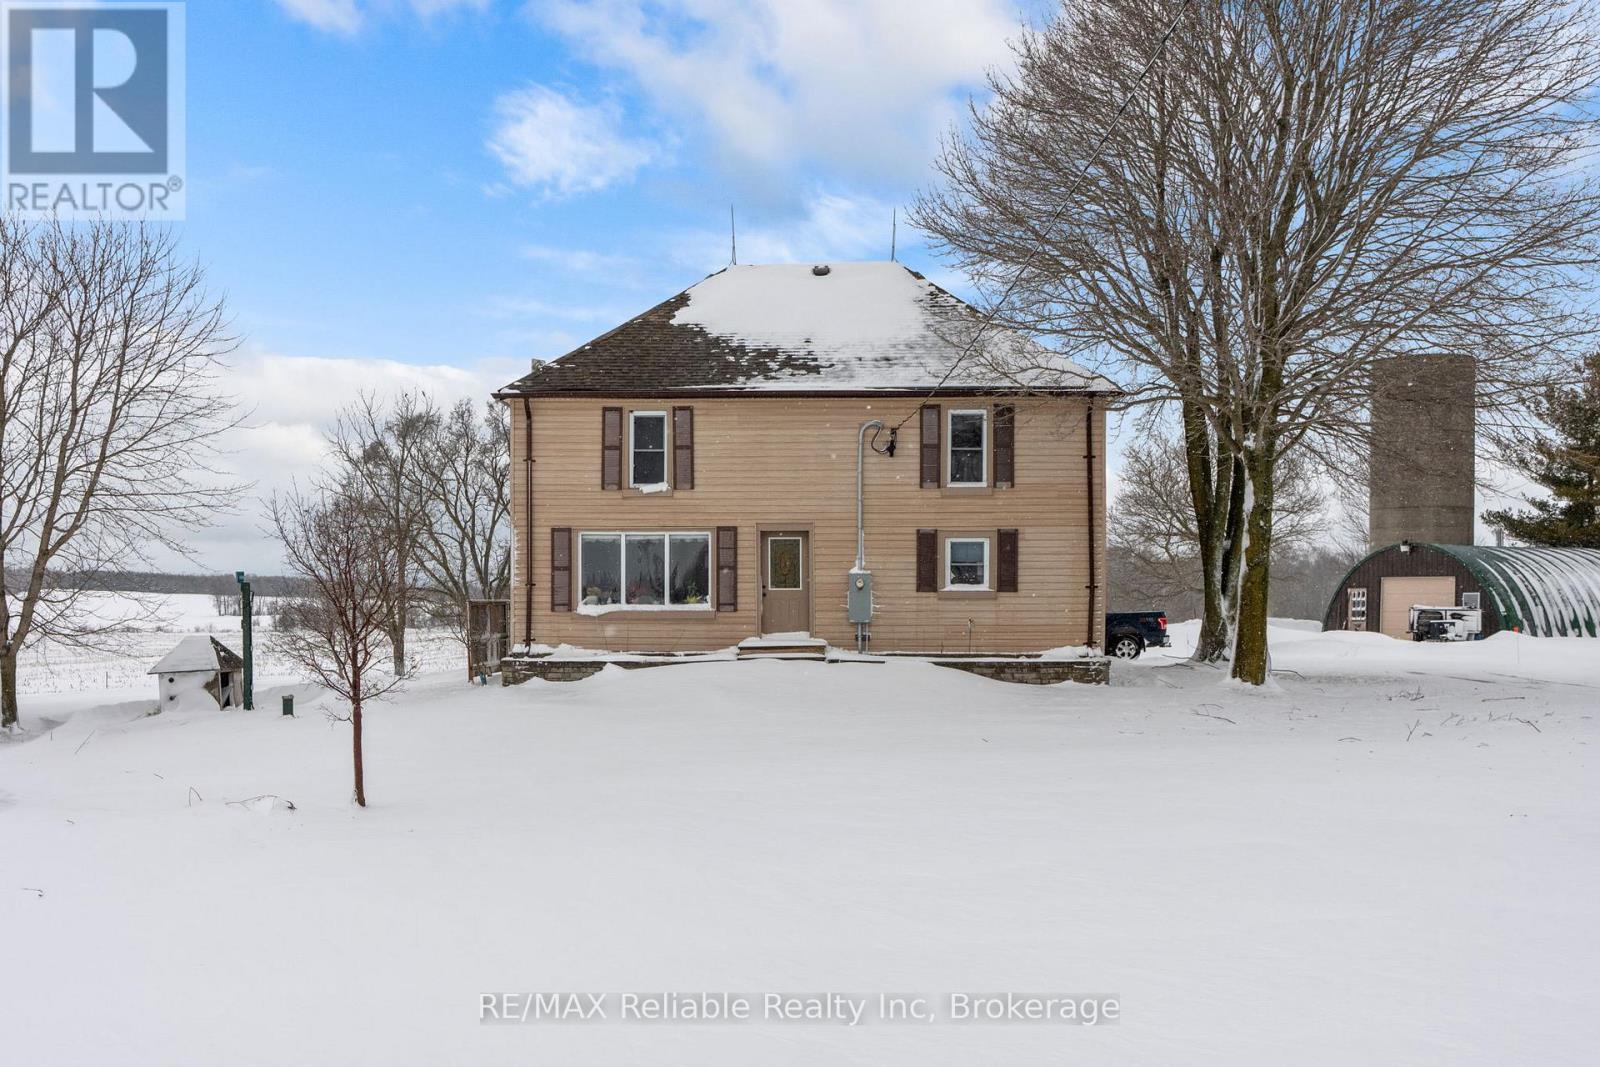
84523 Martin Line
Morris Turnberry, Ontario
Discover serenity on this quiet county road! This bright and airy 4-bedroom home is perfectly designed for family life, featuring a spacious master retreat with standalone shower and a separate jet tub. The open concept main floor flows from the updated kitchen including hardwood flooring main floor (2009) to the living area, with a versatile 4th bedroom that makes an ideal home or office. Roof ( approx. 15 years) Windows updated. Electric heat pump (2024) Outside the 1.85 acre lot provides a great place for the kids to play. Combined cost of heat and hydro approx. $2500 a year. The antique style barn was updated from 2020--2025 with skylights and has hydro and water. The quonset hut is heated with oil and has hydro as well offering space as a garage or additional storage for toys! 200 amp service. Enjoy the best of rural Ontario with the convenience of Wingham just minutes away. (id:64265)
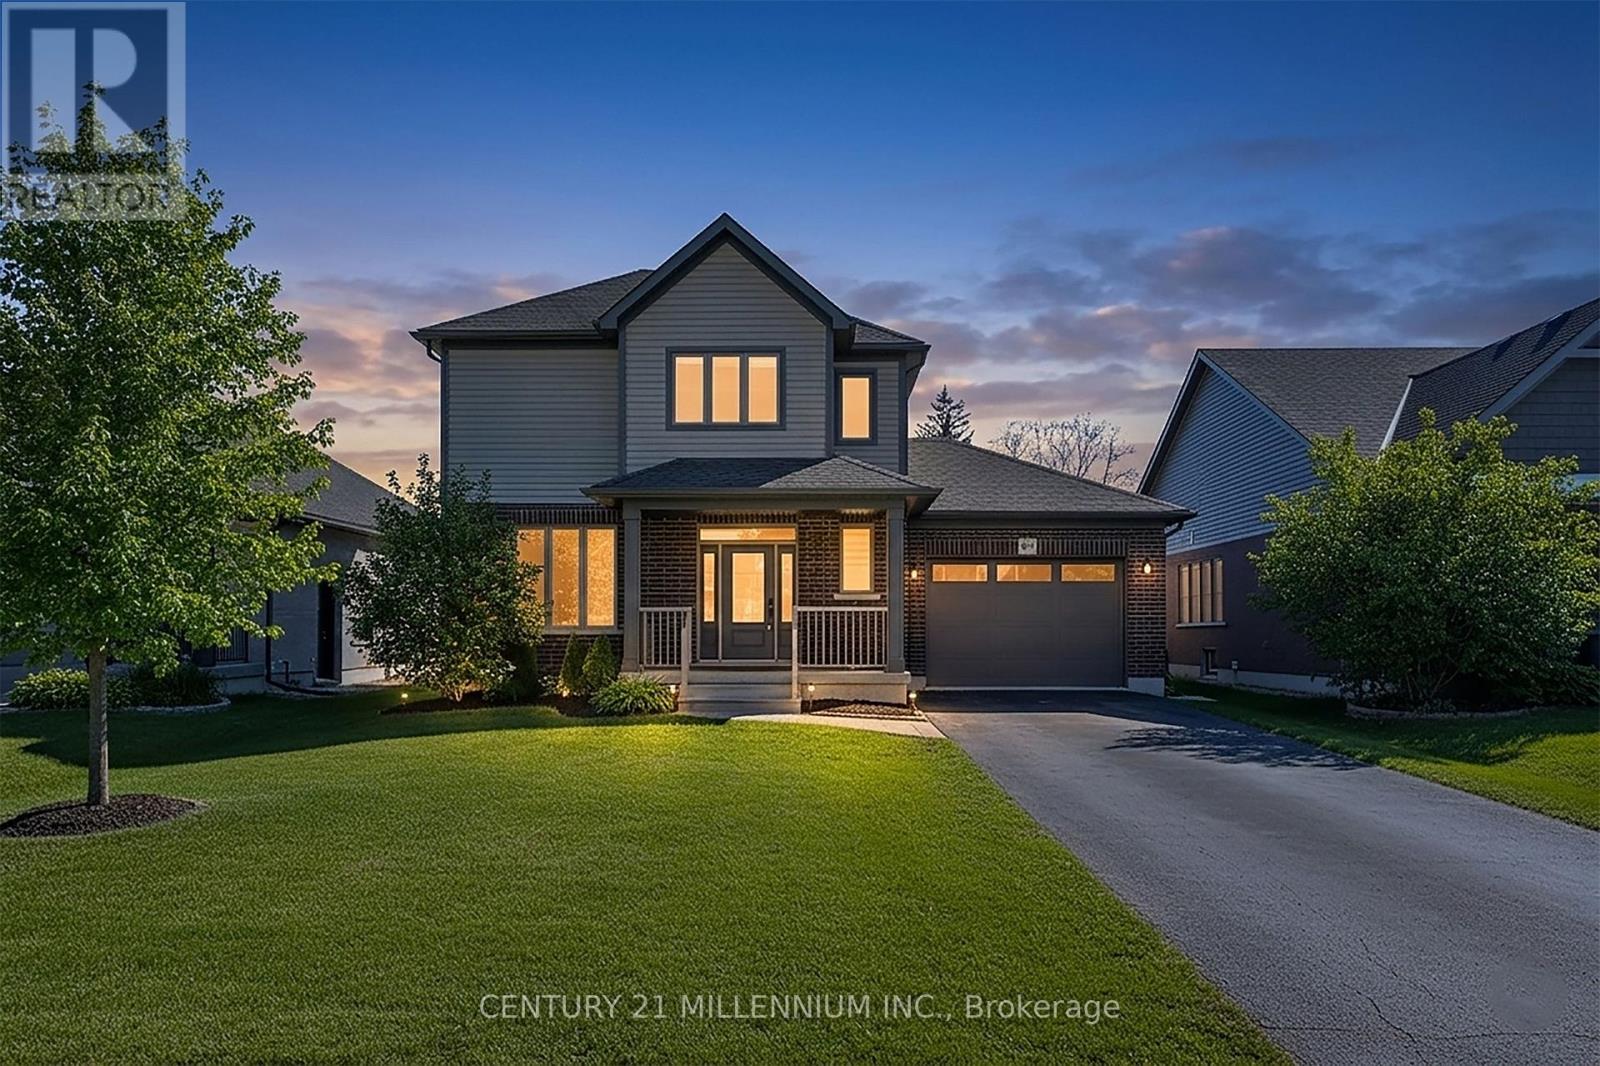
119 Emerson Way
West Grey, Ontario
Welcome to this stunning, two-story, three-bedroom detached family home situated on a quiet and family-friendly neighbourhood. Offering complete freehold ownership, this home boasts a modern aesthetic throughout. The backyard will be fully fenced before closing-perfect for kids, pets, and summer entertaining. The main floor features a bright white kitchen beautified with matte cupboards, sleek white quartz counters and stainless steel appliances, enhanced by a homey dining area and a sizeable separate living room. With Spacious, clean, unfinished basement-endless potential. Your search ends here! Experience the perfect blend of modern comfort and convenience. Book your showing today!! (id:64265)
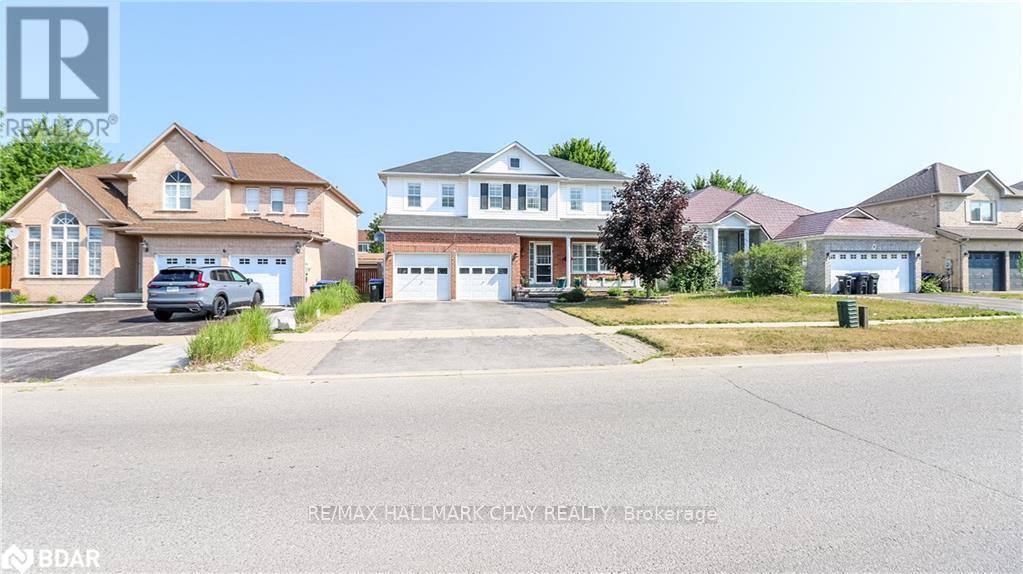
14 Gold Park Gate
Essa, Ontario
Welcome to 14 Gold Park Gate in the sought after 5th Line subdivision of Angus. Conveniently located, it is only minutes from local amenities and CFB Borden and 15 minutes from the 400 HWY and the Big Box Shopping District. This 4 bedroom home has plenty of room for a growing family or extended family setting. The kitchen and dining area of the main floor is the focal point of the home. The kitchen is designed around the family chef...plenty of room to work, granite counters, extensive storage and cabinetry, gas stove and a large center work island. The dining room has plenty of room and will fit the entire family for the holiday gatherings. The kitchen/dining area leads out to the deck with gazebo and off to the fenced yard with plenty of gardens, mature fruit trees and a sprinkler system to assist. A built-in gas line for the bbq adds for a convenient touch. The main floor is completed with a powder room and a second exit directly into the gazebo. The hardwood stairs lead to the second floor where all the bedrooms are generously sized and feature hardwood flooring. The primary bedroom features a 4 piece ensuite, walk-in closet and is located at the back of the home for a quite setting. An additional 4 piece bath and laundry complete this floor. The basement level is framed and drywalled waiting for your personal touches. Additional bedrooms? Theatre room? The potential is only limited by your imagination. There are many bonuses to this home.....hardwood throughout, carpetless home, granite counters, California shutters throughout, hot water on demand (owned), water softener, 7 stage reverse osmosis water treatment system, gas bbq hook up on deck +++ and the size needed for a large family. Don't wait, book your personal tour before this one disappears. (id:64265)
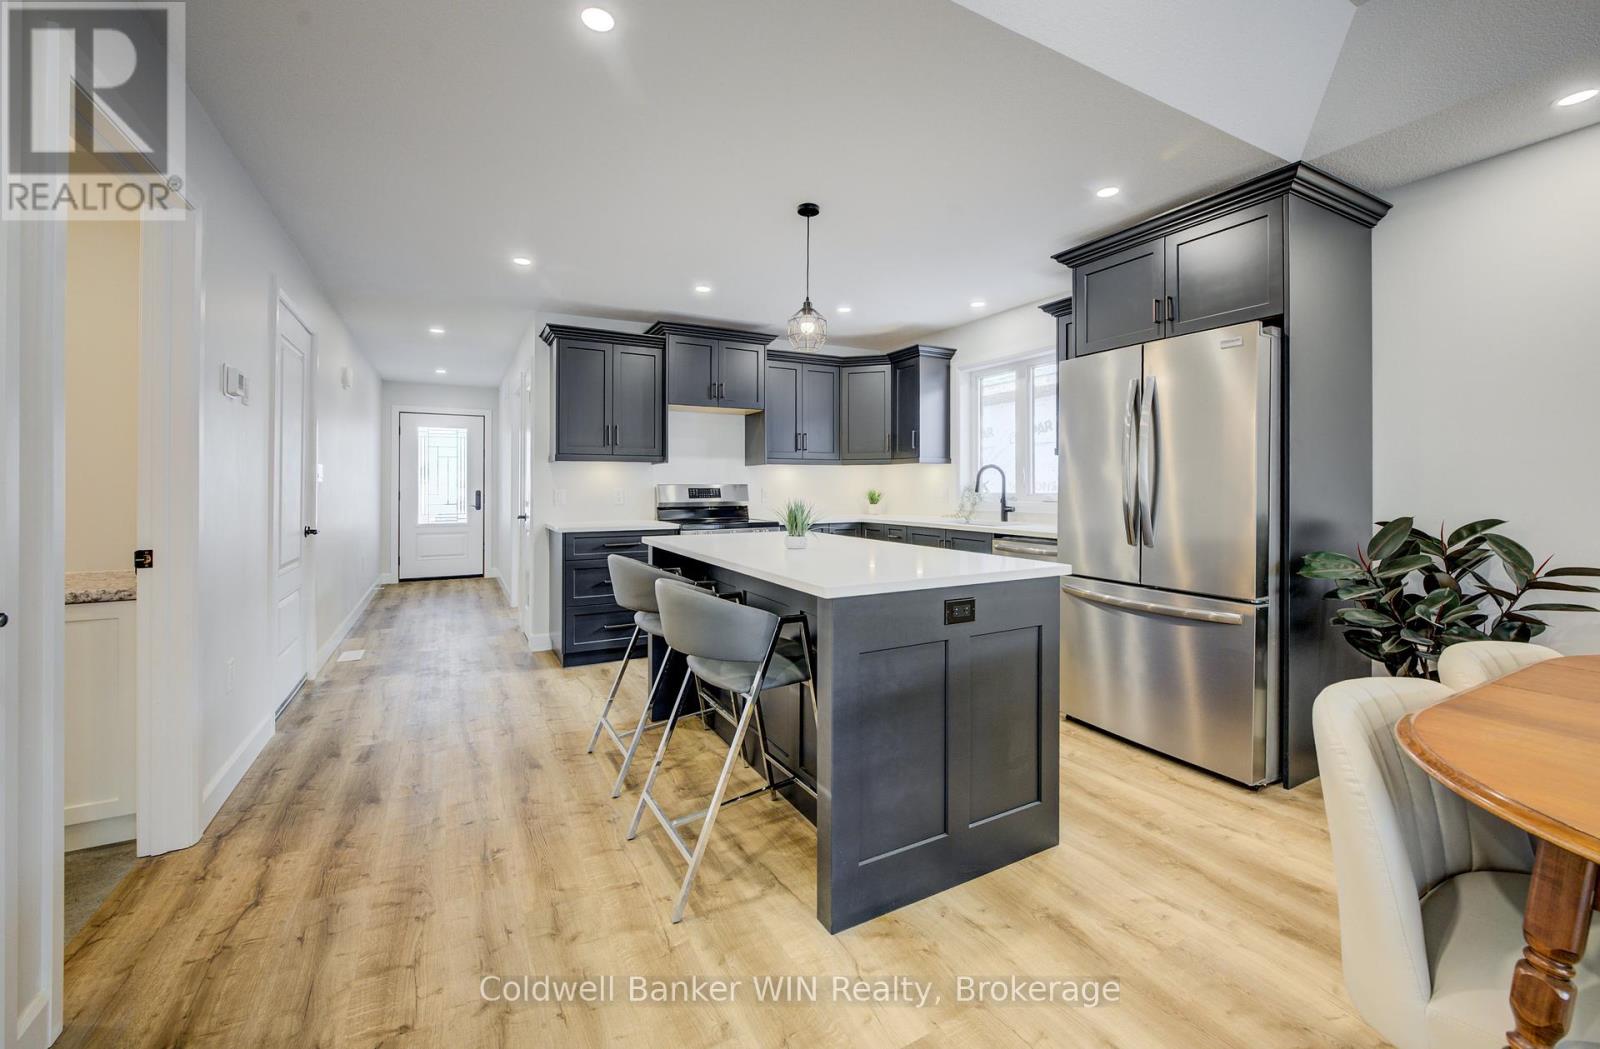
217 Elgin Street
Minto, Ontario
Picture yourself in this brand new 2 bedroom 2 bath semi-detached home located on a cul-de-sac close to downtown shopping and many other amenities of the thriving town of Palmerston. Some of the features of this home are a 4 pc ensuite washroom, walk in closet from the principal bedroom, main floor laundry, fully insulated and Trusscore lined garage, sodded front yard, air conditioning and spray foam insulated basement. You will enjoy relaxing on the covered front porch or the large covered deck at the rear overlooking the large rear yard. This is another quality JEMA home built by this Tarion registered builder. Ready for immediate occupancy. (id:64265)
