
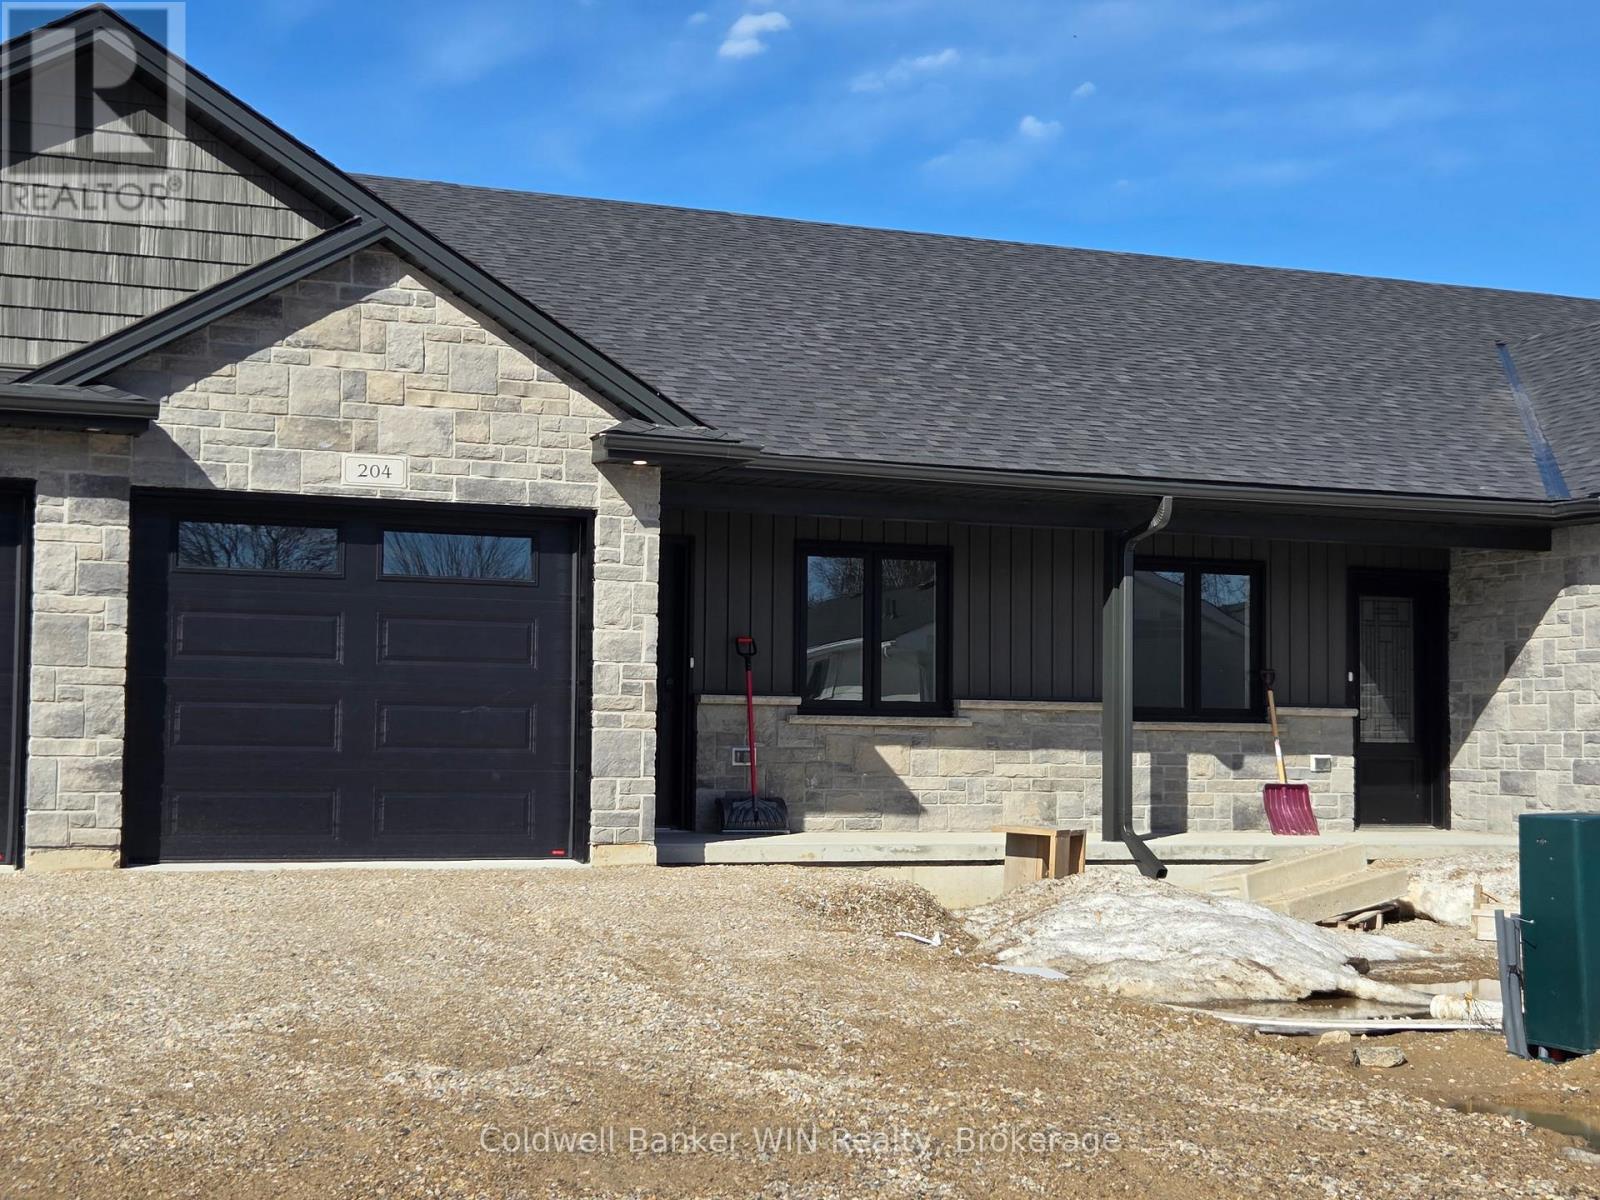
204 Elgin Street
Minto, Ontario
Enjoy an economic lifestyle with this freehold townhome with in floor heating. It is situated on a quiet dead-end street just 3 blocks from downtown shopping. Quality is assured from this Tarion registered local builder; JEMA Homes. (id:64265)
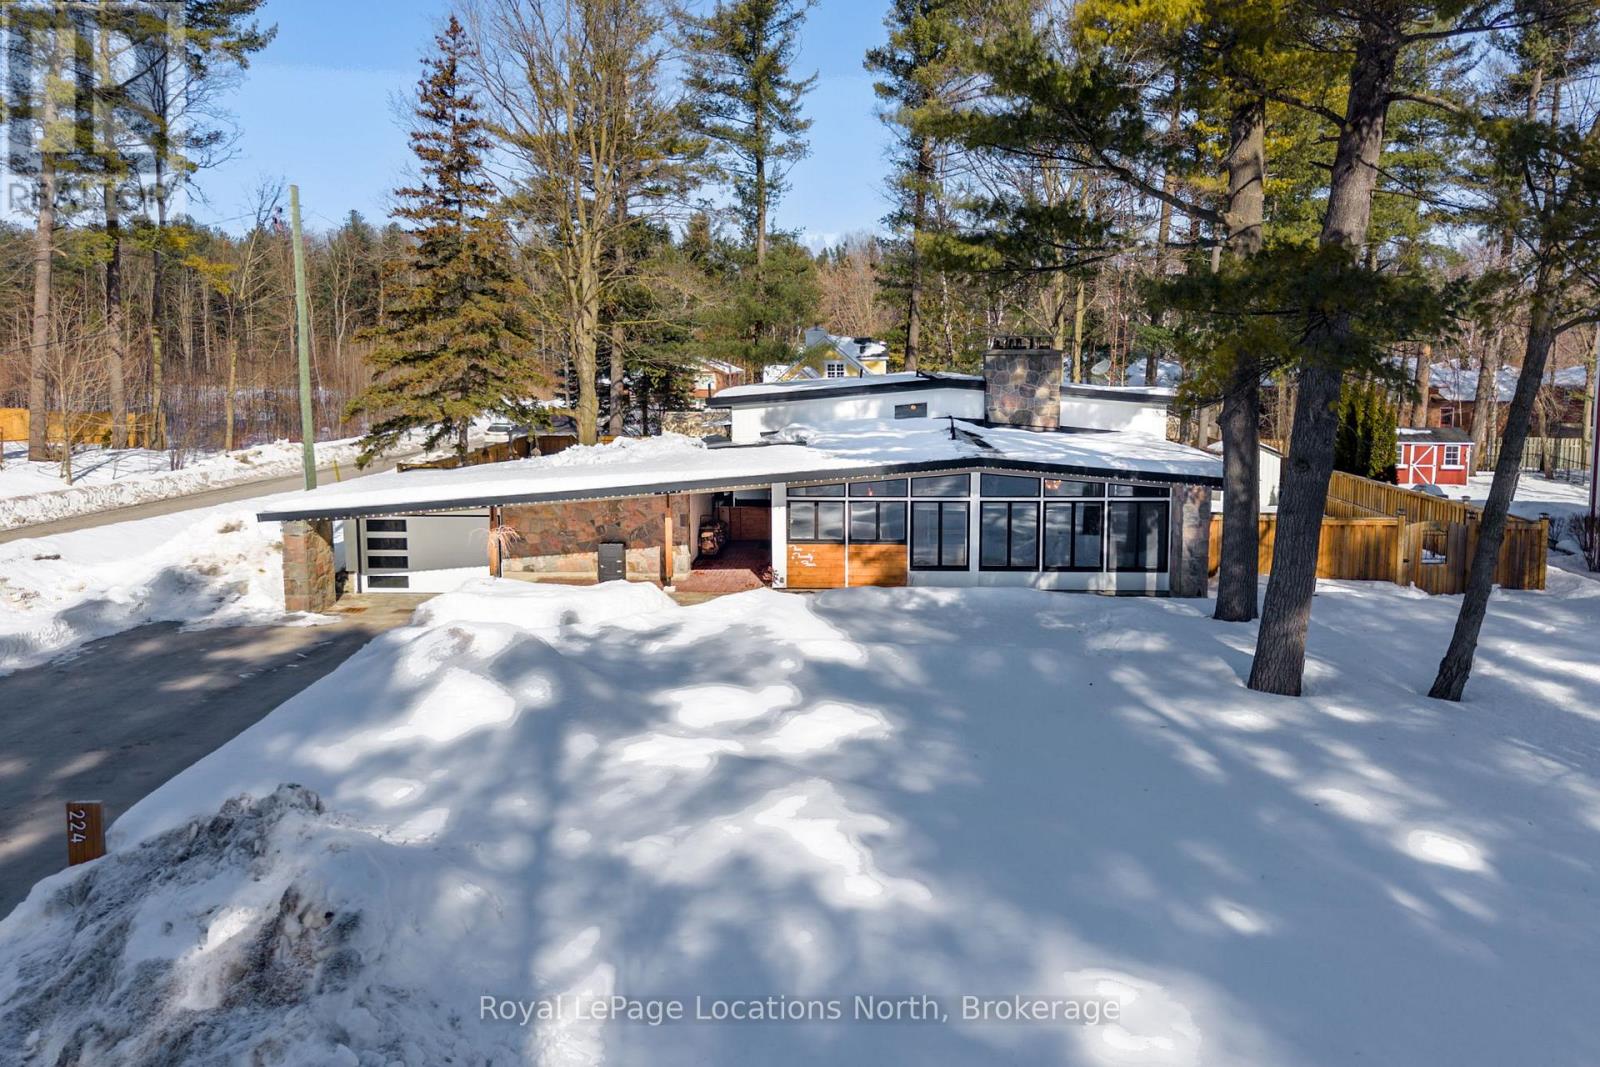
224 Mccrea Drive
Clearview, Ontario
Modern mid-century multi-generational home located on a desirable quiet street in the charming town of Stayner, set on a large fully fenced lot. A covered breezeway connects the home to the heated two-car garage, offering sheltered access year-round. Inside, a spacious entryway welcomes you into a stunning dining room featuring a dramatic floor-to-ceiling stone wood-burning fireplace, original exposed wood ceiling beams, and a walkout to the backyard. The bright living room is filled with natural light from oversized windows, creating a warm and inviting space for family gatherings. The updated kitchen is designed for both style and functionality with stainless steel appliances, dual sinks, a large waterfall butcher block island with built-in wine fridge, and a generous pantry. The main level also offers a handy home office and convenient 2-piece bath. Upstairs, the impressive primary suite features a walk-in closet, large ensuite with soaker tub and separate shower, in-suite laundry, and doors leading to a private balcony. Three additional well-sized bedrooms and a modern 3-piece bathroom with oversized shower complete the upper level. The lower level offers a bright, self-contained two-bedroom apartment with above-grade windows, separate entrance, and interior access from the main home - ideal for multi-generational living or potential income. This space features a modern kitchen with stainless steel appliances and butcher block island, a comfortable living area, laundry off the kitchen, and a 3-piece bathroom. The apartment was fully updated in 2020.Recent updates include electrical panel (2020), main kitchen renovation (2022), and new garage door with opener (2022). The heated garage adds year-round comfort. Extensive landscaping along the west side of the home and a new fence installed in 2025 complete the outdoor space. This is a fantastic opportunity to own a spacious multi-generational home in the welcoming community of Stayner. Don't miss this one! (id:64265)
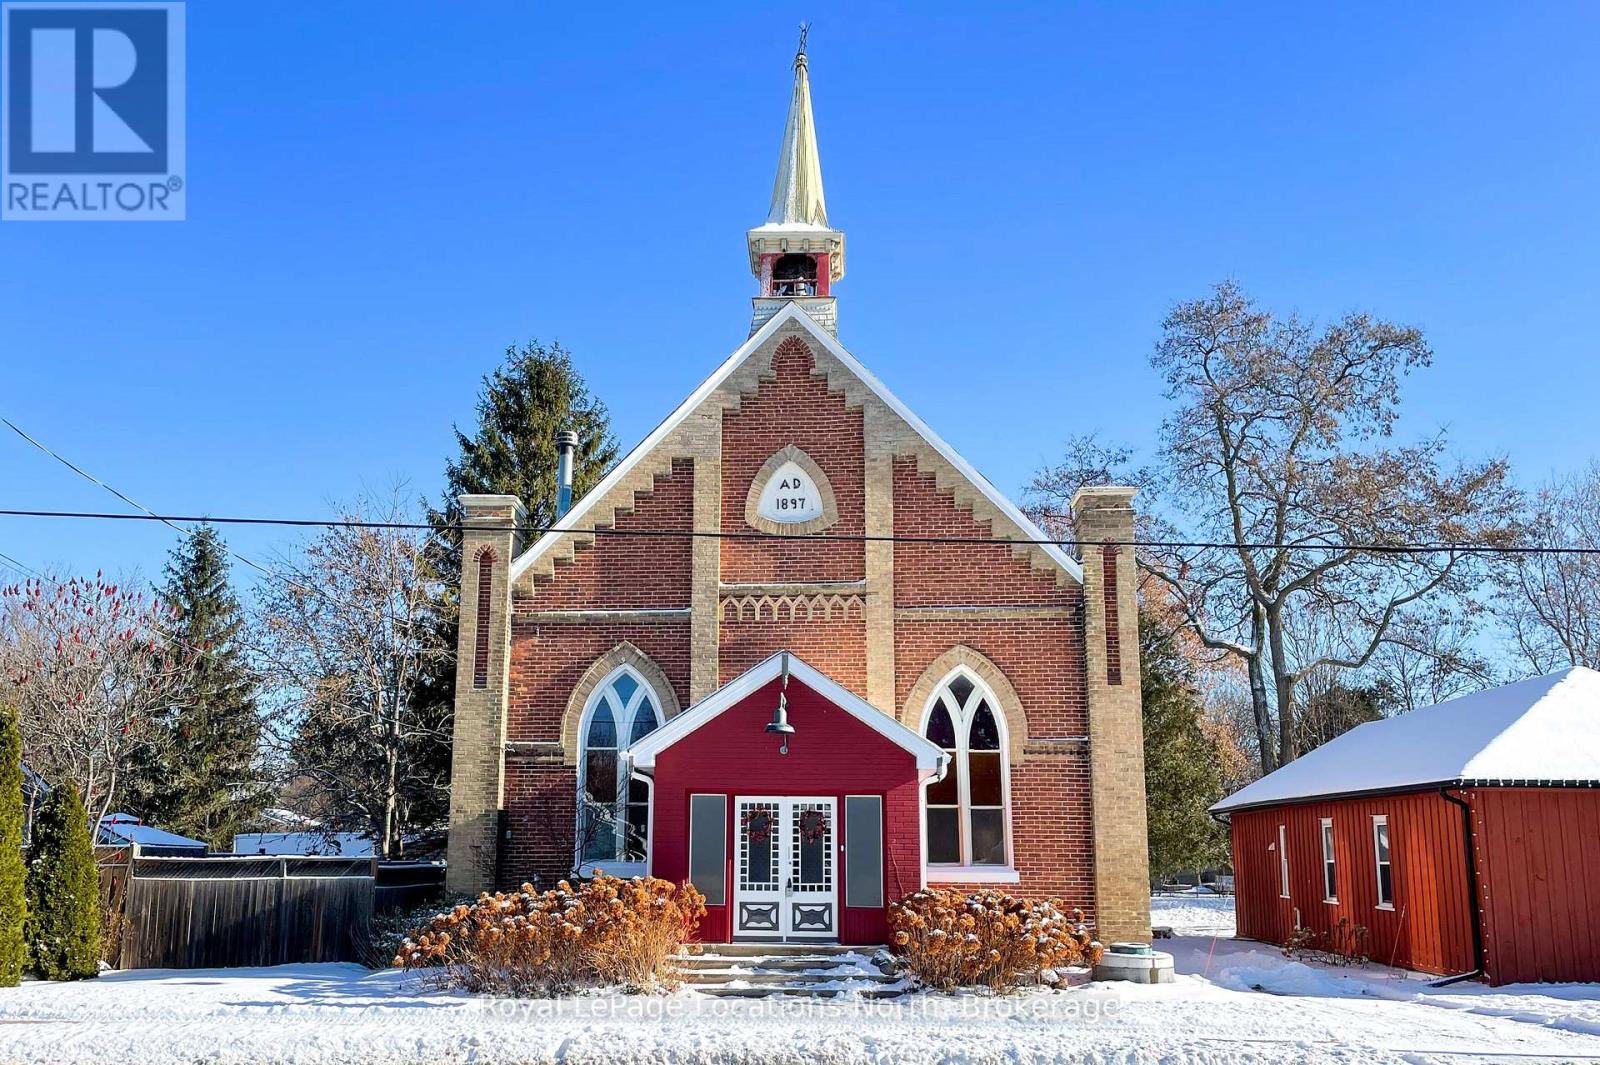
4177 County Road 124 Road
Clearview, Ontario
When you step inside this unique, renovated 1897 church, you can't help but imagine the fabulous holidays your family and friends would enjoy here. On the main street of the charming village of Nottawa, this is a home meant for gathering. This rare opportunity is absolutely full of thoughtful touches and decor lavished on it by its current owners, and all those touches are included in the sale. Furnishings, linens, rugs, art, lamps, antiques, even the dishes, all come with the house so moving in will be easy. Your family will enjoy the restful and restorative atmosphere of the main floor with the soft light of stained glass. The sprawling living space under post and beam cathedral ceilings has a chalet like feel. It features a primary seating area in front of a wood burning fireplace with a wonderful long and welcoming bar for entertaining. The bar itself was recovered from an old general store. An adjoining space houses another seating area in front of a gas fireplace and a large billiards table. The dining table seats 14 so no card tables will be necessary. Each space is wide open yet beautifully defined with a combination of historic details and new improvements. You will have room for all your guests in the five upstairs bedrooms, all stylishly decorated and all enjoying the comforting glow of stained glass windows.The main floor den has a pull out sofa bed and an ensuite bathroom for additional sleeping quarters. It is a home to wander in, explore, and bask in its warmth and coziness. Outside, a large backyard deck allows space for an oversized bbq and an enormous hot tub, all under a beautiful canopy of mature trees. Multiple sheds for storage and potting make maintenance easy -- and even the garden equipment is included. (id:64265)
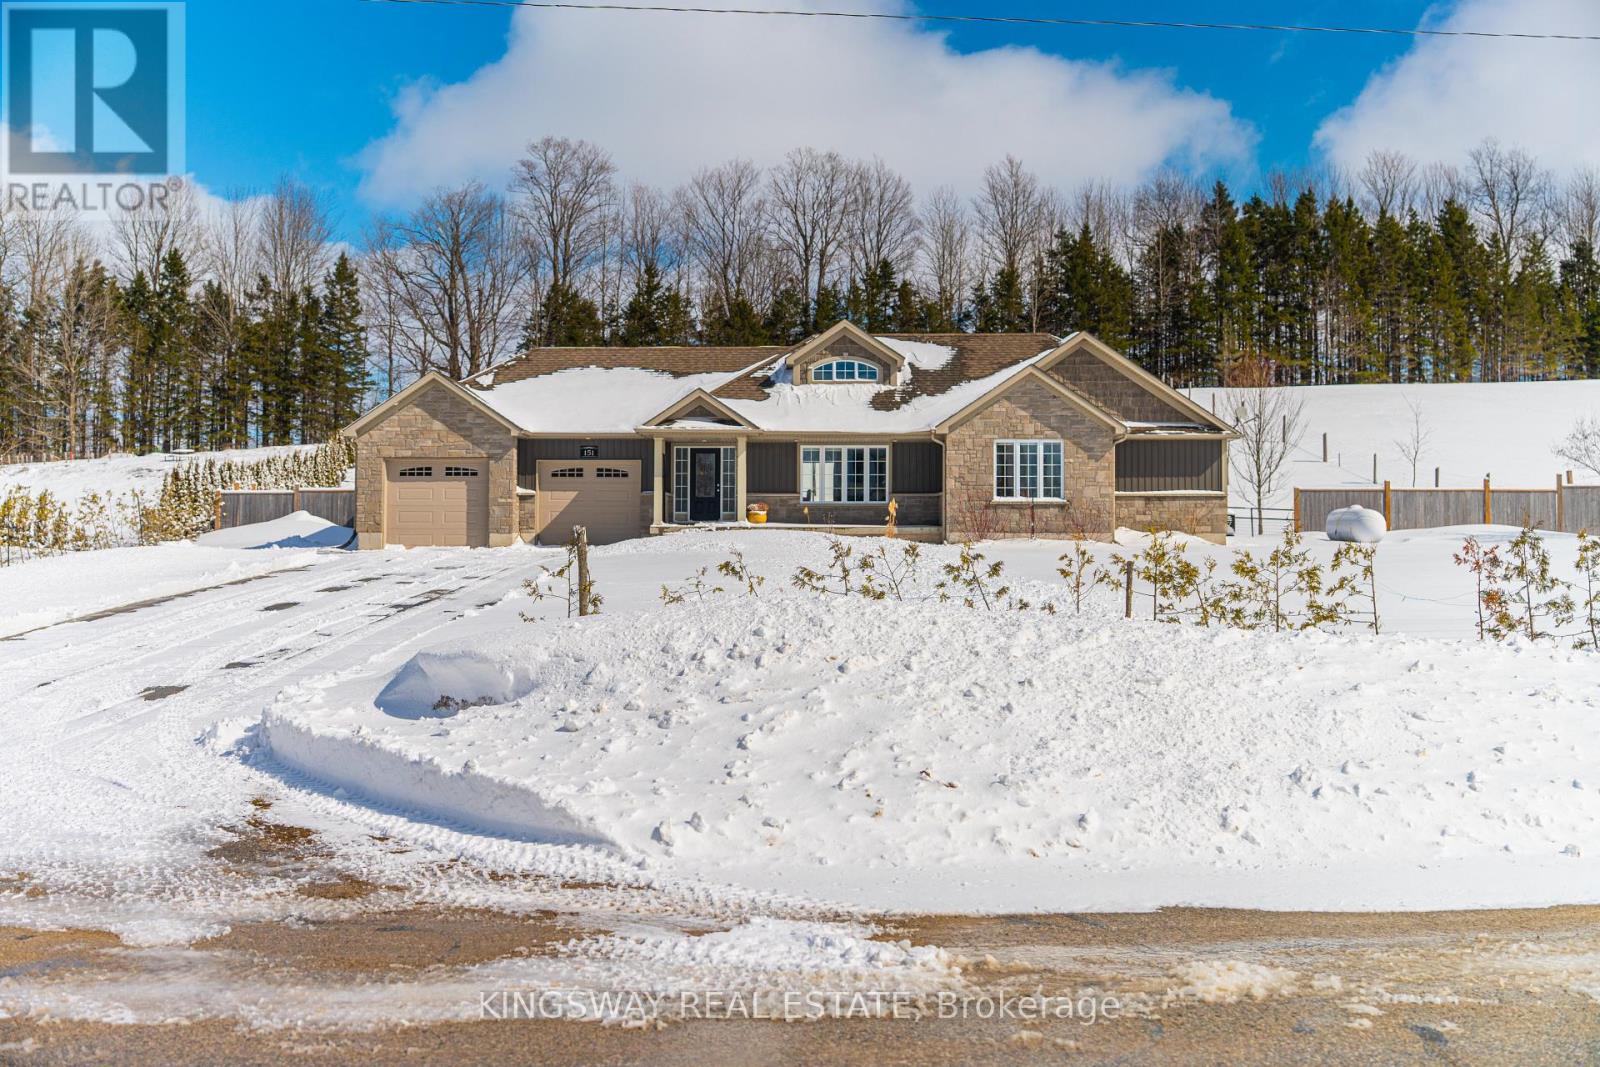
151 Watra Road
Southgate, Ontario
Gorgeous executive bungalow set on approximately 1 private acre in Southgate, Grey County. Bright open-concept living and dining area featuring vaulted ceilings, pot lights, and large windows providing excellent natural light throughout. Updated kitchen with LG stainless steel appliances, granite countertops, and large island with lots of storage and bar seating. Ideal for everyday living and entertaining. 3 bedrooms (2+1 layout) with two bedrooms on the main level and a third bedroom on the finished lower level, perfect for guest suite, home office, or flexible workspace. Spacious primary bedroom includes custom built walk-in closet and semi-ensuite 4-piece bath. Convenient main floor laundry with newer LG washer and dryer. Finished lower level offers large recreation room, third bedroom, 3-piece bathroom, and additional storage space, providing excellent flexibility for family living or extended stays. Additional features include oversized double garage, updated electrical panel with generator hookup, deck, fenced backyard, water softener, and water filtration system. Enjoy the privacy of rural living while remaining close to amenities - approx 10 minutes to Dundalk, home to shops, groceries, and the highly regarded St. Peter's Catholic School, and approx 20 minutes to Shelburne for additional services, restaurants, and healthcare. Ideally positioned within Grey County with convenient access to Collingwood, Blue Mountain, Georgian Bay, and Lake Huron beaches, offering year-round recreation including skiing, boating, hiking, and golf.A rare opportunity to own a newer-built country home on acreage in a region known for its natural beauty and growing demand for lifestyle properties. (id:64265)
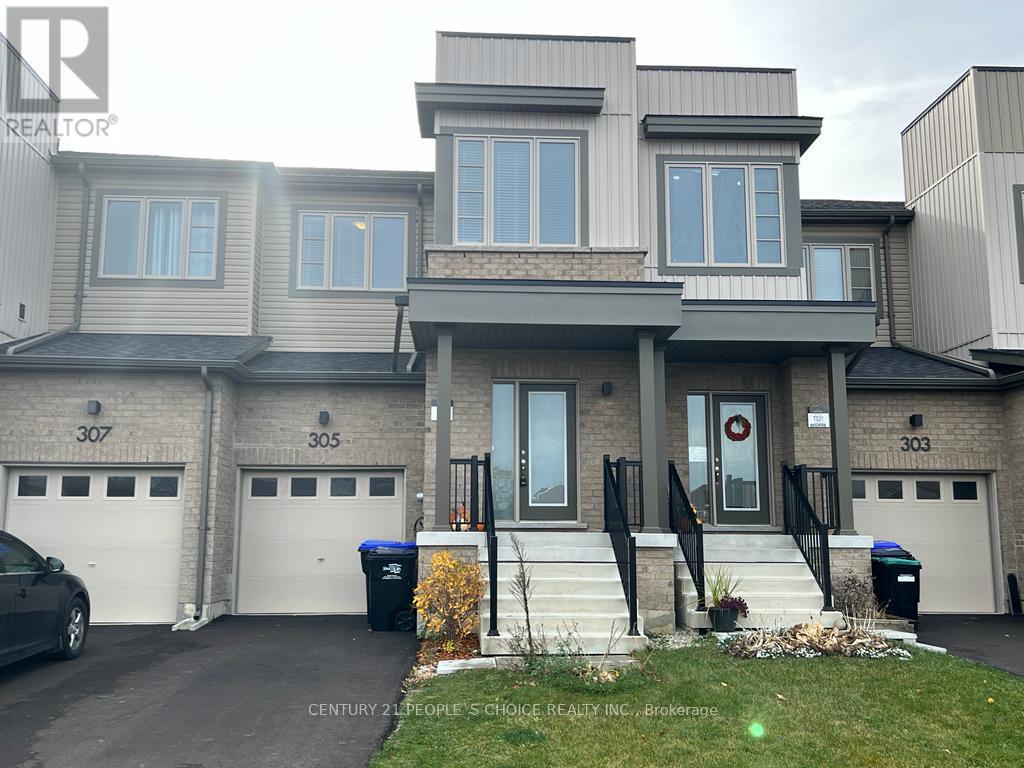
305 Atkinson Street
Clearview, Ontario
Beautiful 4 bedroom Townhome with Exceptional Comfort and Style, This elegant townhome offers the feel of a comfort home, with ample parking including a private garage and two additional driveway spaces. Enter through a gracious foyer that opens into the main level, where nine-foot ceilings and luxurious laminate flooring throughout (no carpet anywhere) create a seamless flow. An elegantly crafted hardwood staircase provides a striking focal point upon arrival. The open-concept kitchen is a chef's delight, equipped with a beautiful island, name-brand stainless-steel appliances, and abundant cabinetry. A stylish powder room on the main floor adds convenience for guests. A direct interior entrance from the garage enhances ease of access. Natural light pours into this light-filled home, accentuating its inviting atmosphere. Sliding glass doors off the main level lead to a fully fenced backyard, backing onto peaceful open fields, not only does this offer privacy, but it also provides an idyllic space for outdoor gatherings or for children to play. The unfinished basement offers plentiful storage and room for future customization. Upstairs, the spacious primary bedroom includes its own private ensuite bathroom. Two additional bedrooms and a main bathroom complete the upper level-ideal for family or guests. Situated in a welcoming, family-friendly neighborhood just minutes from the charming downtown area of Stayner, this move-in ready townhome is surrounded by parks, schools, and everyday amenities. (id:64265)
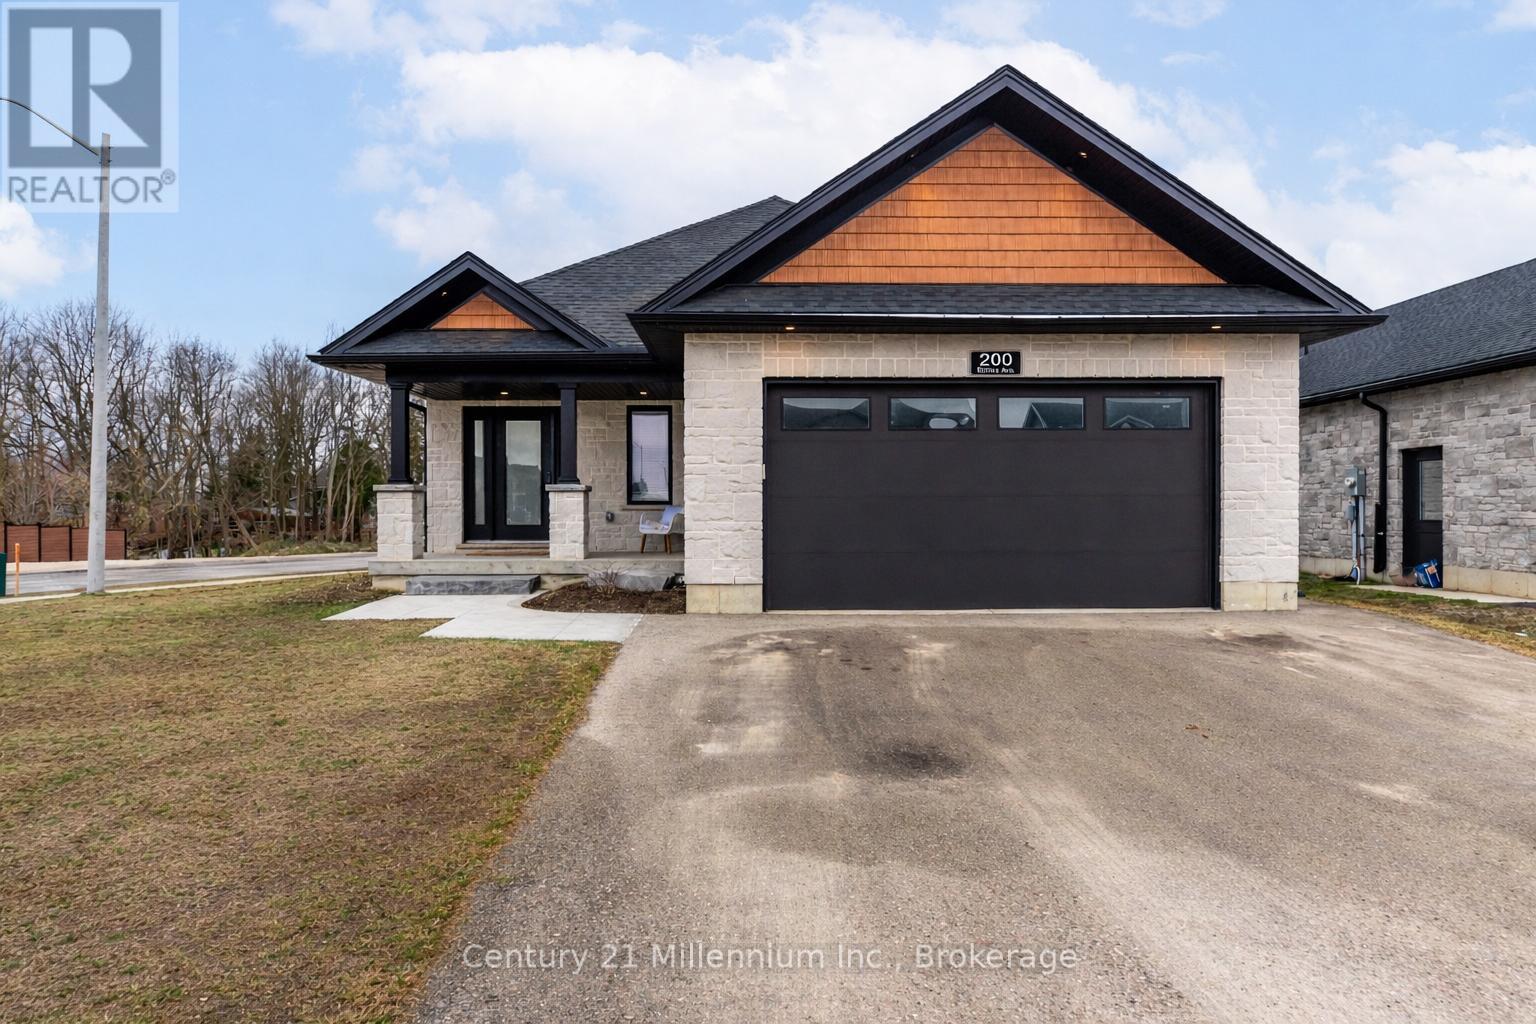
200 Eccles Avenue
West Grey, Ontario
Custom-built Candue bungalow featuring timeless Shouldice stone, beautifully positioned on a sun-filled corner lot in a quiet Durham neighbourhood surrounded by well-kept homes and a welcoming sense of community. Thoughtfully designed, the home offers a well-balanced 2+2 bedroom layout with a bright, open-concept main level where the kitchen flows naturally into the living space, creating an inviting setting for both everyday living and relaxed entertaining.The primary bedroom includes a walk-in closet and private ensuite, providing a comfortable retreat within the home. A custom-built fireplace with an electric insert adds warmth and character to the living room. The finished lower level extends the living space with two additional bedrooms, a spacious family room, and a cold cellar, offering excellent flexibility for guests, older children, hobbies, or work-from-home needs. Outdoor living is equally inviting. The upgraded rear porch offers both covered and open-air areas, allowing you to enjoy the outdoors throughout the seasons. The covered section includes a ceiling fan for summer comfort, while custom-built stone privacy walls echo the home's beautiful stone exterior and create a private, peaceful retreat. An attached garage adds everyday convenience, and the manageable yard offers space to garden, relax, or simply enjoy the openness that comes with a corner lot setting. Located just minutes from Durham's schools, parks, trails, the Saugeen River, and downtown amenities, this home offers a wonderful balance of small-town charm and modern convenience. (id:64265)

27 Durham St Street
Grey Highlands, Ontario
Located in the heart of Flesherton, this beautifully maintained 3-bedroom, 2-bathroom home offers approximately 1,680 sq ft of finished living space with a layout that feels both functional and inviting. Truly move-in ready, the home showcases pride of ownership and thoughtful updates throughout.The main floor features a stunning, newly renovated kitchen designed for both everyday living and entertaining, seamlessly connected to a sun-filled dining room - the perfect spot for family dinners, morning coffee, or hosting friends. A spacious living room provides a comfortable gathering space, while the primary bedroom with soaring cathedral ceilings creates a bright, airy retreat. A versatile bonus area on this level currently serves as a home gym but would also make an ideal home office, studio, or flex space. A full bathroom completes the main floor.Upstairs, you'll find two additional bedrooms, a second full bathroom, and a generous rec room - perfect for a cozy family lounge, kids' play area, or media space.Step outside to one of this home's standout features: a gorgeous, fully fenced backyard designed for enjoying all seasons. Two newer decks provide ample space for outdoor dining and relaxing, while the large shed offers excellent storage for tools and equipment. It's a private, low-maintenance outdoor space that truly extends the home's living area.Recent updates add comfort and peace of mind, including a water filtration system, water softener, furnace, central air conditioning, in-line humidifier, new well pump, and updated windows.Located within walking distance to both the elementary and high school, as well as Flesherton's charming downtown shops, cafés, galleries, and dining. Outdoor enthusiasts will appreciate nearby trails, hiking routes including the Bruce Trail, a swimming pond directly across the street, and skiing within approximately 20 minutes. (id:64265)
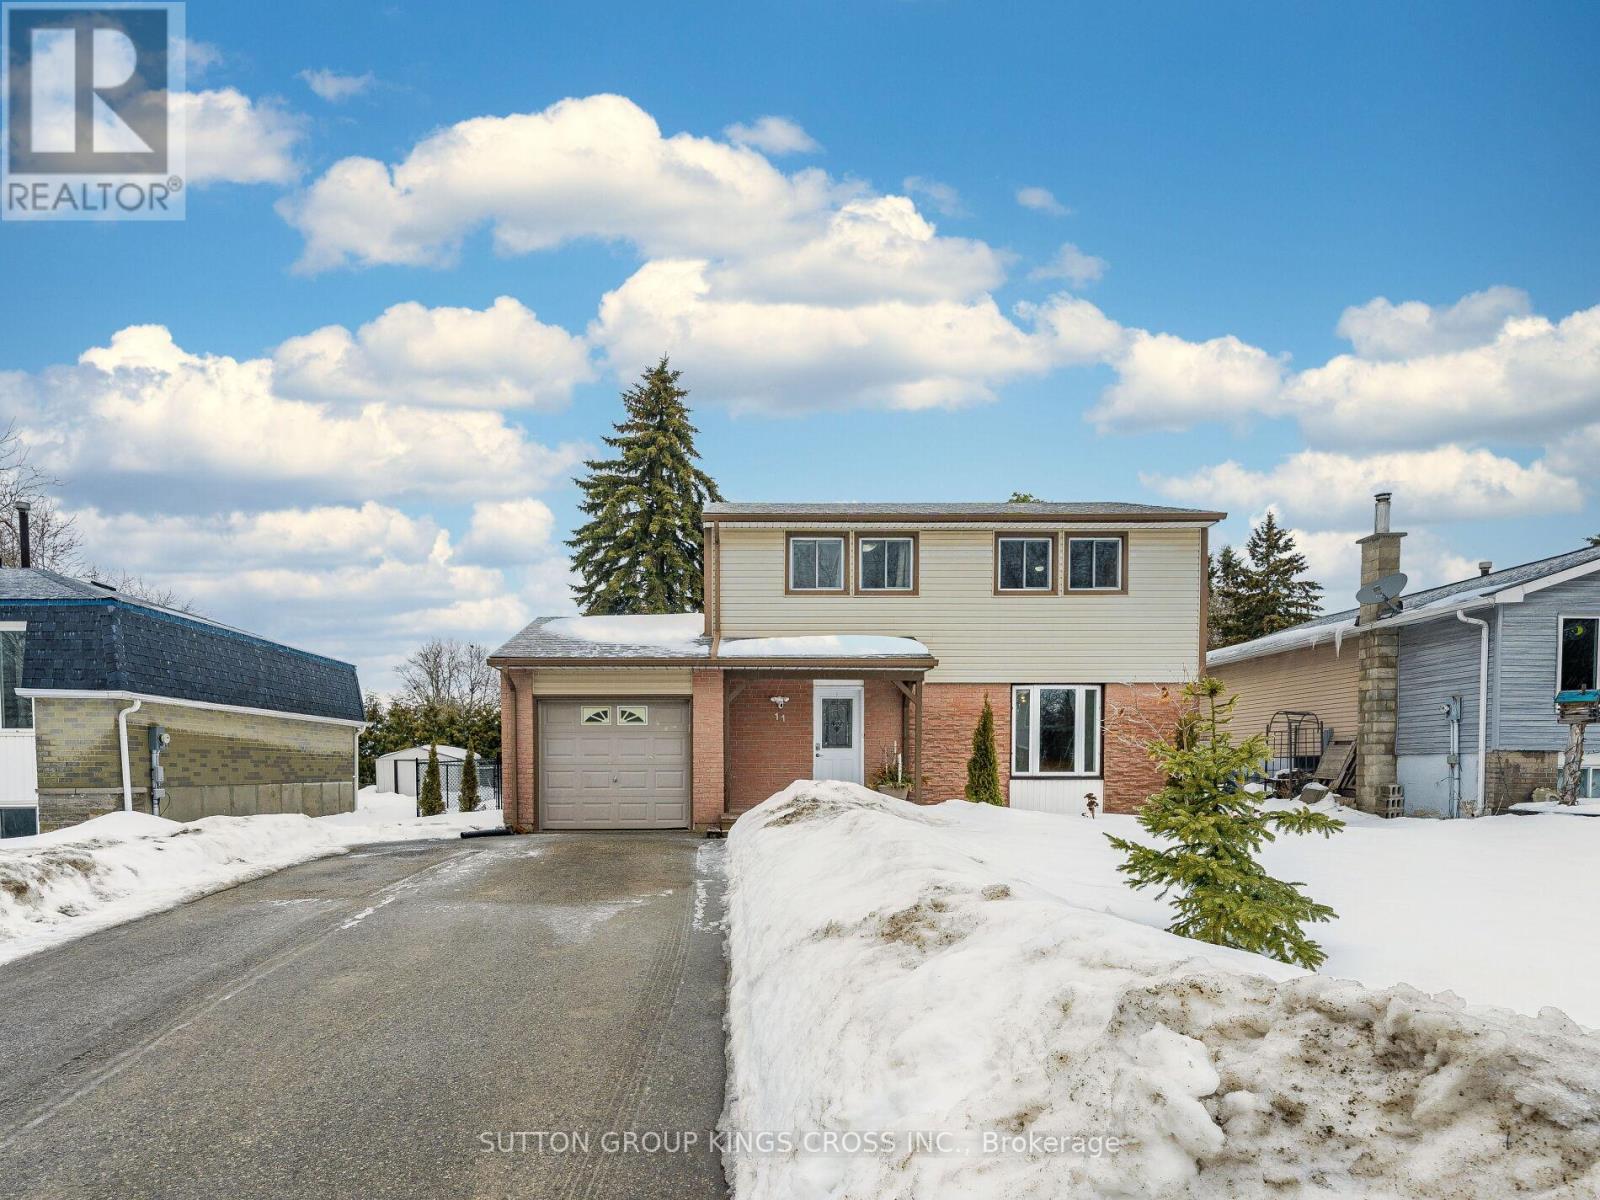
11 Bellefield Crescent
Wellington North, Ontario
Welcome Home! This beautifully updated, move-in ready 1,378 sq. ft. detached two-story home offers 3 bedrooms, 2.5 bathrooms, and a large private lot on a quiet crescent in Arthur. Thoughtfully renovated throughout, it blends timeless character with carefully planned modern upgrades. The bright main floor features updated laminate flooring (2022), a spacious living and dining area ideal for everyday living and entertaining, and a fully renovated kitchen (2020) with modern cabinetry, quality countertops, upgraded appliances, and refined finishes. A custom built-in cubby adds functional storage. Upstairs, a custom office nook with built-in shelving maximizes hallway space for work-from-home convenience. The upgraded 3-piece bathroom (2020) features heated floors for added comfort. Refinished original hardwood (2022) leads to the generous primary suite with an updated ensuite (2023) and IKEA Pax closet system. Two additional large bedrooms with new carpet (2022) provide ample space for family or guests. The fully finished modern basement (2024) expands your living space with a bright rec room featuring pot lights and additional storage. A separate study/gym with French doors, closet, and window can easily convert to a fourth bedroom. The utility room includes a modern 2-piece laundry set and space for a small workbench. Enjoy summer in the large fenced backyard with a concrete patio, BBQ area, pergola (2024), and storage shed. Major updates provide peace of mind: new drywall, painted walls and trim, interior and closet doors, staircase refinishing (2022), updated light fixtures throughout, Wi-Fi thermostat (2023), wireless doorbell, furnace (2023), heat pump (2023), sump pump (2026), reverse osmosis water filtration and softener system, Ring floodlight (2025), front garden and new trees (2023), and more. Detailed list available in listing documents. (id:64265)
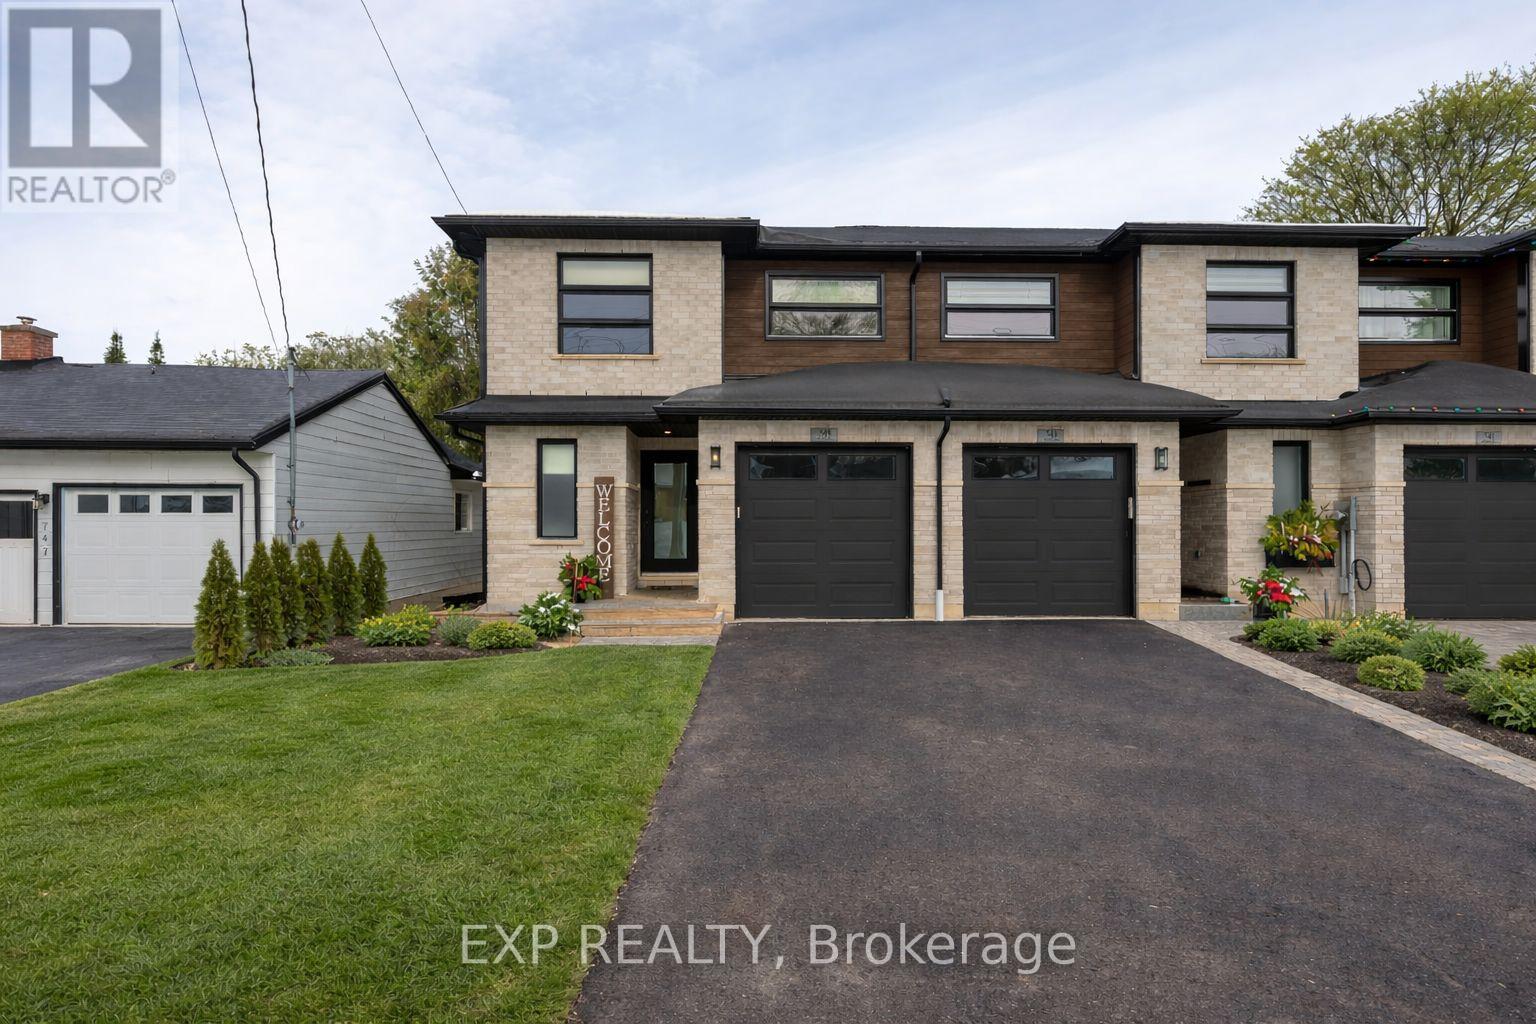
745 Waterloo Street
Wellington North, Ontario
This 3-year-old freehold townhouse offers a rare combination of space, privacy, and peaceful surroundings that is seldom found in town. Set on an exceptional 300-foot deep lot, the property enjoys cottage-like views that create a sense of calm and openness, making it feel more like a country retreat while still benefiting from neighbours, convenience, and community. Thoughtfully finished with long-term living in mind rather than short-term resale, this home delivers both comfort and quality throughout. The layout is functional and inviting, featuring three bedrooms and three bathrooms, well suited for everyday living, entertaining, or working from home. The kitchen serves as the heart of the home and is highlighted by custom cabinetry with soft-close drawers and doors, offering a clean, timeless look paired with practical storage and quality craftsmanship. Natural light flows through the main living spaces, enhancing the home's warm and welcoming atmosphere. Outside, the depth of the lot provides room to relax, entertain, or simply enjoy the quiet backdrop that sets this property apart from typical in-town offerings. Additional features include a single-car garage and a two-car driveway, ensuring ample parking and convenience. Ideal for buyers seeking a move-in-ready home that feels finished, intentional, and genuinely different, this property is perfectly suited for those who appreciate space, tranquility, and thoughtful design without sacrificing location or lifestyle. (Exterior photos have been digitally enhanced to remove snow for visual clarity. Landscaping and exterior features may appear different depending on season and current conditions.) (id:64265)
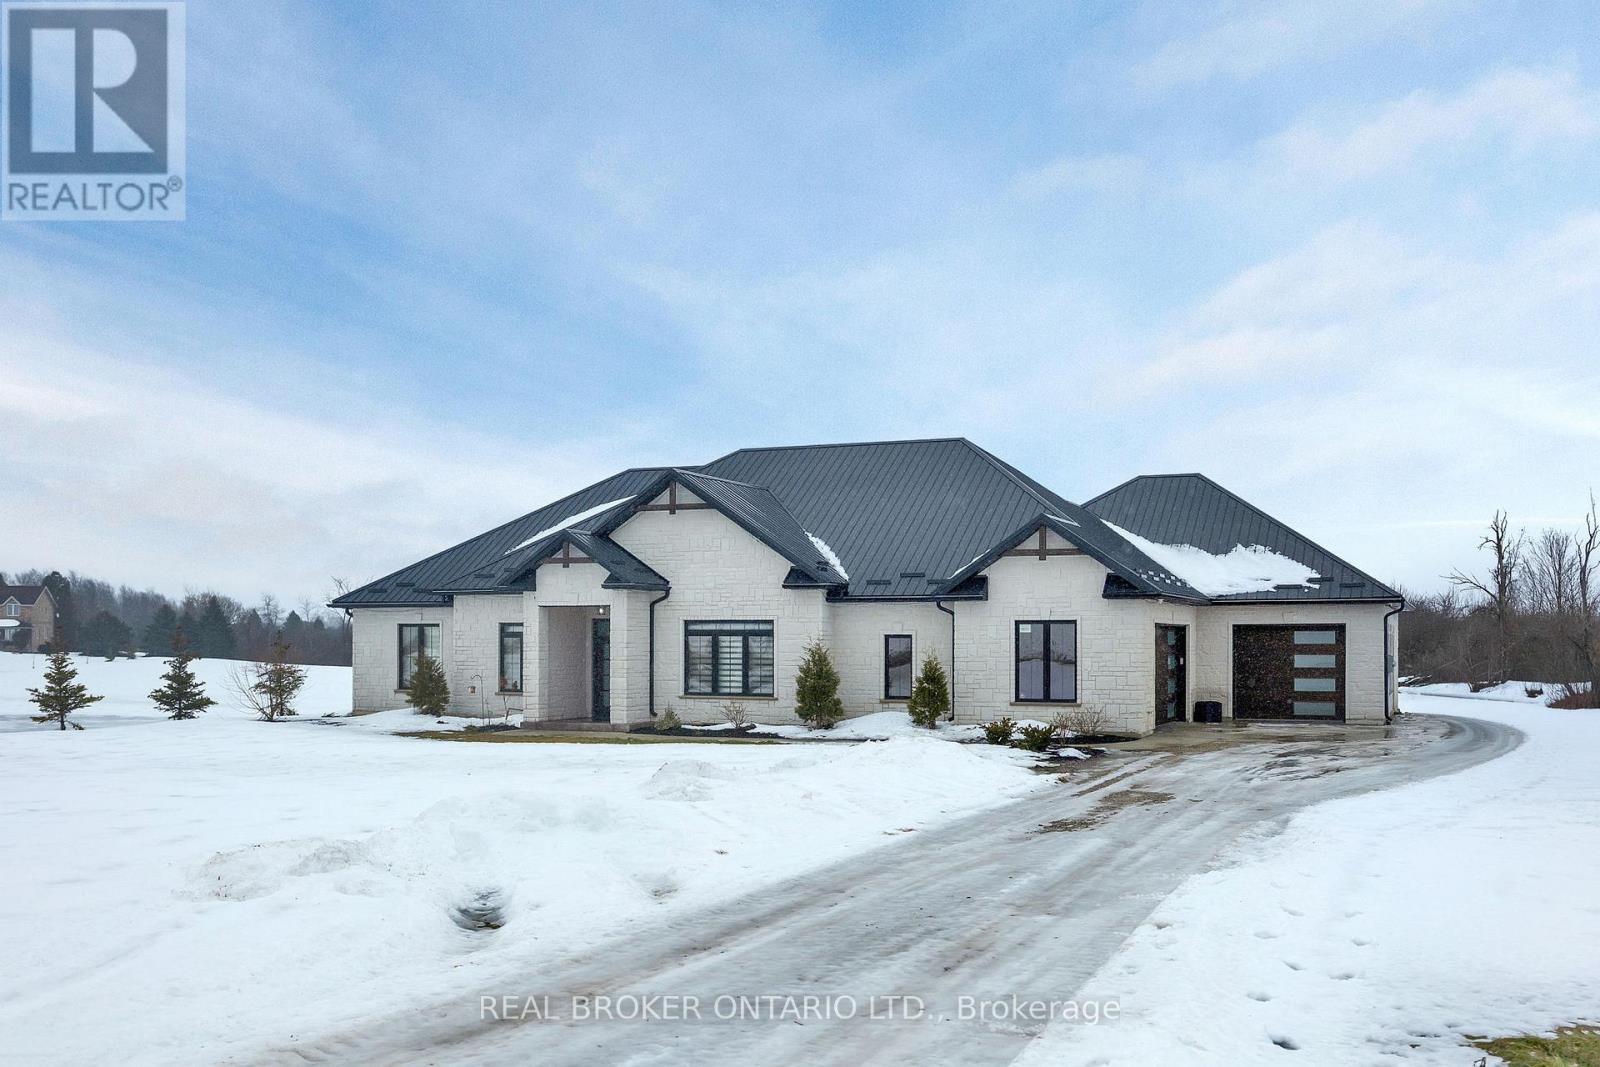
43583 Fischer Line
Huron East, Ontario
This custom built bungalow, completed in 2023, sits on just under 10 acres and offers a rare mix of modern comfort, quality finishes, and space to enjoy the land. Featuring 3 bedrooms and 3 bathrooms, the home is thoughtfully designed for both everyday living and long term comfort.The foyer welcomes you with marble flooring, in floor heating, and tall ceilings, setting the tone for the rest of the home. The open concept main living area flows naturally and is filled with natural light from large south facing windows. A floor to ceiling stone fireplace anchors the living room and creates a warm, inviting space year round.The kitchen is both functional and well designed, featuring floor to ceiling cabinetry, quartz countertops, stainless steel appliances, a farmhouse sink, and a large island for everyday use. A walk through pantry connects to the formal dining room, offering flexibility for hosting or quieter meals. Built in cabinetry with floating shelves and a bar fridge adds a practical accent and additional storage. Patio doors lead to a covered outdoor living area for easy indoor outdoor flow.The primary bedroom is spacious and bright, with a well appointed ensuite that includes double vanities, a large walk in shower, and a walk in closet. Two additional bedrooms, a dedicated office, mudroom, and generous laundry room complete the main level. Everything is located on one level for easy, efficient living.Two attached garages with in floor heating provide plenty of space for vehicles, storage, or workspace.A standout feature of the property is the approximately 40 x 70 heated shop, complete with in floor heat, large overhead doors, a washroom, and office space.Set on just under 10 acres, this property offers privacy, open space, and room for projects, hobbies, or simply enjoying the outdoors. A newer build that combines thoughtful design, luxury finishes, and practical country living. (id:64265)

107 Louise Creek Crescent
West Grey, Ontario
Welcome to 107 Louise Creek Crescent, a stunning 5-bedroom plus den, 5-bathroom bungalow perfectly situated on a quiet, tree-lined street in Elmwood. This custom residence showcases a captivating wood and Shouldice designer stone exterior, blending timeless elegance with modern design. Inside, you'll find wide plank hardwood floors, soaring 10 ft ceilings on the main level, and 8 ft doors that create a sense of space and luxury throughout. The open-concept kitchen, living, and dining area is ideal for both everyday living and entertaining, featuring top-of-the-line appliances and abundant natural light. Step outside to your own private treed oasis, where a covered back porch with a stone wall and double-sided fireplace creates the ultimate atmosphere for year-round enjoyment. The spacious primary suite offers a luxurious ensuite retreat complete with heated floors, while all additional bedrooms are generously sized to accommodate the whole family. An oversized heated 3-car garage with direct stairs to the lower level adds unmatched convenience and functionality. Conveniently located steps from Boyd Lake and scenic walking trails, with school bus route access, this home is the perfect blend of comfort, style, and practicality. (id:64265)
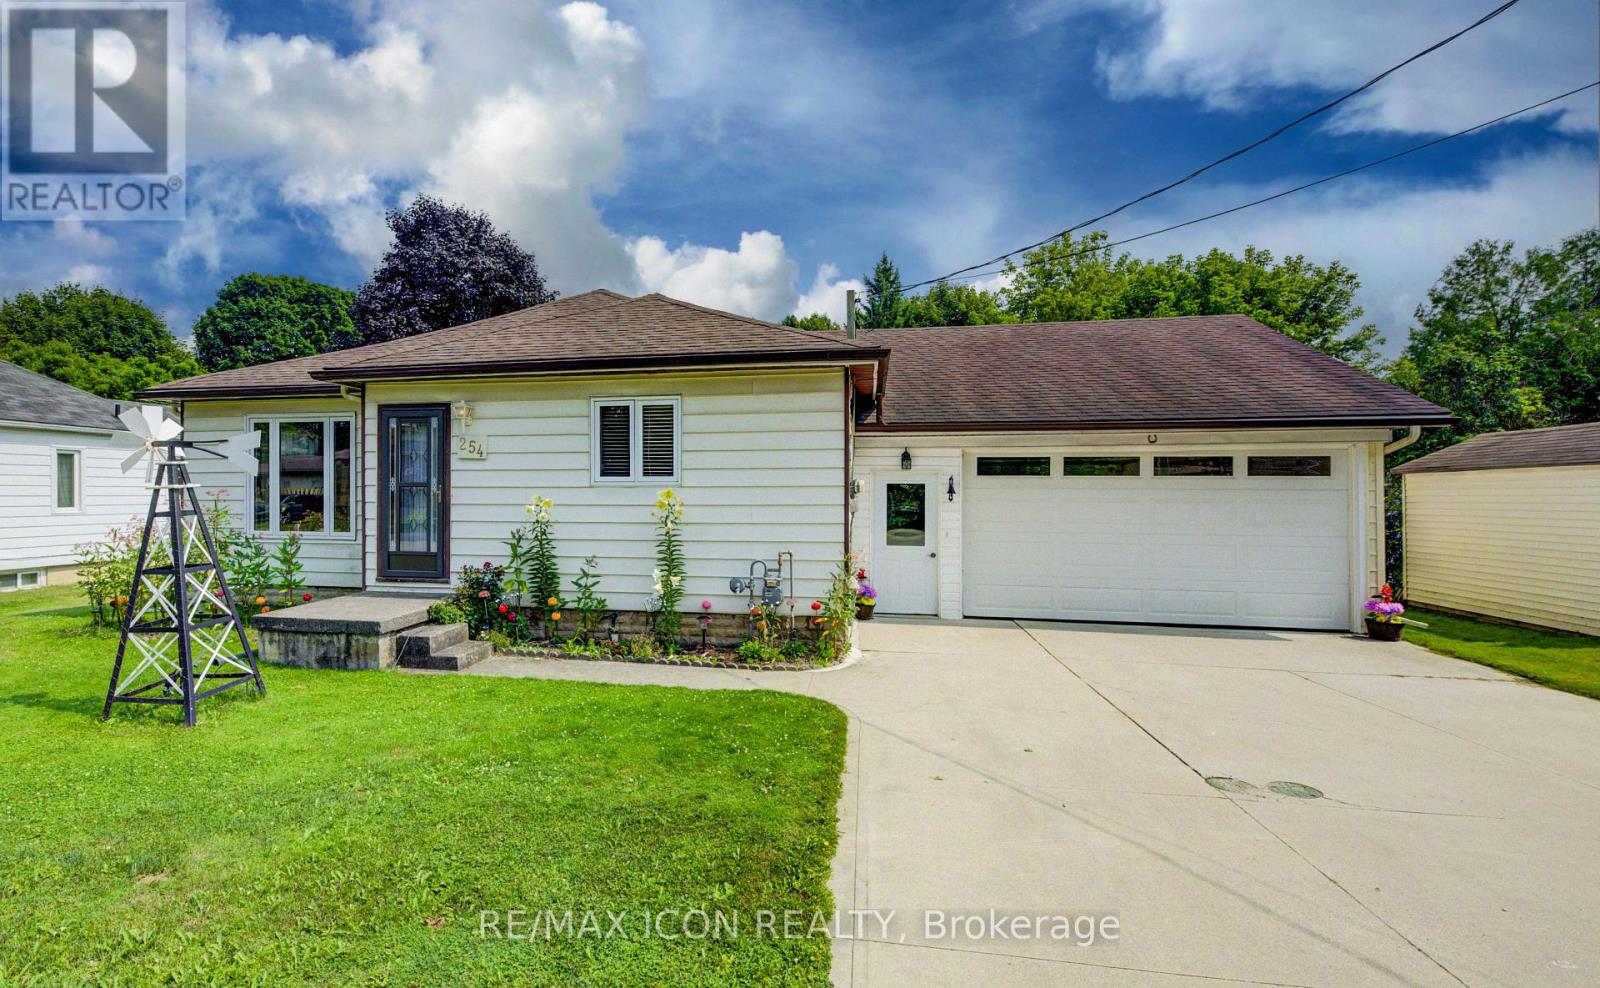
254 Wellington Street W
Wellington North, Ontario
Open House for Sun. Feb. 22nd has been CANCELLED. More than meets the eye! This bright and open 2+1 bedroom bungalow in Mount Forest offers comfortable living in a fantastic location - within walking distance to downtown, schools, and close to many local amenities. The main floor features a welcoming layout with convenient main floor laundry closet with an additional laundry hook up in basement. A large insulated and heated drive-through garage is perfect for hobbyists, storage, or easy backyard access. The backyard offers a wonderful mix of sun and shade, complete with a nice deck for relaxing or entertaining, plus a handy garden shed for added storage. The partially finished basement includes a third bedroom and plenty of storage, with potential to finish the rest to suit your needs. A great opportunity for first-time buyers, downsizers, or anyone looking for a well-maintained home with room to grow. (id:64265)
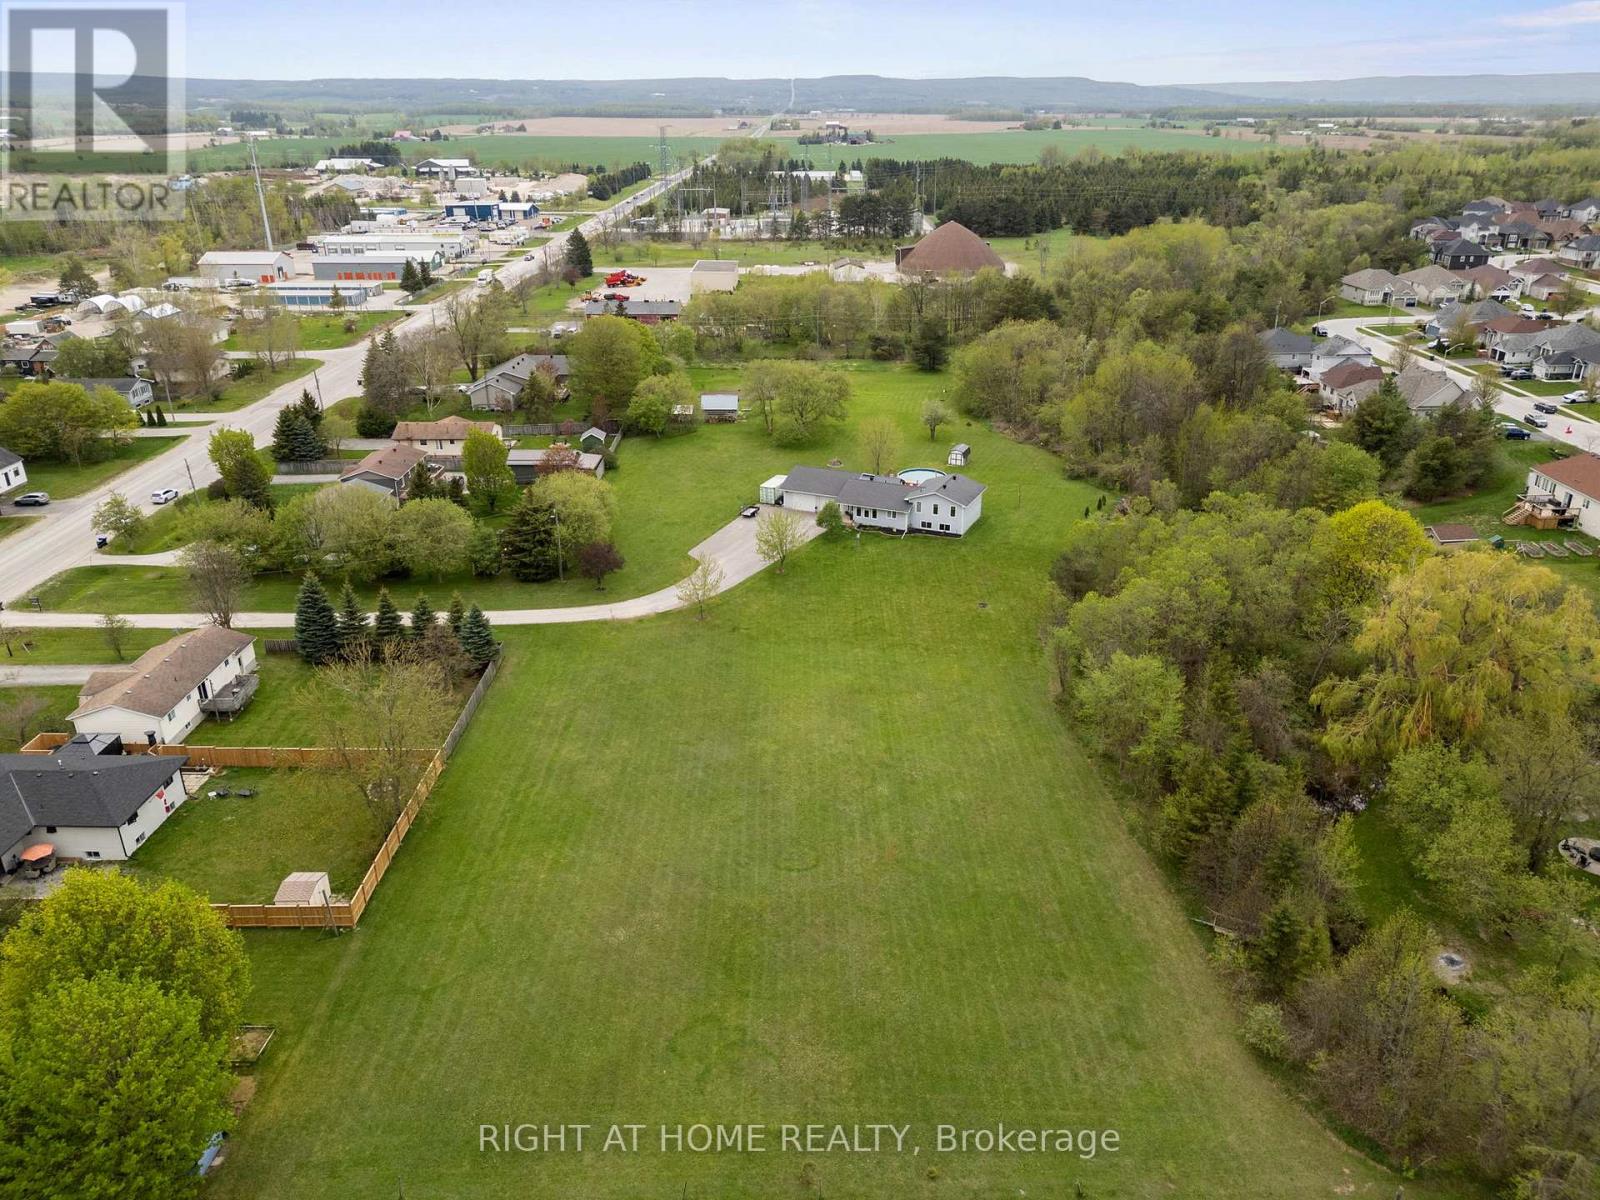
7544 County Road 91 Road
Clearview, Ontario
This property gives you space: inside and out. This Stayner home sits on 3 acres, but not the kind where you're hours from groceries or neighbours. Here, you're close to schools, shops, and the heart of town. Inside, it's built for big families or blended ones. Five bedrooms, three bathrooms, two living rooms, and two bonus rooms you can shape into whatever life needs next. A hangout space for teens. A quiet spot for your parents. A home office. A home gym. A man cave. Plus, a spacious three-car garage to keep your vehicles, toys, or workshop all in one place. Outside, it just gets better. The lot is open, green, and full of potential. Let the dog run wild, set up that chicken coop, or finally plant the garden you've always talked about. Theres even an above-ground pool ready for summer days and all the fresh air your lungs can handle. Stayner is the kind of place where neighbours know your name and community isn't just a word, it's a way of life. This charming town offers a peaceful, small-town vibe with quiet streets, friendly faces, and plenty of local events that bring people together. Plus, it's just a short drive to Wasaga Beach, Collingwood, Base Borden or Barrie. (id:64265)

5518 25 Side Road
Essa, Ontario
Top 5 Reasons You Will Love This Home: 1) Immaculately maintained bungalow nestled on 1.6 private acres, backing onto serene farmland in the charming community of Utopia 2) Bright, open-concept main level featuring soaring vaulted ceilings and expansive windows that frame breathtaking views of the lush, sprawling backyard 3) Mindfully updated throughout, including brand new windows, beautifully refinished hardwood floors, and stylishly renovated bathrooms 4) Fully finished lower level offering two generous bedrooms, a well-sized living area, dedicated laundry room, full bathroom, and an exceptionally well-kept mechanical room 5) Unwind on your stunning new deck with a pergola or venture to your heated garage as the sun sets over the peaceful farmers' fields, all within an impressive 2,207 square feet of finished living space. 1,226 above grade sq.ft. plus a finished basement. *Please note some images have been virtually staged to show the potential of the home. (id:64265)
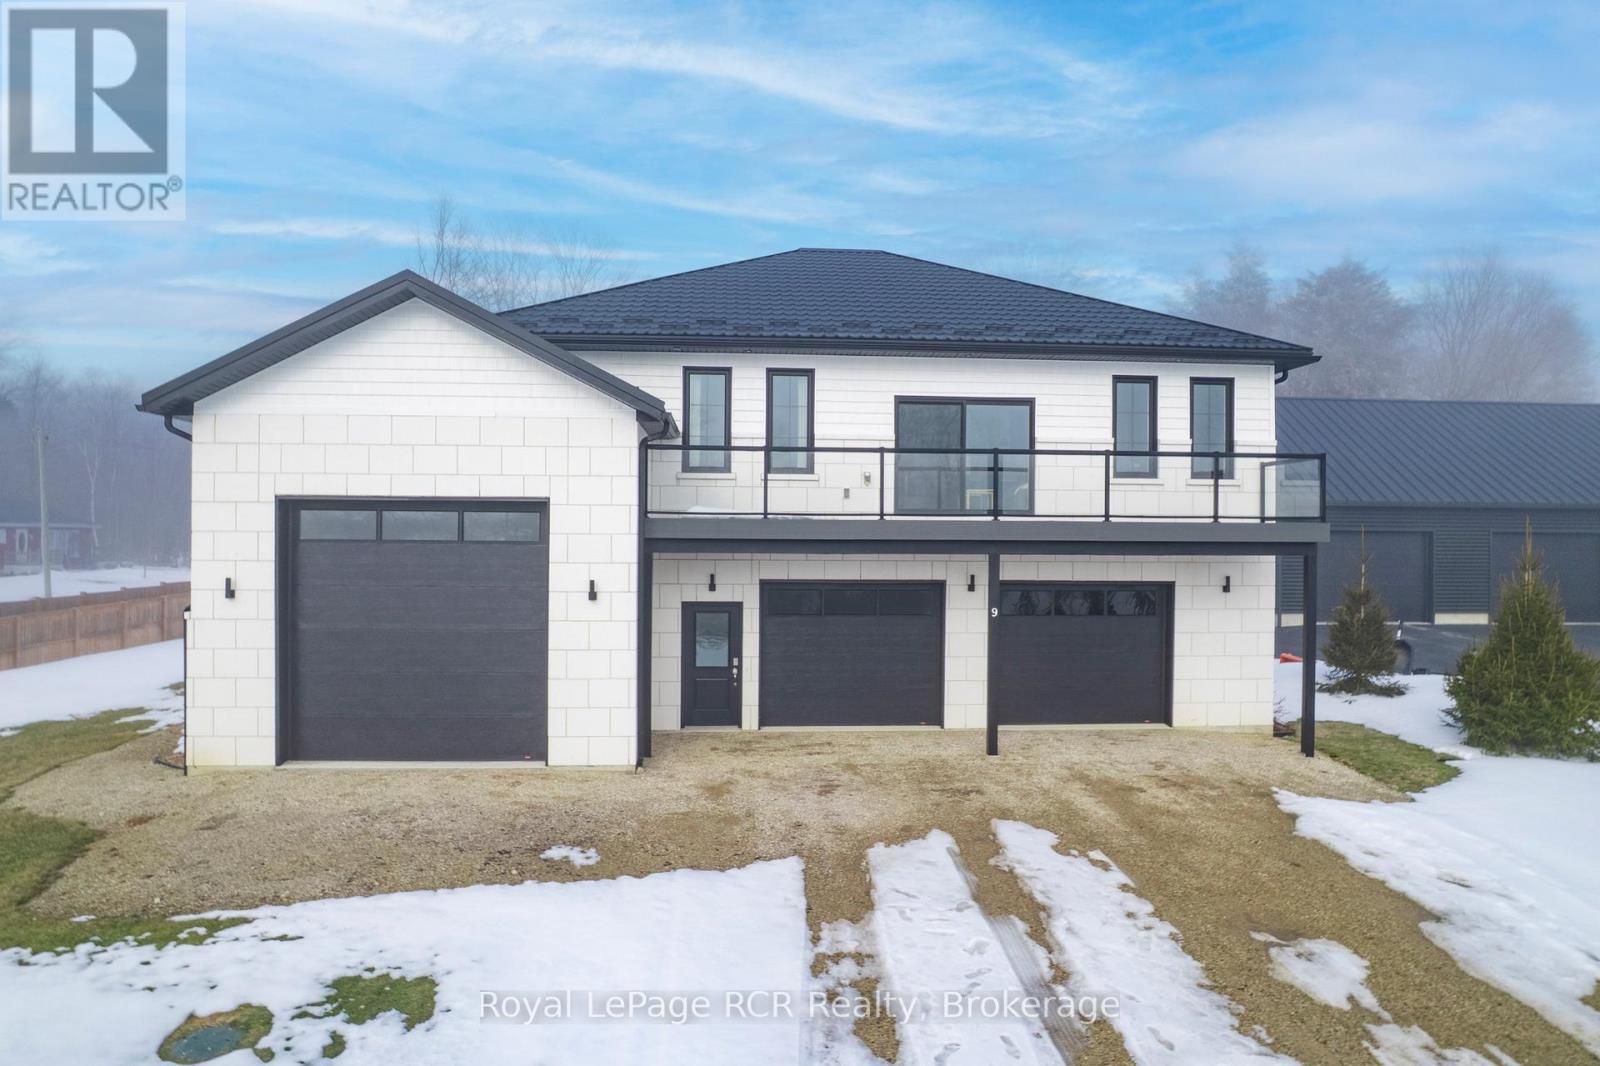
9 Sunset Place
Huron-Kinloss, Ontario
Welcome to a one-of-a-kind opportunity in the lakeside community of Point Clark, a peaceful enclave on the shores of Lake Huron known for its beach, historic lighthouse, and relaxed coastal lifestyle. This custom 5-year-old home was purpose-built for active living and effortless entertaining, featuring a rare main-floor indoor sports court that flows seamlessly to the outdoors. Set on a large over half-acre lot, the property offers ample space for kids, pets, and backyard projects, all just a short walk from the water's edge.Designed with function and comfort in mind, the main level centres around the bright sports court, perfect for year-round basketball, pickleball, hockey training, climbing, or a home gym. Multiple roll-up doors connect the court, oversized 2-car garage, and yard, creating an impressive indoor-outdoor hub for gatherings and play in every season. Upstairs, you'll find a spacious living area with an open-concept kitchen/dining/living room, plus a walk-out balcony for morning coffee or famous sunsets. Three large bedrooms complete the upper level, including a well-appointed primary suite with ensuite, two additional generous bedrooms, and convenient upper-level laundry.The lower level is finished with in-floor radiant heat, while the upper level is served by a forced-air gas furnace with central air, combining to provide efficient, quiet comfort year-round. Whether you're an active family, an athlete, or simply seeking a distinctive home near the lake with room to spread out, this property offers a rare blend of lifestyle, comfort, and location in Point Clark. (id:64265)
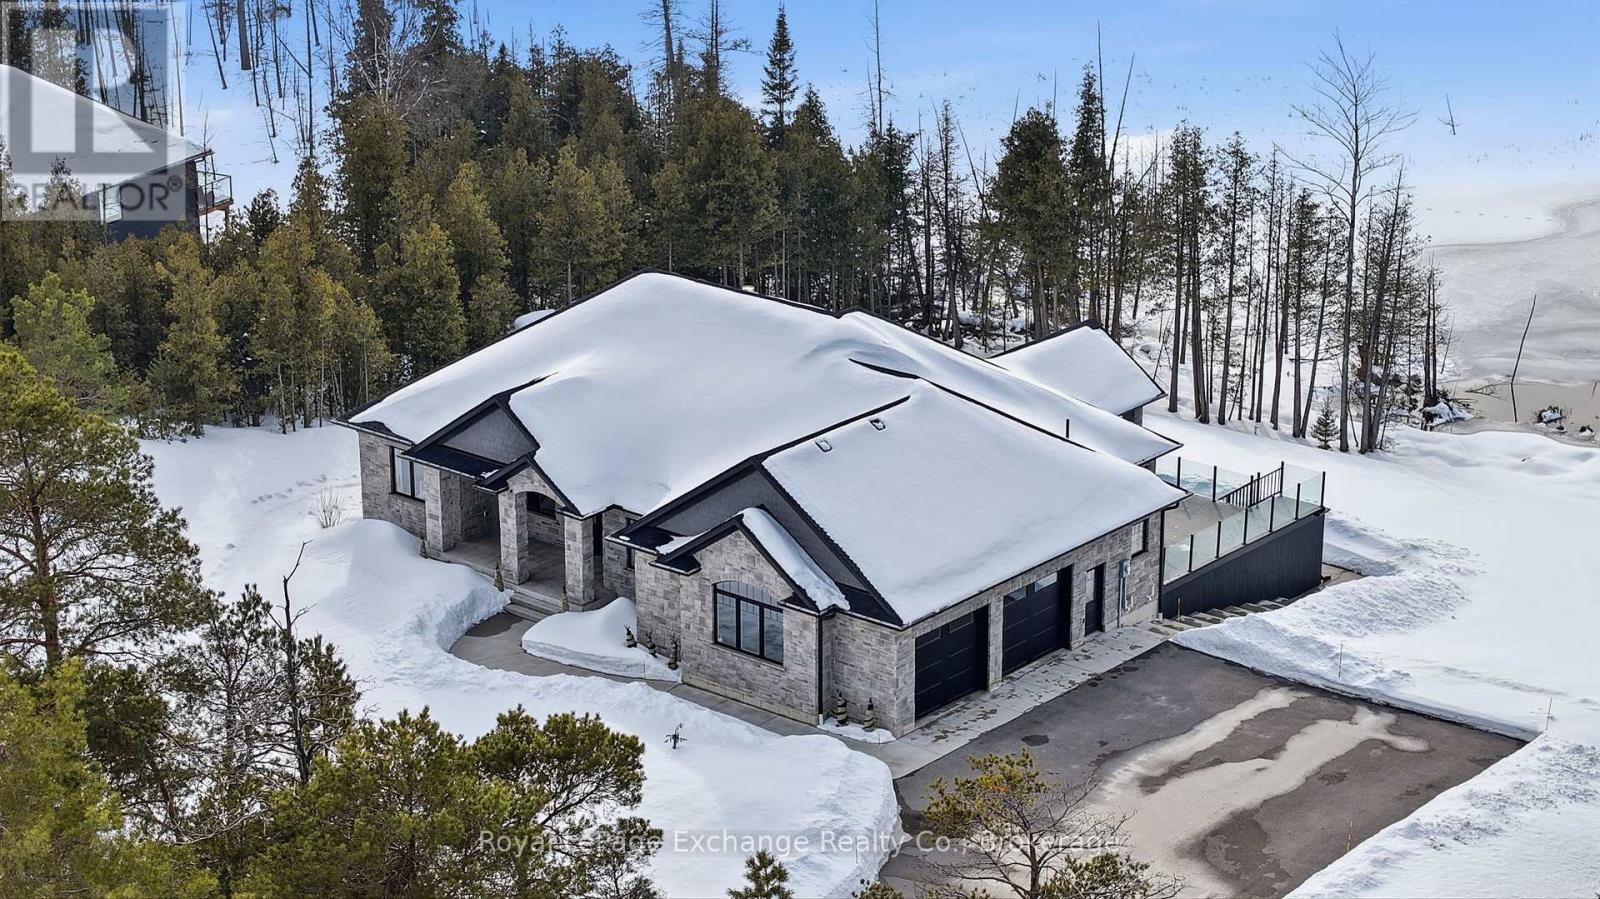
150 Louise Creek Crescent
West Grey, Ontario
Hidden amongst rolling forest, serene waterways, and winding nature trails, this exclusive country community is one of Grey County's best-kept secrets. Residents enjoy access to recreational lakes for swimming, kayaking, and fishing, along with scenic walking trails and a welcoming neighbourhood atmosphere where nature is part of everyday life. Here, evenings are spent watching the sunset over the water while privacy comes naturally on estate-sized lots - all just a short drive from the amenities of Hanover and Durham. Perfectly positioned on a 2.8-acre waterfront lot, this stunning custom-built bungalow offers over 4,200 sq ft of finished living space designed to embrace both the landscape and the lifestyle. The home's impressive full-stone exterior, soaring 10-foot ceilings, and expansive windows create a bright, elegant interior where natural views become part of every room. At the heart of the home, a gourmet kitchen with custom cabinetry, stone countertops, premium appliances, and a walk-in pantry opens seamlessly to the dining area and great room, where a striking stone fireplace anchors the space. Step out onto the covered deck overlooking the water and forest - the perfect place for morning coffee, sunset dinners, or simply relaxing in the peaceful surroundings. The main floor features three spacious bedrooms, including a serene primary retreat with a luxury ensuite, along with a dedicated home office and convenient main-floor laundry. Downstairs, the fully finished walk-out lower level adds exceptional versatility with heated floors throughout, additional bedrooms, a full bathroom, ample storage, and excellent in-law or guest suite potential. Working remote is effortless with Ehtel fibre internet with wired ethernet throughout. Also included is a full water treatment system, high-efficiency combi-boiler, and an oversized double garage with Trusscore paneling. Luxury, nature, privacy, and community - the lifestyle that awaits at 150 Louise Creek Crescent. (id:64265)
209 Lake Rosalind Road 2
Brockton, Ontario

This cozy 3-bedroom bungalow, just minutes from Hanover, sits right on the shores of Lake Rosalind, perfect for swimming, boating, and relaxing by the water. The newly updated shoreline and dock offers amazing views and a peaceful spot to unwind. Inside, lots of natural light, making it great as a year-round home or a getaway. (id:64265)
30 7th Street
Hanover, Ontario
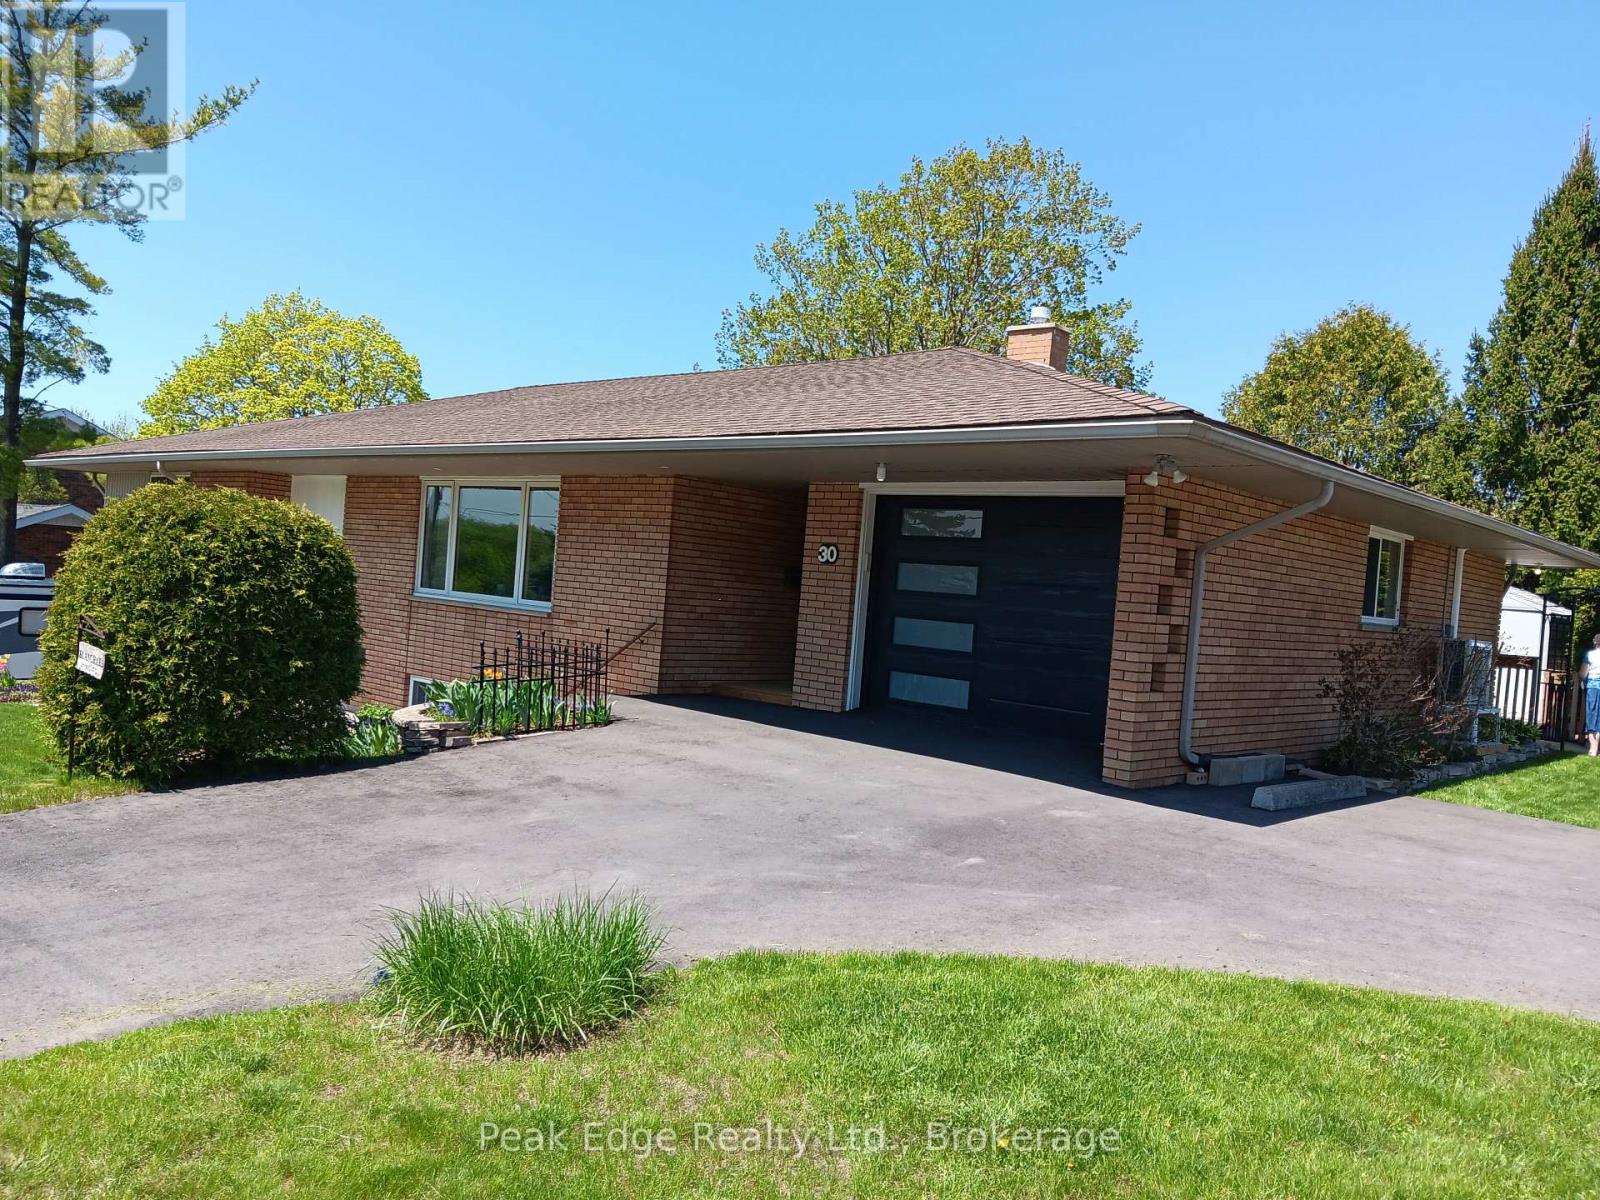
Do you enjoy seeing beautiful sunsets from either the living or dining room window. This is the home for you. Do you enjoy evening walks? You will be just steps away from the Hanover trail that follows the river. You can see ducks and geese and maybe a beaver on the river if you're lucky. For bird watchers there are many different types of birds flying from tree to tree. If you are looking for a beautiful updated large family home in a great location with a legal 2 bedroom basement apartment this may be your next place to call home. Main floor of home consists of approx.1650 square feet of living space along with 3 bedrooms and 2 bathrooms (one being an ensuite). Semi open concept makes this a large and inviting space. The main home also has a rec room on the lower level with a 2 PC bathroom. Main floor has laundry which walks out to a large newer deck with gazebo. There has been many recent upgrades on this residential home. Some of the updates include shingles, some windows, most flooring throughout and paint. Newer large deck( 23 x 24) and fenced yard round out the back yard which is plenty big for family fun and quiet time. The legal 2 bedroom apartment has its own address (26 7 TH street, Hanover), its own driveway and own entrance and its own laundry facilities. Electricity is separate for each unit but the heat is all one. Perfect for extra family or a family member or rent out to help pay your mortgage or bills. Outside is a circular paved driveway with loads of parking, an attached single car garage and beautiful landscaping to go along make this a package worth viewing. Pride of ownership shows when you walk in the door. (id:64265)
155 Artemesia Street N
Southgate, Ontario
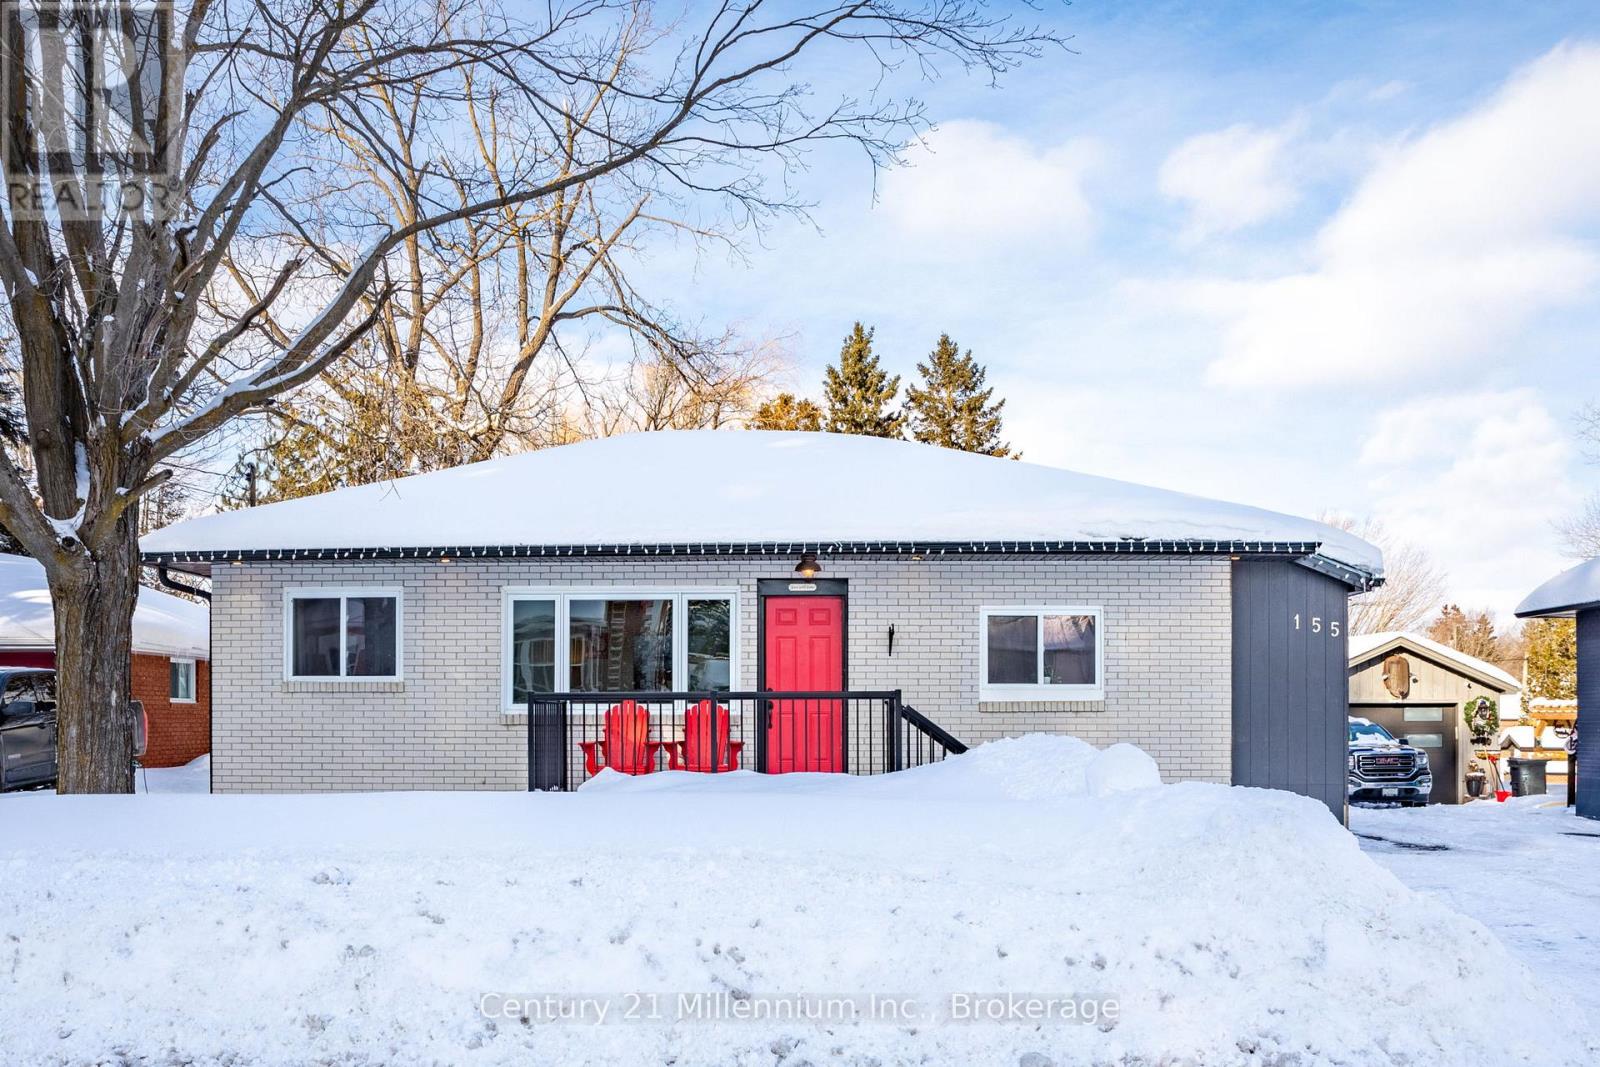
Welcome to 155 Artemesia Street in Dundalk, a beautifully updated, move-in-ready home renovated from front to back. Exterior upgrades include new front and back decks (2025), updated windows, roof, soffit with integrated pot lights, and eavestroughs (2021). Inside the home an updated main floor bathroom and tasteful improvements throughout create a clean and, modern living space. The extended driveway provides ample parking, making it ideal for families or households needing extra space. Located in a growing, family-friendly community this is a great opportunity to own a thoughtfully updated home. (id:64265)
487 Lake Rosalind Rd 4
Brockton, Ontario
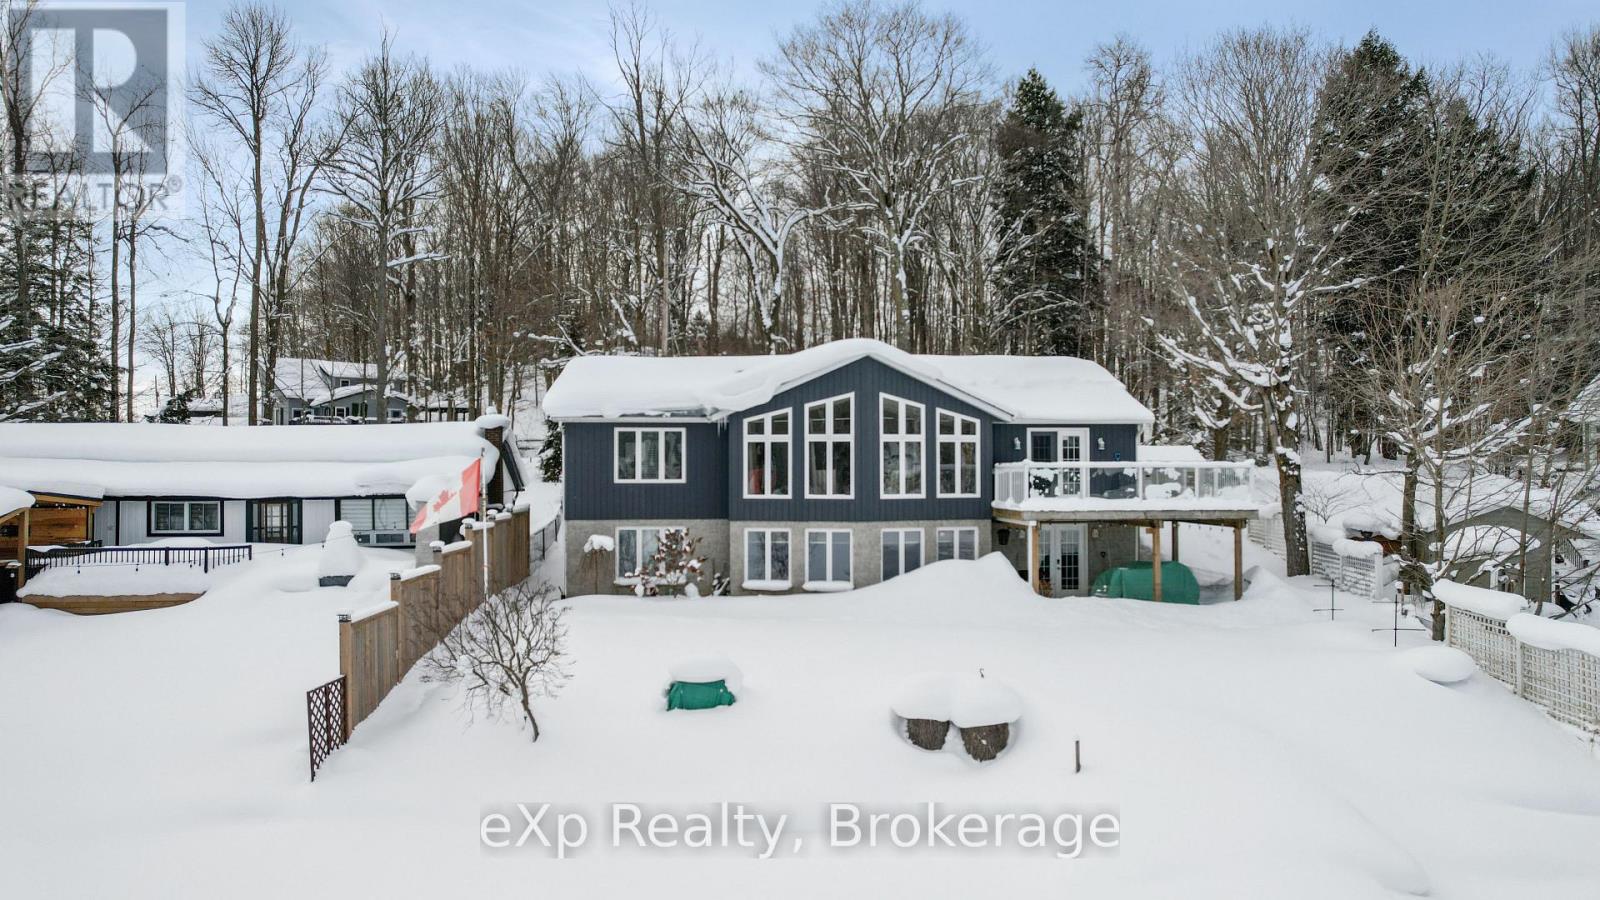
Waterfront home on Lake Rosalind, this well-maintained 2+1 bedroom property offers stunning panoramic lake views. The finished lower level features a walkout directly to the water, perfect for easy lake access. Set on a private, beautifully landscaped lot just minutes from Hanover, the home is serviced by natural gas and municipal water. Park your car out front and keep your boat in the water-this is lakeside living at its best. (id:64265)
544 Newfoundland Street
Wellington North, Ontario
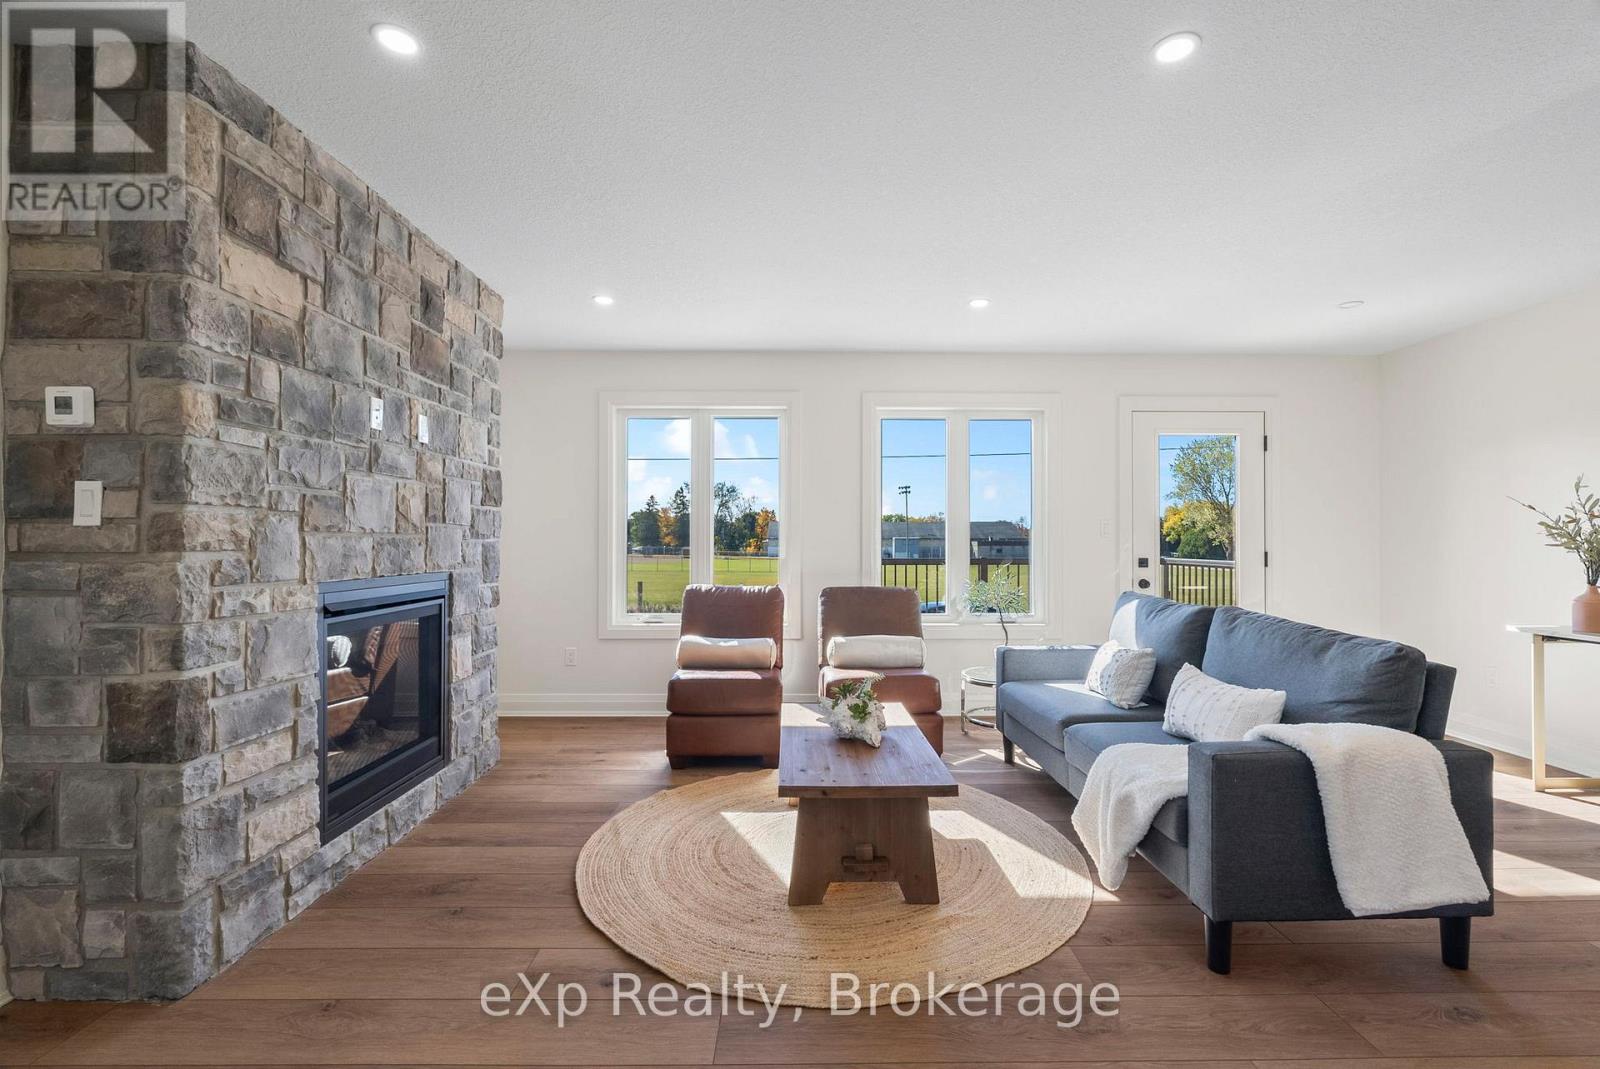
Located on a quiet cul-de-sac in Mount Forest, this Marlanna Homes semi-detached new build offers a lot more privacy than your typical semi! Attached to the other unit by just the garage, finished in clean Trusscore, there is access to both the house and the backyard. One of the best perks of this spot is the view from the back deck; you can catch local ball games and great sunsets right from your own yard. Inside, the main floor is wide open and bright, centered around a striking stone fireplace that gives the living room a solid, cozy feel. The kitchen is a standout, custom-built by Barzotti with quartz countertops, an island for extra seating, and all the appliances already included! The flooring is consistent with luxury vinyl plank throughout, so the space flows perfectly. Upstairs is practical for a family, featuring three Bedrooms and a dedicated Laundry room so you aren't hauling baskets to the Basement. The primary suite is a great retreat with a walk-in closet and a deep soaker tub. If you need more space, the basement is already fully finished, which is perfect for a gym or a Recreation Room and includes another full Bathroom. This place is truly move-in ready with immediate possession available. Plus, you get total peace of mind with the Tarion warranty and a 50-year shingle warranty. It's time to enjoy modern, quiet living without the "new build" wait time! (id:64265)
127 Doug's Crescent
Wellington North, Ontario
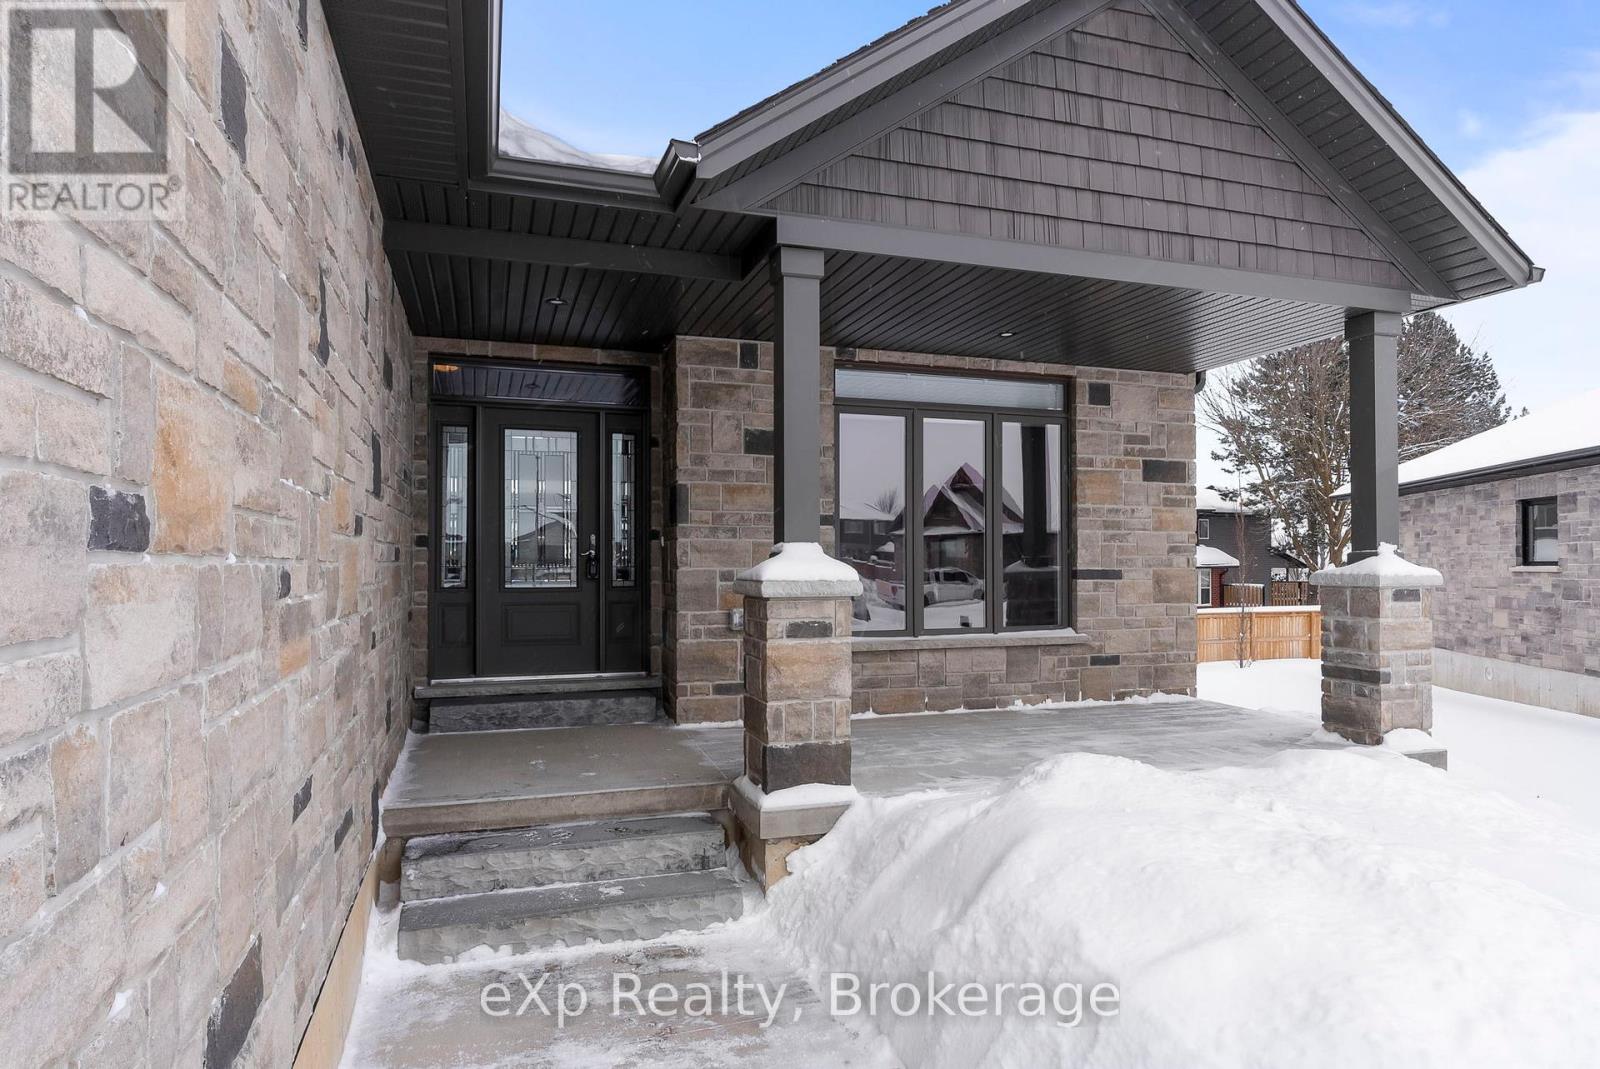
Tucked away in a quiet cul-de-sac, this 4-year-young bungalow offers modern design and thoughtful living. The open-concept interior immediately impresses with soaring light and engineered hardwood, anchored by a sleek gas fireplace. The chef-inspired kitchen serves as the heart of the home, featuring granite surfaces, a walk-in pantry, and premium smudge-free appliances. Retreat to the primary suite, where dual wall-to-wall closets and a private ensuite provide a true sanctuary. Below, the fully finished basement offers ultimate comfort with radiant in-floor heating-perfect for movie nights in the massive rec room. Steps from local parks, splash pads, and outdoor walking track, this home offers the perfect balance of convenience and community connection. (id:64265)
18 Geddes Street W
Minto, Ontario
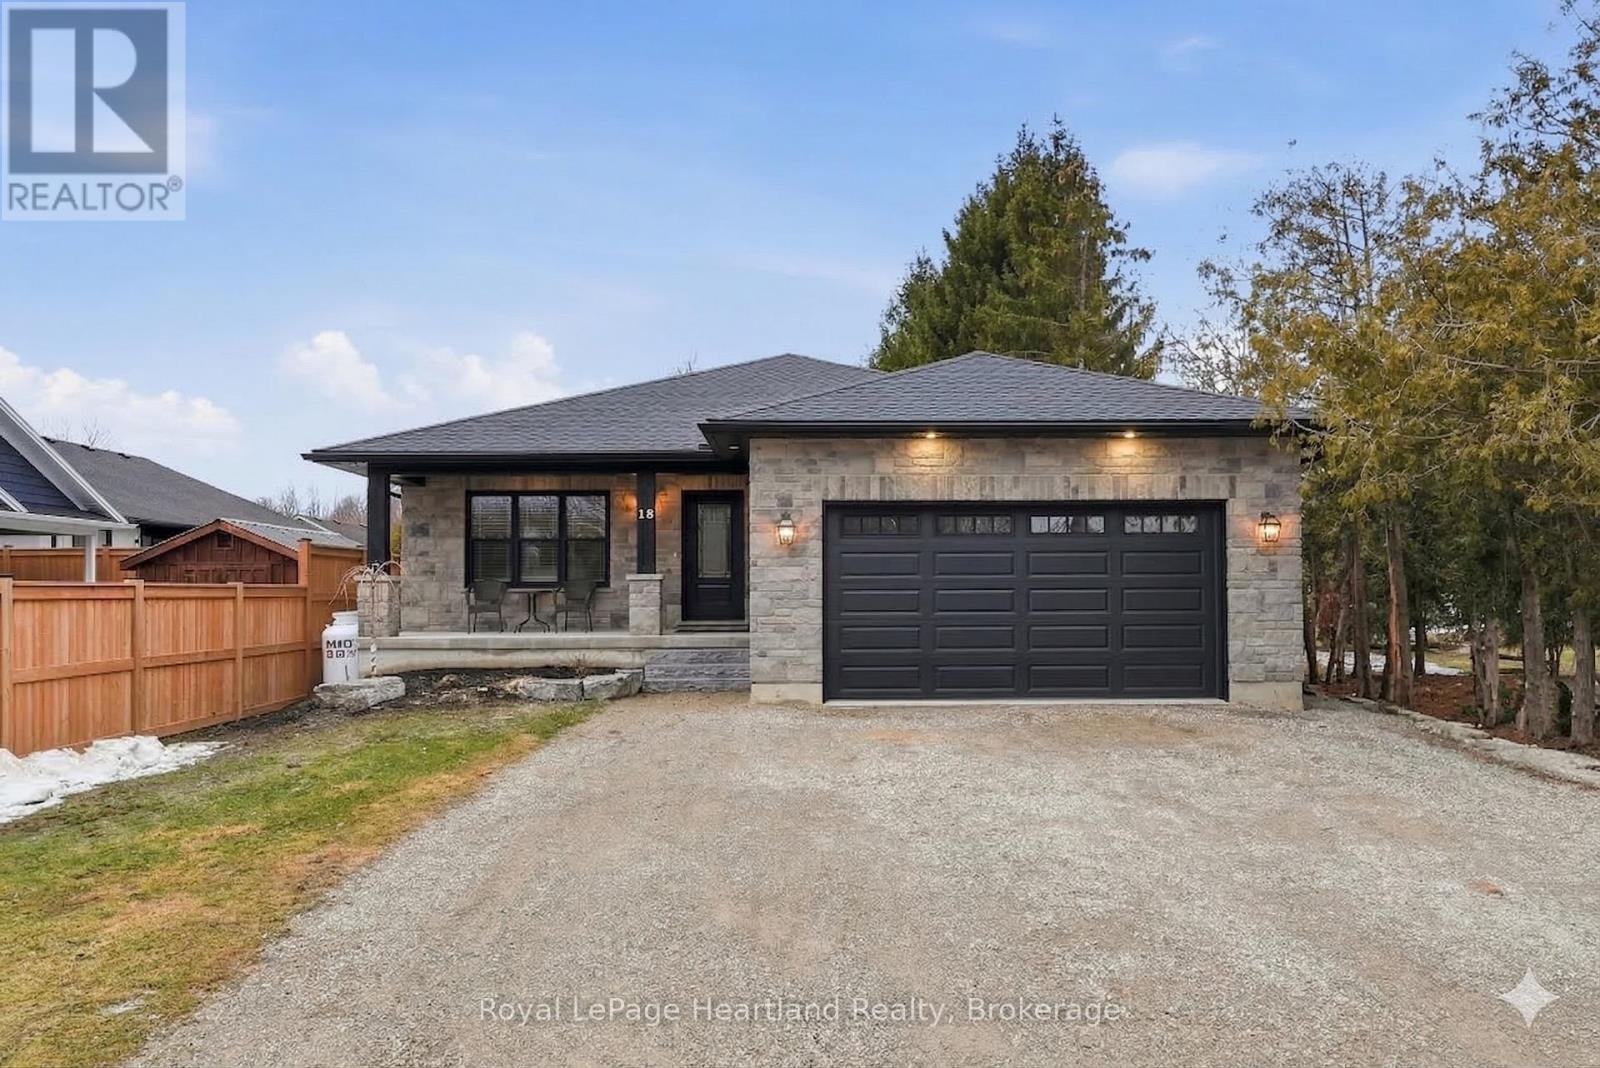
Welcome to 18 Geddes St, a stunning custom-built home that perfectly blends sophisticated design with everyday functionality. The heart of the home features an expansive open concept layout, where you can enjoy creating family recipes in your kitchen featuring white shaker cabinetry, gleaming quartz countertops, and premium stainless steel appliances, flowing seamlessly into a dining area that opens to a private 12x15 covered back deck. Natural light drenches the living room, highlighting a gorgeous focal-point fireplace flanked by custom built-ins and shelving that is sure to impress. Retreat to the primary suite, a true sanctuary complete with a spacious walk-in closet and a spa-like ensuite. The remainder of the main floor is complete with a 4 pc main floor bath, 2 spacious bedrooms, main floor laundry and ample storage. Practicality meets style with a stone exterior, ample parking, an attached 21'x22' garage featuring a mezzanine and steel storage 8'x12' steel shed for clever storage. The partially finished basement offers incredible potential to add a third bathroom, extra bedrooms, a massive rec room to suit your needs or all of the above. Situated just steps from downtown, playgrounds, school bus routes, and local sports fields and recretion like the walking trails and community centre, this home offers the lifestyle you've been searching for. Call Your REALTOR Today To View What Could Be Your New Home, Where Peace of Mind Comes First, 18 Geddes St, Clifford. (id:64265)
251 Wilcox Drive
Clearview, Ontario
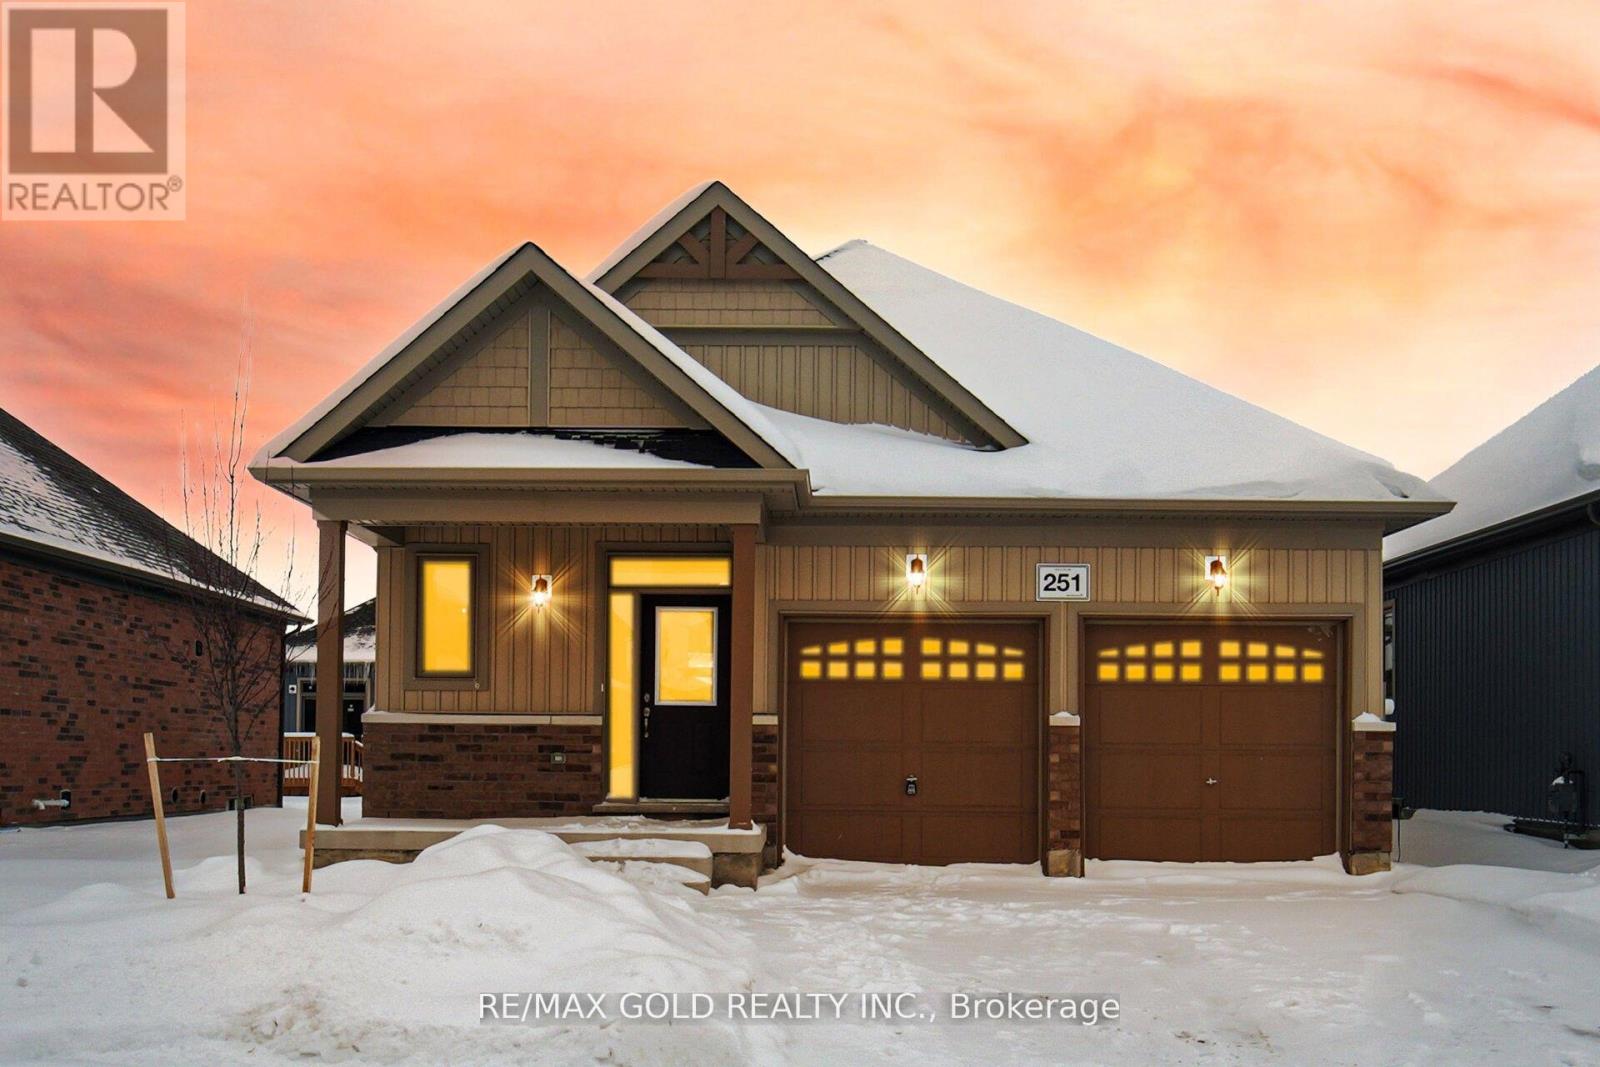
Welcome to a brand-new, never-lived-in home in the peaceful and pictures que town of Stayner, offering approximately 1,500 square feet of thoughtfully designed living space on the main floor, functional layout designed for both comfortable family living and effortless entertaining. Expansive Main Floor Living, Private Master Suite, The main floor master bedroom serves as a serene retreat, complete with walk-in closet for convenience and privacy, A second spacious bedroom is ideal for family or guests. Direct access from the double-car garage to the home via the laundry/mudroom enhances daily convenience and functionality. A spacious third bedroom in the basement w/ ensuite3-piece bathroom for convenience. A large unfinished area provides a blank canvas for a future recreation room, home gym, or media center, allowing you to design the space that perfectly suits your lifestyle. (id:64265)
