
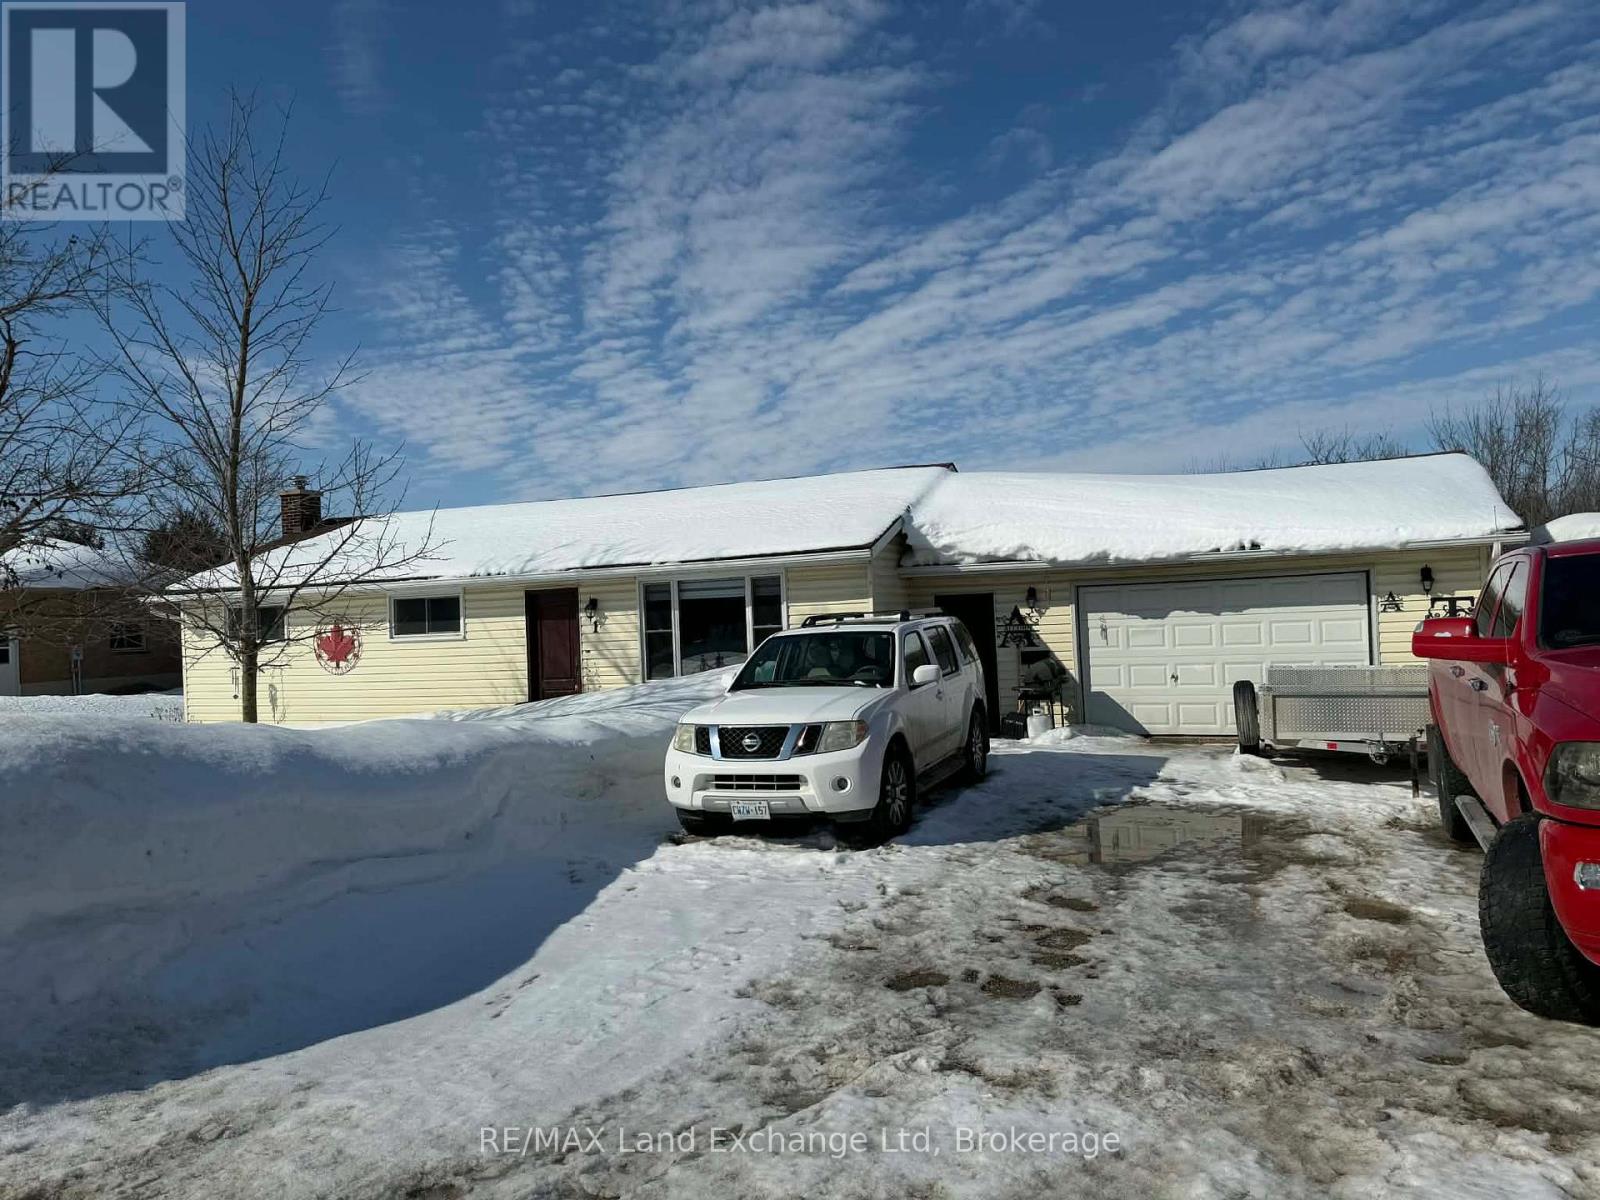
1 Jordan Drive
North Huron, Ontario
Charming Family Home in Belgrave. Welcome to 1 Jordan Dr, a delightful residence nestled in the heart of Belgrave. This home is ideally situated just steps away from the community center, baseball diamond, and several parks, making it perfect for families looking to embrace an active lifestyle. Inside, you'll find four generously sized bedrooms that offer ample space for family members and guests alike. The finished basement rec room adds an extra layer of comfort and versatility, serving as an entertainment area or playroom. For year-round comfort, the home features efficient natural gas heating, complemented by a wood backup system, ensuring you stay warm during the colder months. The outdoor space is a standout feature, with a large lot that backs onto serene green space, providing both privacy and opportunities for outdoor activities. This tranquil setting is perfect for family gatherings, gardening, or simply enjoying nature. Convenience is key, with an attached garage that offers easy access and plenty of storage options. Additionally, the basement includes an office room, making it an ideal space for remote work or a hobby area. This charming home not only promises comfort and convenience but also a lifestyle filled with community engagement and outdoor recreation. Don't miss out on the opportunity to make this wonderful property your own! (id:64265)

203 Roy Drive
Clearview, Ontario
Welcome to 203 Roy Drive, nestled in the picturesque Town of Stayner. This newly constructed The Glen layout by Zancor Homes is situated on a serene circular road.Offering over 2,800 square feet of elegantly designed living space, this bright and spacious home boasts FOUR bedrooms and FOUR bathrooms, making it ideal for a growing family!From cathedral ceilings and a stunning custom staircase to an open-concept layout, this home is designed to impress. Its perfect for both everyday living and entertaining. The home has been thoughtfully upgraded with 20x20 custom tiles throughout, sophisticated light fixtures, an oversized island with a striking waterfall countertop, and a walk-through butlers pantry. The modern custom kitchen flows seamlessly into the dining and family rooms, where a cozy fireplace sets the perfect atmosphere for family gatherings or entertaining friends.The second level features four generously sized bedrooms, including Jack-and-Jill bathrooms, providing ample space and convenience for family and guests alike. The laundry room is conveniently located on the upper level for maximum ease. The basement, currently unfinished with a roughed-in bathroom, offers a blank canvas to customize according to your future needs.Located in the charming and welcoming community of Stayner, this home is surrounded by excellent amenities, local events, and recreational activities. 203 Roy Drive is just steps away from the Stayner Community Centre, a park, and a baseball diamond. With its modern elegance, prime location, and tranquil surroundings, this home is a perfect setting for creating cherished family memories that will last a lifetime. (id:64265)
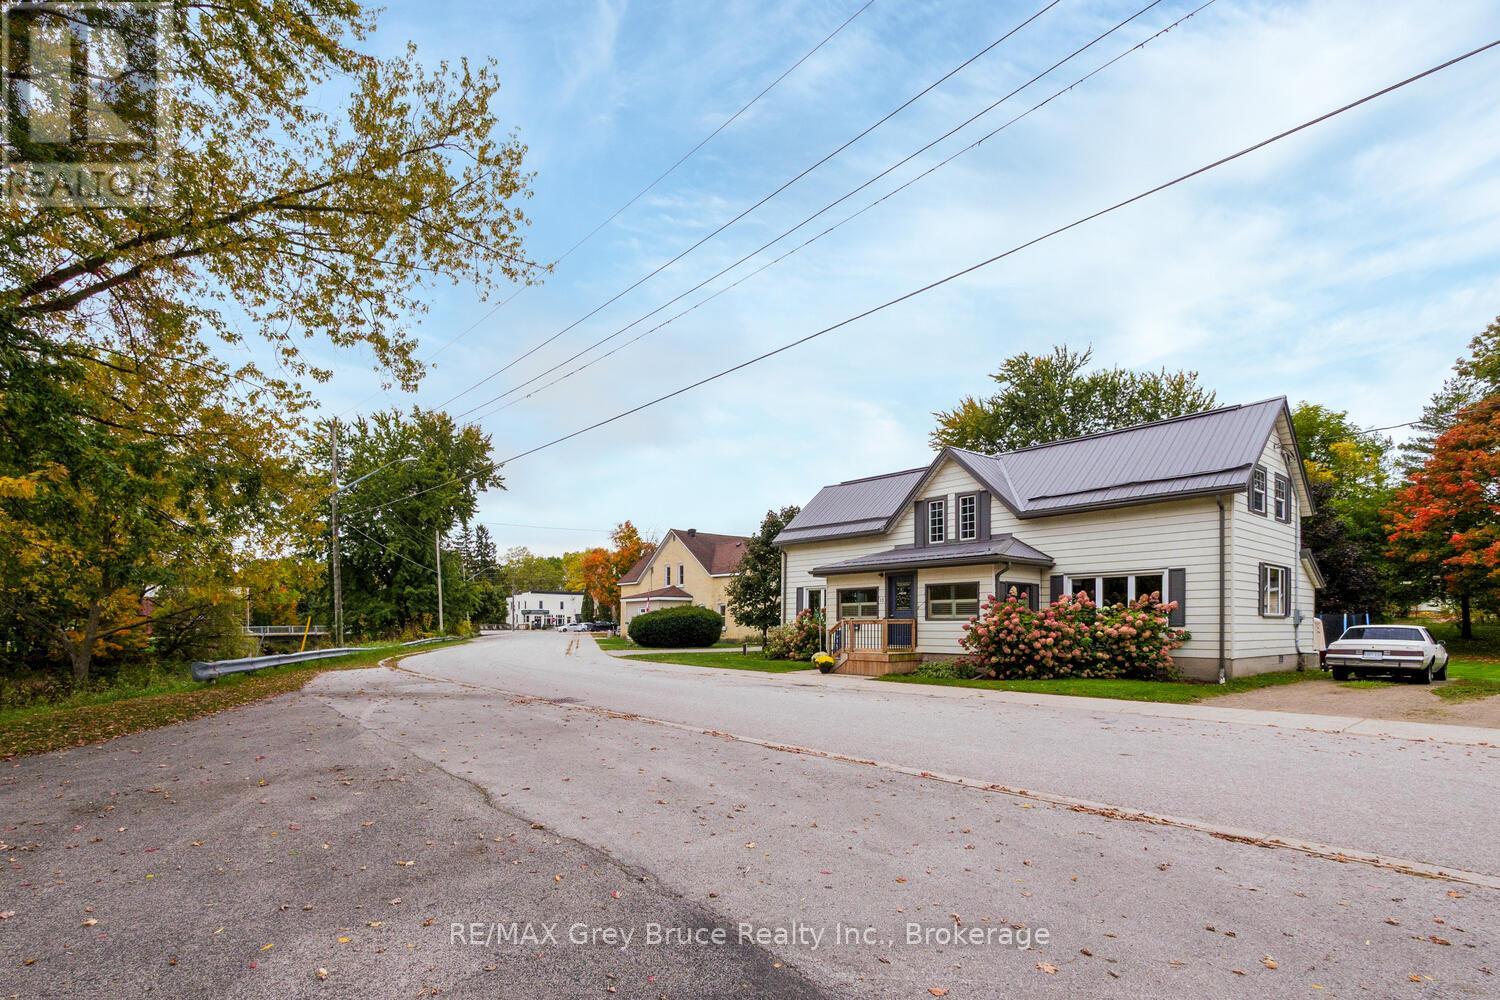
13 King Street
Brockton, Ontario
Welcome to this charming, well-maintained family home nestled in the welcoming community of Cargill - perfectly positioned in central Bruce County. Enjoy an easy commute to Bruce Power (25 minutes), Hanover (20 minutes), and both Walkerton and Paisley (just 12 minutes each), making this an ideal location for work-life balance. Offering 4 bedrooms (or 3 plus a generous home office) and 2 bathrooms, including a full 4-piece and convenient 2-piece, this home provides flexibility for growing families, remote professionals, or even multigenerational living. Inside, you'll appreciate the warm and functional layout designed for comfortable everyday living. The spacious living room is perfect for family gatherings, while the inviting family room - complete with a pool table and dry bar - creates a fantastic space for entertaining or unwinding at the end of the day. Practical updates add peace of mind, including a newer propane furnace for efficient heating and fibre internet for fast, reliable connectivity. Outside, the property continues to impress with a pleasant backyard, a side deck featuring privacy fencing for relaxed outdoor living, and a storage shed for added convenience. A durable metal roof enhances the home's long-term value and low-maintenance appeal. Thoughtfully cared for and full of small-town charm, this property offers comfort, functionality, and a central location - a wonderful opportunity to enjoy the best of Bruce County living. (id:64265)
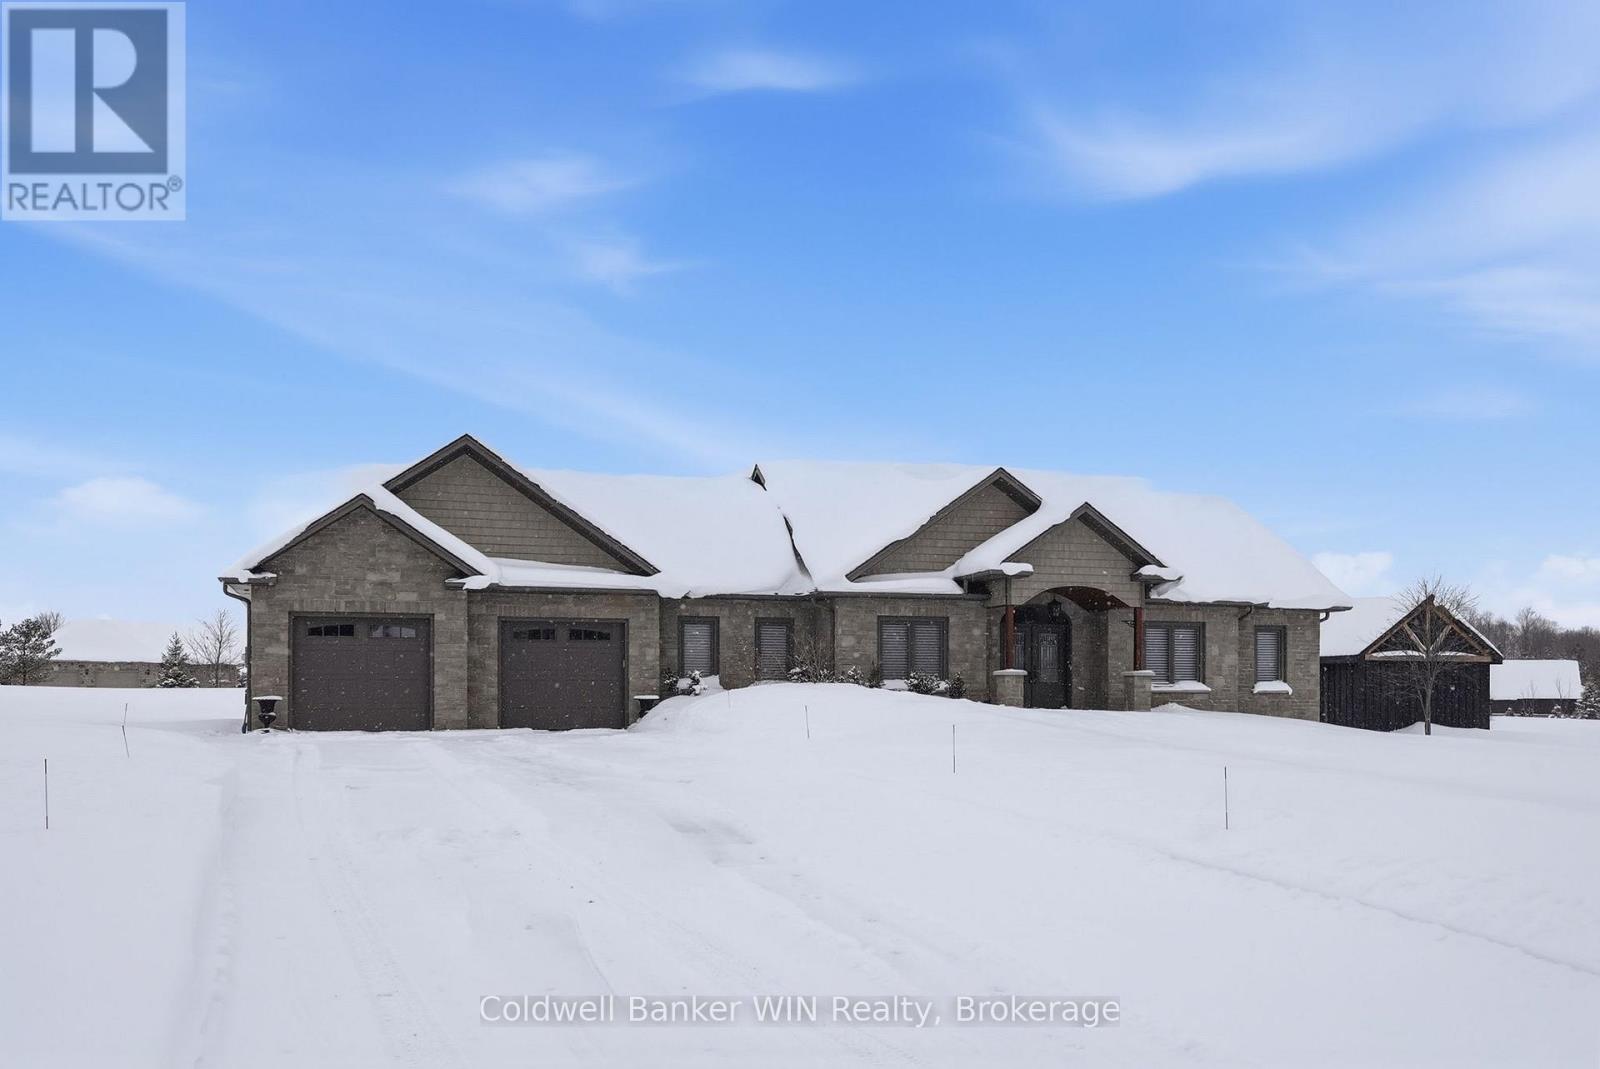
155 Marshall Heights
West Grey, Ontario
Nestled in the desirable Marshall Heights subdivision of West Grey, this exceptional bungalow offers the perfect balance of refined craftsmanship, comfort, and location. A striking stone exterior, concrete driveway, and elegant flagstone walkway create an inviting first impression, setting the tone for the quality found throughout the home. From the moment you enter, you'll notice the high-end finishes and thoughtfully selected materials from around the world. The kitchen is a true showpiece, featuring Mascarello granite countertops imported from Brazil, custom Barzotti cabinetry, Italian tile backsplash, walk-in pantry ready for cabinetry, and high-end appliances including a Fulgor Milano 6-burner gas stove from Italy. The open-concept layout was designed with a stunning stone fireplace anchoring the living room, and two walk-outs to the covered back composite deck for effortless indoor-outdoor living. The primary suite features a walk-out to the backyard, walk-in closet, and a luxurious 6-piece ensuite complete with his and hers sinks and a rainfall shower head. The second bedroom is suited for guests or family and includes its own 4-piece ensuite bathroom. A versatile third room may be used as a home office or additional bedroom. Completing the main level is a convenient main floor laundry room, a 2-piece powder room for guests, and access into the attached two-car garage. The basement offers a true blank canvas, with a bathroom rough-in, a gas fireplace hookup, and a convenient walk-up to the garage, making it ideal for a potential in-law suite or extended living space. Whether you envision additional bedrooms, a recreation area, or a private retreat, this lower level presents an opportunity to customize the space to suit your vision. This home offers a lifestyle where peaceful rural views meet everyday convenience. Surrounded by open farmland yet just 5 minutes from town amenities this is a rare opportunity to enjoy refined living without compromise. (id:64265)

91 Bridge Street
Meaford, Ontario
Beautiful 4 bedroom, 3 bathroom, century home in Meaford, where timeless character meets modern comfort just steps from the sparkling harbour and Downtown!The main floor invites you in with bright, open spaces-an airy living and dining room that flows seamlessly into a beautifully upgraded kitchen with island. Picture hosting family dinners, then stepping into the cozy rec room that opens onto a sprawling covered deck-perfect for summer evenings, morning coffee, or watching the kids play in the yard. A mudroom and 4pc bathroom complete the main level.Upstairs, retreat to the spacious primary suite with a 4pc ensuite bath with electric heated floors. 3 additional bedrooms and a guest bathroom provide plenty of room for family and visitors.Thoughtful updates throughout-including upgraded kitchen (2021), central air (2021), refinished original wood floors (2017), roof (2019), and more-this home blends modern function with timeless charm.Step outside to enjoy the great backyard, complete with landscaped gardens, lush perennials, and plenty of room to relax or play. A good size garage/workshop offers endless potential-whether you're a hobbyist, need extra storage, or dream of a creative space to make your own.Located just one block from the Meaford Harbour and a short stroll to downtown shops and restaurants, you'll love the small-town lifestyle with Thornbury only 8 minutes away. (id:64265)

32 - 410 Ridge Road
Meaford, Ontario
Elegant 3-Bedroom Life Lease Home 1805 Sq Ft Accessible, Upgraded, and Move-In Ready - Discover this spacious 3-bedroom, 1805 sq ft life lease bungalow featuring slab-on-grade construction ideal for wheelchair accessibility. Enjoy comfort year-round with in-floor radiant heating and wall-mounted cooling. Wide 36" doors and smooth laminate flooring ensure a carpet-free, accessible environment. The unit boasts a large single-car garage with upgraded epoxy flooring, Trusscore walls, and a floor drain, perfect for easy maintenance. An owned boiler efficiently supplies domestic hot water and radiant slab heating. Upgrades include a built-in coffee bar with wine fridge, California shutters throughout, and electric roll-down screens enclosing the rear porch for all-season enjoyment. The backyard features an interlocking stone patio overlooking a tranquil treed area. Inside, the primary bedroom offers an enlarged walk-in closet with a California Closet system and pocket doors maximize usable space in the primary suite and front bedroom closet. Interior bedroom 3/den has a solar tube, bringing in natural light where no window is available. Both bathrooms have been upgraded with tiled, glass-door showers, no tubs. Additional highlights include LED lighting with dimmers in the main living areas. Life lease term is for the owner(s) lifetime plus one year for estate resolution. The $730 monthly fee includes property taxes, lawn and snow clearing (driveways and street only), and reserve fund. Unit ownership includes drywall boundaries (length, width, height). There are no age restrictions in this friendly subdivision. This home combines thoughtful design, premium finishes, and an accessible layout, making it a rare find in the life lease market. Experience comfort, style, and low maintenance living within a welcoming community. The purchaser will need to pay 1.5% of the sale price to Meaford Golf Mews Inc for the creation of the new lease. (id:64265)
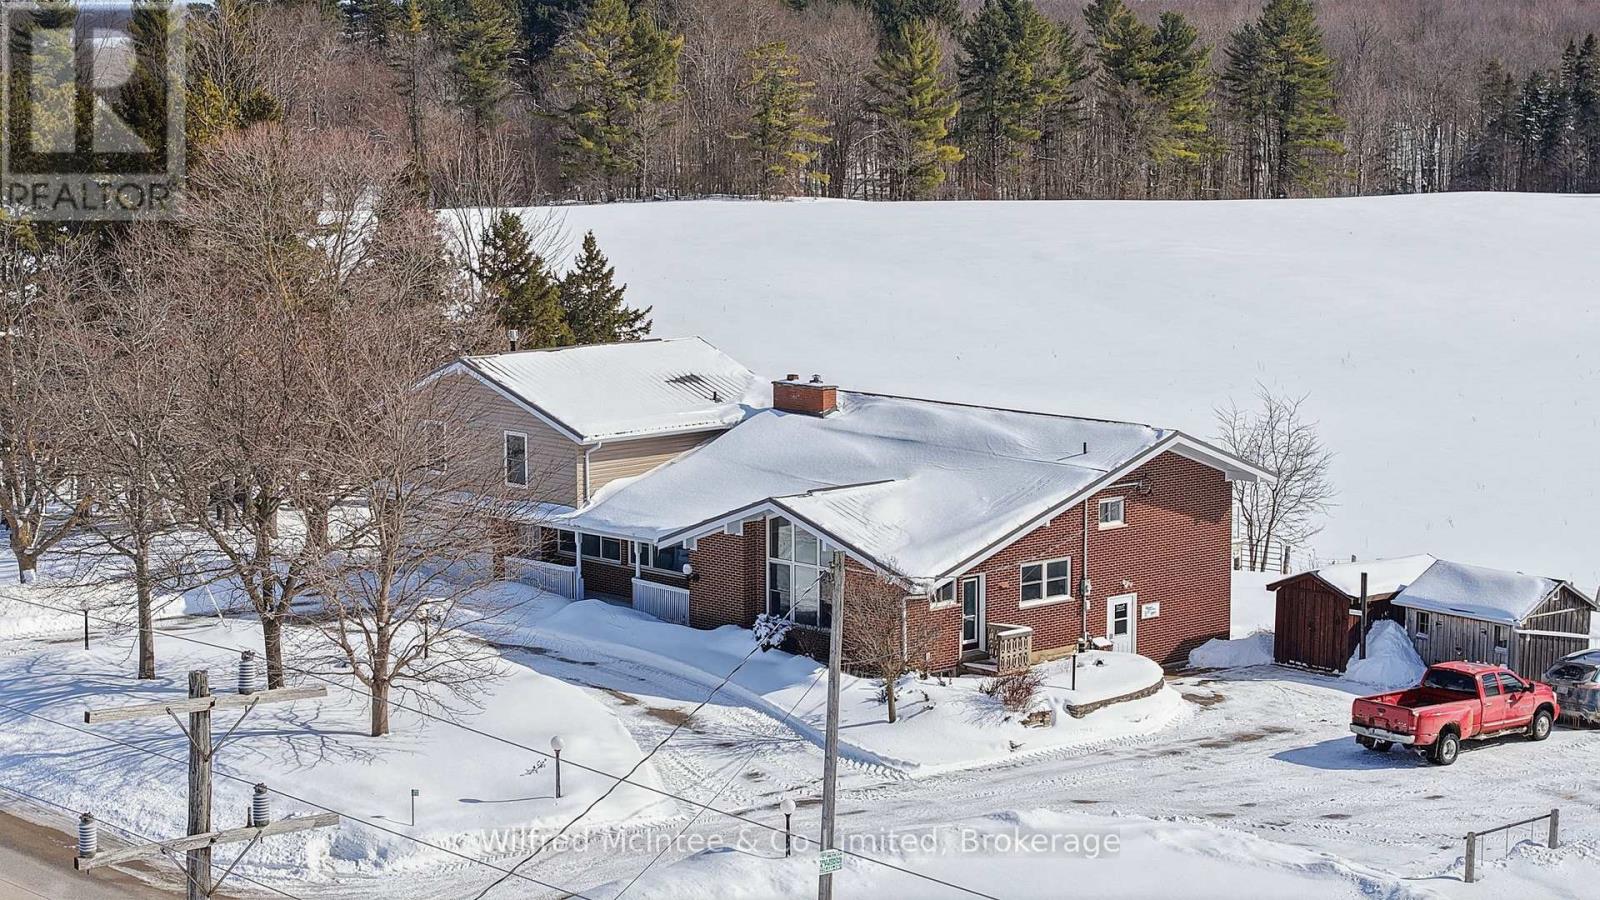
1773 Bruce Road 10
Arran-Elderslie, Ontario
Turn Country Living Into Consistent Income - Just Outside Chesley. Set on a stunning 1.5 acre country lot, this spacious split-level home offering the rare combination of comfortable country living and built-in, consistent income thanks to a long-term commercial tenant already in place. Overlooking the Saugeen river, the large 3-bedroom residence showcases a functional split-level layout designed for family living, with generous principal rooms, bright windows capturing peaceful rural views, and multiple living zones that provide both space and privacy. This is an ideal setup for buyers looking to offset mortgage costs or add a stable asset to their portfolio without sacrificing lifestyle. (4645sqft total: 410sqft garage, 2620sqft main living area, 1615sq ft tenant space) (id:64265)

3175 3/4 Concession
Clearview, Ontario
*Custom ICF Bungalow on 8.65 Acres* This exceptional, fully customized home was thoughtfully designed with no detail overlooked & no expense spared. Offering over 3,800 sq. ft. of finished living space, it features both a walkout & walk-up basement, a double garage on the main level, plus a heated single garage under the main garage providing a 675 sqft workshop area. The main floor boasts a spacious foyer leading into an open-concept great room, dining area, & spacious kitchen. A generous mudroom, laundry room, powder room, walk-in pantry, garage entrance & side year entrance off of the kitchen add convenience. Originally designed with 3 bedrooms, the current layout offers 2 bedrooms, with the primary suite expanded to include a sitting area, a two-way fireplace, & a spa-inspired ensuite. A large secondary bathroom serves guests & family with ease.The fully finished basement is an entertainers dream, showcasing a massive rec room with billiards area, family room, workout station, & large office (or potential 4th bedroom). Additional highlights include a cold cellar, ample utility space, & interior access to the lower garage. Set on 8.65 acres of planted forest featuring a variety of hardwoods (maple, oak, butternut, spruce) & softwoods (pine, birch), the property also offers open grassed areas, a gazebo, a 25 x 40 fenced vegetable garden, & multiple outbuildings including a Quonset hut with reinforced concrete flooring for storage. Lovingly maintained & beautifully appointed, this property offers the perfect blend of elegance, functionality, & country charm, an absolute must-see! (id:64265)
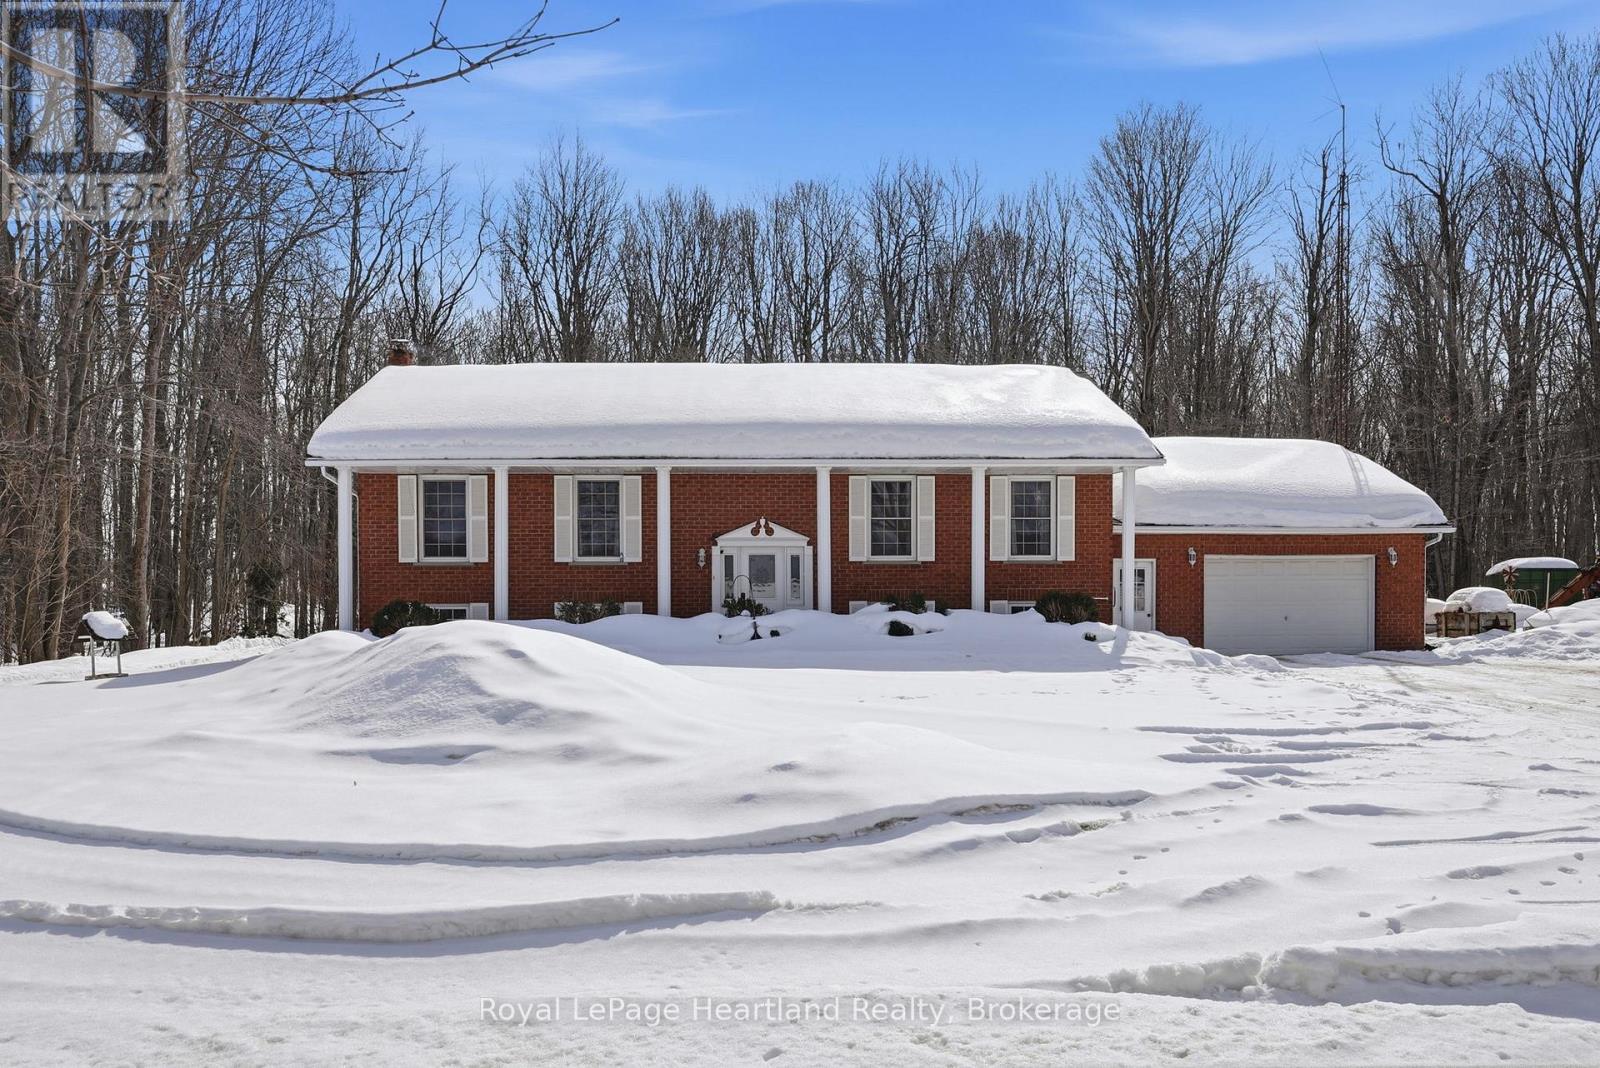
5427 Highway 87
Minto, Ontario
Dreaming of moving to the country but you're not ready to sacrifice the luxuries of convenience, a paved road and having to start endless renovations? Stop the Search Engine, Start the Car and Buckle Up: We have it all at this stunning 4-bedroom, 2-full bath raised bungalow that sits on a sprawling 1.12 acre treed lot on a paved road, offering the perfect blend of a quiet rural lifestyle just minutes from the amenities of Harriston and Clifford. Step inside to an inviting, sun-drenched atmosphere featuring brand-new flooring and many updates throughout both levels. The heart of the home is the spectacular 2025 kitchen renovation, boasting elegant quartz countertops, updated shaker cabinetry, and rustic barn beam accents that add timeless character.The fully finished walk-out basement provides incredible versatility, serving perfectly as a spacious family retreat or easily transitioning into a private in-law suite. Enjoy seamless indoor-outdoor living with a large deck overlooking your private acreage, perfect for morning coffee or evening entertaining. With an attached garage and modern updates throughout, this turnkey home is ready for its next chapter. Grab Your Car Keys and Call Your REALTOR Today To View Your New Country Oasis at 5427 Highway 87 in Minto. (id:64265)
156 John Street N
Minto, Ontario
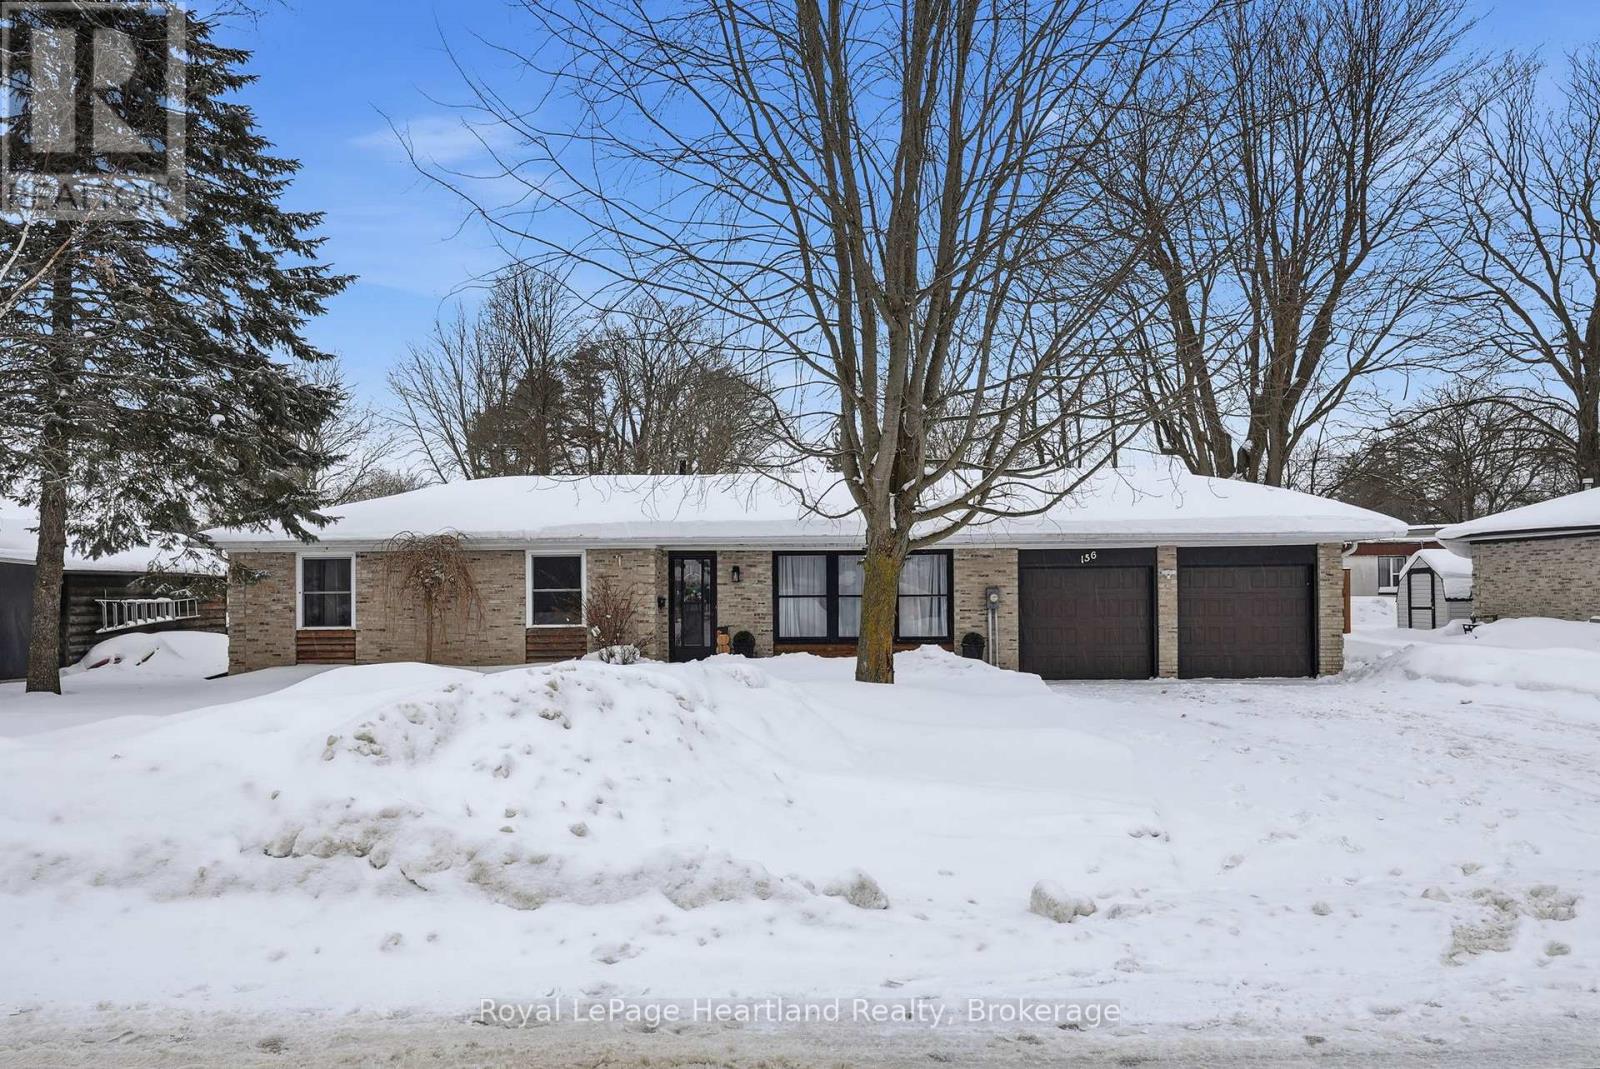
Enjoy having it all - living in a quiet, family friendly neighbourhood in a tastefully updated 4 bedroom, 2 bath bungalow featuring a fully fenced in backyard, quiet neighbours, a fully finished basement and an attached two car garage. Whether you'd prefer to gather around the spacious kitchen island, dining room table or main floor living room in the updated and open concept main floor hub of the home, by the fireplace enjoying the game in the cozy, yet spacious rec room or soaking in the outdoors making memories over a cold one on a hot summer day on the back patio and spacious fenced in backyard, you have endless options to gather and make memories with family and friends. With a layout ideal for all stages of life, you can enjoy this home from a single lifestyle, through the years of raising your family and into your elderly years. The main floor is complete with 3 bedrooms, 4 pc bath with cheater en-suite access, as well as convenient access to your 2 car garage & backyard & patio. A separate back entrance can allow for in-law suite potential in the lower level where you will find your 4th bedroom, 3 pc bath, laundry, storage room, and spacious Rec Room & Entertainment Space. This home has undergone many renovations & updates since 2017 that provide peace of mind for years to come, including, but not limited to, Gas Furnace (2017), Central Air (2024), Bathrooms, Luxury Vinyl Plank Flooring, Lighting, Custom Kitchen Cabinetry & Quartz Countertops (2022) and Fenced Yard (2024). Whether you're starting your family, or looking for simplistic one level living while still being close to ammenities, parks and schools, you can find it all at 156 John St N. Call Your REALTOR Today To View What Could Be Your New Home! (id:64265)
77 2nd Street Crescent
Hanover, Ontario
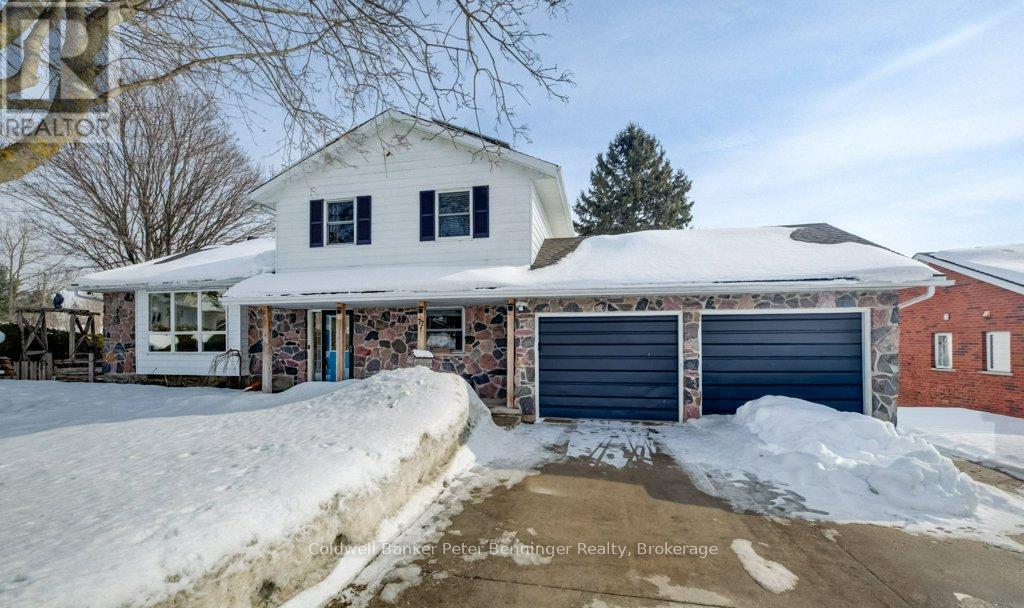
This home is located in one of Hanover's prestigious neighbourhoods. It gives you the convenience of in town living with stunning views of the countryside from your backyard. Sit on your deck and enjoy the sunrises and sunsets. Approximately 3000 sq. ft. of finished living space in this 5 level side split home. There are 4 bedrooms, 3 bathrooms, spacious living room, family room, finished rec. room, office space, craft room with large utility room and mega storage space. This double concrete drive leads to the attached 21' X 42' car garage which could easily hold 4 cars, or would make a great combined car garage/work shop. This property is well worth booking a viewing on! It's suited for a growing family, or for someone looking for space and privacy with stunning views to enjoy all year long. (id:64265)
793952 124 Grey Road
Grey Highlands, Ontario
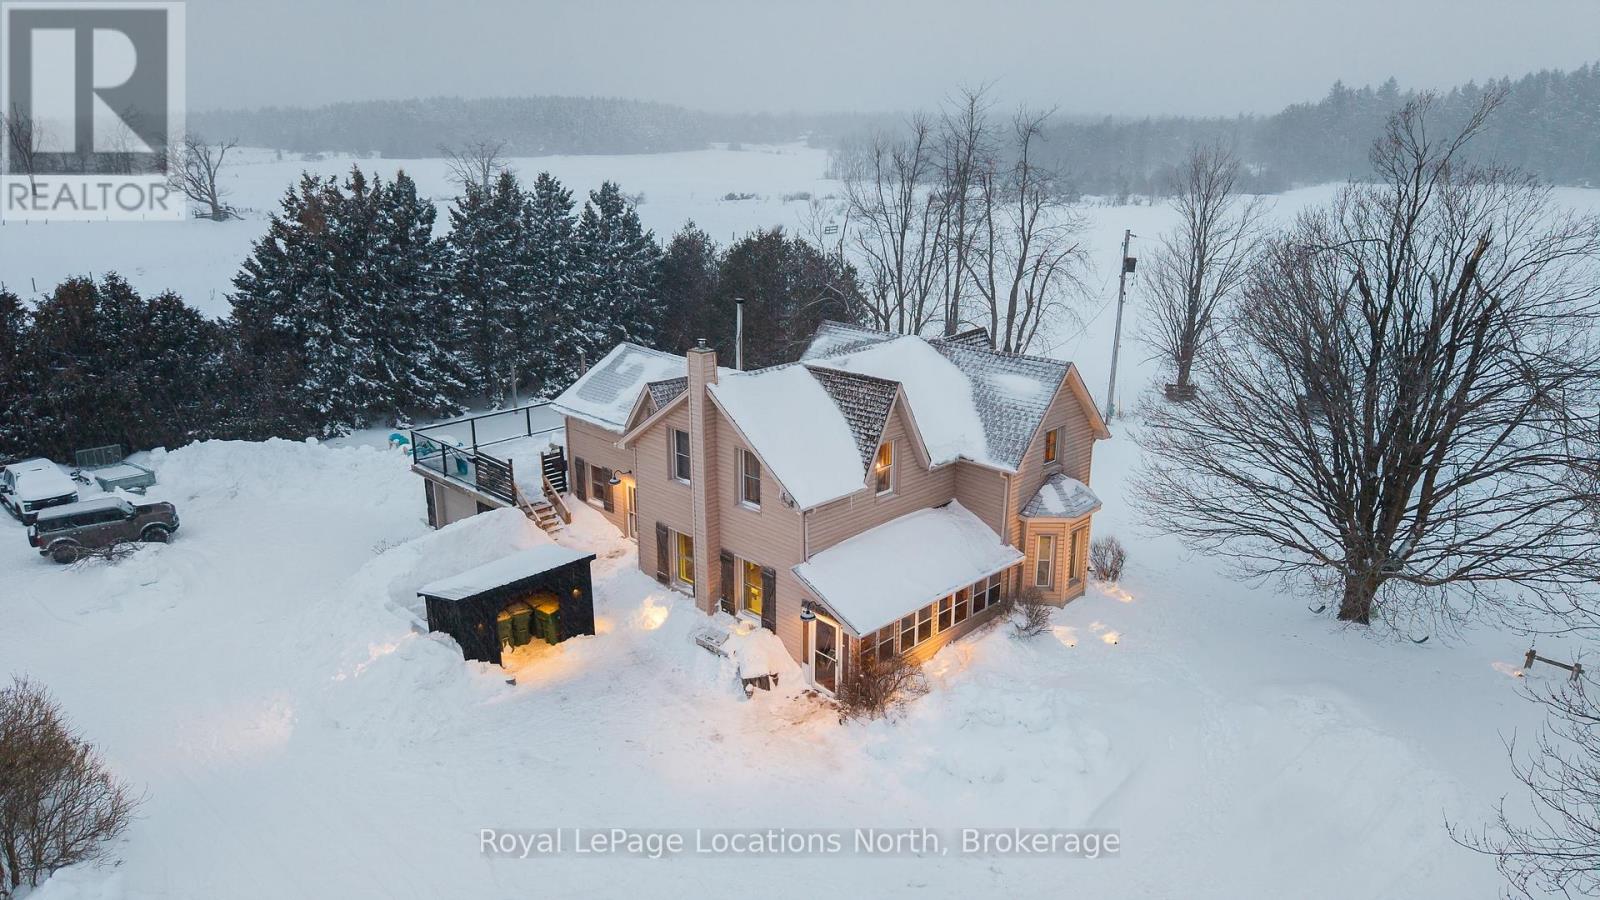
Set on a fully gated and beautifully landscaped 1.5 acre property near Singhampton, this 1905 country farmhouse offers a rare blend of historic character and privacy. The circular back driveway and mature landscaping create a sense of calm upon arrival, while the covered front porch/mudroom welcomes you inside. A central hall with approximately 9'8" ceilings sets the tone for the home's warmth and craftsmanship. The south-facing farmhouse kitchen is the heart of the home, featuring a generous dining area and a propane gas fireplace that creates a cozy backdrop for everyday living and entertaining. Multiple main-floor living spaces offer flexibility for family life, hosting guests, or working from home, while the inviting living/recreation room is accented with natural wood details and anchored by a wood-burning stove. Practical updates enhance functionality, including a dedicated main-floor laundry room and an attached garage that has been thoughtfully finished to include an office or gym -professionally wired, making it ideal for a home-based business or creative workspace. Upstairs, two separate staircases lead to four generously sized bedrooms, including two with built-in closets, offering comfortable accommodation for family and guests. The outdoor spaces are equally impressive: relax and unwind in the hot tub, rinse off in the outdoor shower, or entertain on the patio surrounded by extensive landscaping and a peaceful water feature. A rooftop patio offers elevated views of the surrounding countryside, while the fully fenced and gated property provides privacy and peace of mind. With ample space for future expansion-such as a pool, horses, or additional outbuildings (subject to approvals)-this property offers the freedom to grow and evolve. Ideally located for outdoor enthusiasts, the home is minutes from year-round recreation and trails, yet conveniently close to everyday amenities: a perfect balance of country living and accessibility. (id:64265)
484 Ludgard Street
Huron-Kinloss, Ontario
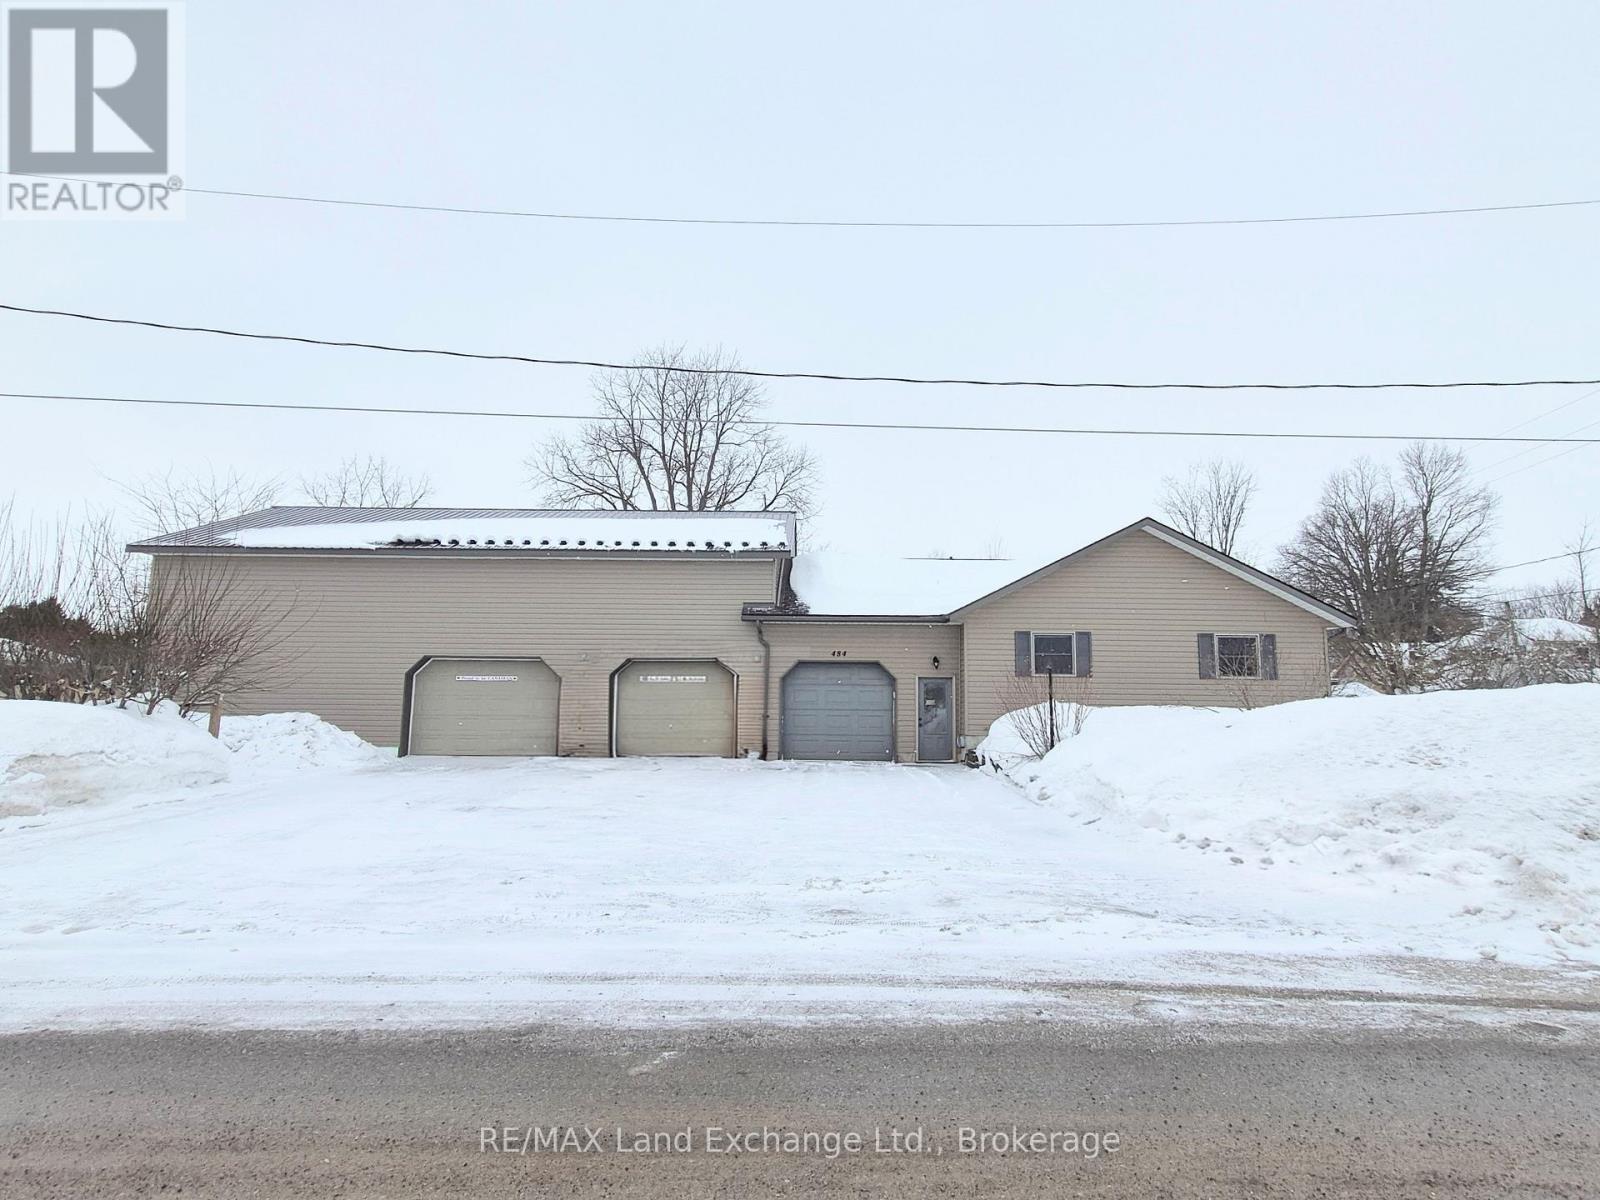
Welcome to this charming four bedroom, two bathroom home, thoughtfully designed with a partially open-concept layout that fills the space with natural light and promotes easy living, all nestled in a quiet area. The main floor living offers three bedrooms, a full bathroom and convenient main-floor laundry for added practicality. The spacious interior flows seamlessly into a large, beautifully landscaped yard - perfect for entertaining, family gatherings or simply enjoying peaceful outdoor relaxation. The basement expands your living space with a generous family room, a large bedroom, and a spacious bathroom. You'll also find a cold room and workshop, ideal for storage and hobbies. In addition, the property features a massive three-car garage/shop with 16 foot ceilings, and an 8' x 49' mezzanine with convenient stair access. The over-sized garage has been thoughtfully designed to accommodate the future installation of car lift, perfect for the automotive enthusiasts. This home is perfectly situated, surrounded with both walking trails and access to the rail trail, as well as nearby snowmobile trails. A hardware store is conveniently located just across the road, with sidewalk access leading straight to the Main Street. A dental office and doctor's office are also just one block away, making everyday errands and appointments incredibly accessible. This home is one you don't want to miss. Come see us today! (id:64265)
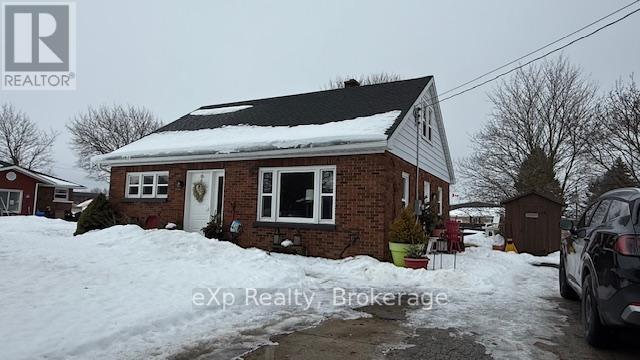
1043 9 Highway
South Bruce, Ontario
Cute Red Brick Family Home! This well maintained three bedroom two bath home features hardwood floors, updated windows and doors, newer 4 pc. bath and deck plus the back yard is nicely treed and landscaped, 12 x 30 lumber deck and 8 x 10 patio. Bright basement, potential recreation room. Close to schools, churches and shopping. Move in ready! (id:64265)
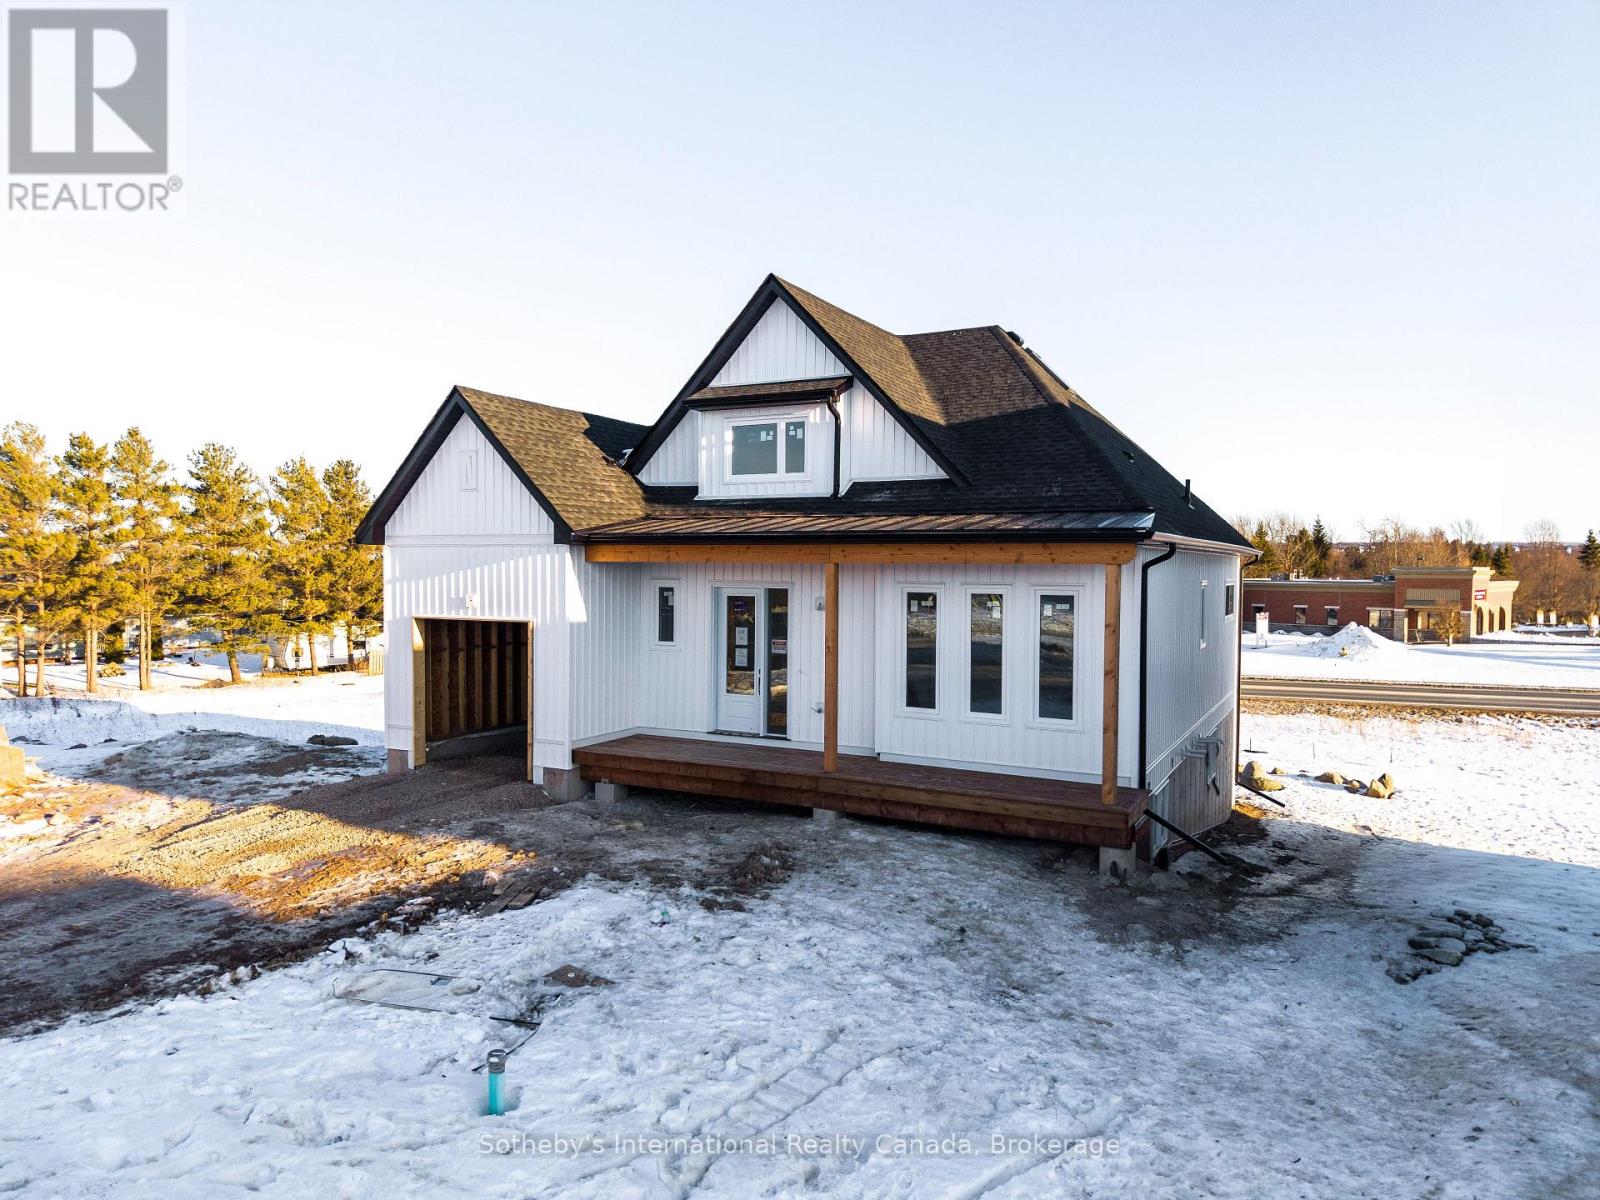
152 Equality Drive
Meaford, Ontario
3 Bedrooms | Main-Level Primary Suite | 1,950 Sq. Ft. Above Grade | Bungaloft | Walkout Basement This thoughtfully designed bungaloft offers approximately 1,950 sq. ft. of finished living space above grade, blending the ease of main-floor living with the added flexibility of a loft and walkout lower level.The main level features a private primary suite with a well-appointed ensuite, providing comfort and convenience. The open-concept kitchen, dining, and living area serves as the focal point of the home - bright, functional, and ideal for both everyday living and entertaining. Nine-foot ceilings and 8-foot doors enhance the sense of space, while a loft skylight brings additional natural light into the home.The kitchen is appointed with custom thin-shaker, three-tone cabinetry, a built-in pantry, and an impressive 4' x 8' island. Wide-plank white oak flooring and high-end Italian tile add warmth, texture, and durability throughout.Upstairs, the loft offers exceptional versatility with additional bedroom space, a full bathroom, and a secondary living area or home office - well-suited for guests or multi-generational living.The unfinished walkout basement provides outstanding future development potential, with ample room for additional bedrooms, recreation space, or in-law capability (subject to approvals). Walkout access allows for increased natural light and direct connection to the backyard. A covered front porch and elevated rear deck further extend the living space outdoors.Currently under construction with anticipated completion in mid-March, this home is being offered for a limited time prior to closing. Progress photos will be updated as construction advances.Located in Meaford, just minutes from Georgian Bay, scenic trails, and the vibrant downtown core, this property presents an opportunity to enjoy four-season living in one of Grey County's most sought-after communities. (id:64265)
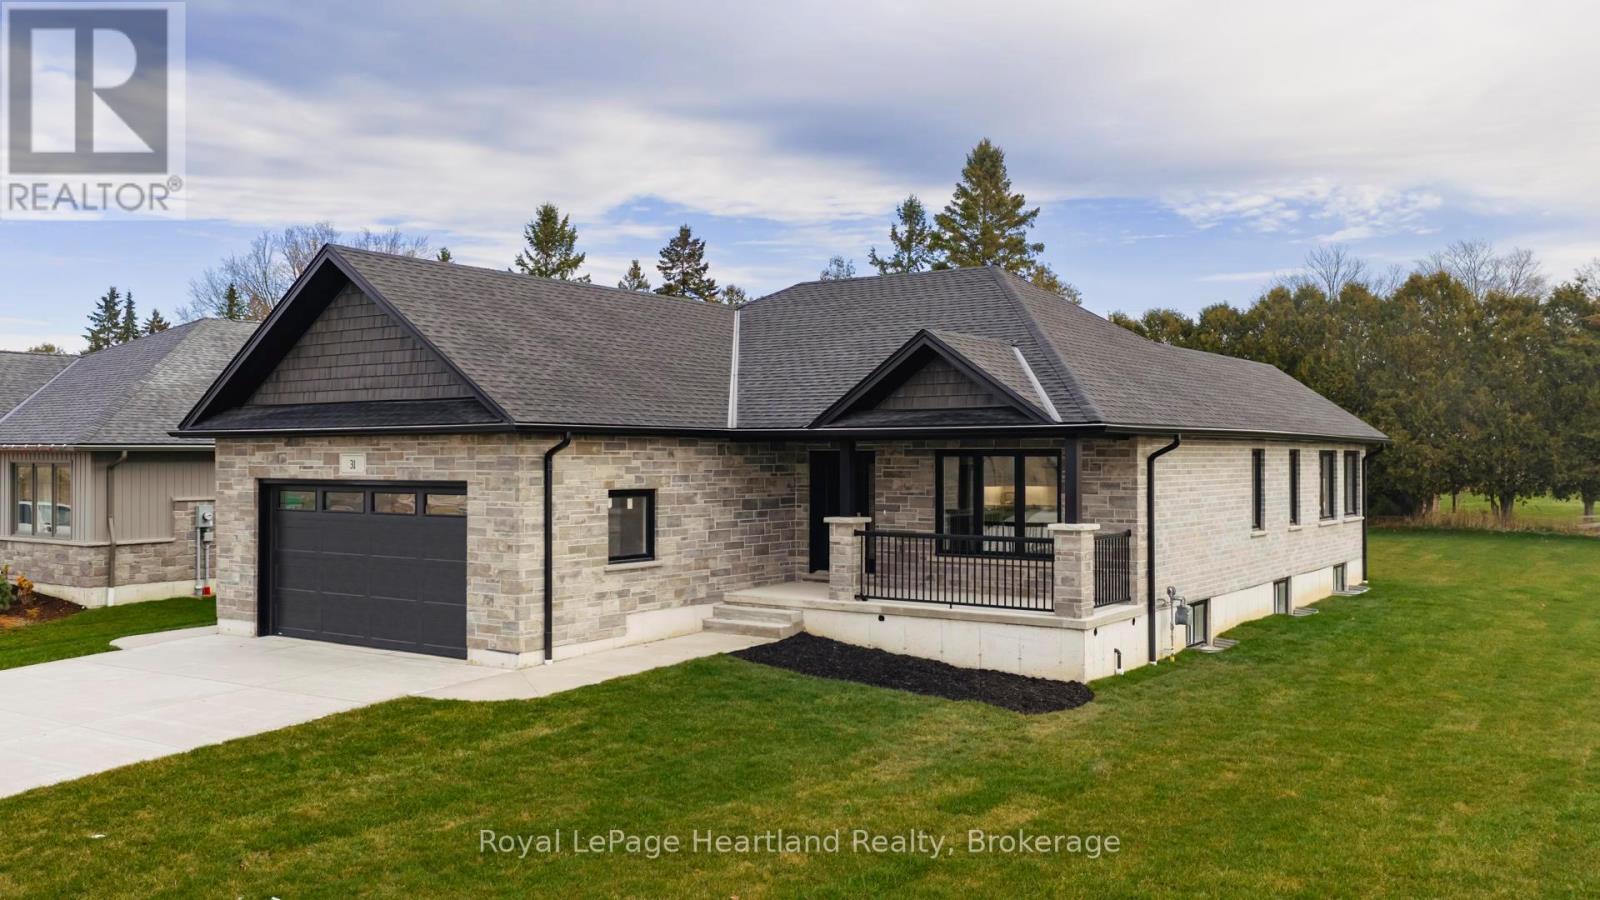
31 Galen Street
South Bruce, Ontario
Brand-new 3-bedroom bungalow on a large corner lot in a quiet small town. This stunning home features an open-concept living/dining/kitchen area with quartz counters, main-floor laundry, and a spacious primary bedroom with ensuite. An enclosed sunroom extends the living area and opens directly onto the back deck, perfect for relaxing or entertaining. The partially finished basement offers incredible flexibility. Designed with garage access, it includes a large rec area, a bonus room, generous storage, and a 4-piece bath. The thoughtfully designed layout has a kitchen area roughed in for future opportunities. Come check out this fresh, functional layout with quality finishes. Perfect for anyone seeking comfortable main-floor living in a peaceful community. (id:64265)

255 Blue Jay Crescent
Grey Highlands, Ontario
Welcome to this lovely Country Home located just 7 mins from the quaint village of Markdale and 4 mins to the top of the Beaver Valley Ski Club. Enjoy the 2 acres surrounded by natural wilderness from the back deck with hot tub or covered front porch. Inside you'll find a spacious Livingroom with vaulted ceiling and a cozy wood fireplace, a Large Eat-in Kitchen/Dining room perfect for enjoying an apre-ski, laundry with inside entry to the garage and a family/games room for the kids and adults alike, 3 bedrooms and 2 bathrooms upstairs with lovely country views! Located in an exclusive enclave of county properties in the heart of outdoor recreational activities on the escarpment. (id:64265)
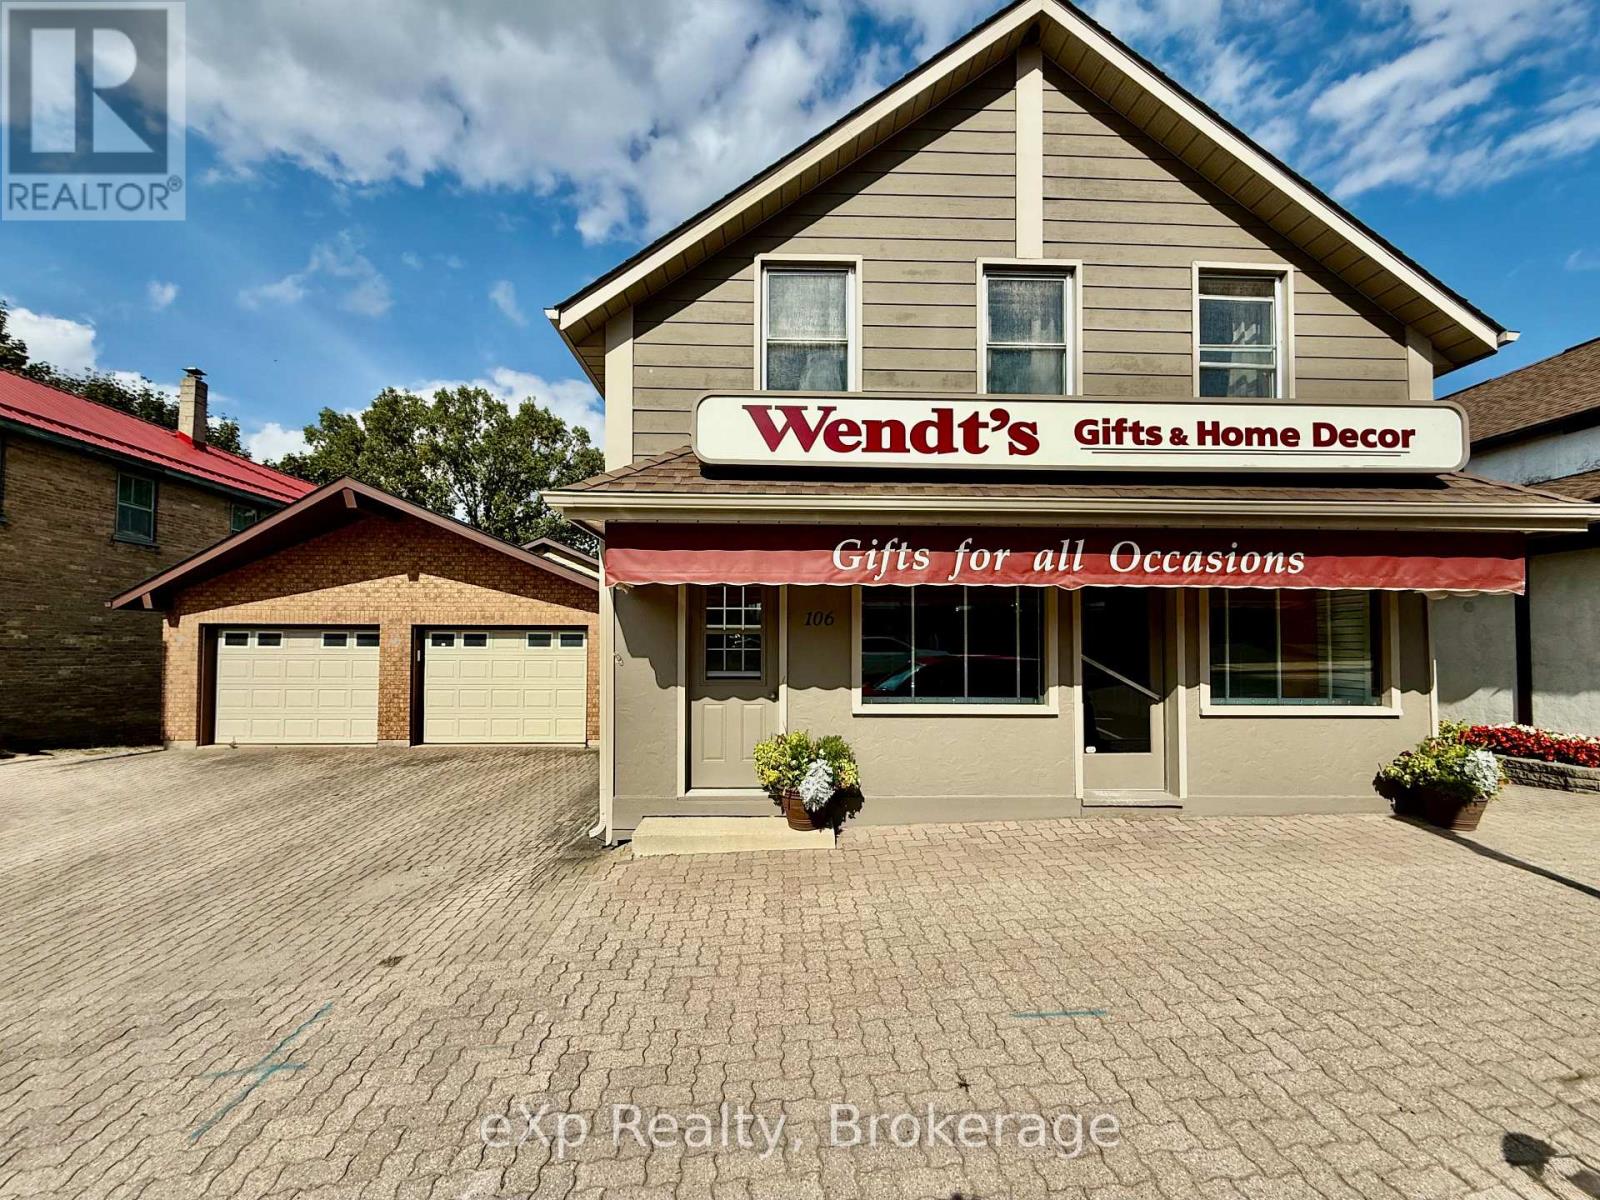
108 Elora Street
South Bruce, Ontario
Welcome to 108 Elora street in the heart of the town of Mildmay. This is your opportunity to be part of a fabulous community and like the previous owners who ran a successful business for decades, capitalize on a growing community. This property offers a large commercial space to run a business out of as well a two bedroom apartment up top to either live in or rent out as an option to offset expenses. The attached double garage is an added bonus as well as the oversized lot (to be severed) allowing the option for the owner to both potentially reside and operate their business. For more information please feel free to reach out. (id:64265)
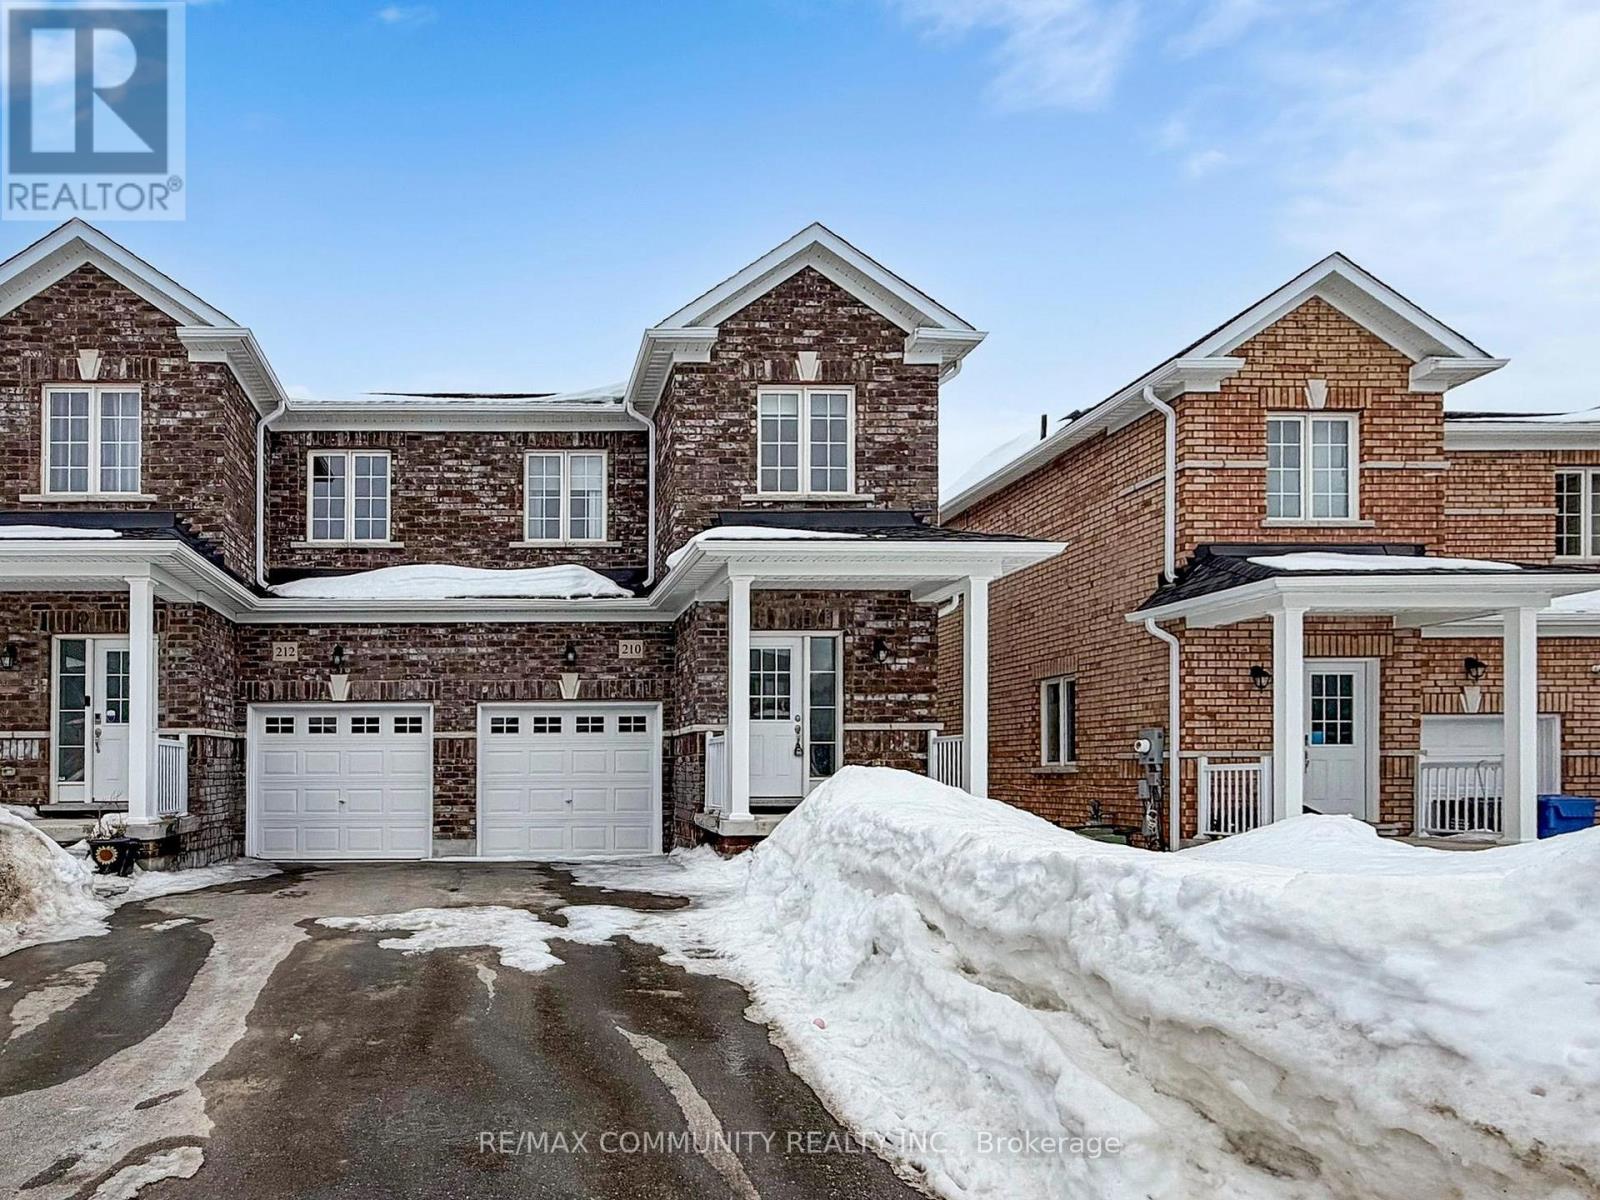
210 Ridley Crescent
Southgate, Ontario
Recent updates include a new kitchen countertop, contemporary light fixtures with added pot lights, and sleek California shutters, enhancing both style and functionality. (id:64265)
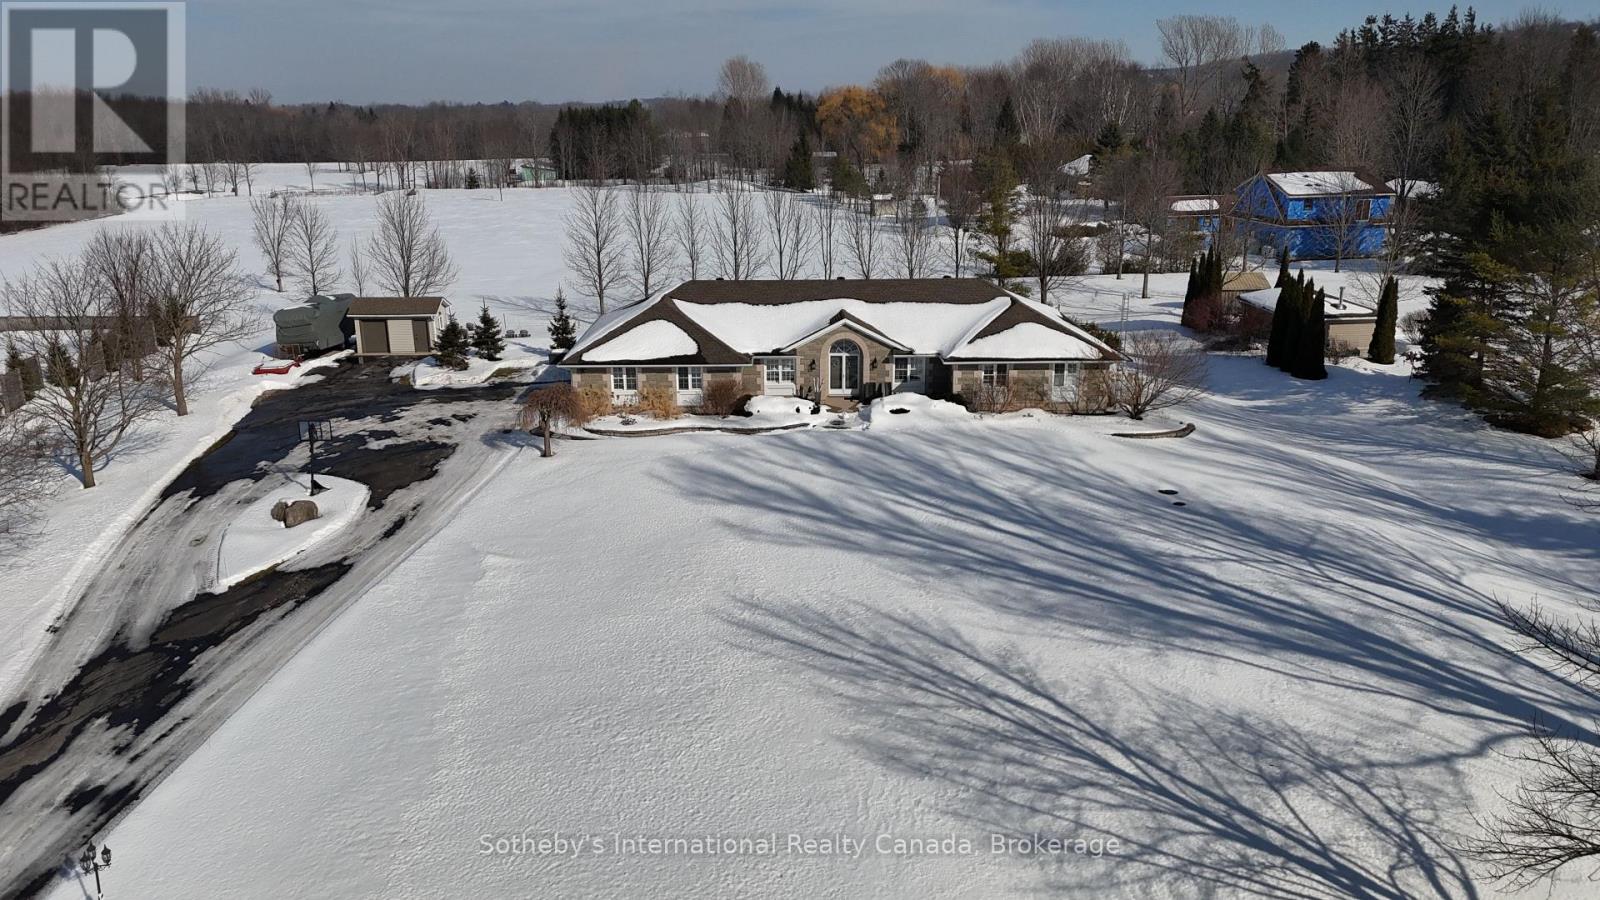
447 Union Street
Meaford, Ontario
Step into 5108 sq. ft. of beautifully finished living space in this open-concept, executive-style homeperfect for large families or those who love to entertain. This thoughtfully designed bungalow offers luxurious main-floor living, plus a fully equipped lower-level in-law suite that includes its own kitchen, bedroom, studio, billiards room, gas fireplace, laundry, along with a private entrance.Inside, you'll find a bright and spacious kitchen with an island, casual dining area, and open flow into the living roomcomplete with a cozy gas fireplace, ideal for gatherings. A formal dining room and a private home office add both function and sophistication. The grand foyer provides a warm and welcoming entrance for guests.The south wing of the home features three bright bedrooms, thoughtfully separated by a hallway door for added privacy. The primary suite is a true retreat with room for a king-size bed, a walk-in closet, and a beautifully updated ensuite featuring heated floors, a walk-in shower, and a makeup vanity. The main 3-piece bathroom includes a convenient semi-ensuite door.Additional highlights include a main-floor laundry with ample storage, a 2 piece guest bathroom, 600 sq.ft bonus workshop under the garage, a 20kw whole-home generator (2024) for uninterrupted comfort and built on an ICF foundation for superior insulation.Step outside to your backyard oasis featuring an above-ground pool, hot tub, and ample space for BBQs, outdoor games, and evening campfires.All this, with the serenity of country livingyet right in town! Enjoy walking or biking to nearby trails, parks, and the local school. (id:64265)
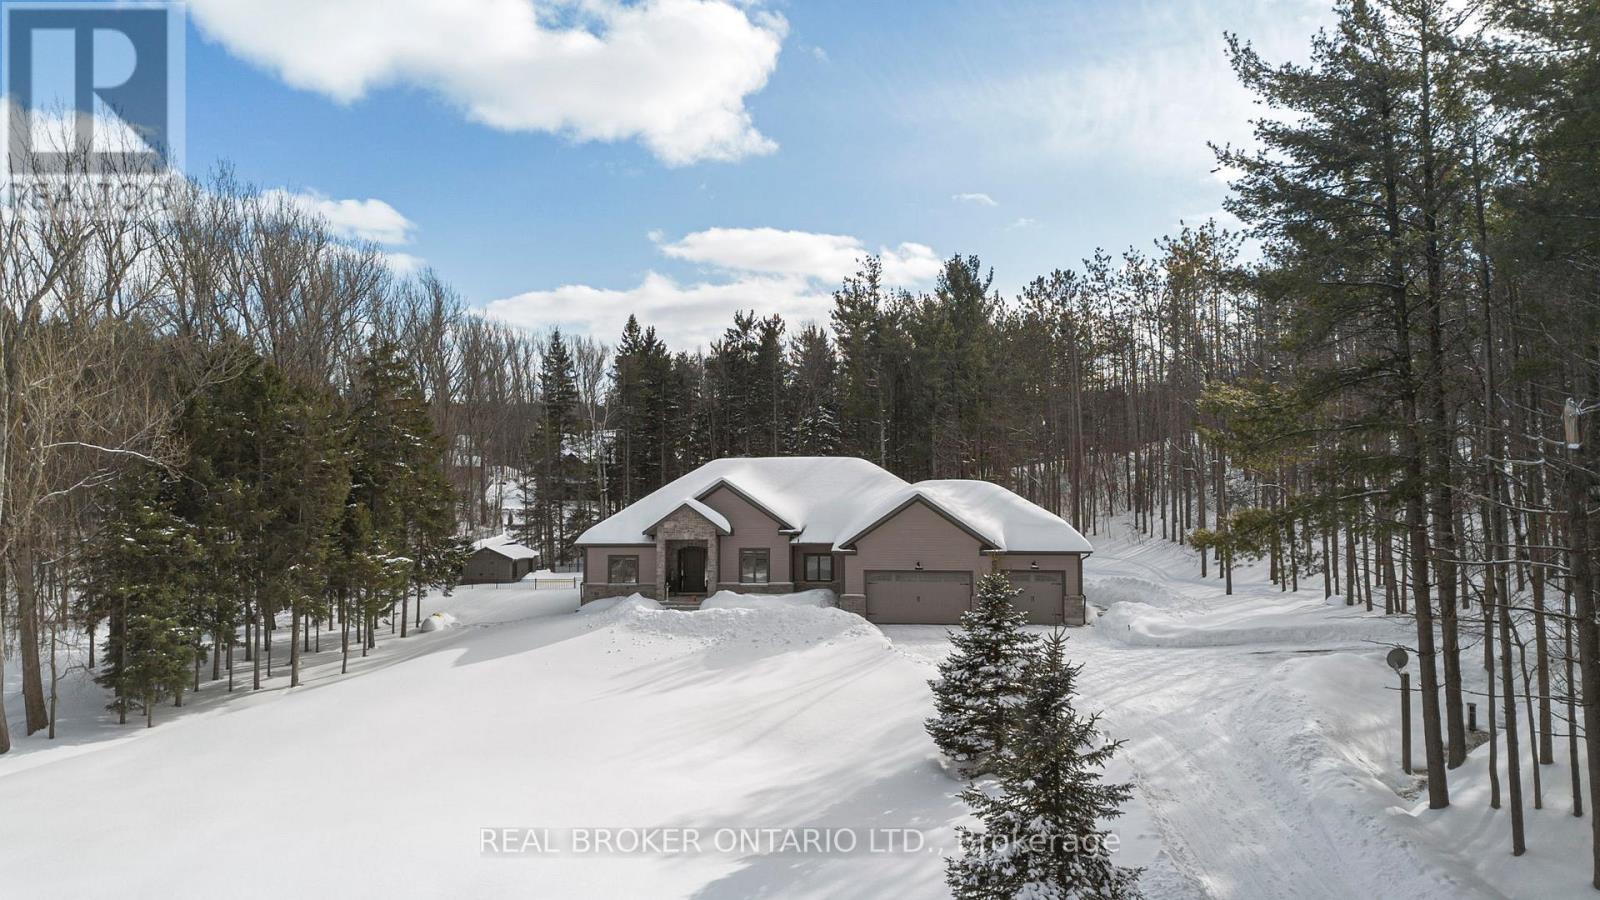
49 Sydenham Trail W
Clearview, Ontario
Your Private Resort, Every Day of the Year. Tucked away on 2.5 acres of mature trees and rolling landscape, this custom-built home isn't just a place to live - its a lifestyle. From the moment you arrive, youll feel the peace and privacy of country living, all while being steps from walking trails and minutes from town conveniences. Inside, soaring vaulted ceilings and a floor-to-ceiling propane fireplace set the tone for gatherings with family and friends. The open-concept design flows seamlessly from the living and dining area into a chefs kitchen with quartz countertops, extended cabinetry, stainless steel appliances, and a striking glass backsplash. Every detail has been crafted for both function and style. The main floor offers four bedrooms, including a primary suite designed as a true retreat, complete with a spa-like 5-piece ensuite and walk-in closet. The finished lower level with private garage entrance extends the lifestylewhether you need a guest suite, home gym, or office. A 5th bedroom, 3-pc bath, and expansive mudroom with storage make the space versatile and practical. Step outside and discover why this property is truly exceptional. A saltwater pool glistens in the sun, paired with a hot tub and covered deck that invite you to host summer parties, quiet evening dinners, or simply unwind after a long day. With walking trails at your doorstep and a backyard that feels like a private resort, this home delivers a lifestyle most only dream of. Luxury, privacy, and connection to nature this home is more than a residence. Its where family memories are made, friends gather, and every day feels like a getaway. (id:64265)
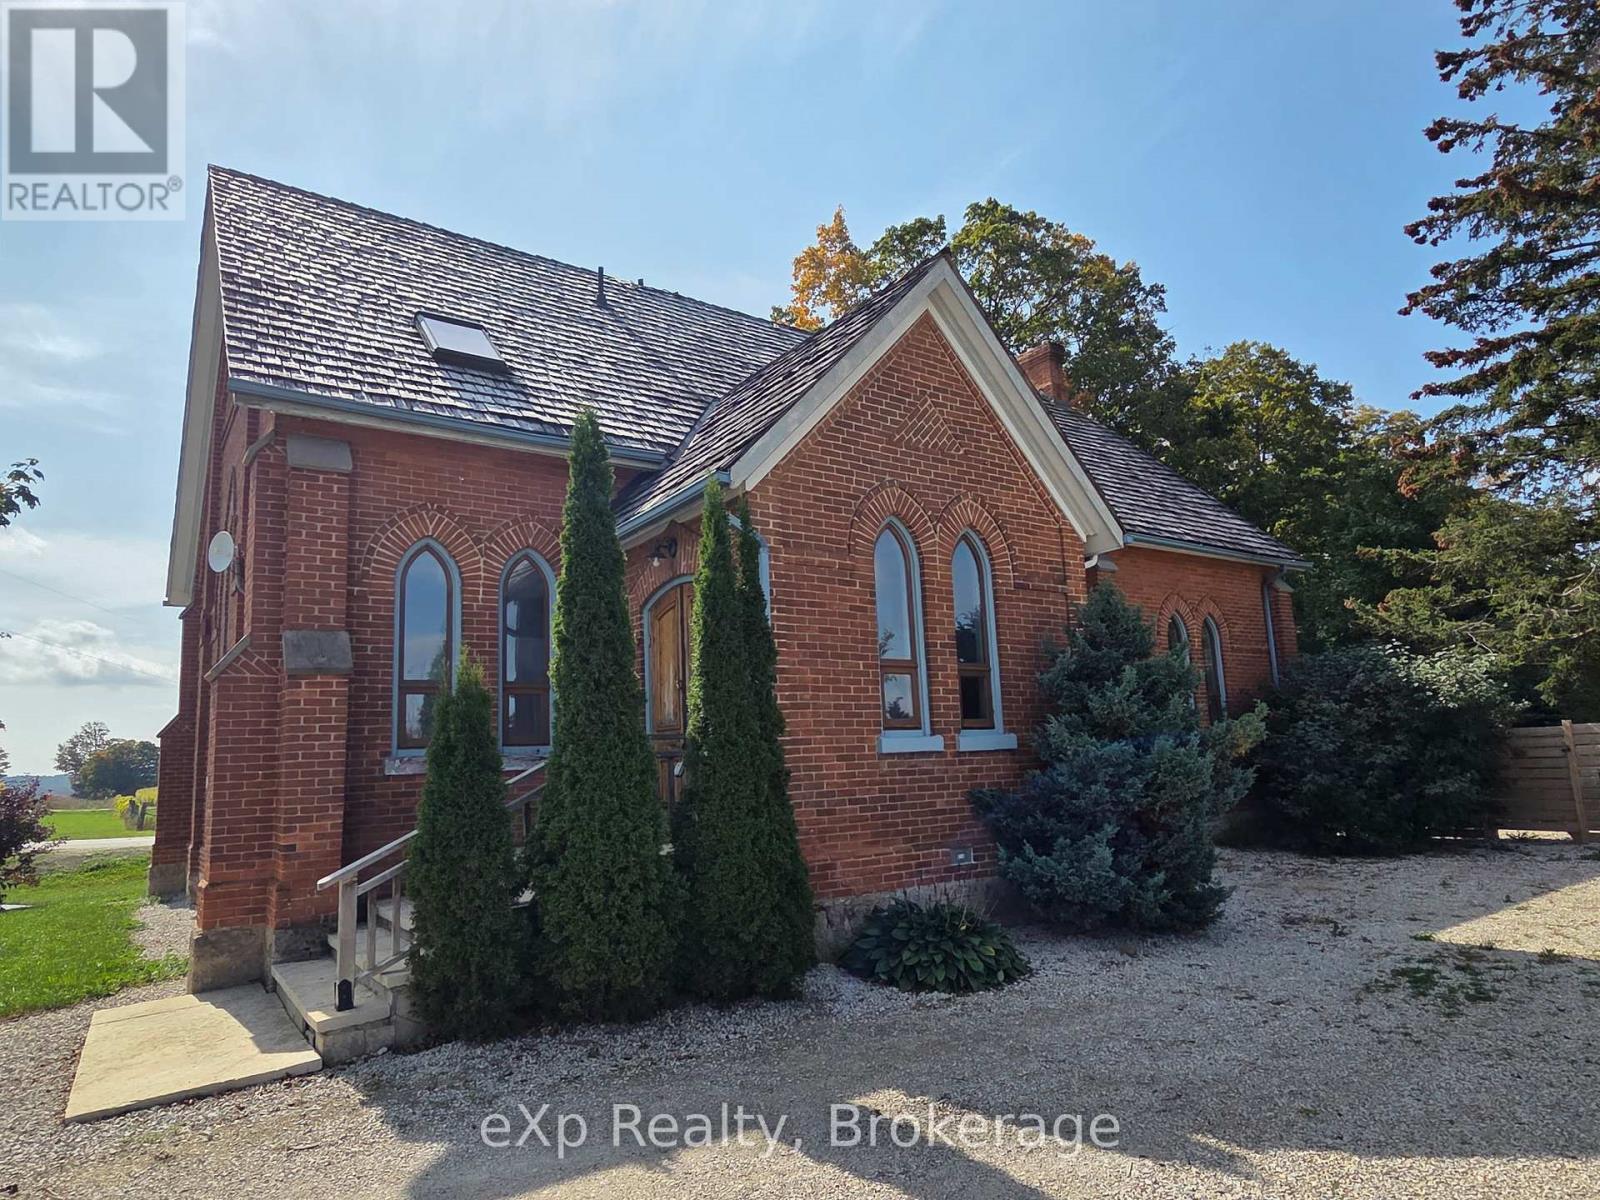
137190 Grey Road 12
Meaford, Ontario
Own a piece of history with this professionally converted Knox Church home, set atop scenic Scotch Mountain on half an acre and surrounded by rolling farmland. Renovated in 2008, the home preserves its historic character while incorporating modern updates, showcasing vaulted ceilings, stained glass windows, and hardwood floors throughout. The main living area is expansive, anchored by a wood-burning fireplace that adds warmth and charm. The open-concept kitchen, living, and dining spaces create an inviting setting for both everyday living and entertaining, while a spacious mudroom adds practical function at the entrance. The second level features generously sized bedrooms and a full bathroom with convenient laundry, along with the added benefit of two separate staircases for flexible access. A second full bathroom is located on the main floor for added convenience. Outside, the timeless red brick exterior is complemented by a cedar shake roof, a large level yard, and a back patio ideal for relaxing or entertaining, all set on a paved country road. Ideally situated with easy access to Meaford, Owen Sound, the Blue Mountains, and Markdale, this distinctive property offers peaceful country living within reach of town amenities. (id:64265)
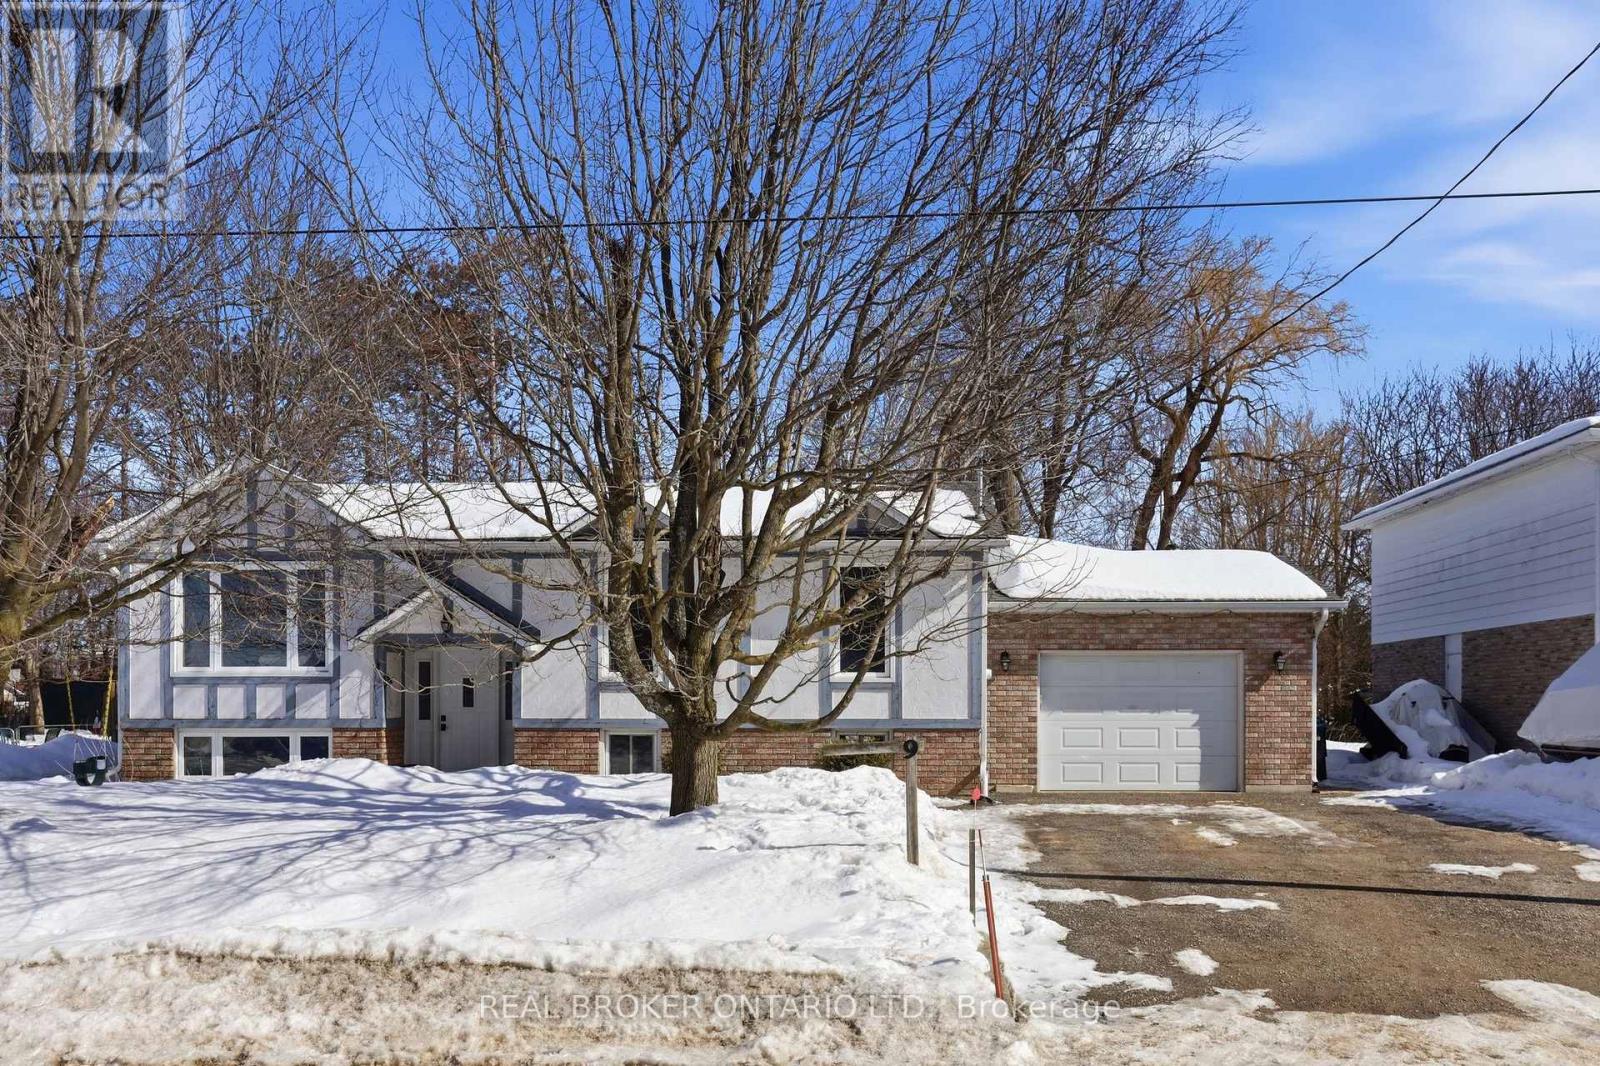
9 Pine Park Boulevard
Adjala-Tosorontio, Ontario
If your current home is starting to feel like it's no longer keeping up with your lifestyle, this could be the move you've been waiting for. This welcoming bungalow with tons of recent improvements offers a thoughtful layout with space to grow without feeling overwhelming. The bright lower level features above-grade lookout windows, bringing in plenty of natural light and creating excellent potential for an in-law suite or extended living space. Whether for family, guests, or additional flexibility, the layout easily adapts to your needs. Inside, the home blends warmth and character with practical updates throughout. Maple kitchen cabinetry, a granite sink, and slate tile flooring anchor the kitchen, while hardwood floors flow through the living room, hallway, and bedroom areas. The overall feel carries a relaxed, boho-inspired vibe that adds charm and personality to the space. Step outside and you'll discover a private, fully fenced yard with a truly park-like setting. Mature trees provide shade and privacy, while the large backyard offers endless possibilities for entertaining, gardening, or simply enjoying the outdoors. A spacious deck and above-ground pool make it the perfect place to spend warm summer days. The heated and insulated garage with its own sub-panel adds valuable workspace and versatility, while three additional sheds provide plenty of storage. Located in a welcoming community with several parks nearby, including a baseball diamond and an outdoor skating rink. This home offers small-town convenience with amenities such as a post office, pharmacy, pizza shop, and convenience store close by. Whether you're upsizing, downsizing, or simply planning ahead for your next chapter, this property offers comfort, flexibility, and room to enjoy for years to come. See attached feature sheet for the full list of property improvements. (id:64265)
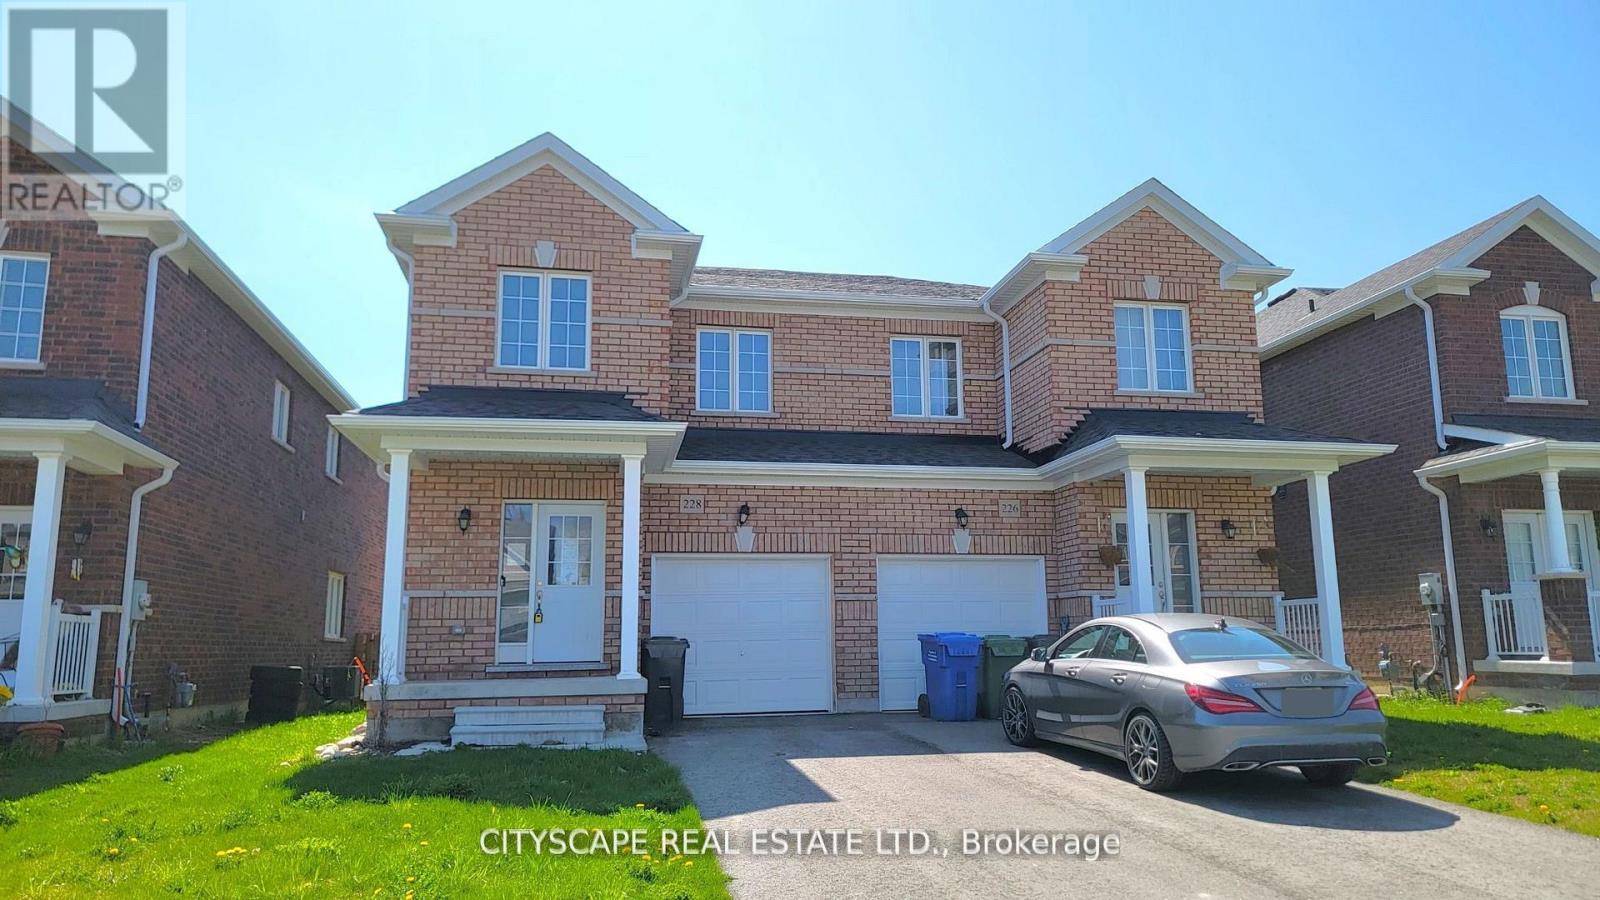
228 Ridley Crescent
Southgate, Ontario
Welcome to 228 Ridley Crescent in the vibrant, family-friendly community of Dundalk! This spacious 3-bedroom, 3-bathroom semi-detached offers a bright and functional layout with incredible potential for buyers looking to add their own style and finishing touches. The main floor features a welcoming foyer with ceramic tiles and a double-door closet, opening into a wide hallway with laminate flooring and a versatile nook area-perfect for a study, play zone, or reading corner. The kitchen is thoughtfully laid out with ceramic flooring and direct access to the backyard, making indoor-outdoor living simple and convenient. The adjoining living room offers a comfortable space to relax or entertain. Upstairs, the primary bedroom boasts a generous walk-in closet and a private 4-piece ensuite. Two additional bedrooms provide comfort and functionality, each with closet space and access to a shared 4-piece bathroom. The full basement includes laundry facilities and awaits your vision-whether as a recreation room, gym, or additional living space. With carpets already removed, this home is a blank canvas ready for new owners to design and finish to their taste. Located in a welcoming neighbourhood close to parks, schools, and local amenities, this property offers great value and the perfect opportunity to customize and make it your own! (id:64265)
