
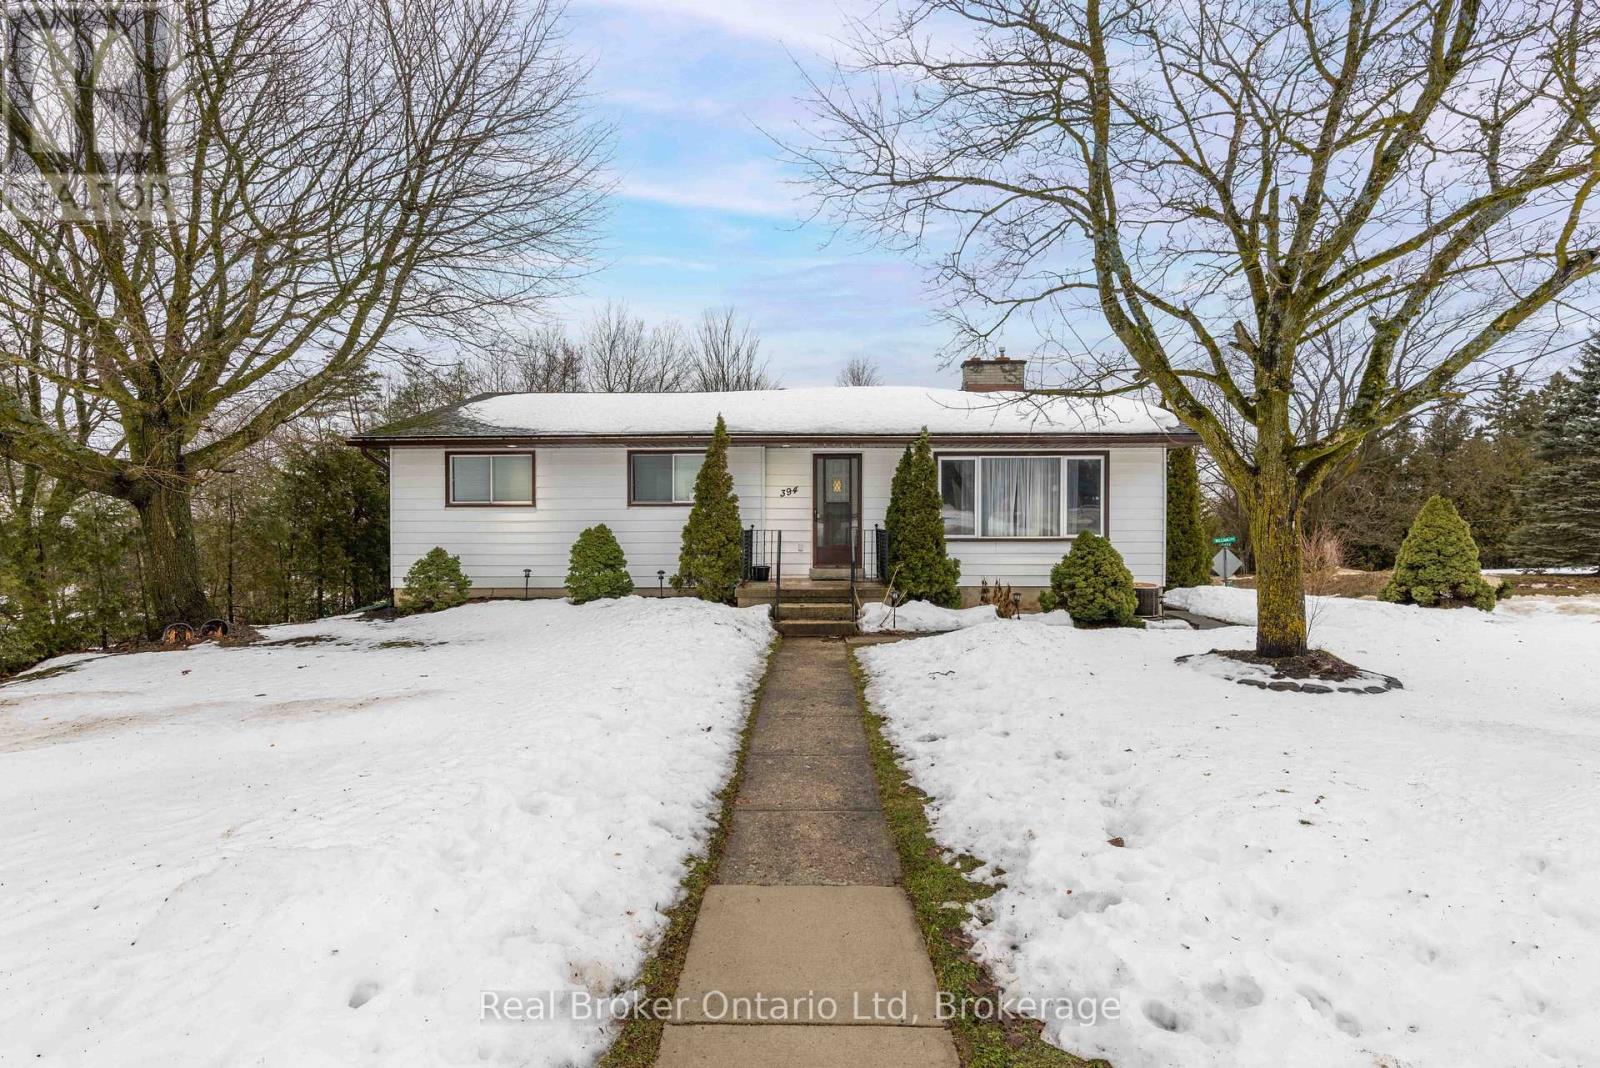
394 Queen Street N
West Grey, Ontario
Opportunity meets lifestyle in the heart of Durham. This beautifully updated home offers the flexibility today's buyers are looking for, featuring a freshly renovated in-law suite or separate apartment perfect for extended family, guests, or rental income to help offset the mortgage. Inside, the bright and functional layout offers multiple bedrooms and thoughtful updates throughout, creating a space that feels both comfortable and move-in ready. Whether you're a first-time buyer looking for a smarter way into the market, a family needing room to grow, or an investor seeking built-in income potential, this property delivers. Set in a welcoming small-town community close to everyday amenities, it's a home that doesn't just meet your needs-it helps unlock new possibilities. Viewings now available by appointment. (id:64265)
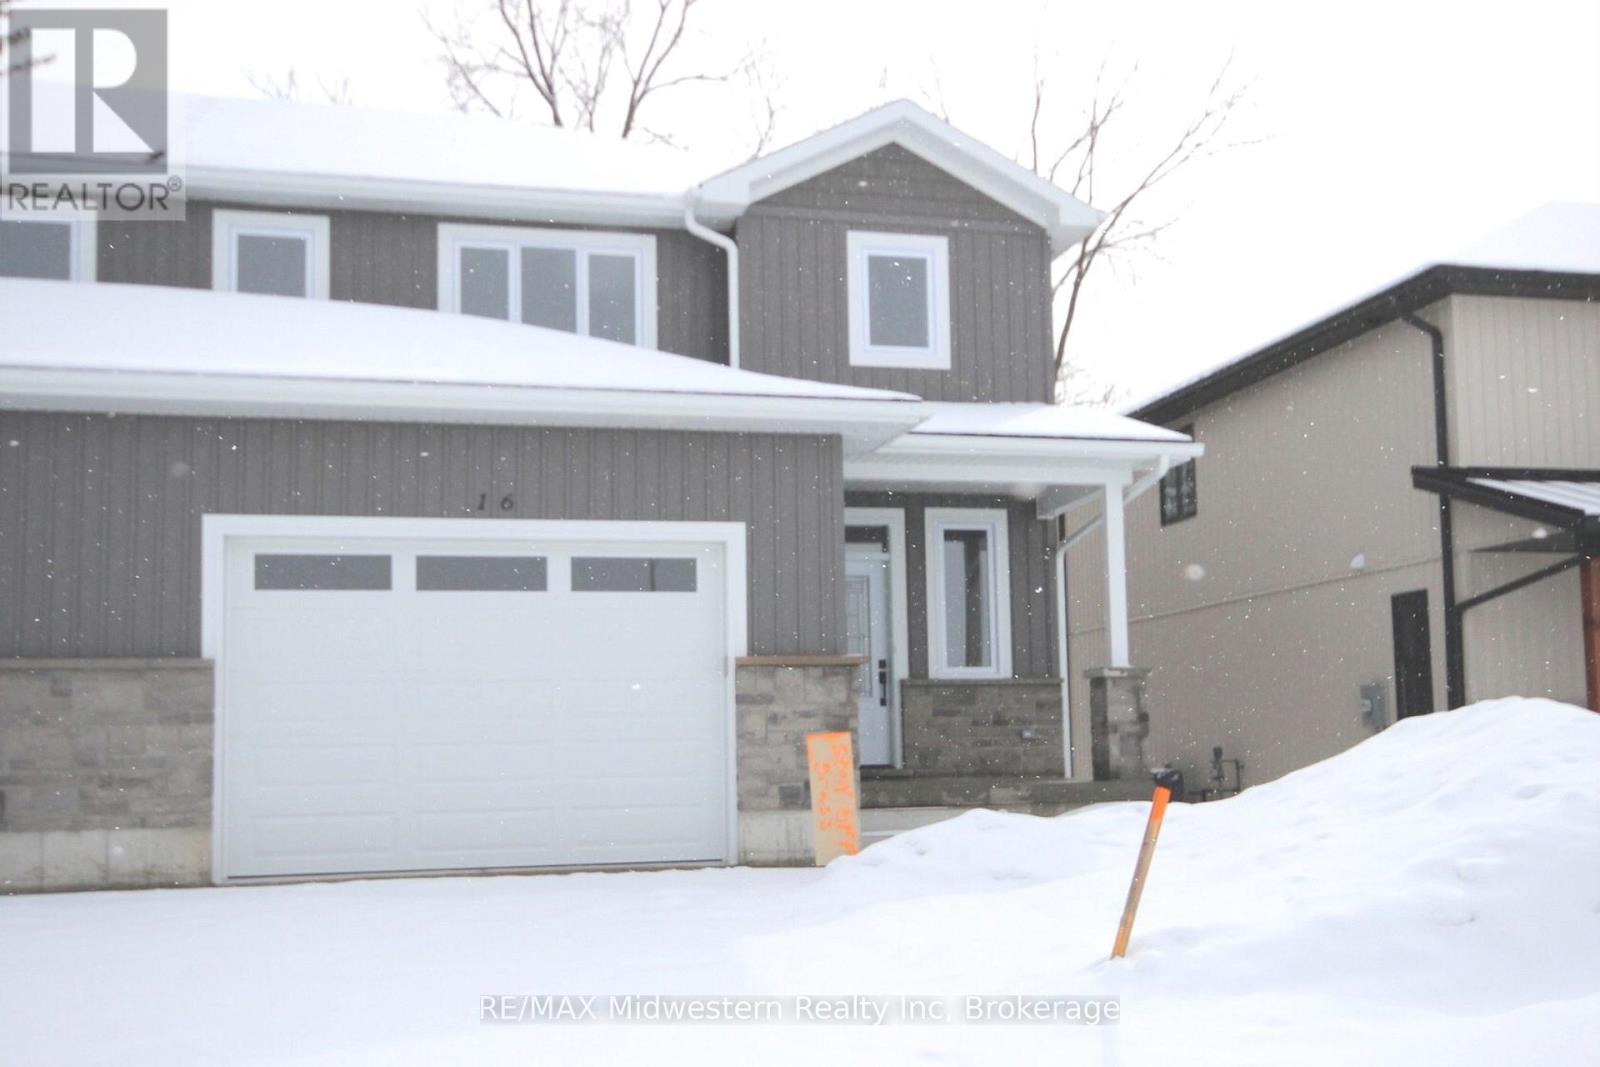
16 Roberts Street N
Huron East, Ontario
Beautifully designed and quality-built semi-detached homes offering an affordable opportunity for families to enter the real estate market. These impressive two-storey homes feature over 1,600 sq. ft. of finished living space with thoughtful design and modern finishes throughout. The stylish kitchen includes maple cabinetry, quartz countertops, and a spacious walk-in pantry, while the main level also offers a convenient 2-piece powder room. The upper level features three spacious bedrooms, upper-level laundry, and a stunning primary bedroom that is the envy of the neighbourhood. The primary suite includes a massive walk-in closet to accommodate all your clothing needs along with its own private ensuite. Step outside to enjoy the finished back deck, perfect for relaxing or entertaining. A perfect blend of comfort, style, and value for today's families. (id:64265)
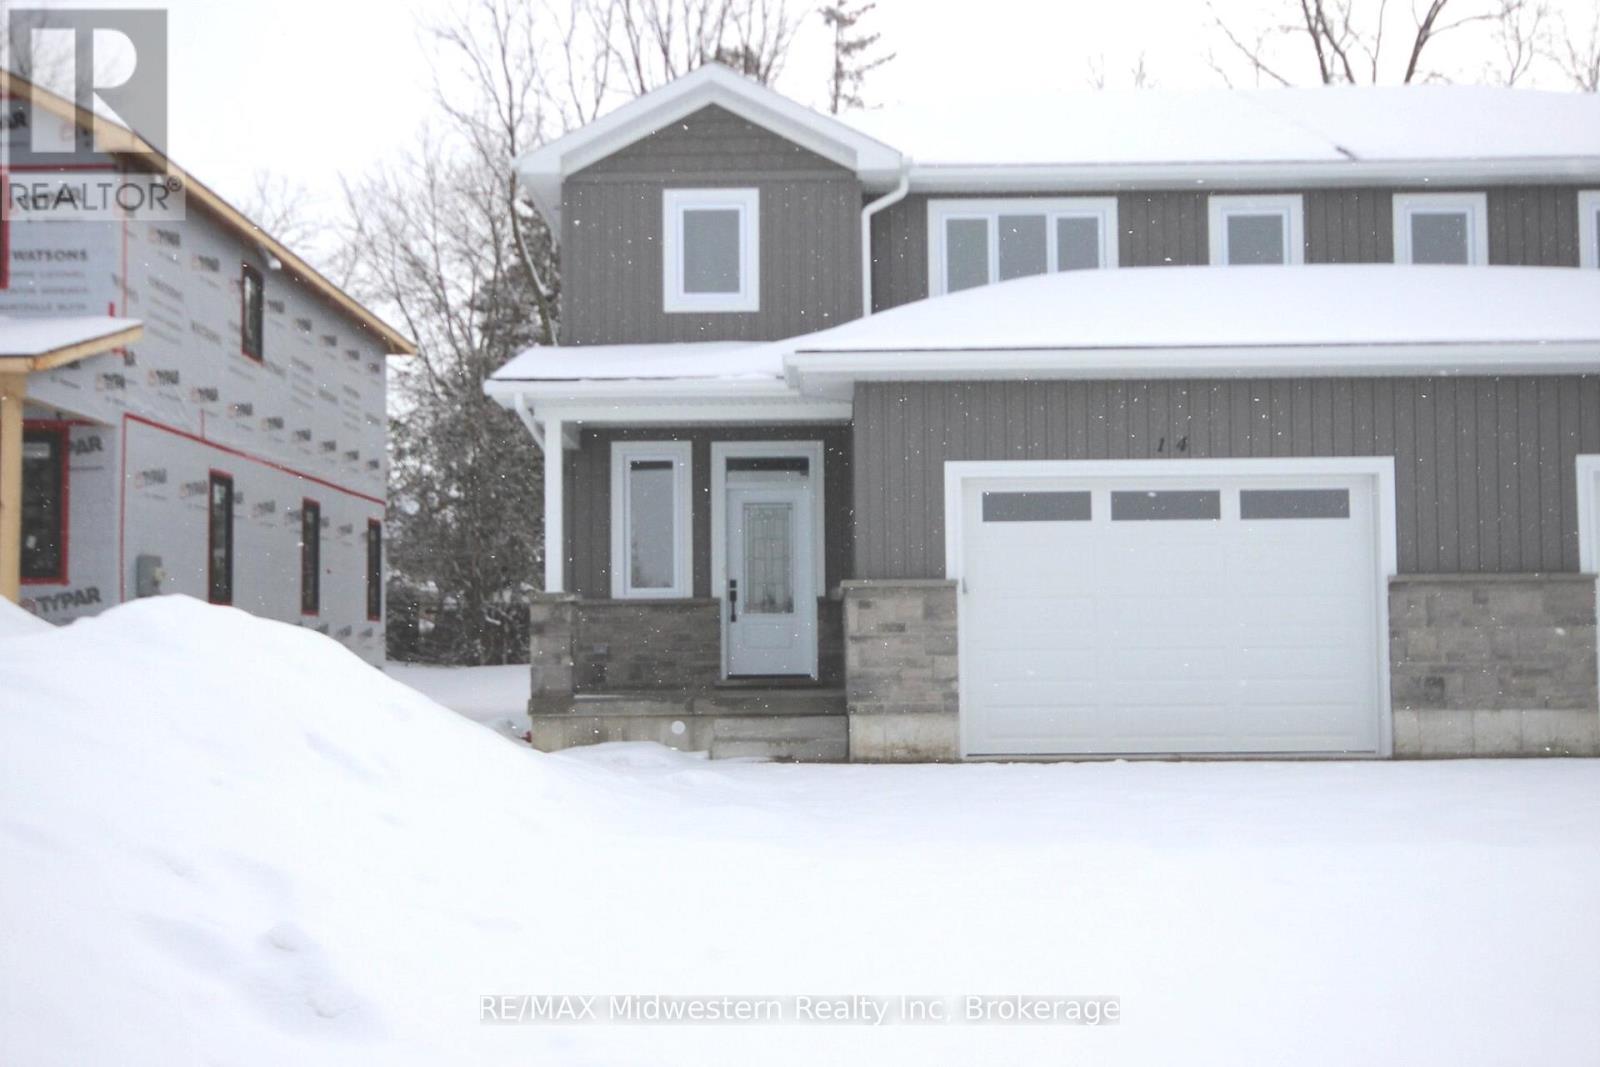
14 Roberts Street N
Huron East, Ontario
Beautifully designed and quality-built semi-detached homes offering an affordable opportunity for families to enter the real estate market. These impressive two-storey homes feature over 1,600 sq. ft. of finished living space with thoughtful design and modern finishes throughout. The stylish kitchen includes maple cabinetry, quartz countertops, and a spacious walk-in pantry, while the main level also offers a convenient 2-piece powder room. The upper level features three spacious bedrooms, upper-level laundry, and a stunning primary bedroom that is the envy of the neighbourhood. The primary suite includes a massive walk-in closet to accommodate all your clothing needs along with its own private ensuite. Step outside to enjoy the finished back deck, perfect for relaxing or entertaining. A perfect blend of comfort, style, and value for today's families. (id:64265)
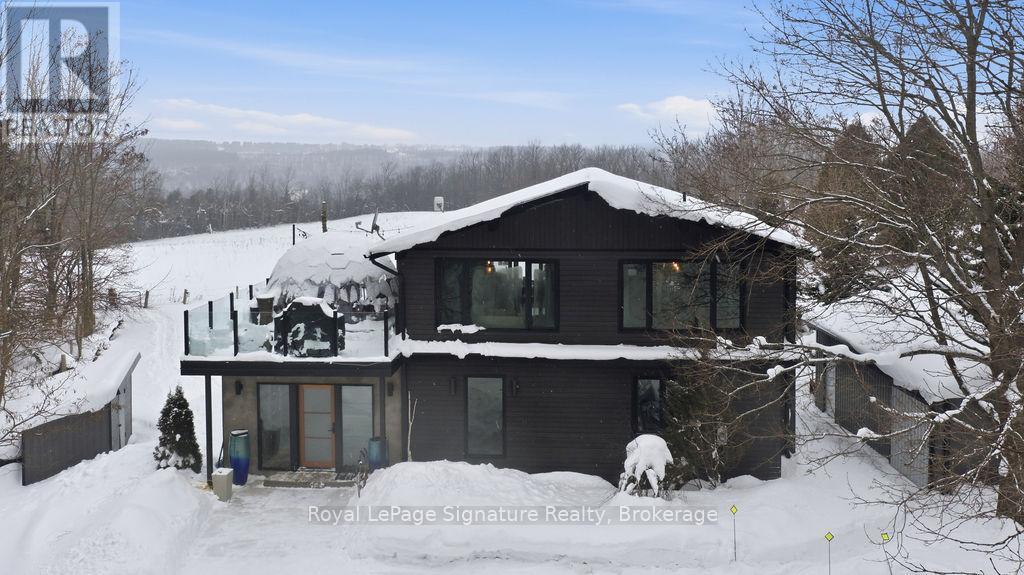
194552 13 Grey Road
Grey Highlands, Ontario
Extensively renovated 4-bedroom, 3-bathroom modern mountain chalet in the heart of Beaver Valley, just minutes from Beaver Valley Ski Club, Lake Eugenia, the charming village of Kimberly, fine-dining and endless year-round recreation.Offering approximately 2,390 sq ft of finished living space, this home is designed for both entertaining and relaxation. The open-concept main living area features a custom kitchen with a spacious eat-at island that flows seamlessly into the dining and living spaces, perfect for gathering with family and friends. After a day on the slopes or trails, unwind in the finished basement complete with your own private sauna for the ultimate après-ski experience.A large mudroom provides practical storage for all your gear, while two substantial outdoor sheds offer additional space for skis, bikes, and recreational equipment. Step outside to the expansive upper deck with sleek glass railings and take in the sweeping valley views and spectacular sunsets.Set well back from the road on a huge, mature lot, this property offers privacy, space, and a true four-season lifestyle in one of the area's most sought-after locations. A rare opportunity to own a turn-key chalet in the beautiful Beaver Valley. (id:64265)
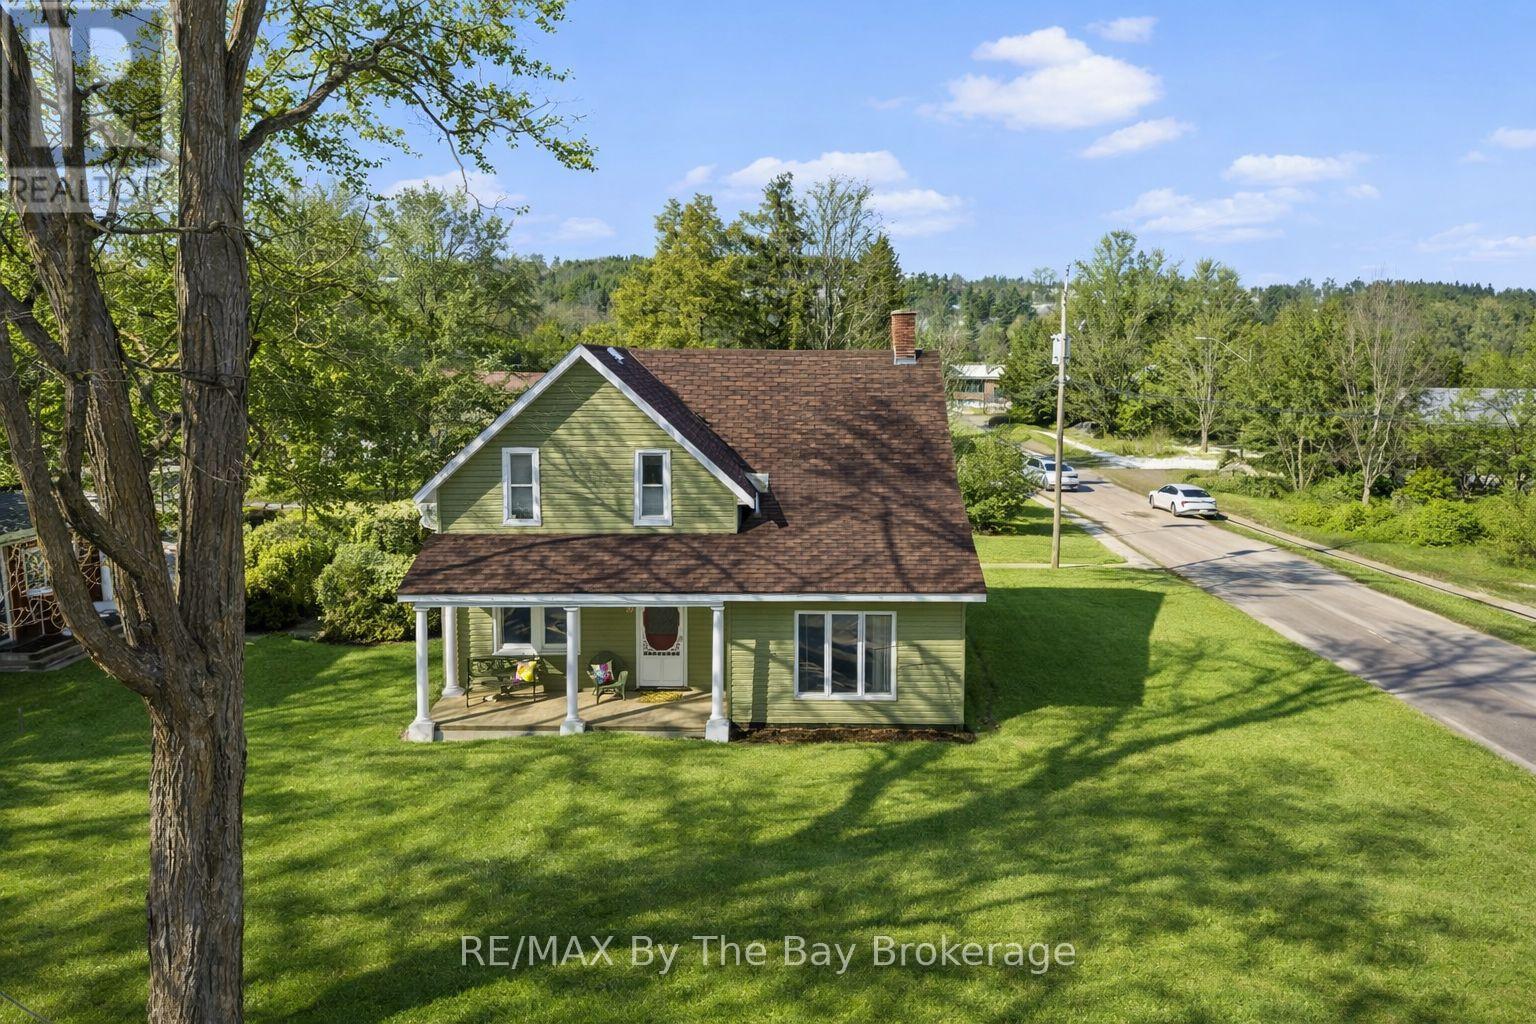
10 Wellington Street E
Clearview, Ontario
Rare zoning flexibility in the heart of Creemore. This property offers excellent potential for those seeking both a home and additional opportunity. The zoning permits a home occupation such as a small business, and may also allow uses such as a bed and breakfast. A garden suite or guest suite may also be permitted within the existing dwelling, providing added versatility for extended family or additional living space (buyer to confirm with the municipality).Ideally located within walking distance to Creemore's vibrant downtown, you can enjoy the village's well-known cafés, restaurants, shops, and local events just steps from your door.This charming two-storey century home sits on a private 66' x 165' corner lot, offering mature trees, generous outdoor space, and a peaceful setting. The home showcases beautiful period character, including the original staircase that reflects its historic roots. The layout features a spacious kitchen, inviting living areas, three well-sized bedrooms, and two full bathrooms, providing comfortable living for family or guests.The majority of the windows have been replaced within the past 10-12 years, adding comfort and efficiency. Outside, a large deck overlooks the backyard, creating a great space for entertaining or relaxing outdoors.The living room gas fireplace has been decommissioned due to the older stove model, however the gas line remains in place should a new unit be installed, making replacement straightforward.Conveniently positioned with quick access to Airport Road, commuting south toward the GTA is simple while still enjoying the lifestyle of one of Clearview Township's most beloved communities. *Property is video monitored. (id:64265)
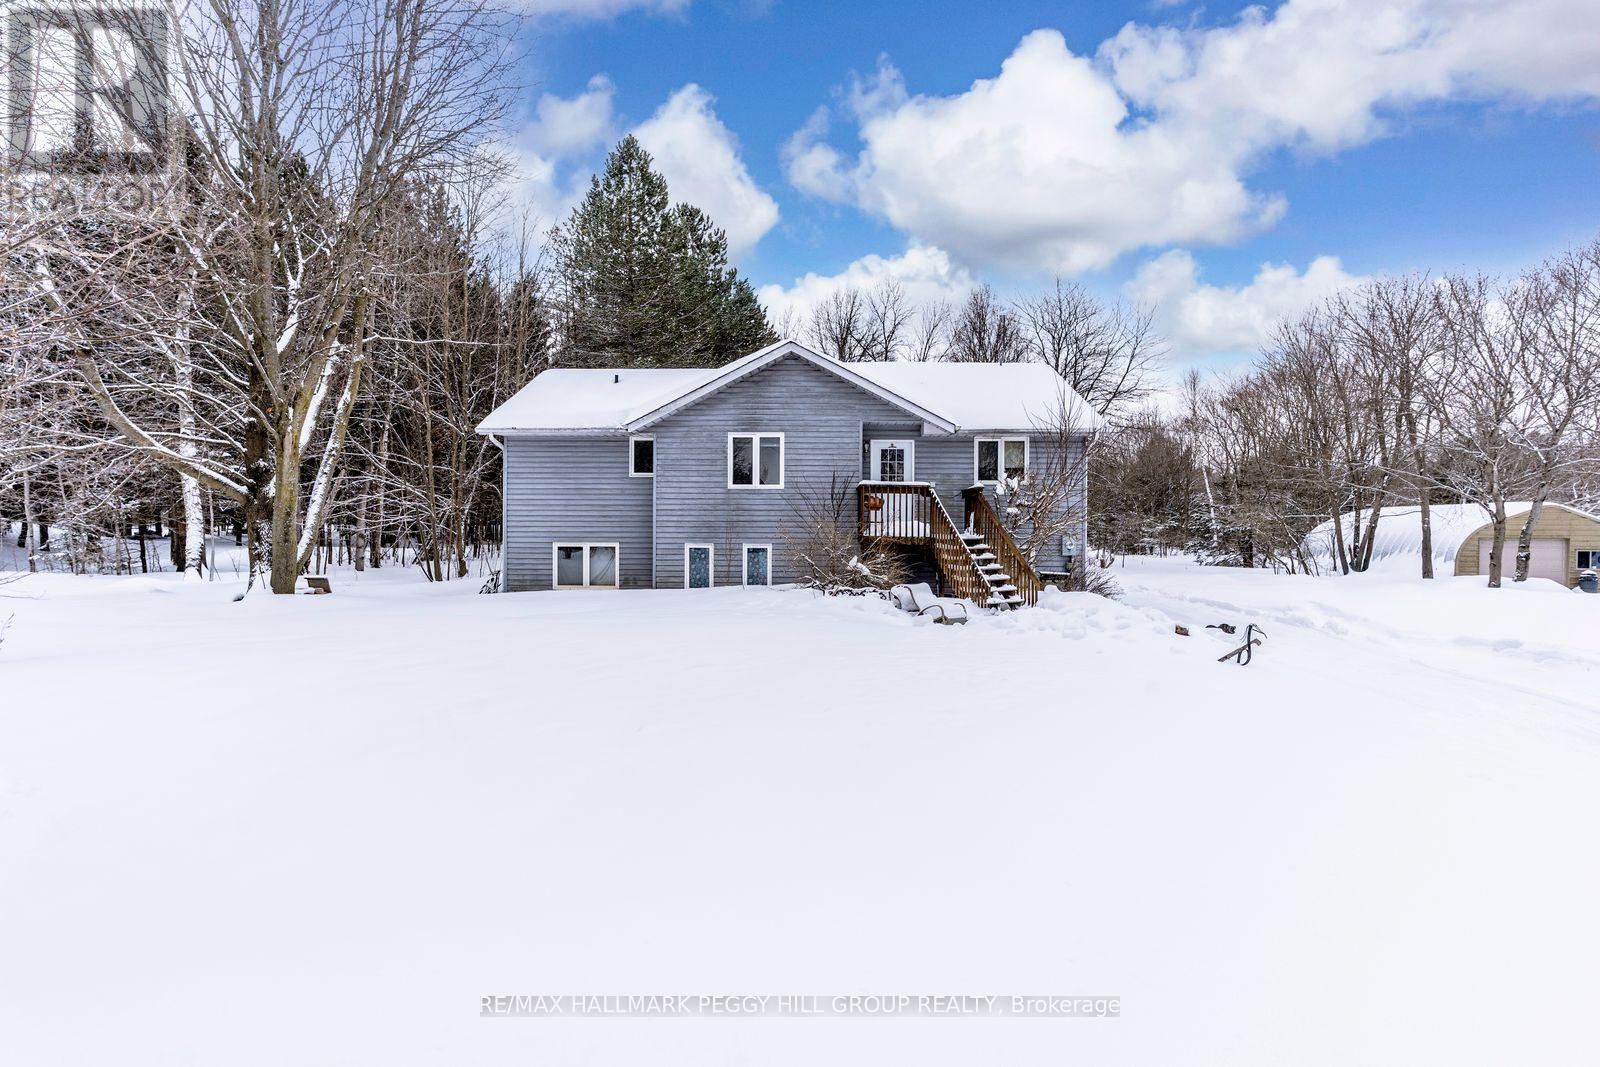
6193 30th Side Road
Essa, Ontario
RAISED BUNGALOW WITH IN-LAW POTENTIAL ON A 1.29 ACRE WOODED LOT JUST MINUTES FROM AMENITIES! Quietly tucked at the edge of town on an expansive lot with a forested backdrop, this raised bungalow at 6193 30th Sideroad trades the usual subdivision feel for big windows with forest views and a covered balcony that you can enjoy rain or shine. The main living area features a vaulted wood-plank ceiling, a wall of windows framing the trees, a walkout, and clear sightlines into the dining area, so everyone stays connected. In the kitchen, warm pine cabinetry and generous cabinet storage create an easy, cottage-toned mood, with breakfast bar seating and a natural flow into the dining area that keeps meals and casual get-togethers relaxed rather than formal. The primary bedroom adds a walk-in closet and semi-ensuite access, while the finished walkout lower level is where the flexibility really shows, offering a separate entrance, a second kitchen, two additional bedrooms and a 4-piece bath that provides excellent in-law capability or added independence for older kids. Enjoy practical touches like an ERV/HRV system, water treatment, well and septic services with the option to hook into municipal water at the street, plenty of storage throughout, and parking for 12 vehicles. If a garage or workshop is on your future wish list, this property offers plenty of space to build one down the road to house your vehicles and gear. When errands and appointments call, you are only minutes from restaurants, shopping, schools, the rec centre, the library, and Base Borden, with easy access to Barrie or Alliston and quick access to Highway 400. Nature lovers will appreciate how easy it is to slip out to nearby scenic trails and winding creeks, with golf and skiing only a short drive away. (id:64265)
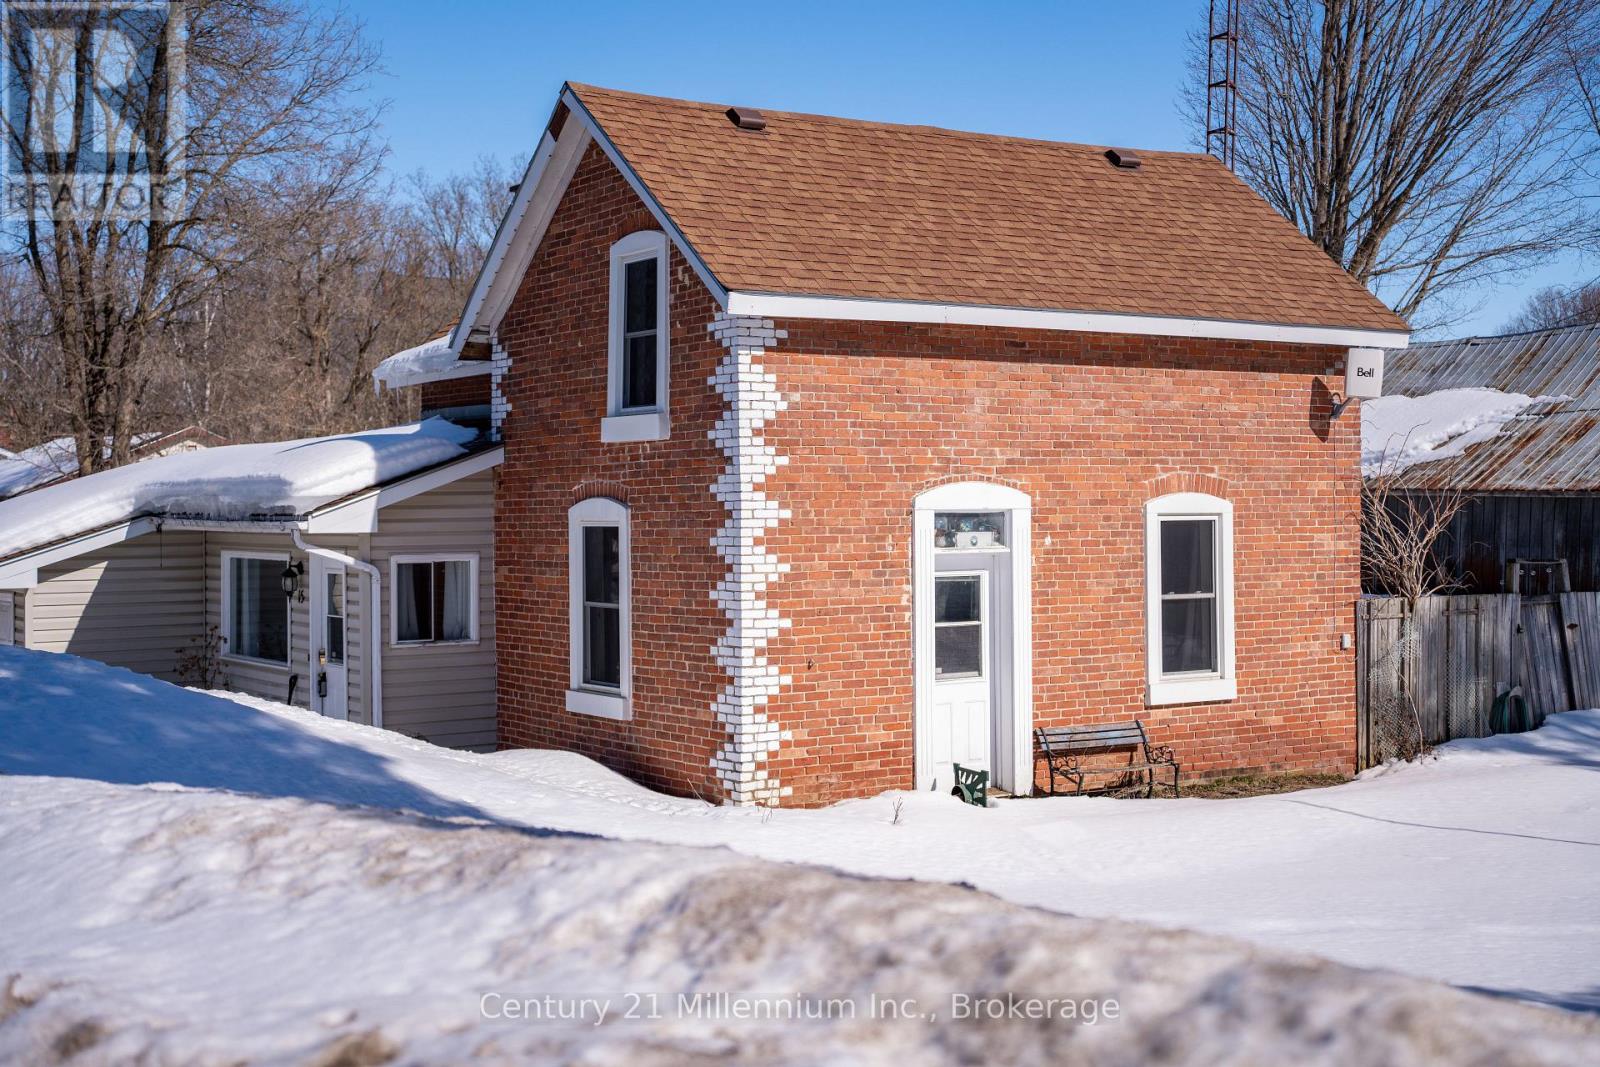
15 Ellen Street
Grey Highlands, Ontario
There's something special about a classic brick home set proudly on a corner lot, and this solid double-brick property offers character and opportunity in the heart of Flesherton. Offering approximately three bedrooms and a spacious main-floor bath, the 1.5 story home features a practical layout that provides comfortable space for everyday living. Outside, the generous yard offers room to enjoy the outdoors, with a rear deck that's ideal for morning coffee or summer evenings. A partially fenced area provides space for pets or play, while the attached garage adds everyday convenience along with extra storage or hobby potential. Built with the enduring quality typical of its era, the home reflects the solid craftsmanship of a traditional double-brick build. Set on a mature corner lot in a quiet residential setting, this property is just steps from the heart of the village, including local shops, parks, schools, and everyday amenities, offering the small-town charm that makes Flesherton such a welcoming place to call home. (id:64265)
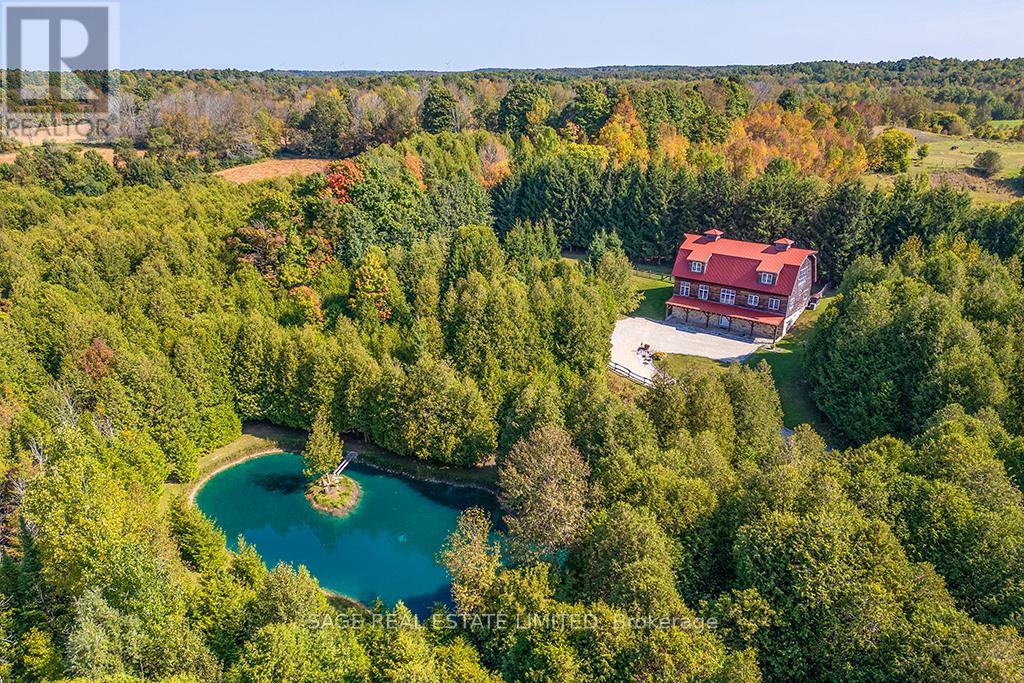
263299 Wilder Lake Road
Southgate, Ontario
Imagine yourself arriving at your private country hideaway. You enter the gate and follow a winding, forested lane, crossing a gentle stream and passing a spring-fed swimming pond that guides you to your personal retreat. Leave the stress of the day at the roadside-you have arrived home.You are drawn to the striking post-and-beam residence, designed and built by master craftspeople who brought this dream home to life with uncompromising quality and extraordinary attention to detail.As you approach the front entrance, you're greeted by stunning stonework crafted from local aggregate. Step inside, and a limestone and pine entry hall envelops you in warmth and character. This level offers immediate access to two spacious rooms, a spa-like bathroom, a custom-finished walk-in coat closet, pantry, laundry, and utility spaces-each thoughtfully designed for both beauty and function.A solid wood staircase leads to the sun-drenched great room, where soaring 30-foot ceilings and panoramic views overlook your secluded forested estate. An exquisite marble fireplace invites you to linger, while the open-concept living and dining areas flow effortlessly, offering endless possibilities for creating inviting and intimate spaces.The bespoke grand kitchen is equally suited for large gatherings or quiet evenings at home. With ample space for multiple cooks, it features custom-built cabinetry, granite and live-edge countertops, premium appliances, and a sprawling natural wood island-each element showcasing the impeccable craftsmanship found throughout the home.The uppermost level is a private sanctuary-the pinnacle of space, comfort, and tranquility. The expansive primary bedroom and moon-lit bath offer a serene retreat, where you can see out, yet remain entirely unseen.All of this is beautifully encapsulated beneath a crimson red gambrel roof, complemented by classic shiplap pine cladding-an unforgettable country estate that feels both timeless and deeply personal. MPAC - 3388 SQ FT (id:64265)
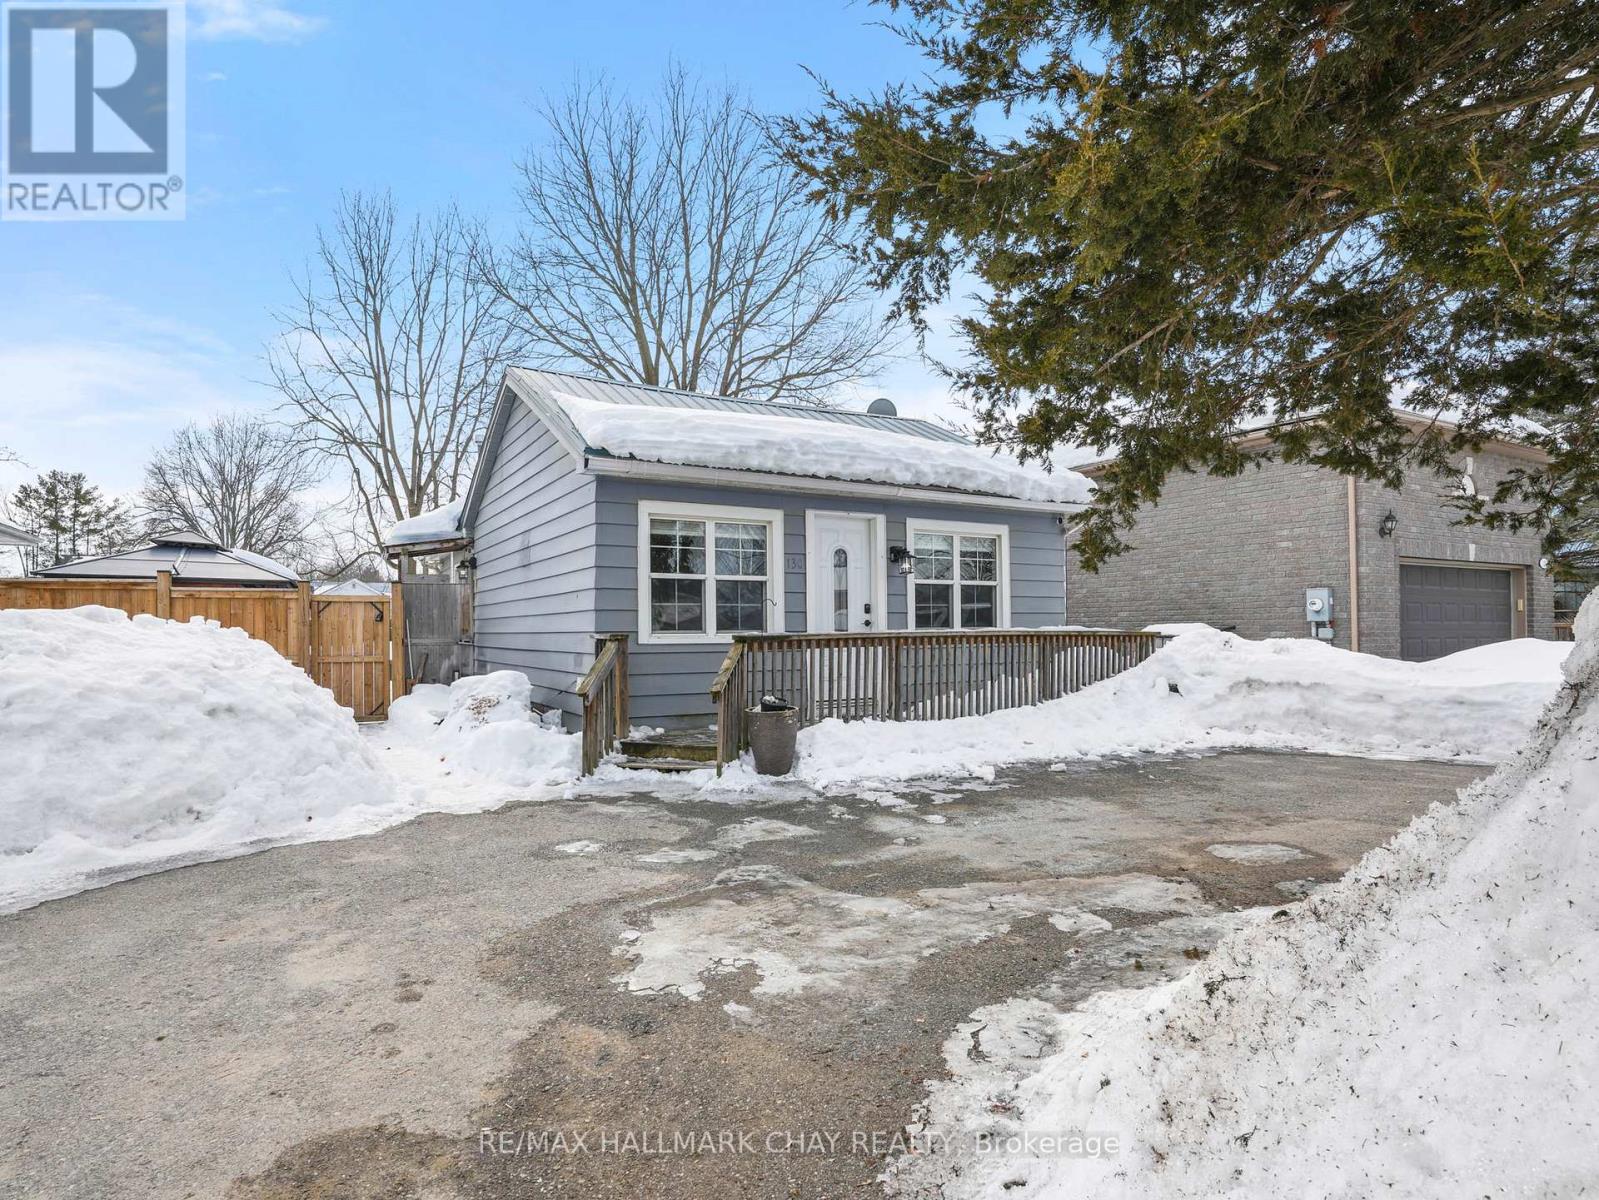
130 Simcoe Street
Essa, Ontario
Tucked near the end of a quiet dead-end street, just steps from the local school and only minutes to all the amenities in town, this cozy 2-bedroom, 1-bath home offers the perfect blend of privacy and convenience. Set on a large lot surrounded by mature trees, the property featuresa circular driveway with ample parking for family and guests. Inside, you'll find a bright open-concept living and dining area that flows seamlesslyinto the spacious galley kitchen, ideal for everyday living and easy entertaining. Laundry is conveniently located in the utility room for addedfunctionality. Step outside to enjoy the covered hot tub within the newly fenced backyard with exceptional privacy, and plenty of room to relax orplay. A charming home in a peaceful setting, close to everything you need. (id:64265)
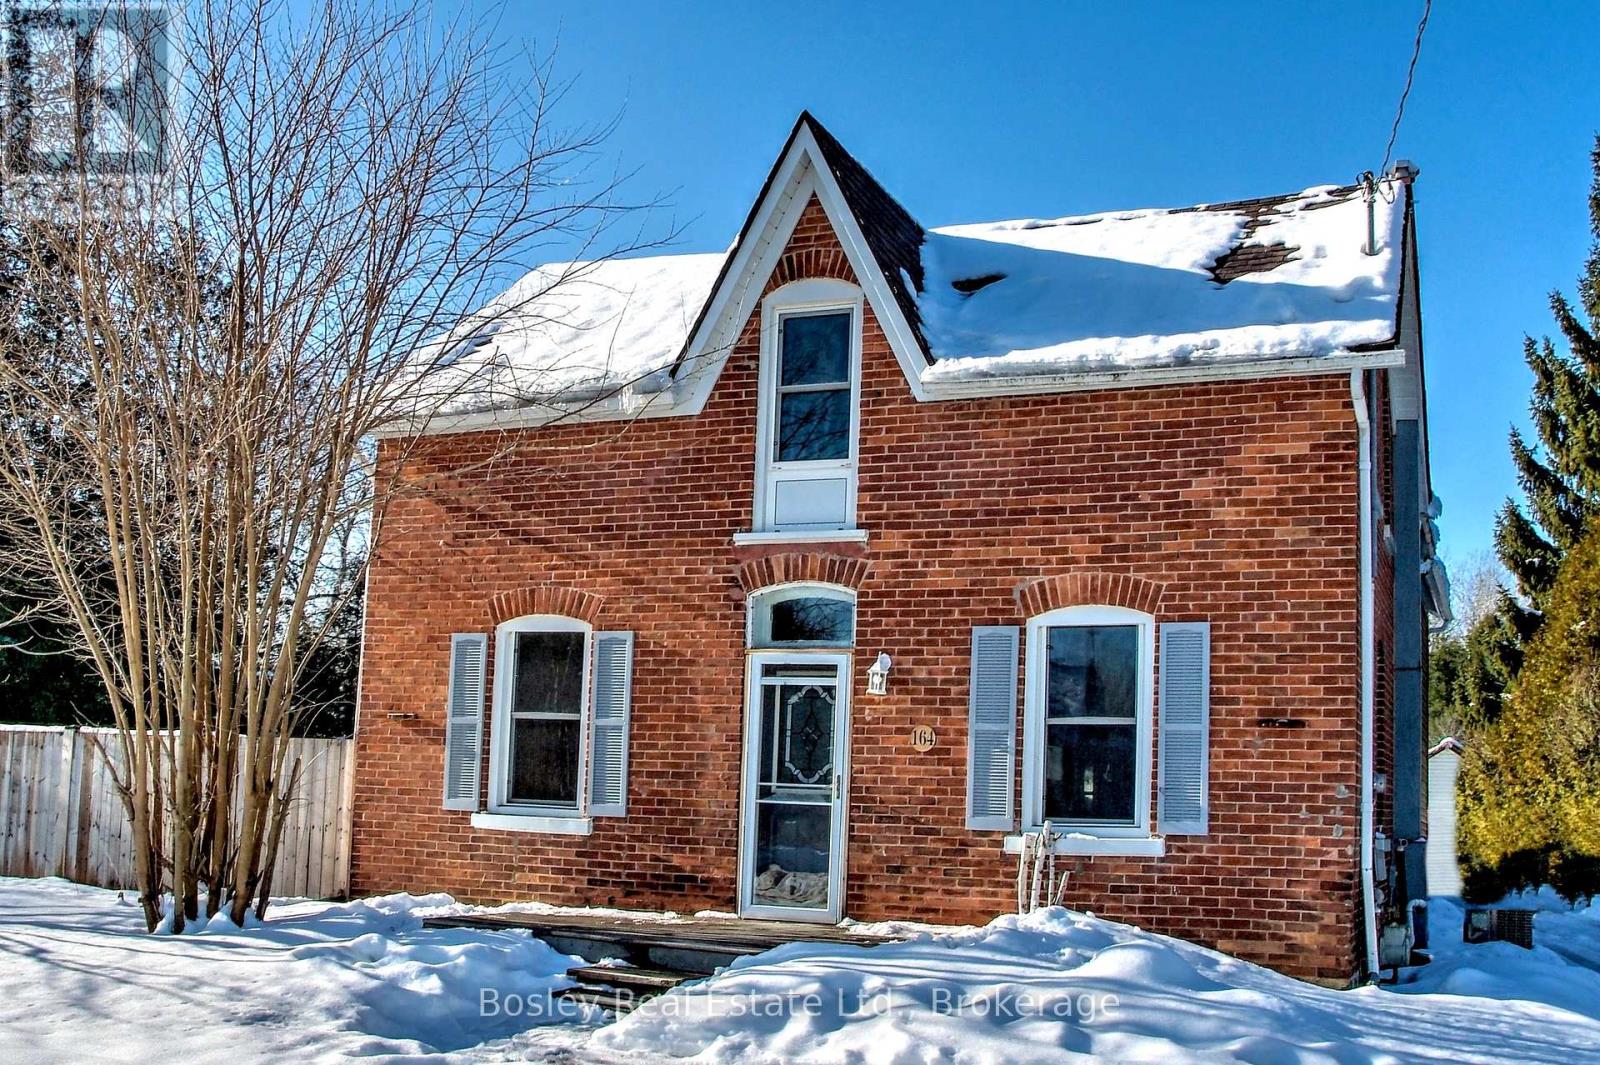
164 Union Street
Meaford, Ontario
Welcome to 164 Union Street, potential development opportunity and lifestyle opportunity in the growing town of Meaford. Set on an impressive -acre lot, this five-bedroom, two-bathroom property offers exceptional versatility for investors, end users, or future redevelopment. The home has been a proven income generator, consistently rented to A+ tenants for many years, making it an ideal holding property while exploring future potential. Inside, the layout features a large, functional kitchen open to the living area, with a formal dining room set just off to the side - perfect for gatherings or flexible use. Outside, the expansive yard provides endless possibilities for entertaining, gardening, or future expansion, with plenty of space to enjoy bonfires on cool summer nights. Ideally located near some of Meaford's best fishing spots and scenic trail systems, this property blends outdoor lifestyle appeal with long-term value. Whether you're looking to invest, develop, or secure a large lot in a highly desirable and growing community, 164 Union Street offers opportunity you don't want to miss. (id:64265)

1020 Victoria Street
West Grey, Ontario
The perfect home for an extended family or simply a fantastic mortgage helper: with an 80% mortgage, your basement tenant would cover approximately 58% of your mortgage cost. This super raised bungalow with a ground floor in-law suite/apartment could be the home for you. The main floor starts with a great bright open concept foyer, kitchen, dining room, living room space with sliders opening out to a composite deck with a beautiful view of the countryside. The Kitchen boasts new appliances a propane gas stove, large Centre Island and granite countertops. The master has a spacious 3-piece ensuite and the 3rd bedroom is currently used as an office. Now let's move to the basement, again an open spaced kitchen living area with another great view of the countryside, 3 more bedrooms and laundry room with stackable appliances. The home is a legal duplex, this apartment will be a great mortgage helper or a super space for an extended family. The main floor runs on a tankless water heater and combo boiler (id:64265)
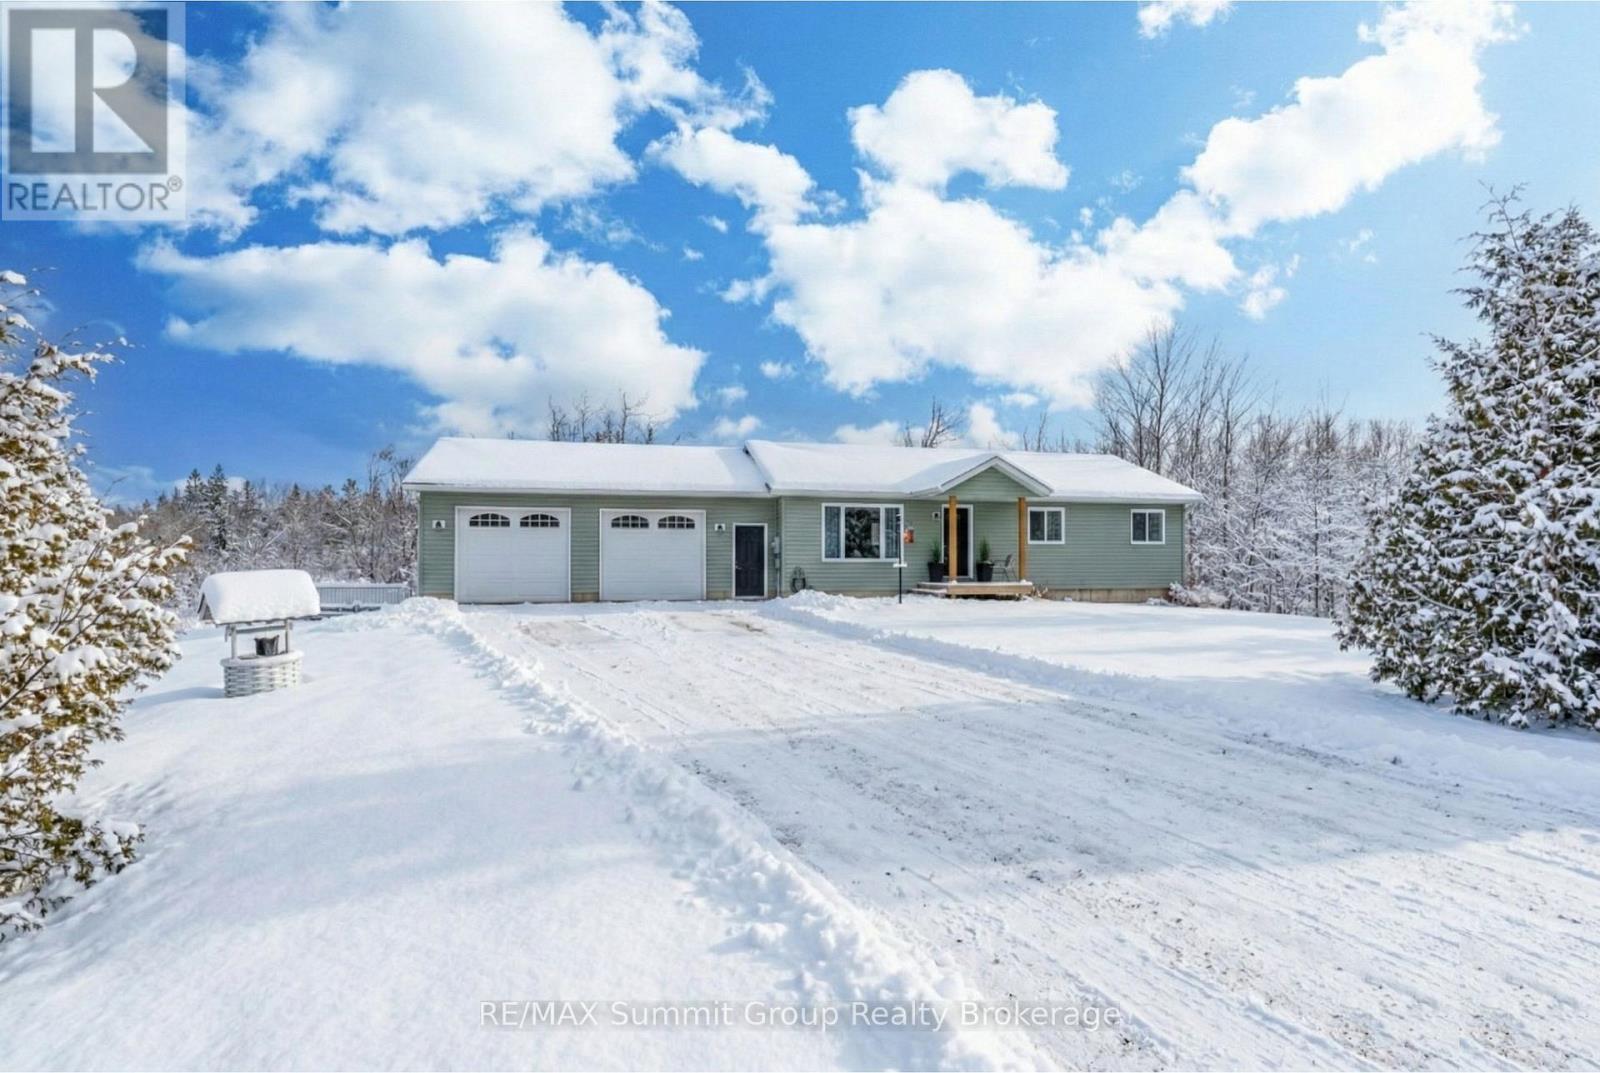
429528 8th Concession B
Grey Highlands, Ontario
Space. Flexibility. Rental potential. This 2+1 bedroom, 3 bath bungalow on just under two acres brings it all together in one thoughtfully designed property, just 15 minutes from Collingwood. Surrounded by mature trees, a pond, & a natural wetland that welcomes ducks each spring, it offers privacy & country calm without sacrificing convenience. Inside, the open-concept main floor is bright & functional. The kitchen, dining, & living areas flow easily together, creating a space that works beautifully for everyday living & for hosting friends & family. The primary bedroom is steps from a full bath with a soaker tub, & main floor laundry adds practical ease. The 2nd bedroom has its own dedicated bathroom across the hall, creating a layout that feels both comfortable & intentional. The finished walkout basement adds a layer of flexibility that today's buyers appreciate. Designed as a fully self-contained suite with its own kitchenette, full bath, separate laundry, & private access, it offers genuine independence while remaining connected to the main home. For multi-generational families, it provides a comfortable, private living space where everyone can enjoy their own routine under one roof. For those considering rental income, the separation & full amenities create a strong long-term opportunity. Live in one level & lease the other, or simply enjoy the space entirely for yourself. Outside, the lifestyle continues. The oversized 24' x 30' garage offers plenty of room for vehicles, snowmobiles, ATVs, or projects. A chicken coop offers the option of fresh eggs from your own yard, & the included sea can provides secure storage for seasonal gear & equipment. The backyard feels peaceful & private, complete with the seller's favourite feature, the outdoor shower. Once you've experienced it, you'll understand why it's hard to give up. The gazebo-covered back deck is the perfect place to unwind, whether it's morning coffee or a quiet evening taking in the trees & wildlife. (id:64265)
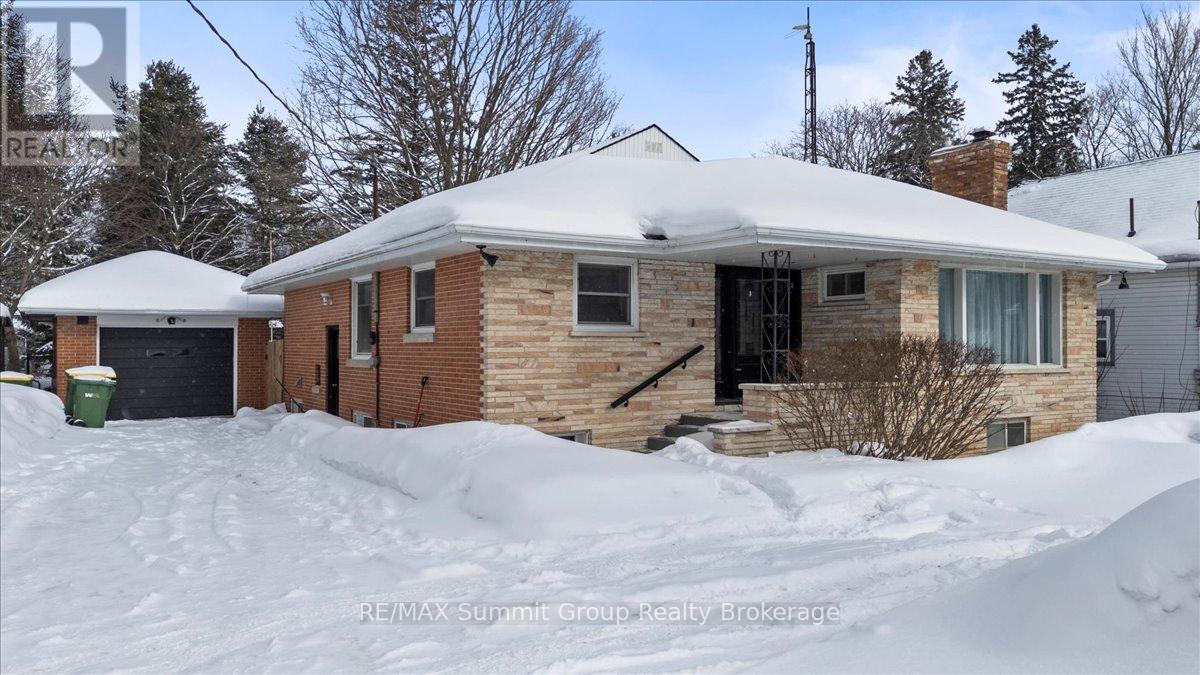
45 Toronto Road
Grey Highlands, Ontario
Whether you're growing into your next chapter or planning ahead for simpler living down the road, this in-town bungalow gives you options. The main floor feels bright and easy the moment you step in. The kitchen and dining area offer plenty of space for everyday meals and weekend gatherings, while the living room with its wood-burning fireplace adds a cozy focal point through the winter months. If convenience is a priority, the fireplace could be well suited for a future gas conversion. Two nice sized main floor bedrooms, a full 5-piece bathroom, and a convenient 1-piece bath beside the laundry room add practicality, especially with direct access from the backyard for summer get-togethers. Main floor laundry and a walkout to the back deck make daily life feel uncomplicated. Downstairs, the fully finished lower level has its own separate entrance and is currently tenanted. The layout includes a spacious family room, a kitchenette area, one bedroom, one den, and a full bathroom. The existing tenants would be happy to stay, creating an opportunity for income to help offset your mortgage. Note: the lower bedroom window may not meet egress. Outside, the fully fenced backyard offers room to play, garden, or host friends, and an above-ground pool is included in as-is condition. The detached single-car garage provides valuable storage or workshop space. Located within walking distance to schools, parks, trails, the library, and downtown Flesherton's shops and cafés, this property combines small-town convenience with year-round recreation close by, including Lake Eugenia, Beaver Valley Ski Club, golf courses, rivers, and trails. A solid choice for families, multi-generational living, or those planning ahead for the ease of one-floor living in the years to come. (id:64265)

795099 East Back Line
Grey Highlands, Ontario
2.7 Acres of Space, Style, and Comfort. Looking for a home that feels like both an escape and a place you can truly live in every day? This red brick Victorian does exactly that. Full of character and smart updates, it blends the warmth of country living with the kind of comfort that makes life easy. Inside, there's room for everyone with four bedrooms, two full baths, and a bright, inviting kitchen with a woodstove and a breakfast nook that opens to a private side yard. Picture morning coffee, evening cocktails, or just watching the seasons shift. Next to the living room, the dining room works perfectly for dinner parties or holiday meals. The real showstopper is the timber frame family room with garden views, the kind of space where you'll find your spot and never want to leave. The primary suite is tucked above it on the second level, and there's also a main floor office, laundry, and attached garage to keep daily life running smoothly. Outside, the courtyard with a decorative pond feels like your own private escape, and the countryside views bring a calm you didn't know you needed. A detached garage with a workshop gives hobbyists or weekend projects plenty of space, and the greenhouse is ready for your next garden season. The long countryside view stretches out beautifully, offering an ever-changing backdrop of open fields that feels peaceful no matter the season. Located on a paved road just minutes to the top of BVSC, the Bruce Trail, and the growing Town of Markdale, where you're close to a new hospital, new elementary school, updated grocery store, and great local shops and restaurants. Full-time or weekend, this is more than a house, it's a lifestyle worth holding onto. (id:64265)
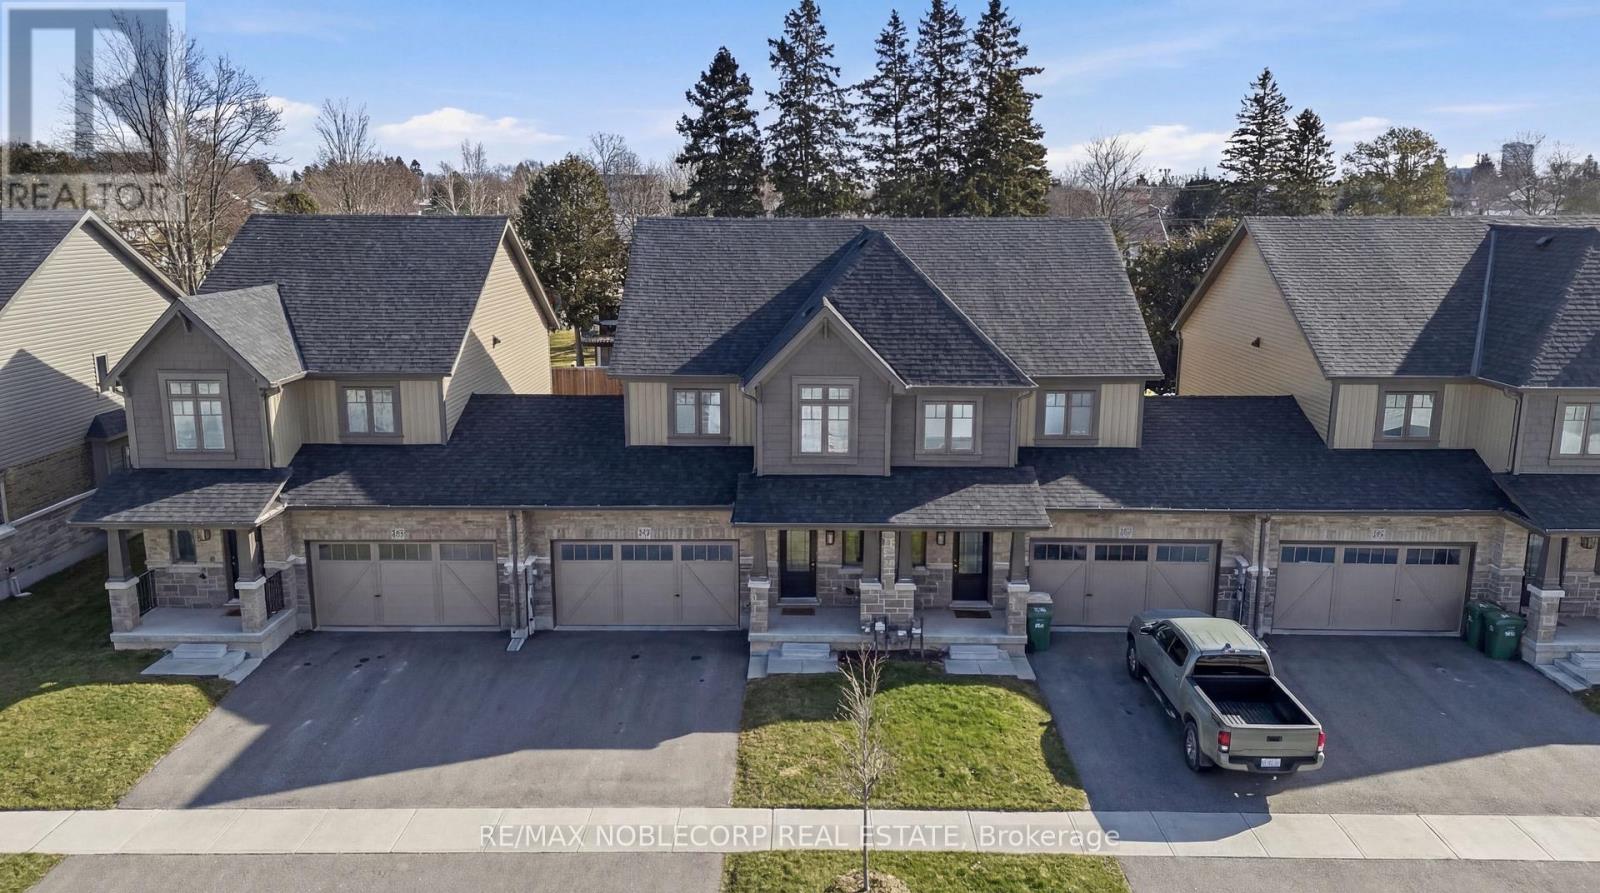
133 Mullin Street
Grey Highlands, Ontario
Step into this beautifully finished three-bedroom, three-bathroom freehold townhome, ideallylocated near all essential amenities. Connected only by the garage, the home offers exceptional privacy along with a spacious, fenced backyard. Inside, premium engineered hardwood flooring spans the main level, complementing a sleek modern kitchen with custom cabinetry and a breakfast-bar island. The open-concept design is enhanced by stylish potlights, creating a bright and inviting atmosphere. The generous living room is perfect for entertaining, while the unspoiled basement features arough-in for a three-piece bathroom, offering excellent potential for future expansion. Upstairs, the primary suite includes a four-piece ensuite and a walk-in closet. Enjoy peacefuloutdoor living in the large backyard, ideal for relaxing or hosting. The oversized 17 x 20 ft. garage provides direct access to both the home and yard, adding everyday convenience. (id:64265)
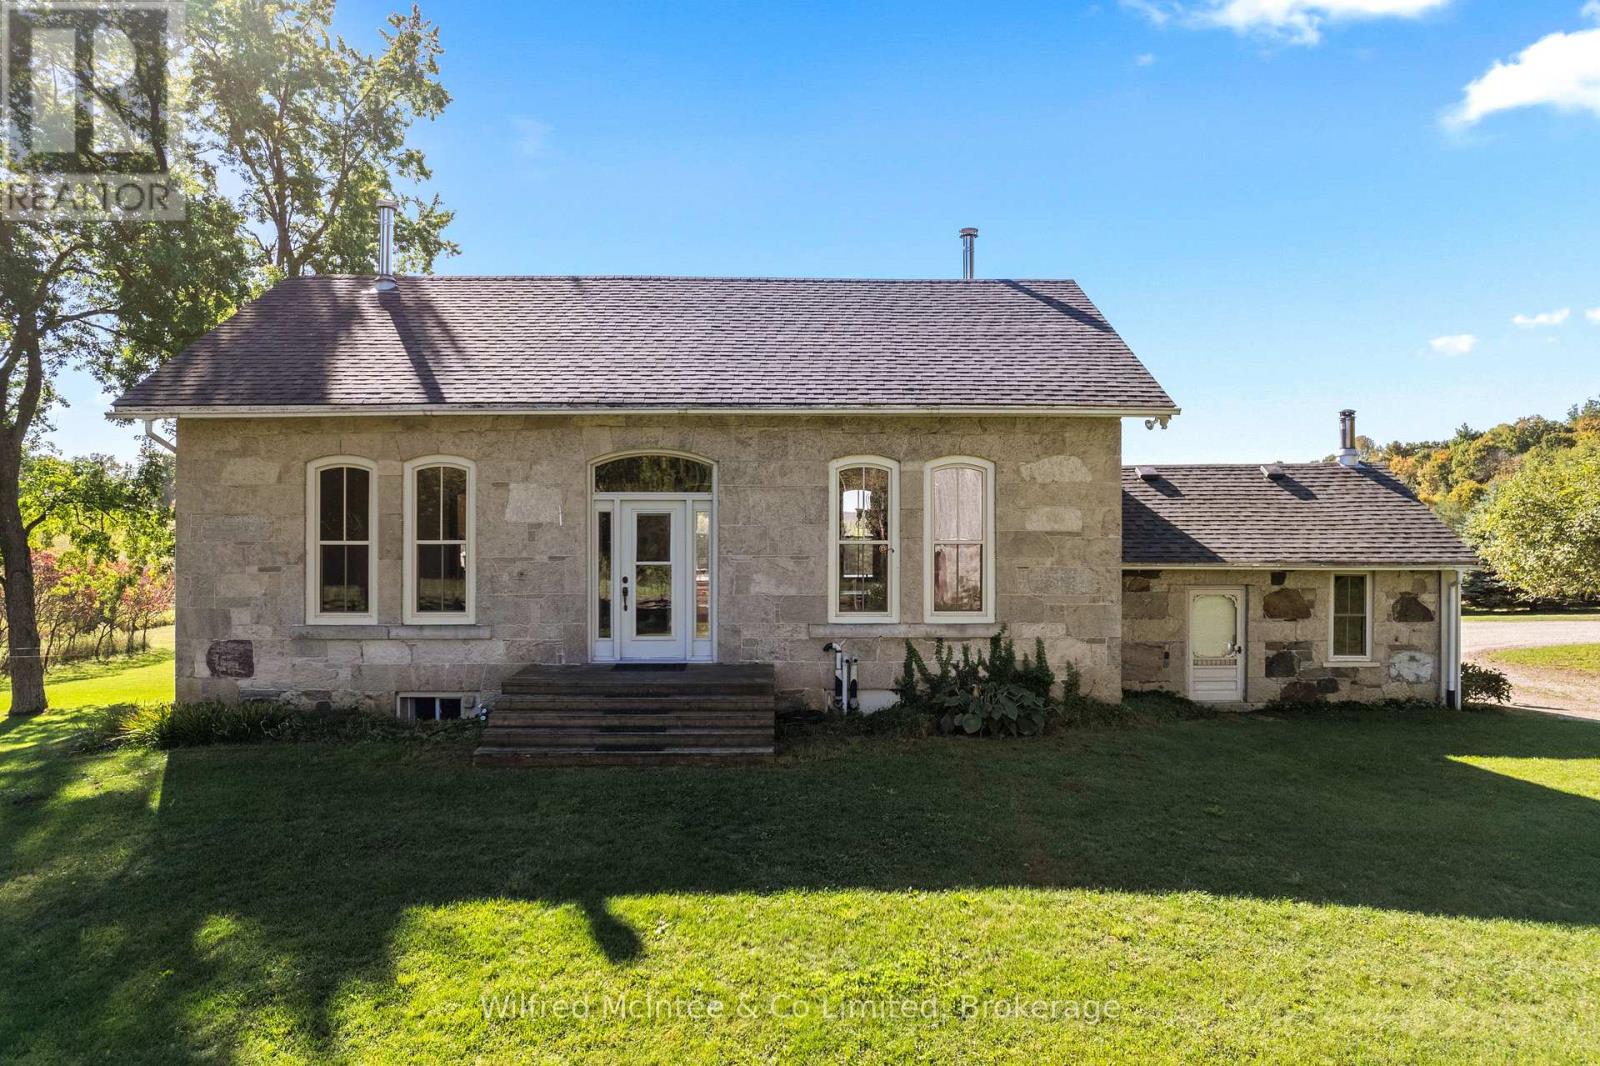
302148 Con 2 Sdr
West Grey, Ontario
An exceptional stone farmhouse set in the middle of 71.65 acres of rolling hills, mature forest and beautiful views. This functional estate includes 35 workable or cleared pasture acres, and 35 acres of woodland with ponds and trails. Ultimate privacy is assured via the long, tree-lined lane leading to the historic 1870s stone house. With its unmistakable character and modernized farmhouse charm boasting over 2200 sq.ft of space, 3 bedrooms and 2 full bathrooms with space for more. Perfectly blending history and modernity, featuring hardwood floors and an updated modern kitchen. The home retains its original trims and moldings, cozy certified woodstoves (plus the convenience of propane forced air furnace with a/c), a full walk-out lower level with a bathroom featuring in-floor radiant heat, and an inviting exposed stone bedroom or bonus family room with propane stove. The clean and prepared open attic (35'6x11'7) is ready for conversion into additional living space, a cozy bedroom suite or office- the inspiring canvas is ready. The property's crowning jewel is the original 54x53 bank barn. The upper barn space is ideal for storage but well enough maintained and preserved to set the stage for event hosting with carriage lights mounted on the beams and fairy lights strung along the rafters. While the lower level workshop/garage is perfect for multiple vehicles, equipment storage, or a clean slate for horse stable and tack room conversion. The truly inspiring aspect of this property's location is how it backs onto the desirable unassumed sand road providing direct access for activities like quiet walks, horseback riding, or cross-country skiing into the vast 428 acres of Allen Parks forested lands. With groomed trails and the most beautiful and bountiful natural trillium blooms in Ontario. Your search is over for an unique estate offering both historical charm and vast functional potential as a hobby or horse farm, rural retreat, event host, and private oasis. (id:64265)
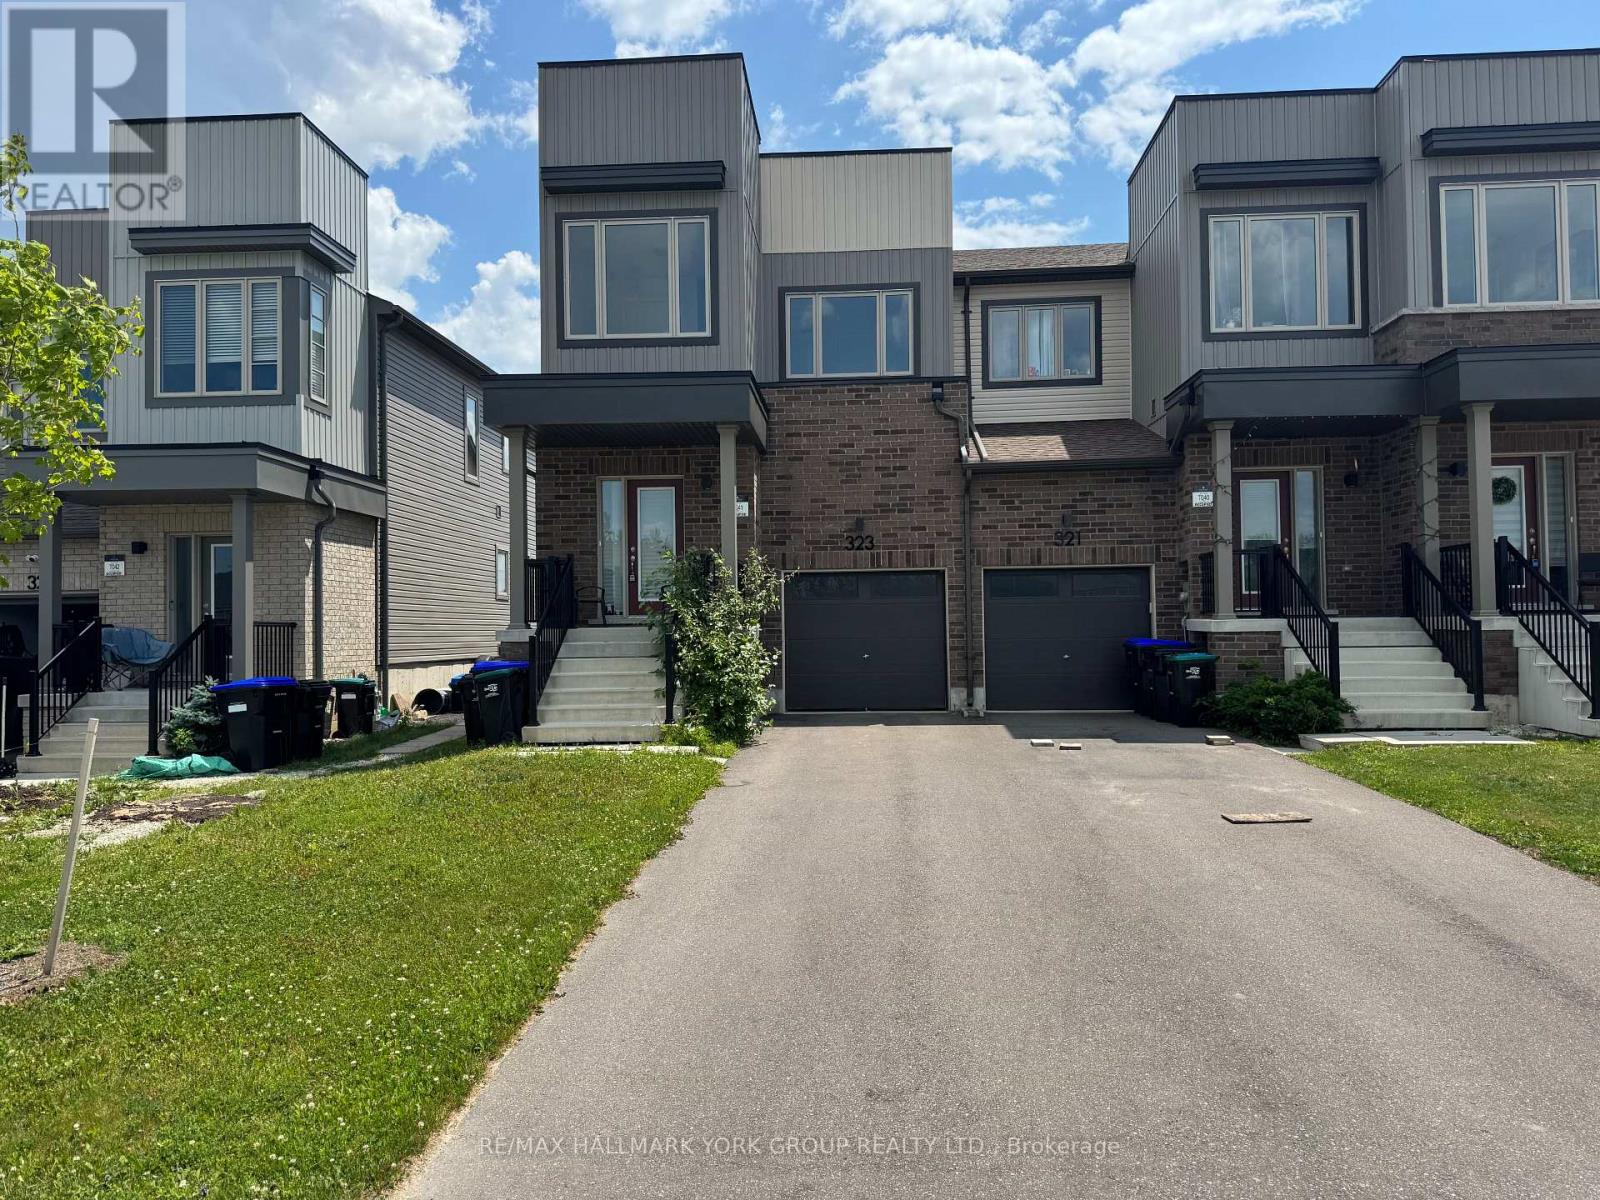
323 Atkinson Street
Clearview, Ontario
Luxurious Executive End-Unit Aspen Ridge Residence Situated In The Prominent & Highly Coveted Neighbourhood Of Stayner, Surrounded By Exquisite Homes! Spectacular Beauty Offering 1569 Sqft Of Livable Space Including Features Like: The Primary Bedroom With Ensuite & Walk-In Closet On Main, Plus Laundry Conveniently on Main, Rarely Offered Loft Overlooking The Family Room, Loaded With Windows To Capture The Lush Green Scenic Outdoor Views, Gorgeous Vaulted Ceilings, Hardwood Throughout, Smooth Ceilings In Kitchen, Inside Access Door To Garage, Curb Appeal & NO SIDEWALKS! Perfectly Situated Close To Shopping, Schools, Walking Trails, Parks, Beaches & Ski Hills. With Easy Access To Hwy 26 & Airport Rd To Barrie, Hwy 400 & The GTA. (id:64265)

101 John Street
North Huron, Ontario
Welcome to 101 John St E, Wingham, a fully renovated 1.5-storey detached home offering 4 bedrooms, 2 bathrooms, and 1,527 sq ft of move-in ready living at a great price point. This home has been thoughtfully updated throughout: new kitchen, new 4-piece bathroom, upgraded staircase, all-new flooring, and brand new windows throughout (2024). The primary bedroom features its own private 3-piece ensuite. The upper level and crawl space have been spray foam insulated for year-round efficiency, and fresh vinyl siding gives the home standout curb appeal front and back. The main floor offers a conveniently located bedroom, spacious dining room, and main floor laundry. Step outside to a generous 46 x 132 ft lot with deck, porch, shed, and ample backyard space, perfect for entertaining or relaxing. Located in the heart of Wingham; Schools, hospital, rec centre, and community trails all within minutes. Whether you are a first-time buyer or investor, this one checks every box. (id:64265)
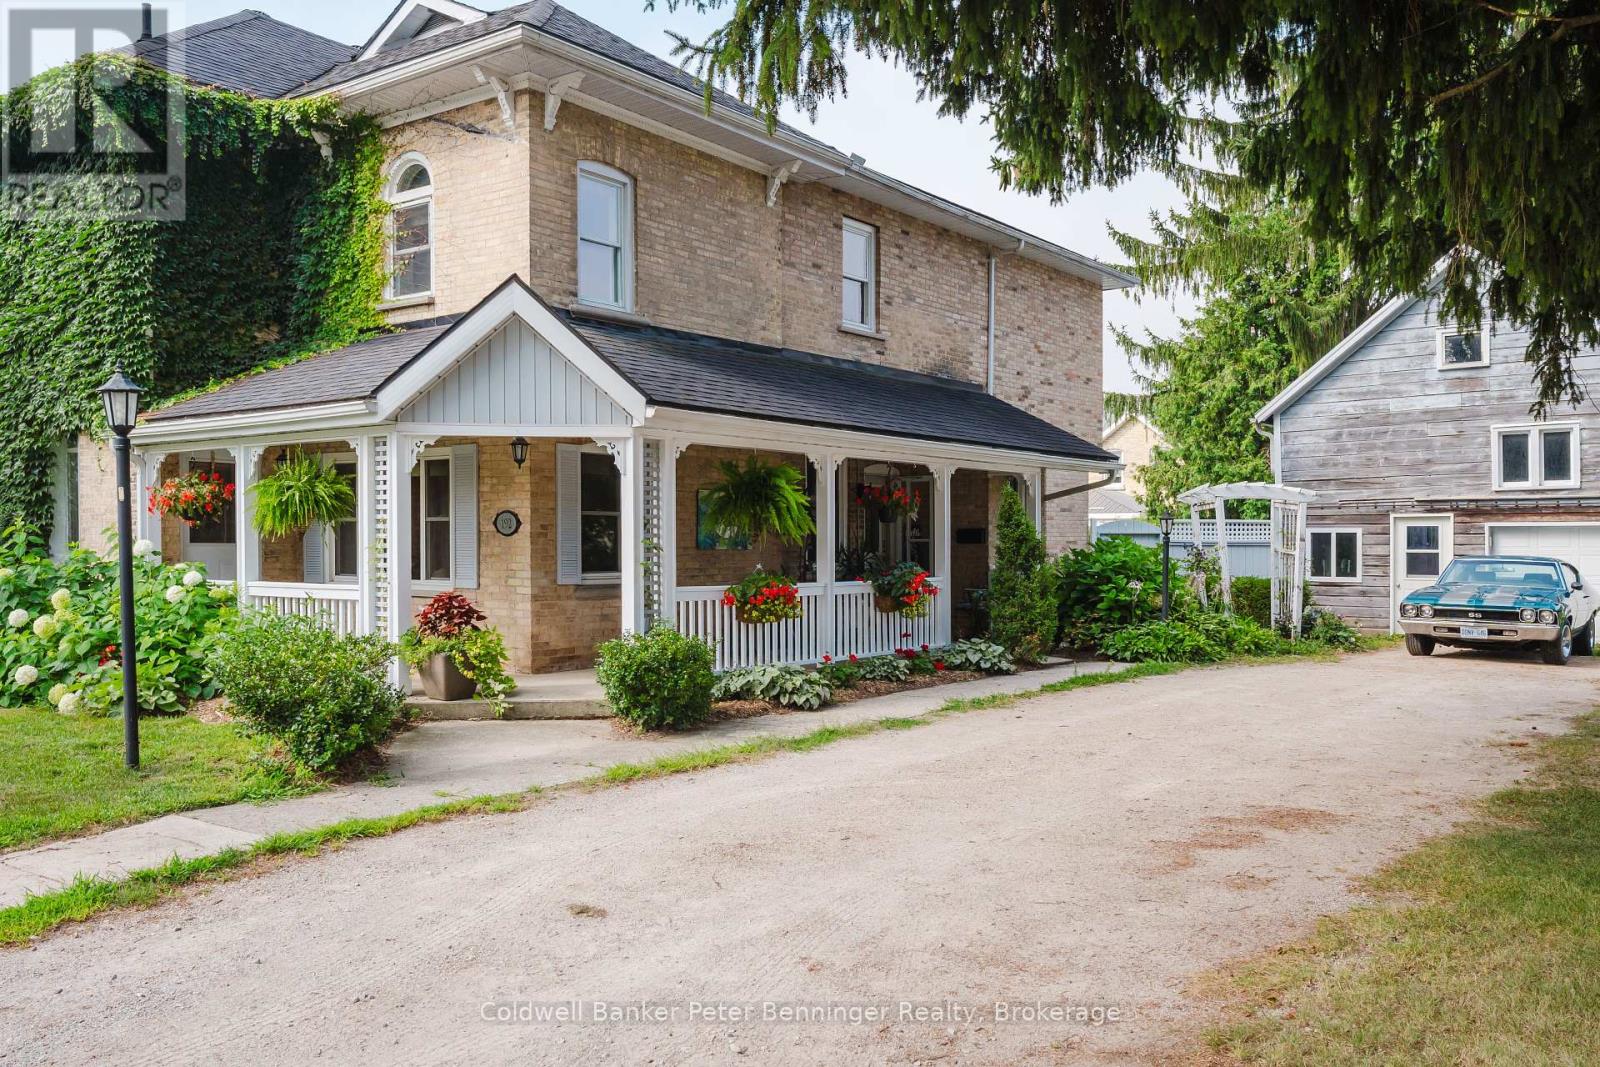
192 3 Avenue SW
Arran-Elderslie, Ontario
Where Century Charm Meets Modern Family Living! Step into a timeless century home that offers not only historic character, but also the modern lifestyle today's families dream of. With nearly 2,750 sq. ft. of living space. Inside, you'll find a warm, inviting layout: a formal living and dining room with electric fireplace for cozy evenings, a bright kitchen with island and gas stove for family meals, and a den perfectly tucked away for a quiet reading nook or home office. Upstairs, the oversized primary suite includes a bonus flex space ideal for a nursery, office, or workout area rare versatility in a century home. Three additional bedrooms and two full bathrooms (including a relaxing jet tub and convenient Jack & Jill bath) ensure there is a room for everyone. But what truly sets this home apart is its outdoor living. Step out to your private oasis: a lush, tree-lined yard, a sparkling in-ground pool, gardens, and a covered patio ready for summer barbecues and family gatherings. The two-storey garage with loft offers plenty of storage for pool equipment, hobbies, or even a studio. Set on a larger lot (157 frontage) with lower property taxes than comparable homes, this residence blends heritage charm including original stained glass windows and a covered front porch with modern updates that make everyday living effortless. Located in the heart of Chesley, you're just a short walk to schools, shops, and community amenities, yet able to retreat into your private backyard sanctuary at the end of the day. Why settle for less? This is more than a house its a home designed for living, entertaining, and creating lasting memories. (id:64265)

177 Talisman Mountain Drive
Grey Highlands, Ontario
Welcome to your private retreat at Talisman Mountain! This chalet offers unparalleled privacy, backing onto a pristine spring-fed creek with no neighbouring houses behind. The property also holds an Airbnb license, giving buyers an excellent income opportunity. Should the new owner wish to continue short-term renting, they can simply apply for their own license after closing. Even better, the Bruce Trail Conservancy has purchased the former Talisman Mountain Resort lands, preserving over 120 acres for conservation-ensuring no future development in front of the home and protecting your peaceful valley views. Just 2km from the Village of Kimberley and 6km to Beaver Valley Ski Club, this 3-bed, 2-bath turn-key chalet sits on a quiet private road and comes fully furnished. Move in and enjoy the four-season lifestyle immediately-ideal for families seeking a cozy ski chalet ahead of the winter season.The bright reverse floor plan features an open-concept kitchen with ample counter space and breakfast bar overlooking a sunken living room with cathedral ceilings, massive windows, and a beautiful wood-burning fieldstone fireplace. Walk out to the wrap-around balcony, shaded by mature trees, perfect for morning coffee or evening relaxation.The spacious primary bedroom is on the upper level, with two additional bedrooms and a full bath on the main floor. The lower level offers a welcoming mudroom, a small garage for ski and biking gear, and an unfinished walkout currently set up as a Pilates studio.Outside, an updated hydro-powered studio is ideal for yoga, art, or quiet reflection. Multiple decks offer views of Beaver Valley and Old Baldy, with the creek running gently through the backyard. With hiking, cross-country skiing, mountain biking, and the Bruce Trail moments away, this property blends adventure, investment potential, and total tranquility. Building plans can also be included for a major renovation to this chalet, along with professional landscaping drawings. (id:64265)
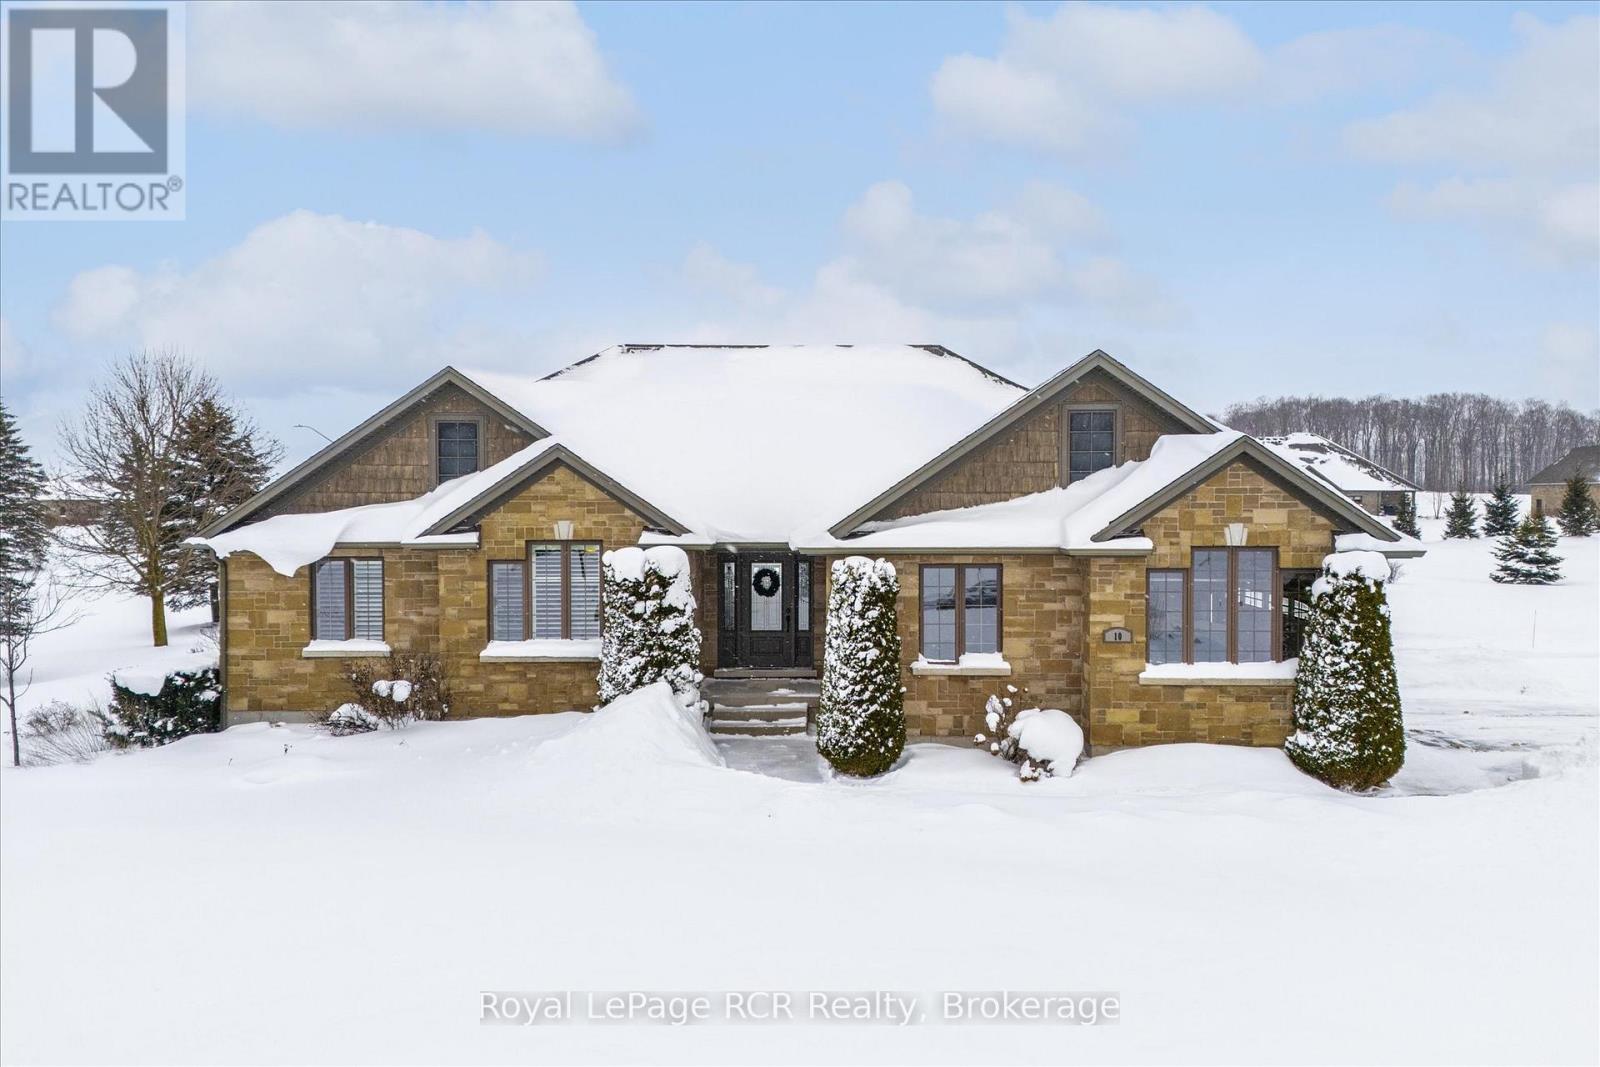
10 Sparberry Street W
Southgate, Ontario
Rural Residential Home .Welcome to 10 Sparberry St. This 1800 sq ft bungalow is finished on both levels and boasts 3 + 2 bedrooms, 3 bath including ensuite. If you have any mobility challenges, this may be the home for you. Some of the upgrades are Zero entry shower, chairlift to the basement, wheelchair lift in the garage, modified cabinets, grab bars, lots of LED lighting, as well as a Automatic standby generator. Come have a look for yourself. (id:64265)
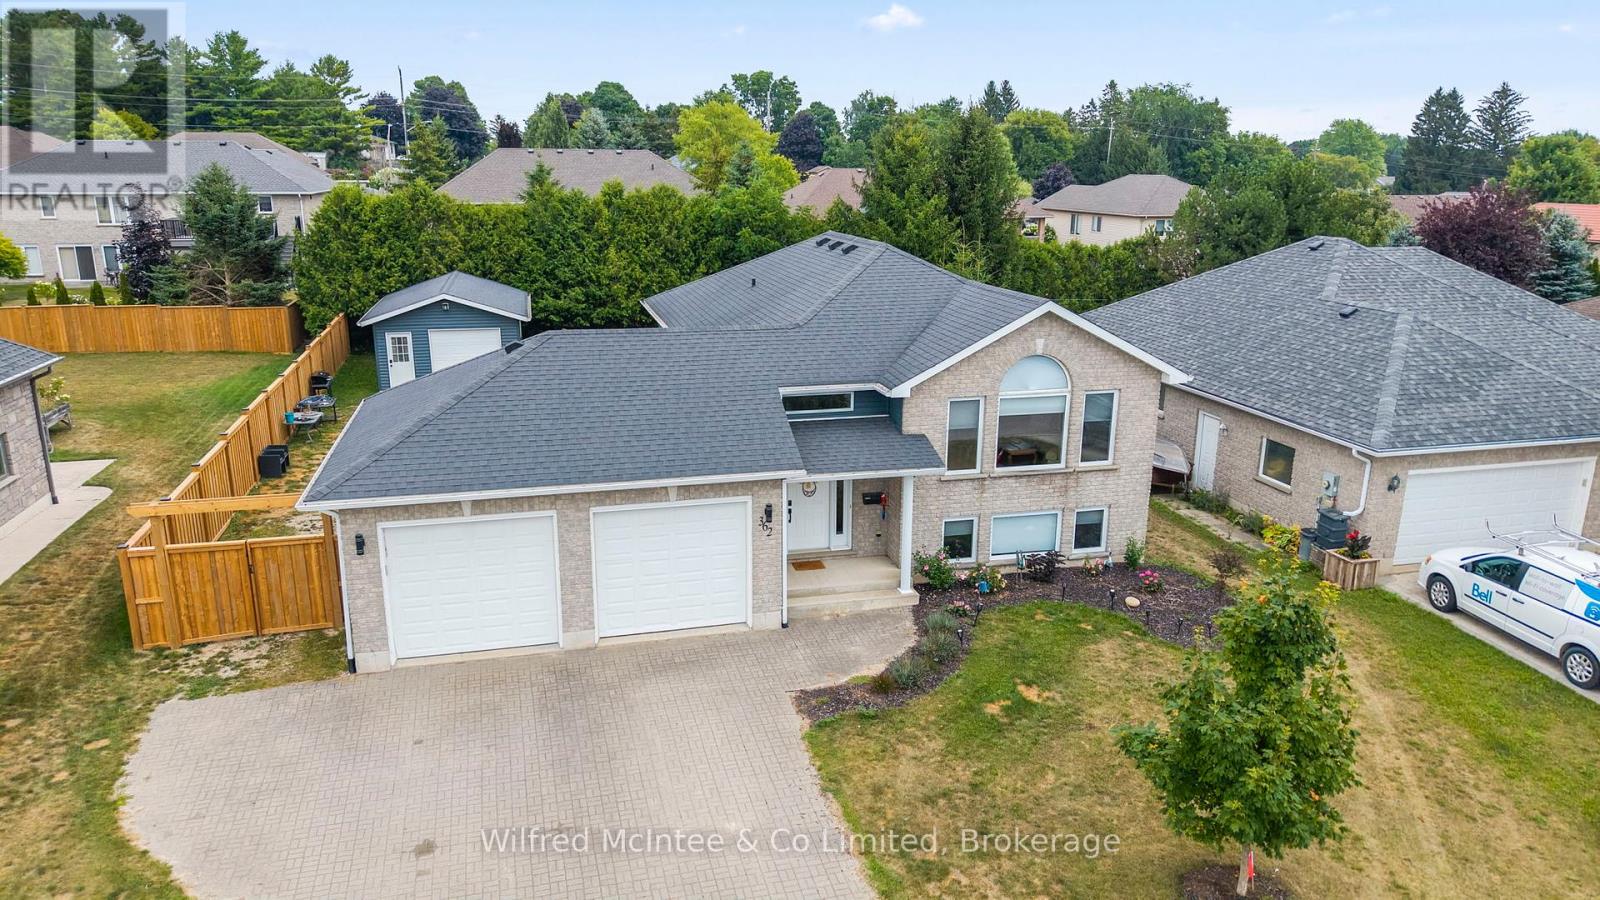
362 Westwood Drive
Brockton, Ontario
Welcome to 362 Westwood Drive, a beautifully updated raised bungalow with 16' x 24' shop in one of Walkerton's most desirable neighborhoods. Step inside to a spacious foyer that leads to a bright, functional kitchen complete with brand-new appliances and convenient access to the brand new, 400 sq. ft. deck, perfect for outdoor dining and entertaining. The main level also features living room/ dining room, three comfortable bedrooms and a full bath. Downstairs, the finished lower level is designed for relaxation and versatility. Enjoy cozy evenings in the family room, warmed by a brand-new gas stove. A fourth bedroom, additional full bath, laundry area, utility room and plenty of storage complete the space. Exterior highlights include fresh new siding and eavestroughs, an attached double-car garage, and a fantastic 16 x 24 detached shop, an ideal setup for hobbyists or extra storage. The fully fenced, landscaped backyard is perfect for pets, kids, or simply enjoying the outdoors. This property combines comfort, function, and style all in a quiet, family-friendly location close to schools, parks, and amenities. Don't miss your chance to call this one home! (id:64265)
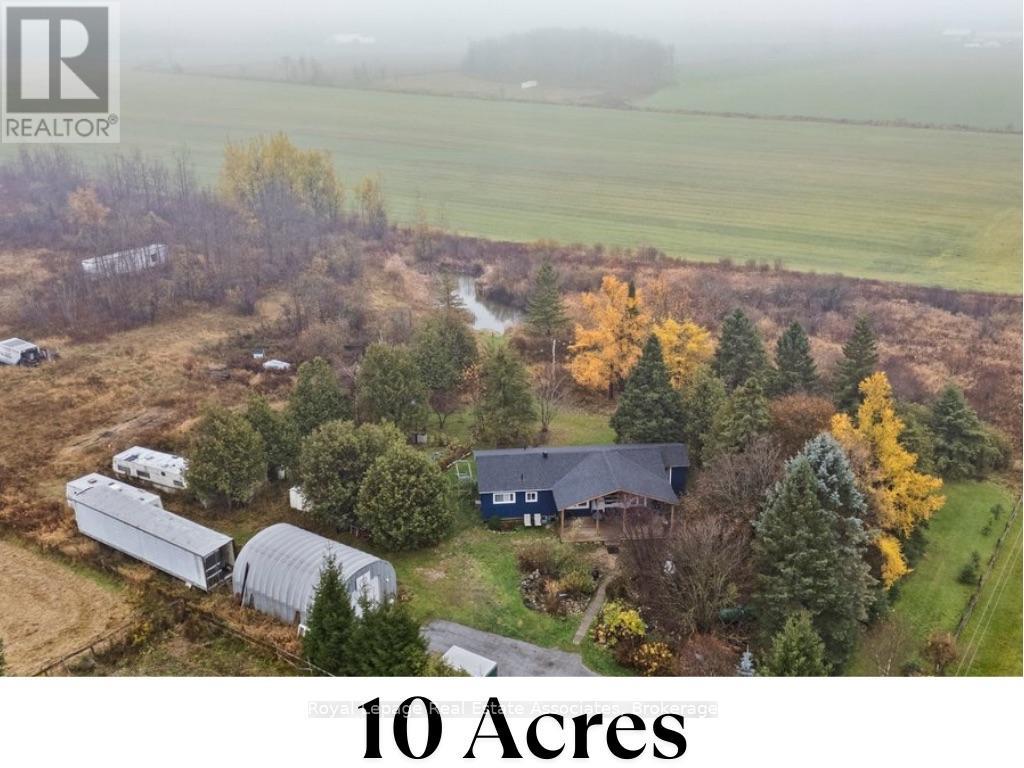
180118 Grey Road 9 Road
Southgate, Ontario
10 Acres of Opportunity - Minutes from Town! Welcome to 180118 Grey Road 9, Southgate - a nature lover's dream offering endless possibilities. Nestled on 10 acres just 2 minutes from downtown Dundalk, this property blends privacy, open space, and convenience. You're close to schools, shopping, the town pool, and Highway 10 nearby for an easy commute. Perfect for those seeking a hobby farm or country retreat, the property features a chicken coop, duck pond, and hunting house, plus plenty of room for expansion. The 20' x 30' shop with 10-foot door provides excellent storage for large equipment or workshop use. The land is rich with gardens, fruit trees (raspberries, cherries, black currant, and apple), and mature black walnut and chestnut trees, making it a true countryside escape. Inside, this 3-bedroom, 1-bathroom bungalow showcases hardwood floors throughout and an eat-in kitchen and propane stove - all within a carpet-free home. The living room opens through French sliding doors to a bright den with a walkout to the yard, offering flexibility for a home office or family space. The unfinished basement with laundry is ready for your finishing touches and future customization. Enjoy peaceful mornings on the large covered 12' x 28' front porch surrounded by nature. Whether you're skating on your private pond in winter or exploring your acreage year-round, this property delivers both comfort and potential - all in an ideal location just outside town. (id:64265)
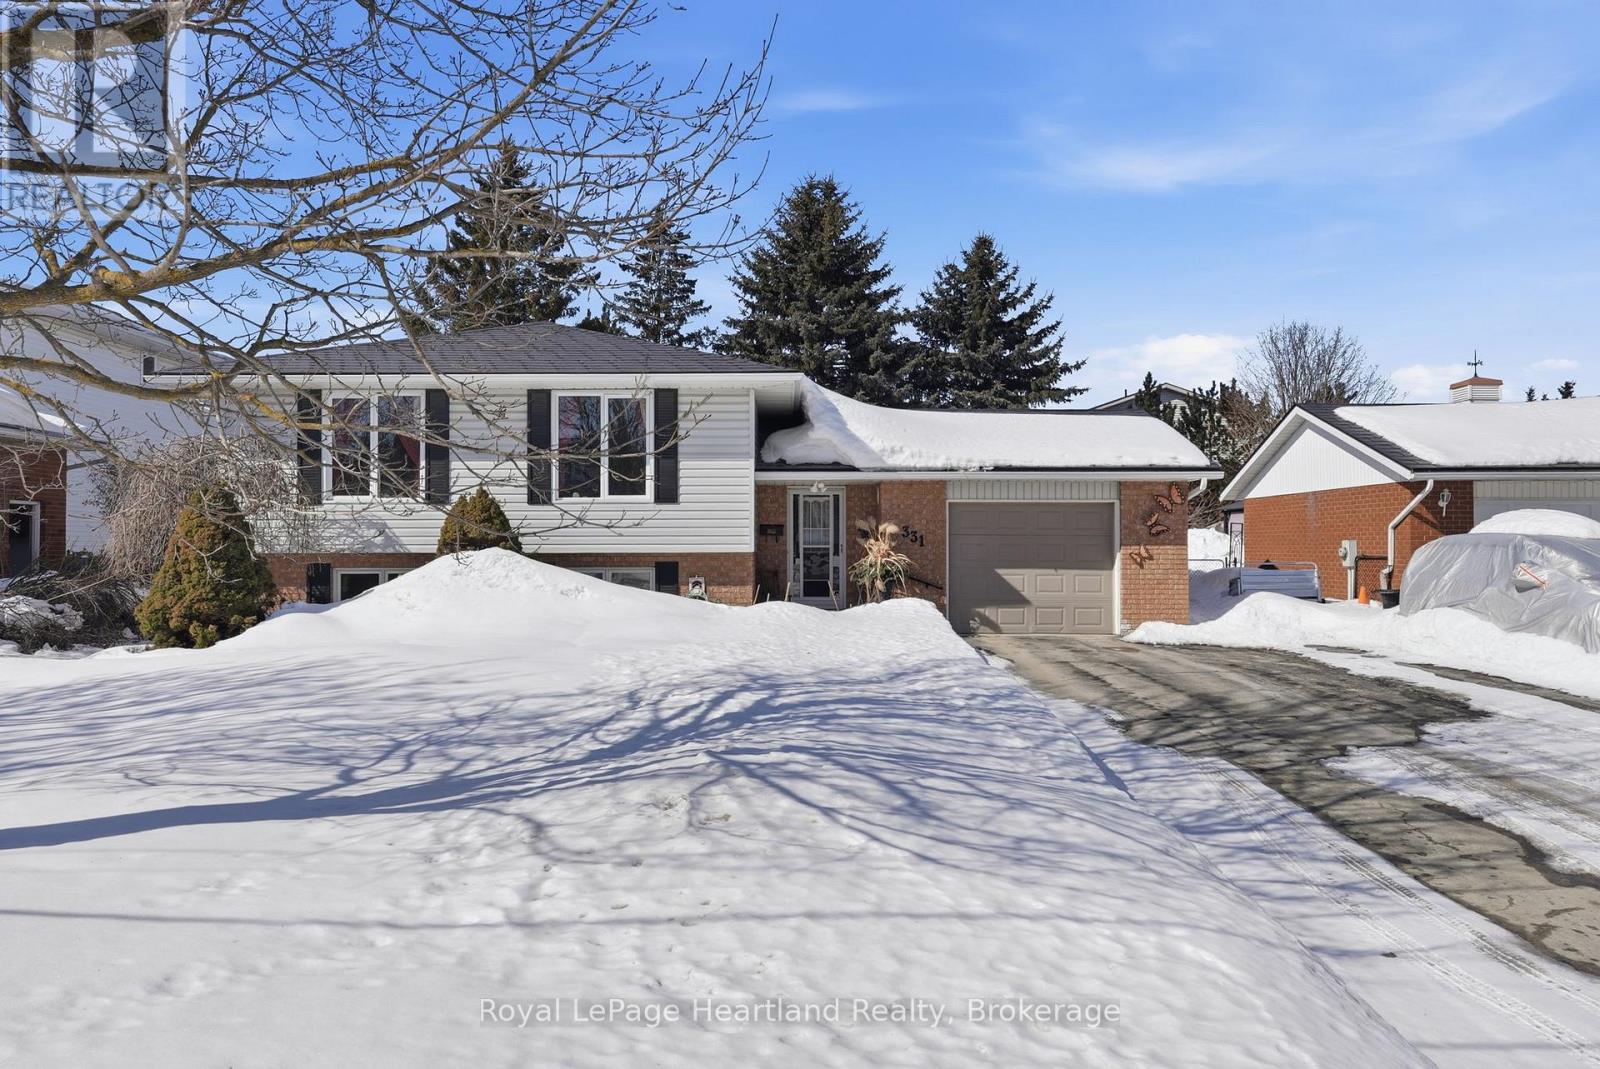
331 Sligo Road E
Wellington North, Ontario
3 Bedrooms, 2 Full Bath, All Pouring With Natural Light and Steps from the High School, Two Grocery Stores, Restaurants, and More. This is the first time this home has been offered for sale since being built in 1988 and for good reason! This brick sidesplit is equipped with an easy to maintain and access layout that includes 3 bedrooms and a full pc bath in the main floor, with a stair lift and accessible bathtub for those with mobility issues. The large foyer and attached garage provide the perfect landing space for guests, groceries and family after a long day. While the lower level doubles your living space with a blank canvas for you to finish to your liking or enjoy as it sits. The private, treed backyard, asphalt driveway and lifetime metal roof are just a few of the added bonuses of this home that can be suited to families, those starting out and those slowing down. Call Your REALTOR Today To View What Could Be Your New Home at 331 Sligo Road, Mount Forest. (id:64265)
