
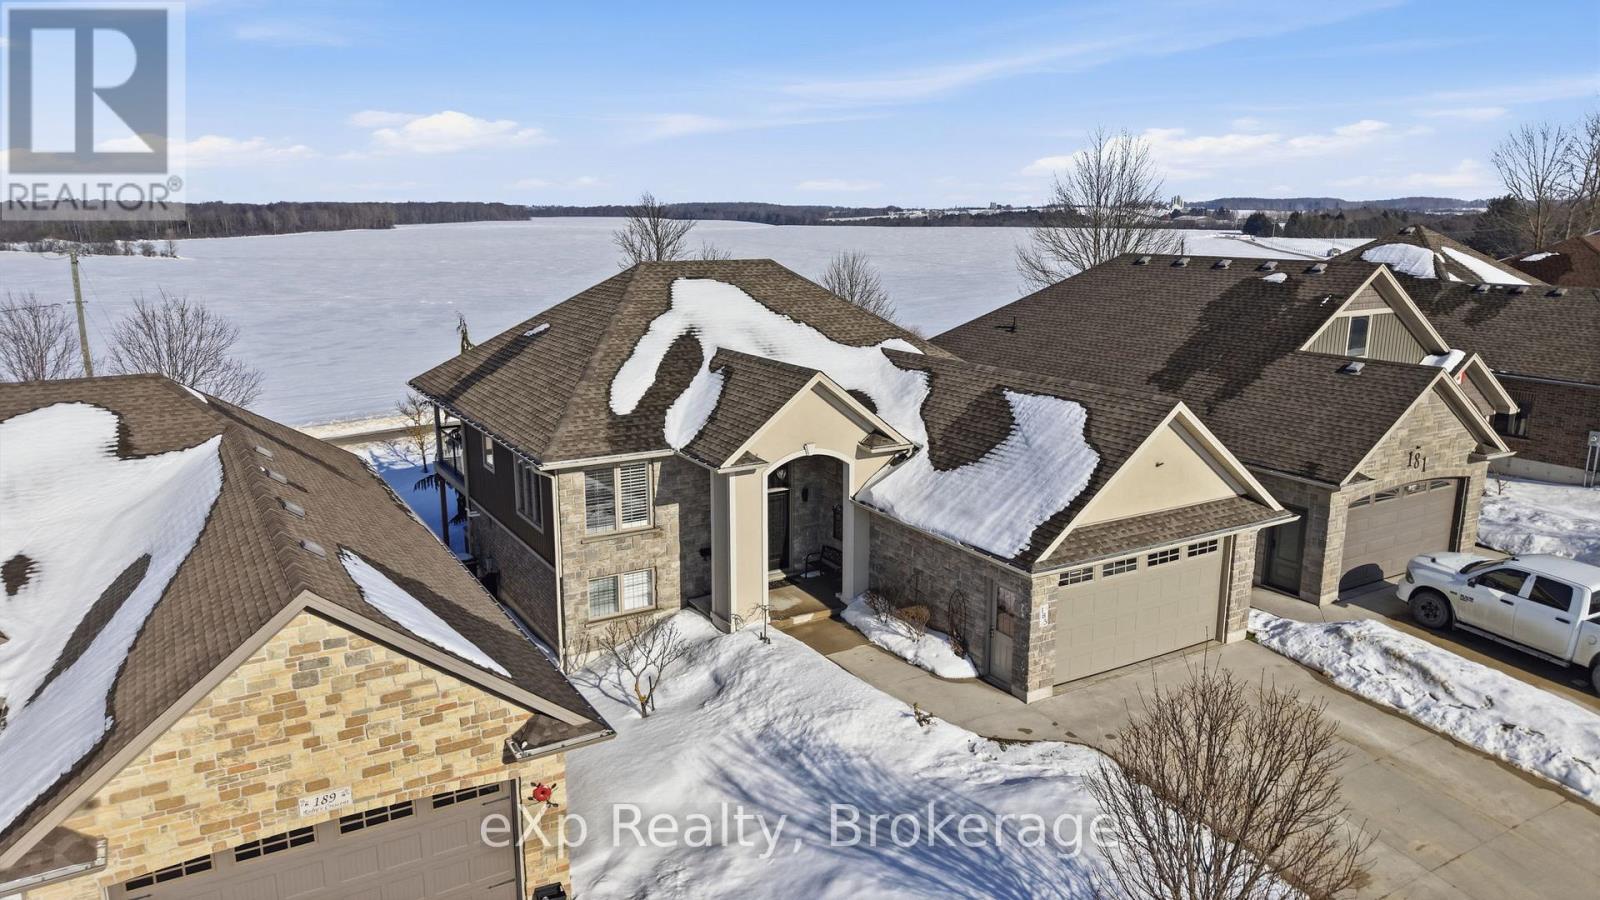
185 Ruby's Crescent
Wellington North, Ontario
Tucked into a quiet, family-friendly crescent, this beautifully maintained raised bungalow offers the perfect blend of privacy and peaceful country views. Backing onto open farm fields, you'll wake up to picture-perfect sunrises and wide-open skies right from your own backyard. The thoughtfully designed main level features two spacious Bedrooms and two full Bathrooms, including a spa-like ensuite that creates a true retreat within the primary suite. Entertaining is easy, with a spacious eat-in Kitchen with quartz Countertops (2024). Just off the living room, a covered back deck provides the ideal setting for morning coffee or relaxed evenings overlooking the fields. The fully finished walk-out basement adds exceptional living space with two additional Bedrooms, a third full Bath, and a generous Recreation Room warmed by a cozy gas fireplace - creating an inviting atmosphere for family movie nights or relaxed evenings in. Step outside to the hot tub and enjoy the privacy and tranquility that only a field-side lot can offer. Complete with a double car garage, this home combines comfort, functionality, and scenic surroundings in one inviting package. Recent Updates include refinished maple hardwood flooring on main level (2025), Hot Water Tank (2024), Carpets (2023 & 2025), Washer and Dryer (2021), Dishwasher and Fridge (2024), Stove (2021) (id:64265)
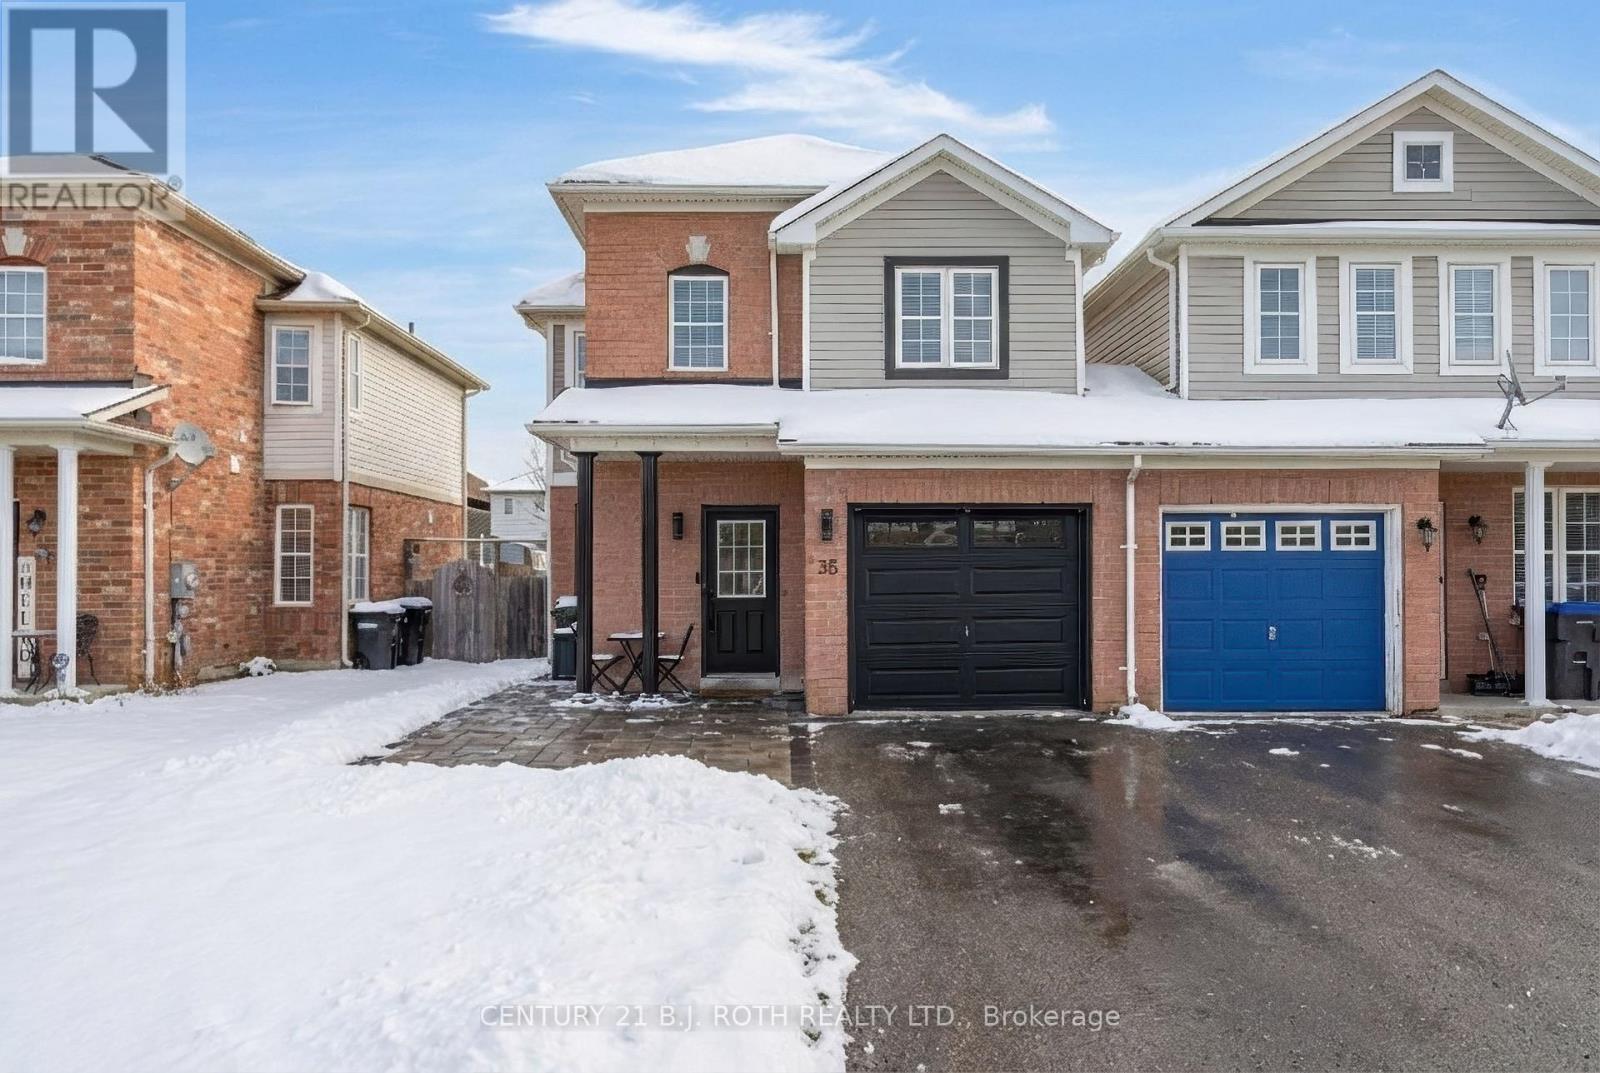
35 Mccann Lane
Essa, Ontario
This well maintained 3+1 bedroom end-unit townhome-attached only at the garage-is ideally situated in the heart of Essa. The bright, open-concept main floor features a welcoming foyer with a large closet, convenient garage access, hardwood flooring, and abundant natural light throughout. The kitchen is equipped with stainless steel appliances, a stylish backsplash, a breakfast area, and ample cabinetry. The living room offers a cozy gas fireplace and a walkout to a private backyard with patio-perfect for relaxing or entertaining. Upstairs, the primary bedroom boasts a walk-in closet and a private ensuite. Two additional bedrooms, a full 4-piece bathroom, and convenient second-floor laundry complete this level. The fully finished basement adds excellent living space with a large recreation room, an additional bedroom, a 3-piece bathroom, and generous storage. Located within walking distance to a park and close to all amenities-this is one you won't want to miss. Book your showing today! (id:64265)
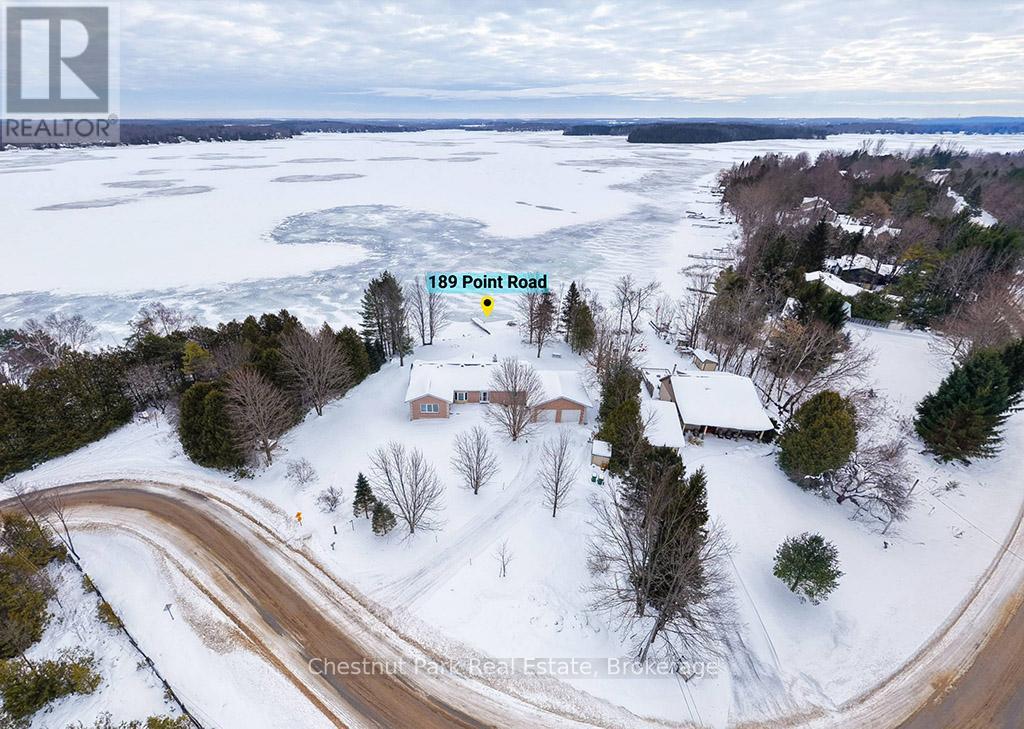
189 Point Road
Grey Highlands, Ontario
Welcome to easy waterfront living on Lake Eugenia, offering 130 feet of south-facing shoreline with a private dock. This family-friendly property features a gently sloping, sandy beach area, perfect for swimming, playing, and enjoying fun filled summer days by the water. With 4 bedrooms and 3 bathrooms this brick bungalow offers over 2,000 sq ft on the main level, plus a bright, finished walk-out basement that adds wonderful flexibility. Large windows fill the home with natural light, while the living room's vaulted ceilings and two-sided fireplace create a warm and inviting space. Sliding doors lead to a full-length deck where you can relax and take in the lake views. The dining room is generously sized for hosting family and friends, and the well-appointed kitchen features new appliances, plenty of cabinetry, and ample counter space. The lake-facing primary bedroom includes a walk-in closet and private ensuite, while two additional bedrooms are tucked into their own wing with a shared bathroom. The finished walk out basement extends the living space with a second kitchen, games area, third bathroom and fourth bedroom. A bonus room gives options for a hobby room or office. A double car garage with interior access from both the kitchen and basement adds everyday convenience. A welcoming Lake Eugenia home that combines beautiful frontage, sunny southern exposure, and space for family, friends, and fun. (id:64265)
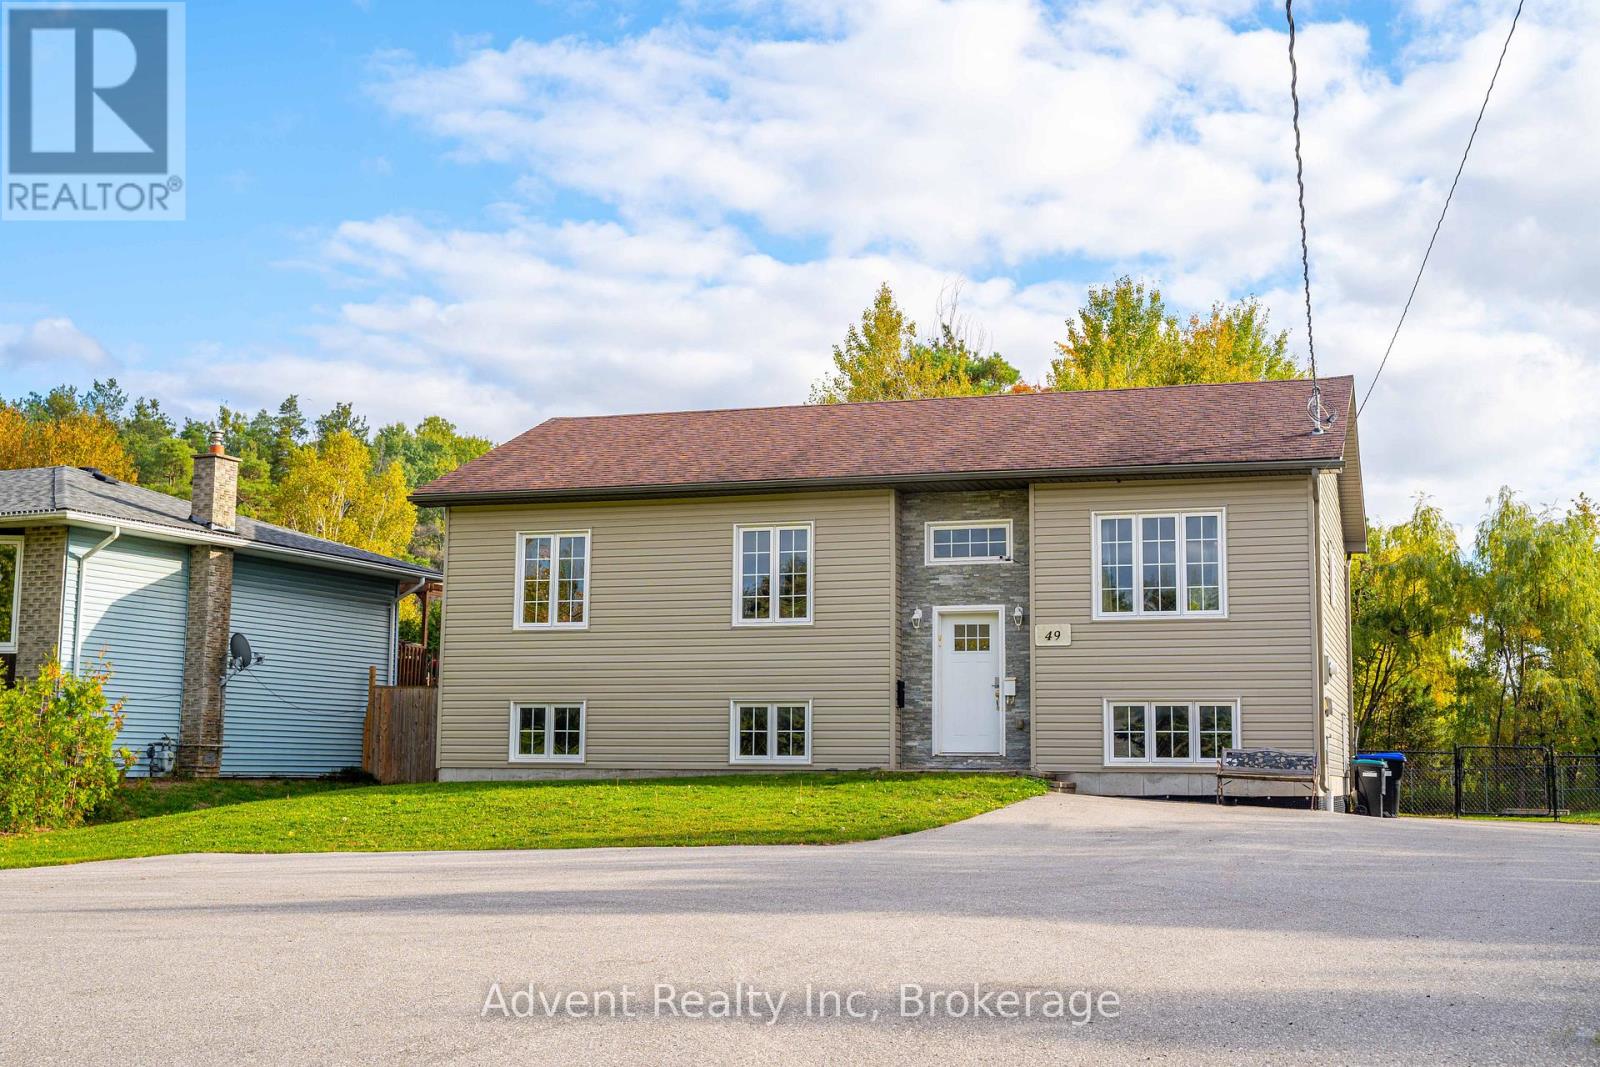
49 Brentwood Road
Essa, Ontario
Spacious 3 + 3-bedroom raised bungalow on a large 65' 262' lot. The split-entry design welcomes you into an open-concept layout, offering bright and airy living spaces. Dual elec. Metres, dual owned water heaters. Located close to schools, parks, and shopping, this home offers excellent location advantages for families and convenient everyday living. Easy access to major roads makes commuting straightforward.Great investment or family home. (id:64265)
48 Caroline Street W
Clearview, Ontario
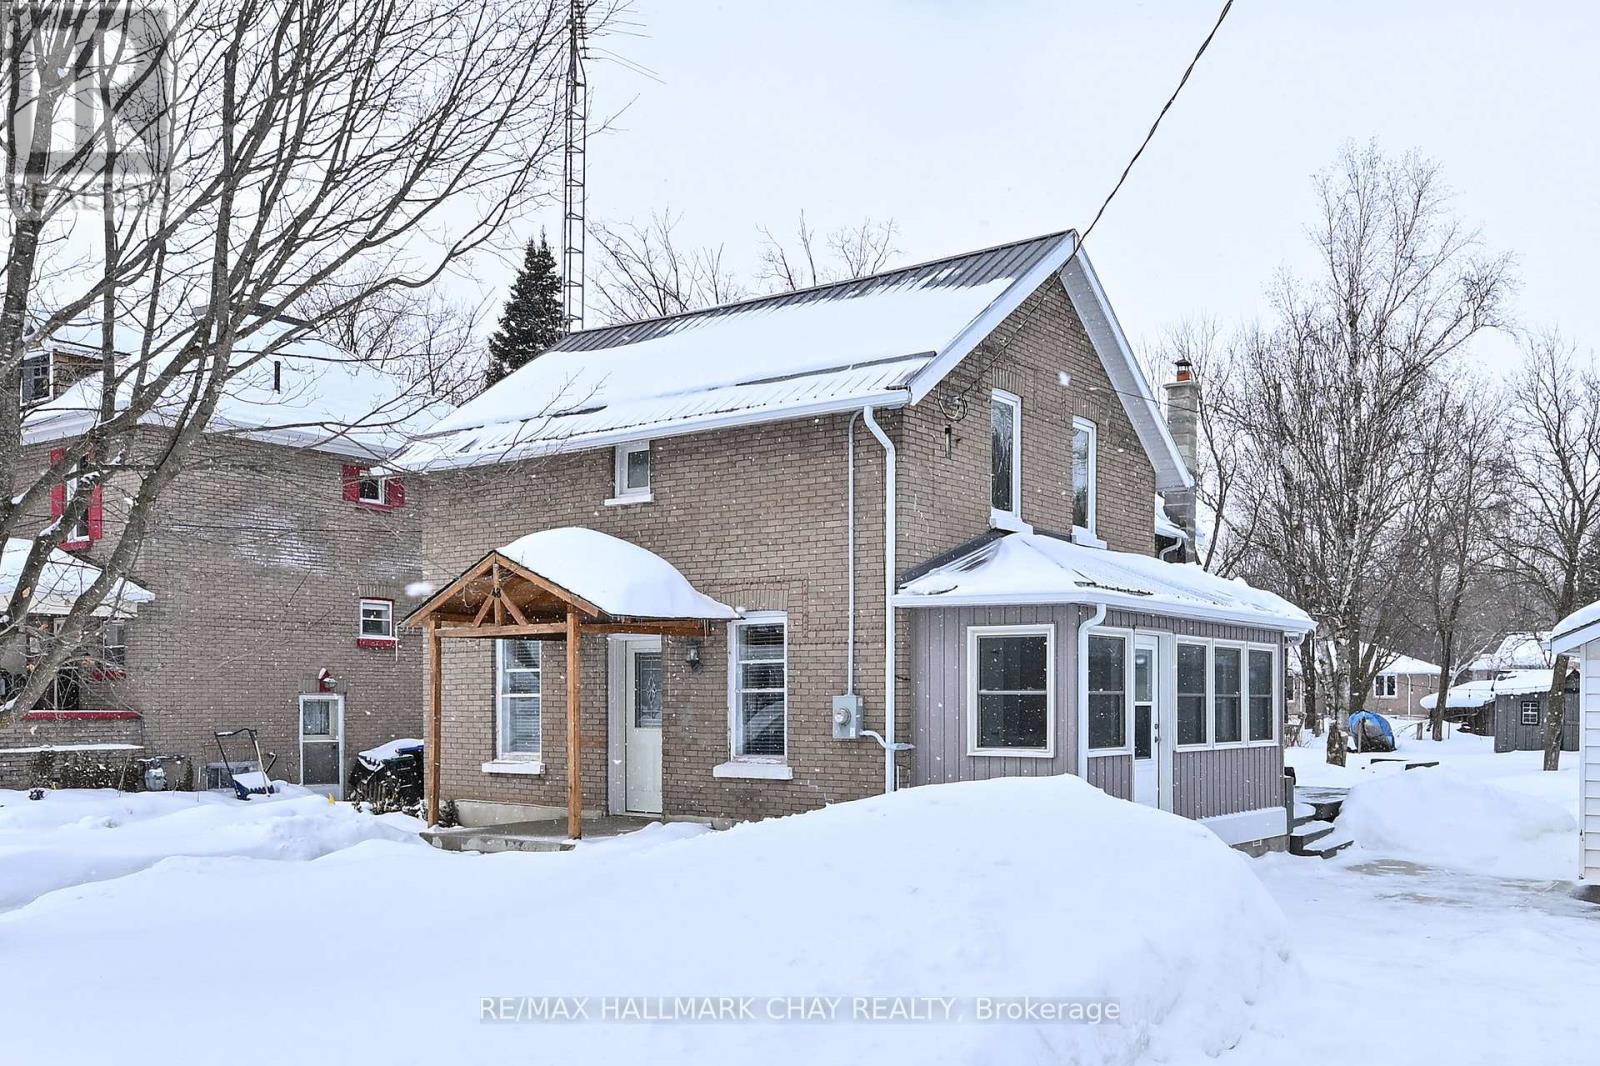
SMALL TOWN LIVING IN THE HEART OF CREEMORE! Welcome to this wonderful home full of yesterdays charm, perfectly situated on a huge in town lot offering privacy - all just steps to Creemore's quaint shops, cafes, and everyday conveniences. Enjoy the warmth and character of small town living while being only a short drive to the ski hills of Blue Mountain and the sandy shores of Wasaga Beach! This inviting 3 BR home features a spacious country kitchen - perfect gathering space for family and friends. Start you mornings with coffee overlooking the private backyard, surrounded by mature trees and peaceful views. Comfort meets practicality with heated floors in the bathroom, furnace and c/air updated in 2019, durable steel roof, and 200 amp electrical service. A detached garage adds convenience and extra storage. Located within walking distance to the public school, this home is ideal for young families, professionals, or anyone seeking a relaxed lifestyle in one of Ontario's most beloved small towns. Other recent updates include blown in insulation in attic, new driveway and front walkway, back patio is ready for a hot tub hookup, new 2pc washroom on main floor. sunroom 2015. (id:64265)
323135 Durham Road E
West Grey, Ontario
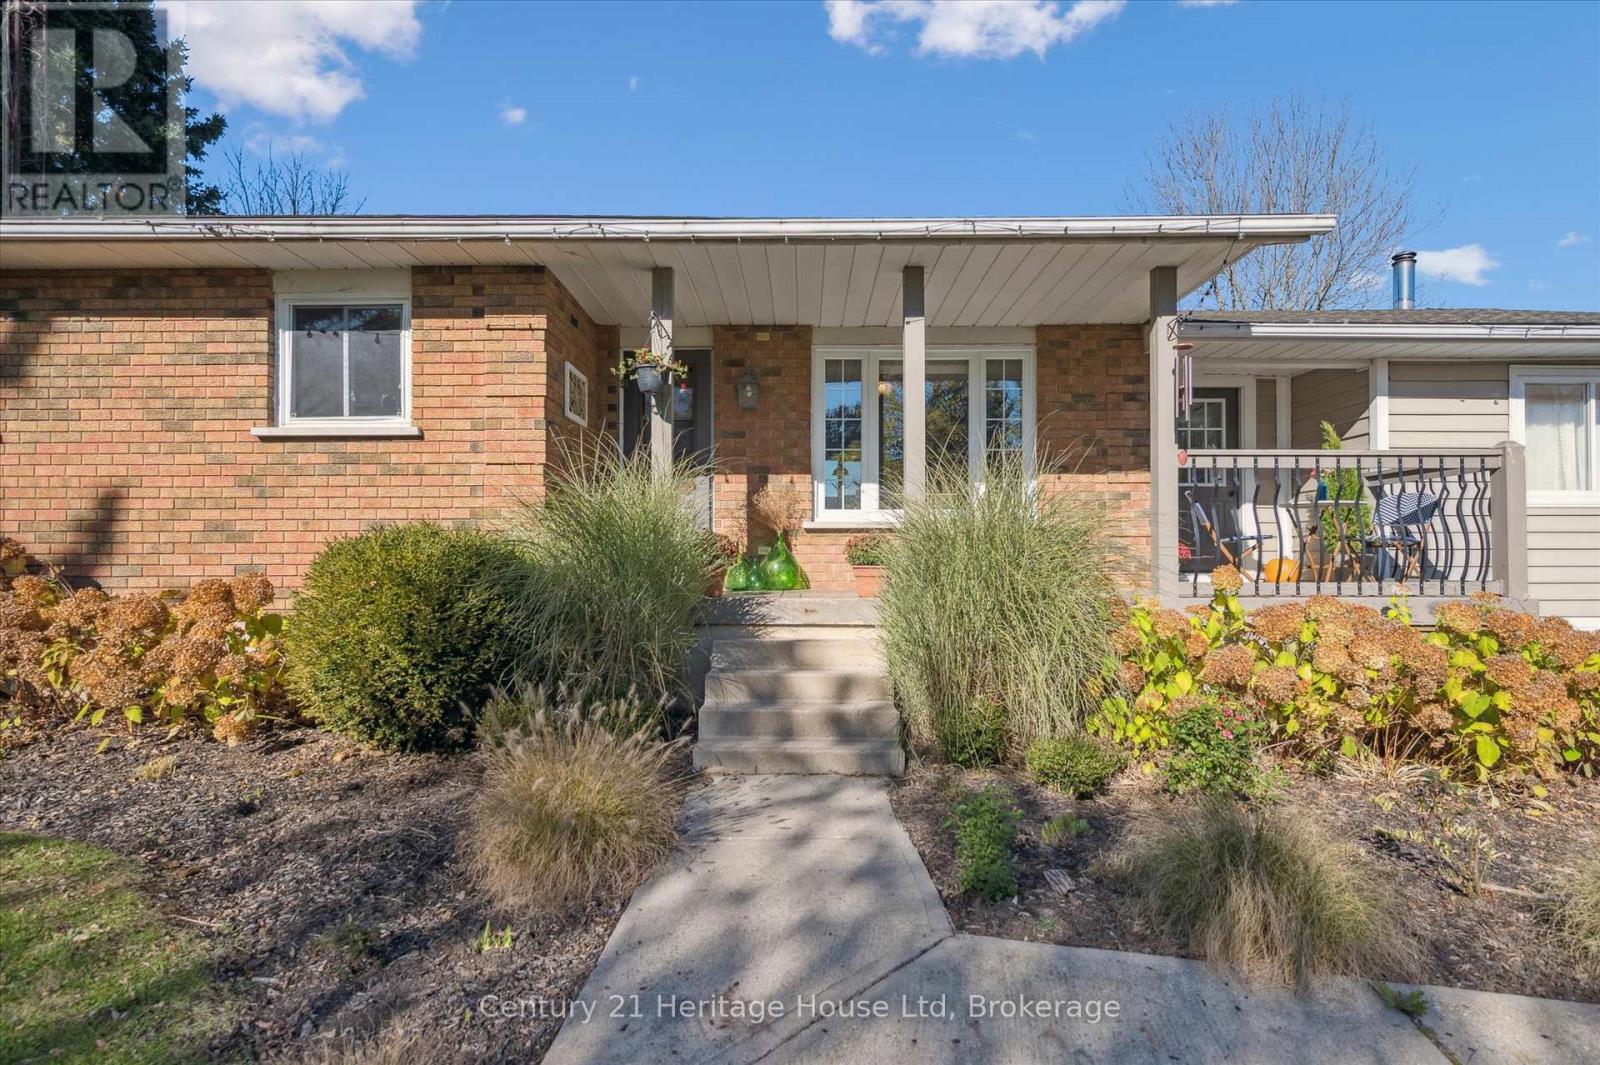
This little piece of the country might be exactly what you have been looking for. Set on just under ten acres at the edge of Durham, this property offers freedom, space, and the chance to live a little closer to the land. The home is a warm and welcoming bungalow with 3+1 bedrooms, 2 full baths, and open-concept living spaces that invite family gatherings and quiet mornings with a view. The lower level adds even more room to stretch out, with a family room anchored by a wood stove and a practical mudroom entrance that fits country living perfectly. Outside, you'll find a spacious barn, a nearly new 26' x 38' workshop with oversized 9'doors that is wired and ready to be connected, a chicken coop, and plenty of open ground waiting for gardens, animals, or projects that need room to grow. A recently added bunkie extends the possibilities even further and could be rented out for some bonus income or enjoyed as a fun and flexible space for guests or hobbies. Whether you dream of growing food, raising animals, or simply enjoying the stillness of rural life, this property makes it possible. Wander the trails through the bush, sit around the firepit under the stars, and listen to the sound of quiet. With a pre-listing home inspection already completed, no rental items, and a location just minutes from Durham Conservation, this is a home that is ready for the next chapter, and it could be yours. (id:64265)
131290 Southgate 13 Side Road
Southgate, Ontario
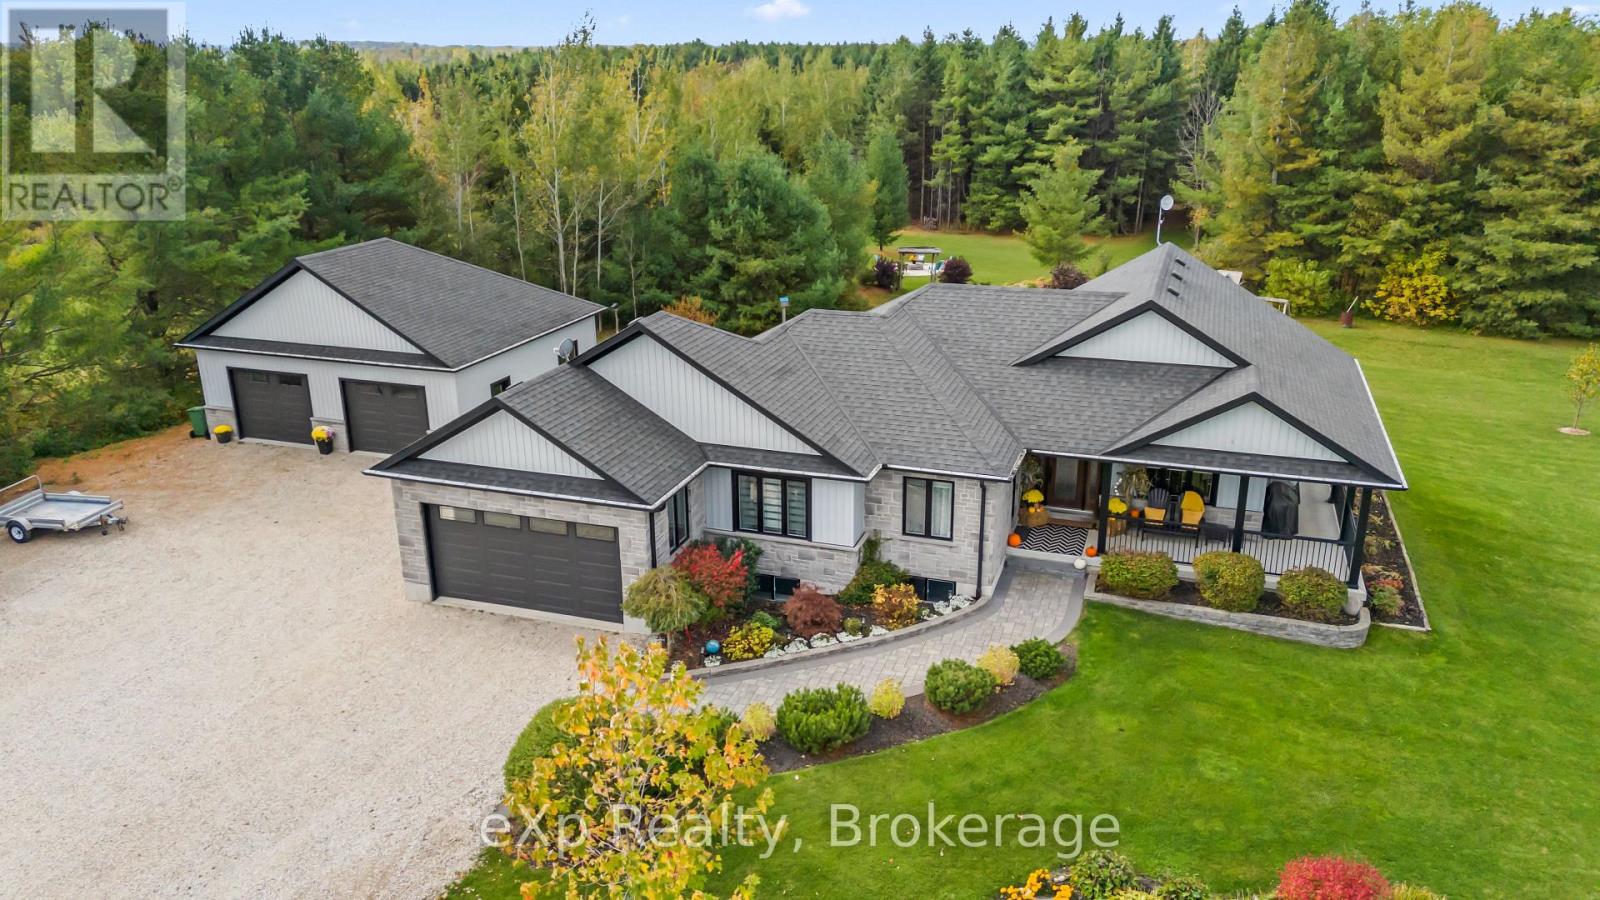
Welcome to country living at its finest. Nestled on a peaceful 10-acre treed property just outside Conn, this beautifully maintained Candue-built bungalow (2016) blends modern comfort with timeless charm. Surrounded by nature, this home offers the perfect balance of privacy, functionality, and warmth - ideal for families, retirees and those seeking country living. Over 2,700 sq. ft. of finished living space, featuring 3+1 bedrooms, 3 full bathrooms, and a bright, open-concept layout filled with natural light. The main floor living area opens to the covered porch - the perfect spot to enjoy your morning coffee while taking in peaceful views of the surrounding farmland. The fully finished lower level includes a second kitchen, a fourth bedroom, and a large family room, offering flexibility for multigenerational living, guests, or a separate suite. Outside, you'll find a detached 900 sq. ft. insulated shop, ideal for tradespeople, car enthusiasts, or anyone who loves to work with their hands. The attached garage, landscaped grounds, and private trails add to the appeal of this property. Built with care and craftsmanship, every detail reflects quality construction and thoughtful design from the ample storage and functional layout to the peaceful setting that surrounds you. Located in Southgate, just minutes from Conn and within easy reach of surrounding towns, this is a rare opportunity to own a modern, well-built country home where quality meets tranquility. (id:64265)
7 Batteaux Road
Clearview, Ontario
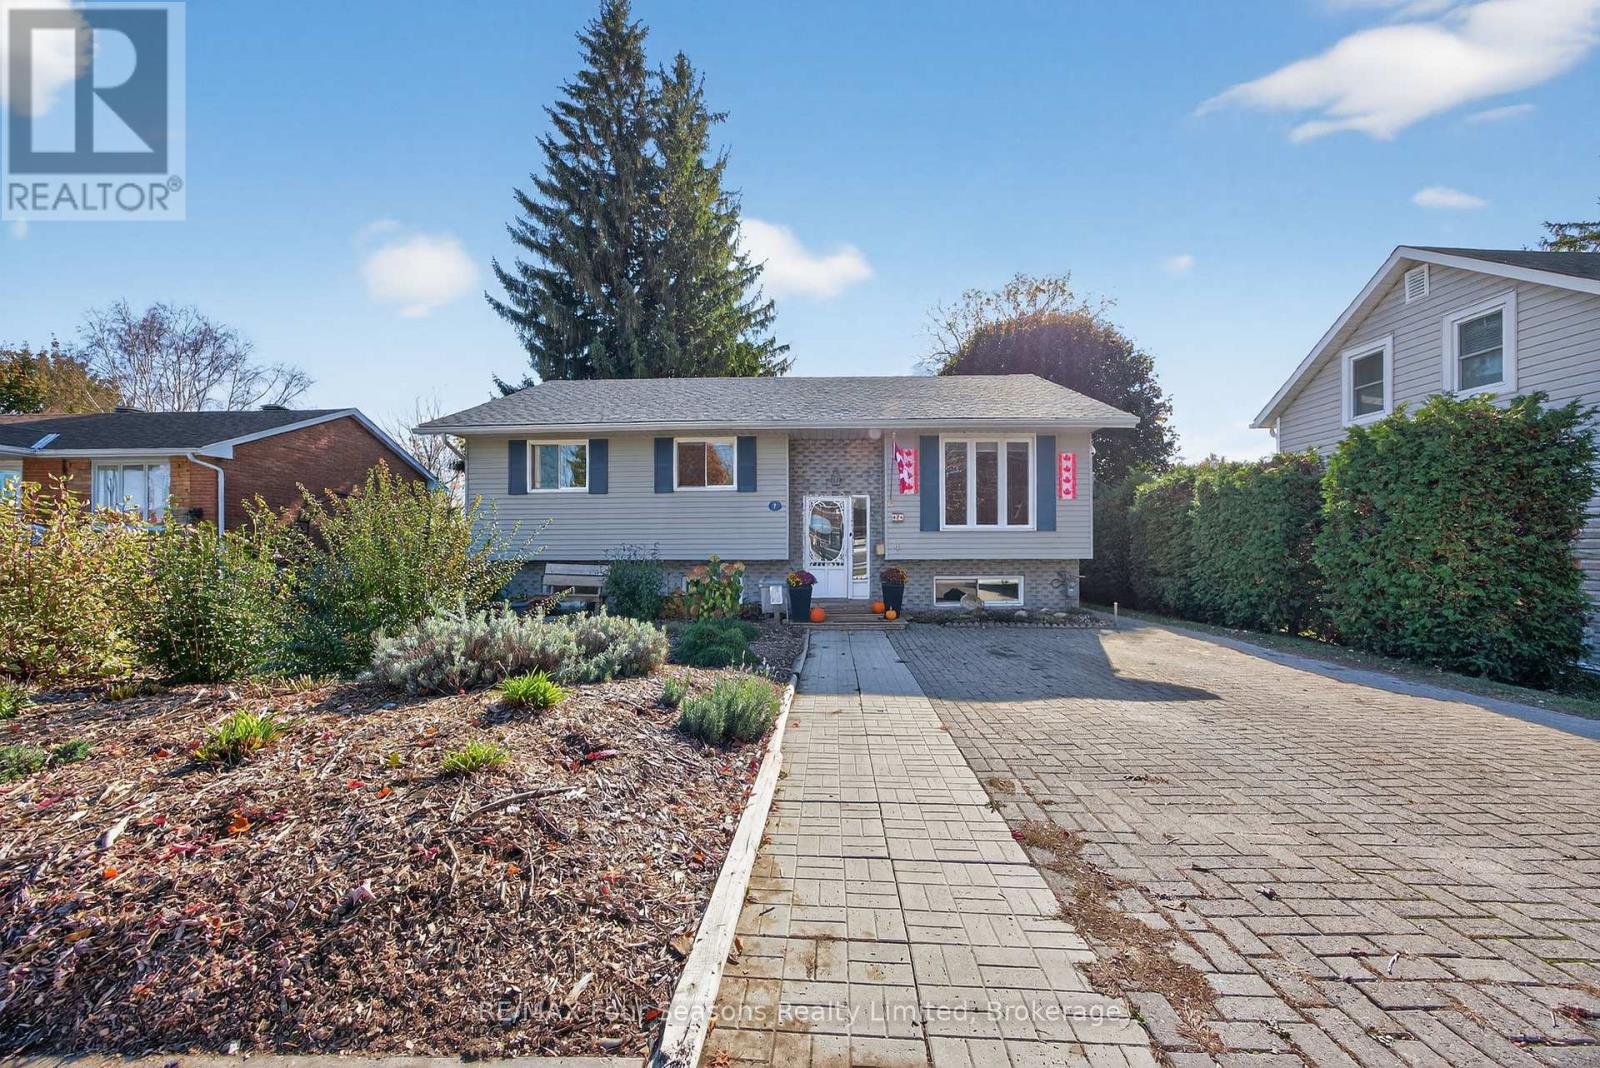
Welcome to 7 Batteaux Road, a charming raised bungalow nestled in the heart of Nottawa - one of the area's most desirable communities. Set on a 59 x 185 ft lot, this well-maintained home offers 5 bedrooms and 2.5 baths, providing the perfect combination of space, comfort, and small-town living just minutes from Collingwood. The bright main floor features laminate flooring throughout, a spacious living room with gas fireplace and large windows that fill the home with natural light. A separate dining area flows seamlessly into the well-equipped kitchen, complete with stainless steel appliances, ample counter space, and a sliding door walkout to a large deck-ideal for entertaining or relaxing outdoors. The main level includes three bedrooms with a stylish main bathroom, along with a primary suite with a 2-piece ensuite. The finished lower level offers even more living space, including a large recreation room with gas fireplace, pot lighting, and shiplap accents, plus two additional bedrooms, a half bath, and a laundry room with matching shiplap detailing. Outside, enjoy a double interlock driveway, beautifully landscaped front yard, and plenty of room for outdoor living. Ideally located close to Nottawa Elementary School, this property combines rural charm, modern comfort, and community convenience. Move-in ready and full of warmth - 7 Batteaux Road invites you to experience the very best of Nottawa living. (id:64265)
185452 Grey Road 9 Road
Southgate, Ontario
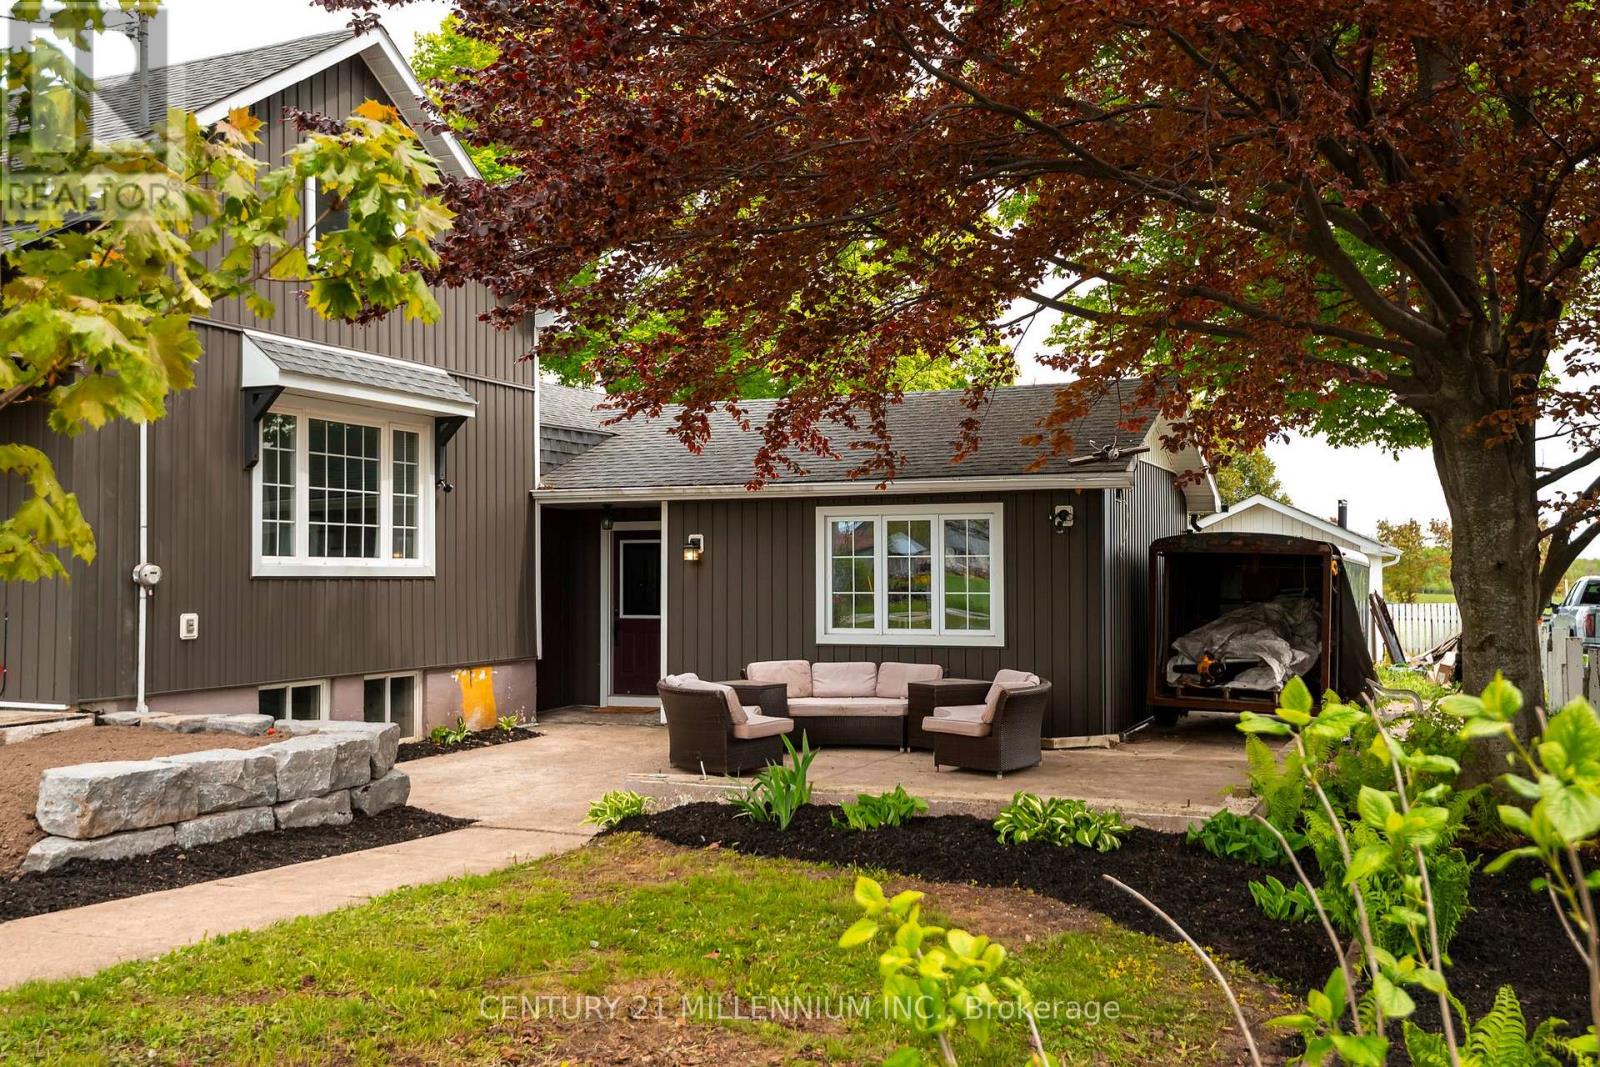
You'll fall in love with this home the moment you pull up, starting with the cute covered porch and beautiful patio. With 4 bedrooms and 2 bathrooms it's perfect for you and your growing family. The large, open concept kitchen/dining room with a fantastic island, stainless steel appliances and a walk out to the back yard, can accommodate big dinners. The main floor also contains the primary and second bedrooms, as well as a cozy living room, office, 2 piece washroom and massive laundry room, with another walk out to the back yard. Two more good sized bedrooms are on the second floor, with a 4 piece bathroom. The basement is partially finished with a workshop and pantry. With above grade windows, there's tons of potential to expand the living space in the basement with a rec room, a fifth bedroom, and another 4 piece bathroom just waiting to be finished. The back yard has plenty of room to roam and play, along with a garden shed. With a park near by and on the school bus route, your kids will absolutely love it here. (id:64265)
121 North Water Street
Wellington North, Ontario
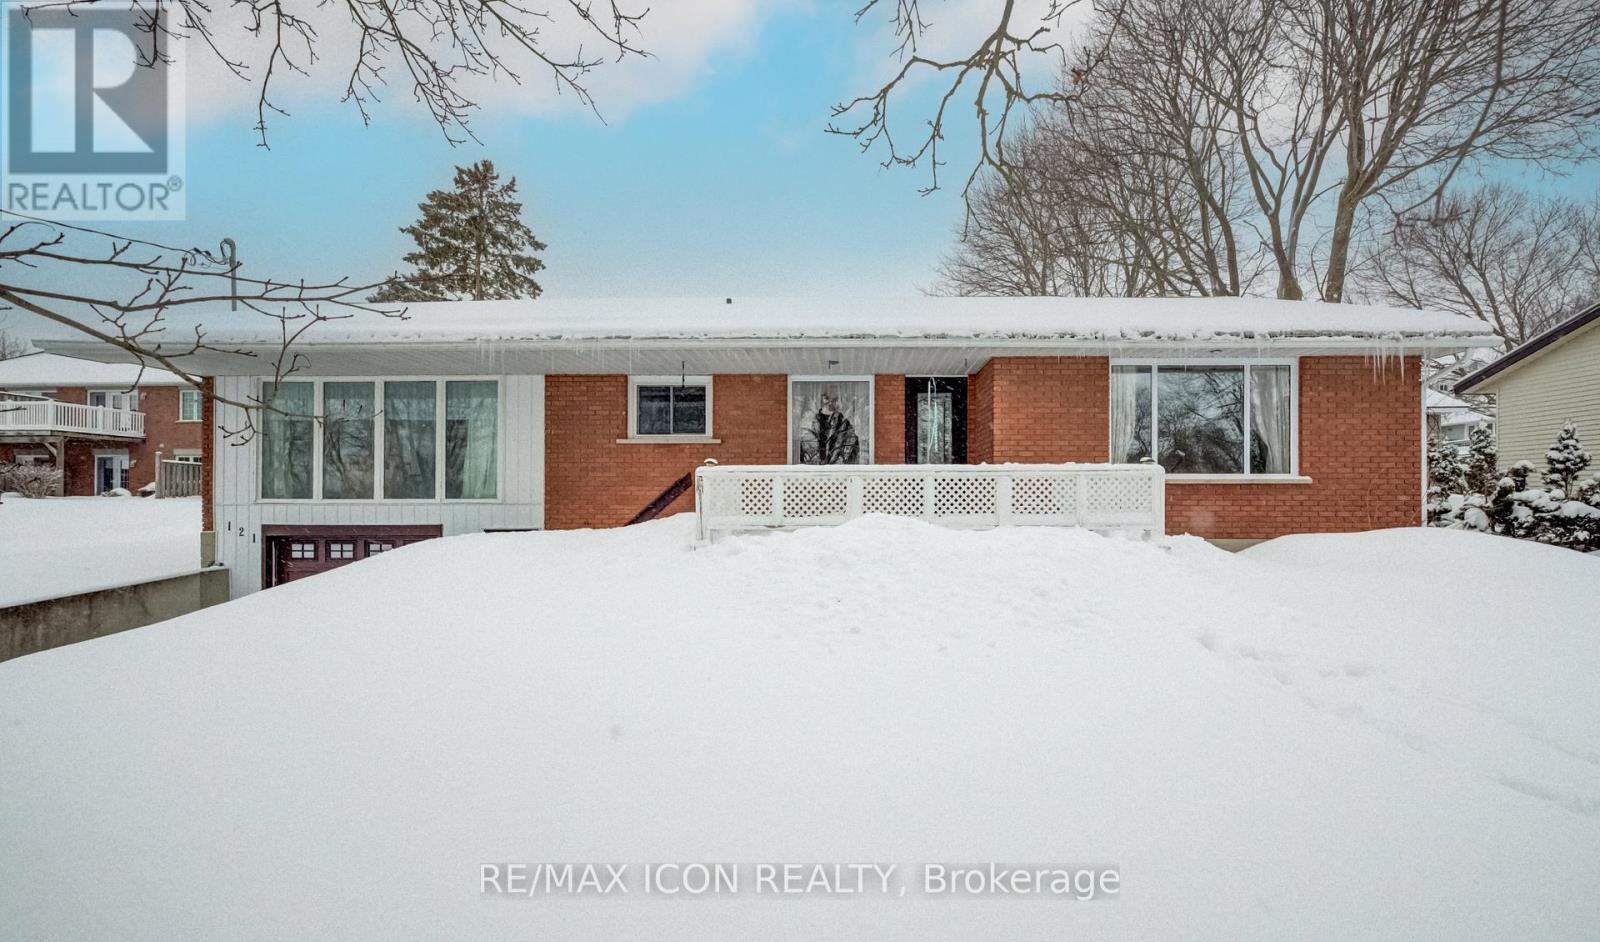
Welcome to 121 North Water Street in beautiful Mount Forest! Perfectly positioned to capture stunning southerly views of the Saugeen River and river valley, this solid home offers a peaceful, scenic backdrop you'll appreciate every day. Natural light fills the main floor through most updated windows (2015-2017), and a brand new front door (2026) enhances curb appeal and efficiency. The garage door was replaced in 2016. A bonus family room with a gas fireplace adds warmth and additional living space, and the convenience of main floor laundry makes day-to-day living that much easier. Important mechanical updates include a steel roof (2010), furnace (2015), hot water heater (2016), and central air conditioning (2022), offering peace of mind for years to come. The home has been well maintained and provides a strong foundation, with excellent potential to update and personalize to suit your own style over time. The unfinished basement offers further opportunity to expand your living space, whether you envision a rec room, hobby area, or additional storage. Outside, a custom-built shed provides generous storage, large enough for a riding lawnmower and garden tools. Whether you're relaxing indoors or enjoying the tranquil southerly river views from your own front porch, this home offers comfort, functionality, and a truly special setting in the heart of Mount Forest. (id:64265)

131 Elora Street N
Minto, Ontario
Don't miss this rare opportunity! This offer potentially severs the lot: one features a modern, move-in-ready home, and the second provides incredible potential for future development, investment, or expansion. Subject to municipal approvals, there may be potential for lot severance, redevelopment, or construction of an additional dwelling on the property. Recently upgraded rain gutter system and new downspouts installed, including the garage. Located on a large corner lot (approx. 116.99 x 136.2 ft), 131 Elora Street North in Harriston offers space, charm, and future potential. This beautifully renovated red brick home blends classic character with modern updates. The main floor features a new 3-piece bathroom, bright living room, welcoming entryway, sunroom (ideal for a home office), eat-in kitchen with brand-new appliances, and an open dining area. Upstairs includes three spacious bedrooms and a large 5-piece bathroom. The basement provides plenty of storage space. Recent updates include a newer furnace, air conditioner, hot water heater, brand-new windows, updated wiring, and new plumbing. The large backyard offers plenty of room to enjoy, plus a detached garage that's perfect for parking, a workshop, or hobby space. Conveniently located within walking distance to local shops and amenities, this home is move-in ready and full of opportunity. (id:64265)
51 Corbett Street
Southgate, Ontario
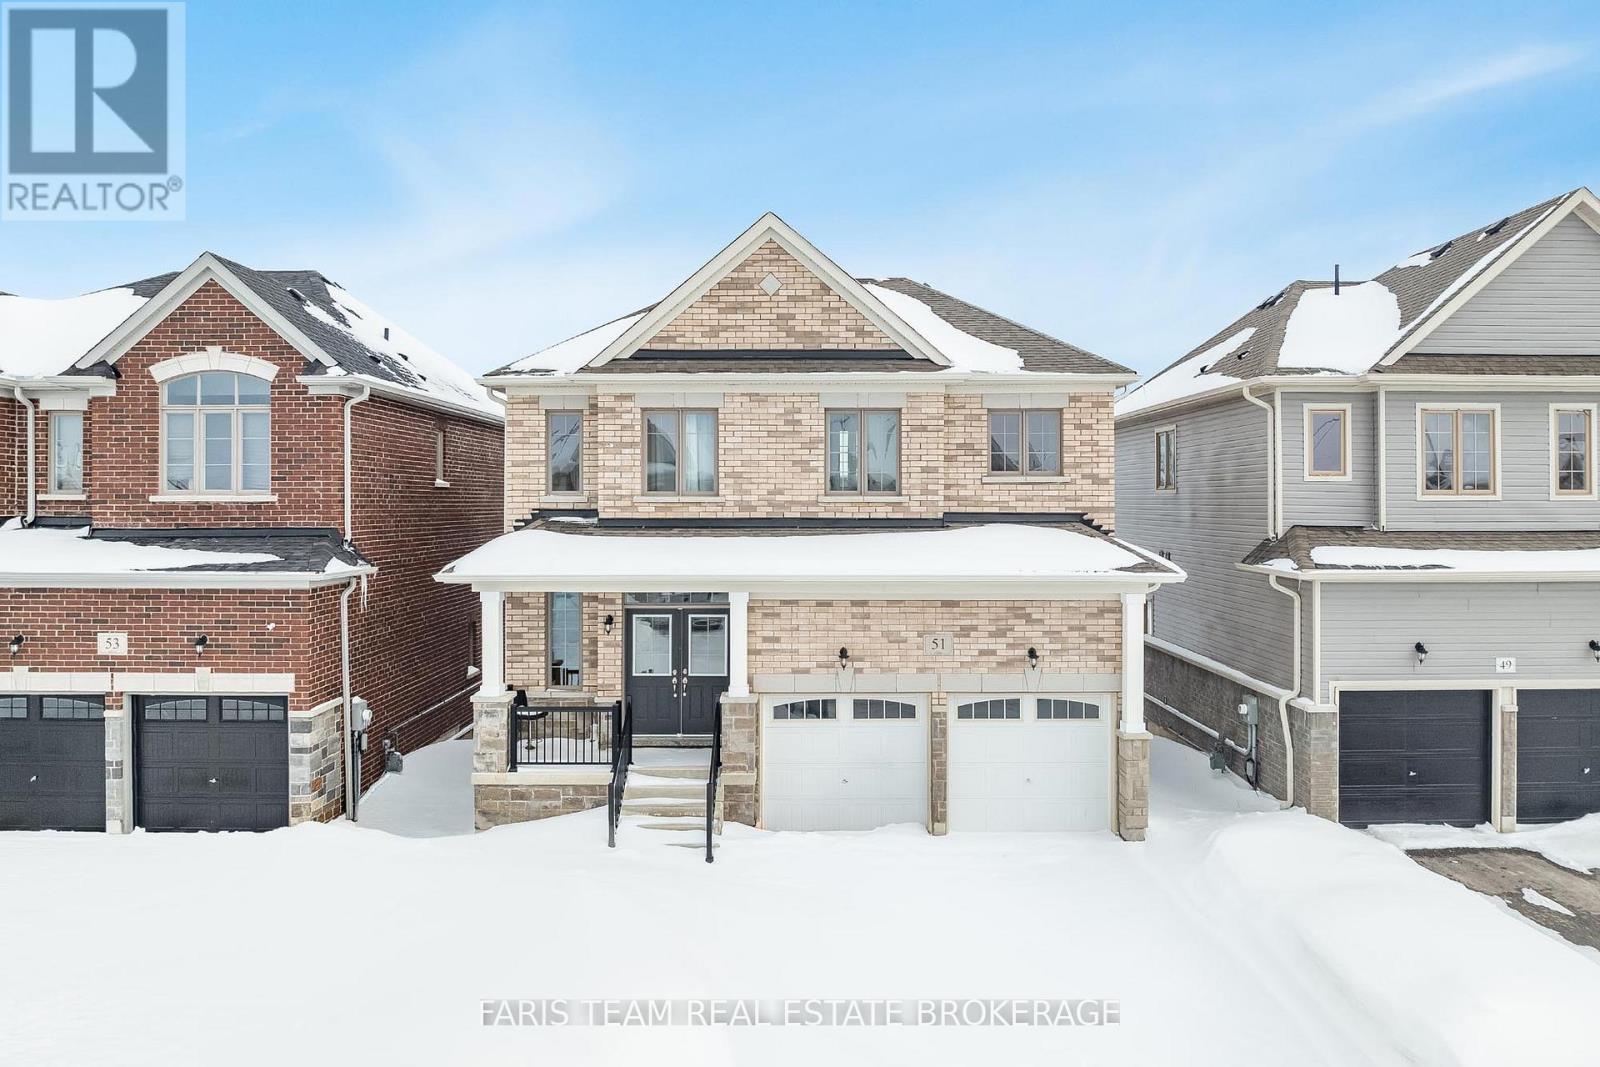
Top 5 Reasons You Will Love This Home: 1) This newly built home offers four spacious bedrooms and three and a half bathrooms, highlighted by a private primary retreat with its own ensuite, a second bedroom featuring a dedicated ensuite, and two additional bedrooms connected by a convenient semi-ensuite bathroom 2) The heart of the home features a stylish kitchen showcasing granite countertops, stainless-steel appliances, a sun-filled window over the sink, and a modern tiled backsplash 3) Enjoy enhanced privacy with no rear neighbours and a beautifully open backyard offering generous green space for children and pets to run, play, and gather freely 4) Elegant interior finishes include rich hardwood flooring underfoot in the living room, a bright and timeless white colour palette throughout, and walk-in closets in two of the bedrooms, including the primary suite 5) Unfinished basement filled with natural light from bright above-grade windows and a sliding glass walkout to the backyard, offering a blank canvas to design the extended living space you envision or comfortably accommodate multi-generational living. 2,011 above grade sq.ft. plus an unfinished basement. *Please note some images have been virtually staged to show the potential of the home. (id:64265)
196 Werry Avenue
Southgate, Ontario
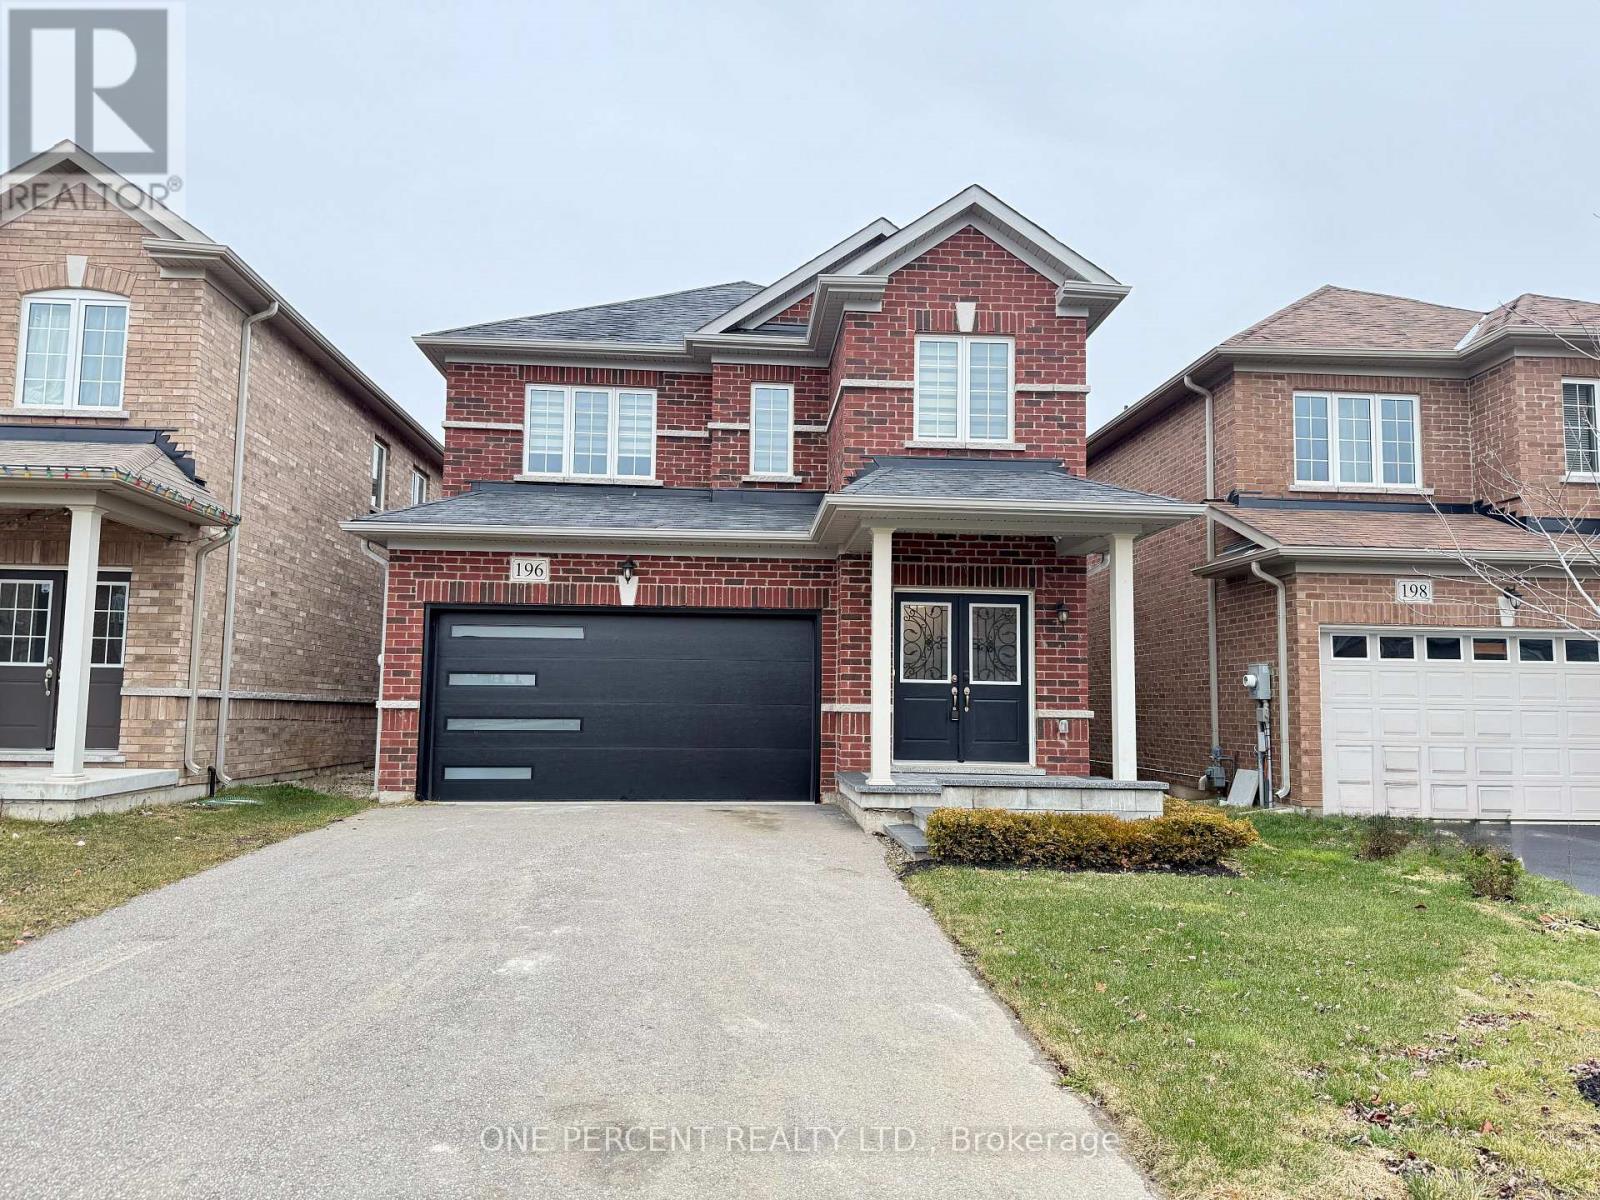
Welcome to 96 Werry Ave, in charming Dundalk, a move-in ready three bedroom, three bathroom family home on a large pool size lot (with minor variance approval in place). Built in 2020 and better than new, this property was fully upgraded in 2024/2025 with high-end appliances, modern window coverings, updated light fixtures, new flooring and fresh paint throughout. The open concept main floor is bright and functional, offering an easy flow for everyday living and entertaining.There is no sidewalk out front, with parking for four cars in the driveway plus two more in the attached garage. Exterior updates include a new garage door with opener, a custom flagstone front porch and fresh sod laid in 2025, giving the home a crisp, finished look.The backyard is a true highlight. The fully fenced yard features low-maintenance composite fencing and a walkout from the kitchen to a custom 19' x 20' concrete patio with glass railings. This is a showpiece outdoor living space, complete with an impressive built-in outdoor kitchen with pizza oven and gas BBQ, designed for serious entertaining and relaxed family nights at home.Located in a peaceful, family-oriented neighbourhood, this is a clean, fully updated, well-maintained home with nothing left to do but move in and enjoy. (id:64265)
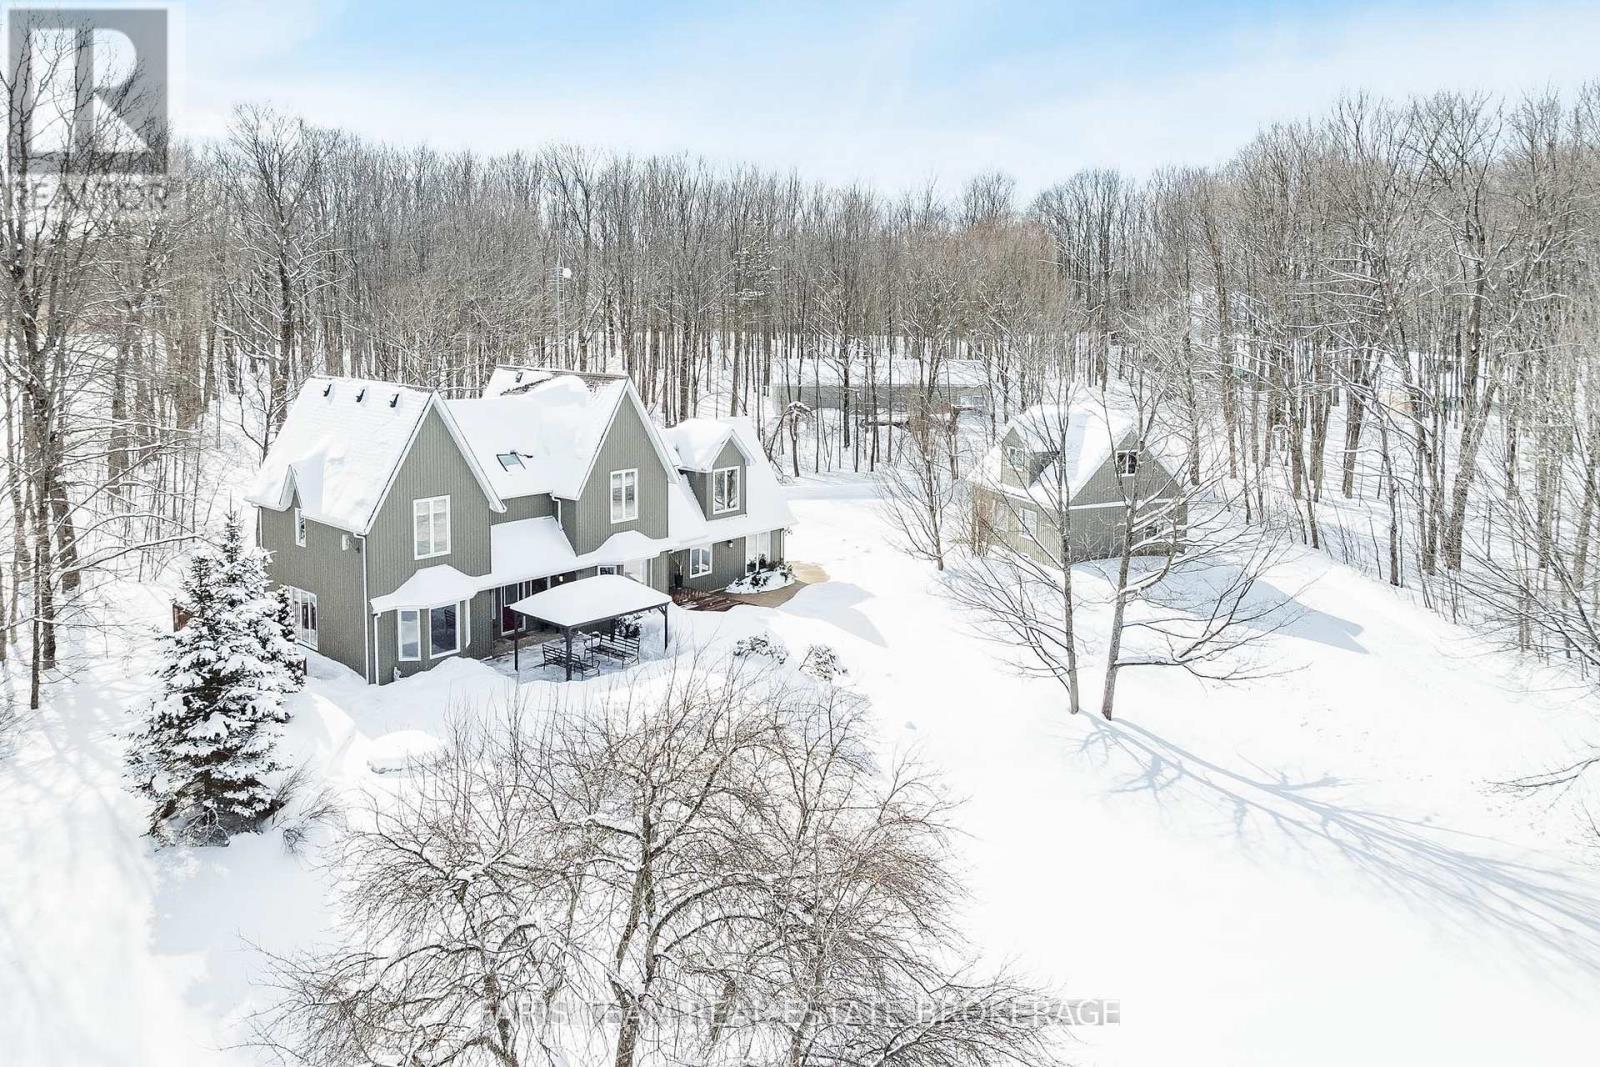
714329 Baseline Road
Grey Highlands, Ontario
Top 5 Reasons You Will Love This Home: 1) Set on over 18 rolling acres just outside Flesherton, this picturesque estate unfolds with a winding driveway through mature trees, opening to panoramic views across Beaver Valley toward Old Baldy and Kimberley, offering privacy and country living 2) Spacious 3,815 square feet designed for multi-generational living, offering four bedrooms and five bathrooms, ideal for large families, extended family living, or those who love hosting, with a thoughtful layout providing open gathering areas and private retreats 3) Character, warmth, and timeless finishes define this residence, where antique hardwood floors crafted from reclaimed barn wood flow throughout, while the main level unfolds with a spacious kitchen with granite countertops, pantry, and abundant wood cabinetry, a bright dining area with large windows, an expansive living room with walkout to back deck, a private office or den, and a convenient powder room 4) Flexible living spaces with a separate apartment enhance the home's versatility, with an upper level primary suite offering panoramic views, a walk-in closet, and 5-piece ensuite with skylight, while the opposite wing features potential private quarters with a bedroom, semi-ensuite bathroom, living room, and kitchenette, perfect for in-laws, plus a finished basement with an extra bedroom and full bathroom, and a fully self-contained apartment with separate entrance to the main level living space, with spiral staircase leading to the bedroom and bathroom 5) Exceptional outbuildings and a four-season lifestyle set this property apart, featuring a detached double car garage with unfinished loft along with three impressive outbuildings, while front and back decks capture sweeping views and provide the perfect place to unwind, while remaining just a short drive to Lake Eugenia, waterfalls, hiking trails, ski hills, Collingwood, and Blue Mountain. 2,825 above grade sq.ft. plus a finished basement. (id:64265)
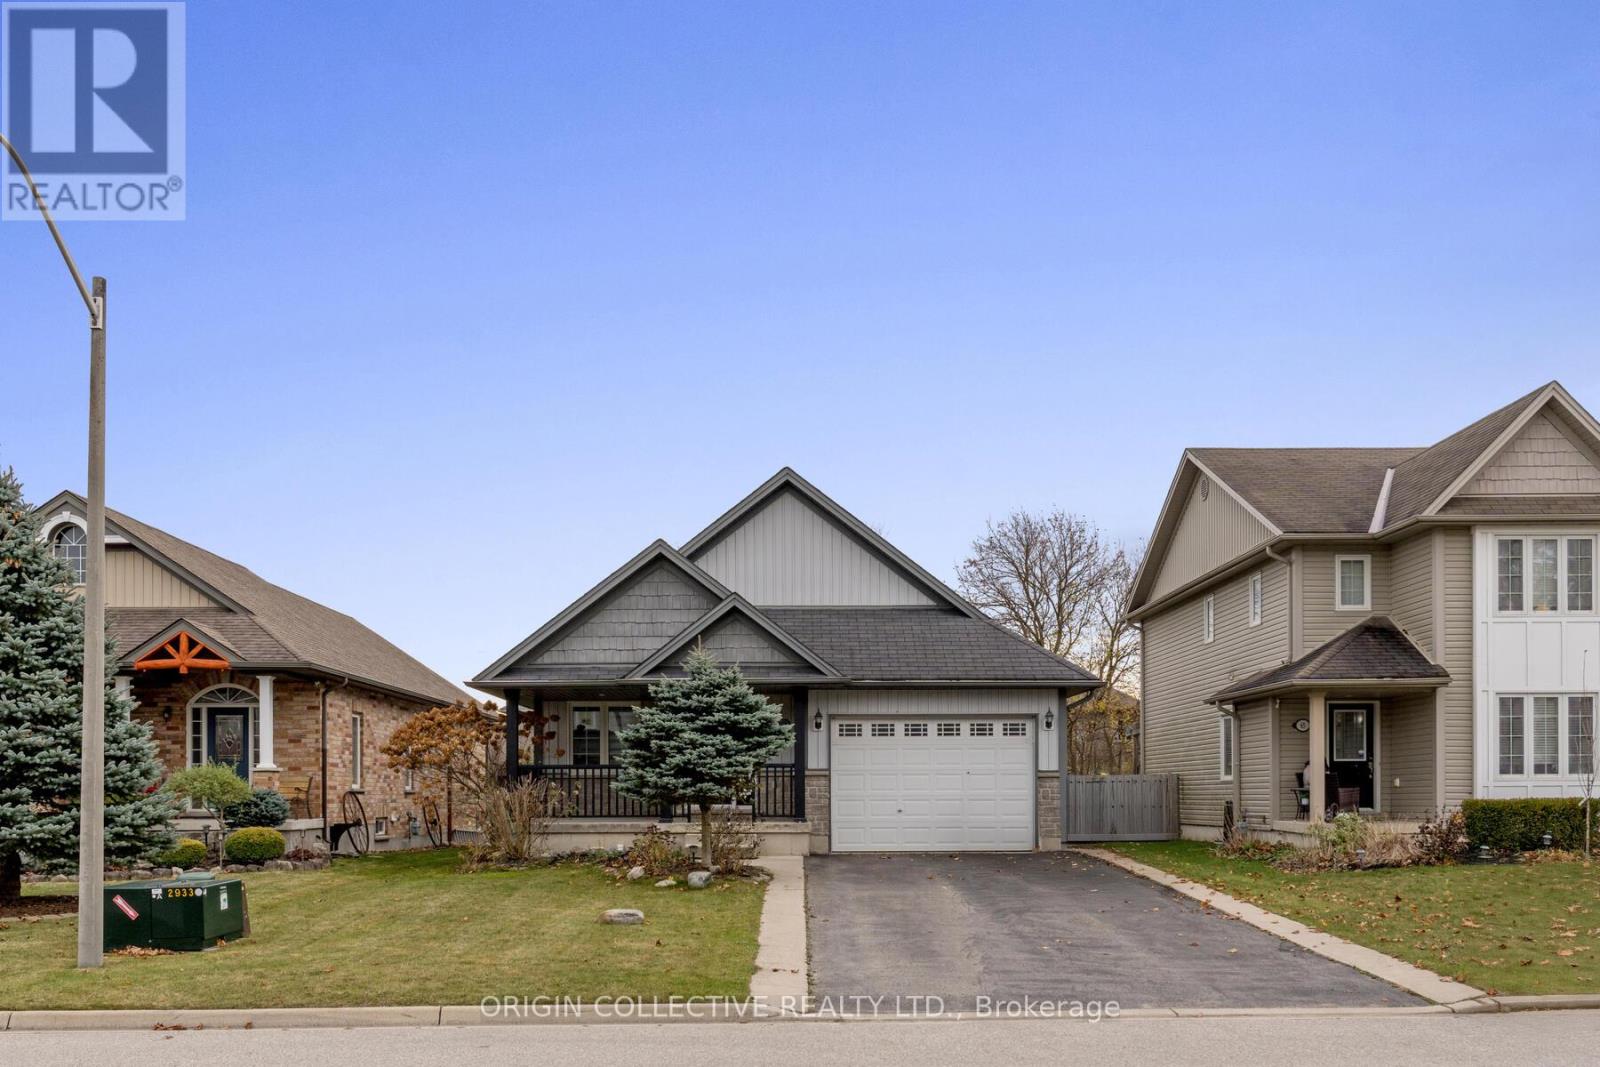
75 Sheffield Street
Southgate, Ontario
This charming back-split home on one of Dundalk's most sought-after streets offers a bright, open layout perfect for everyday living and multi-generational families. The modern kitchen boasts vaulted ceilings, pot lights, quartz countertops, and a large chef's island. A convenient walk-through to the garage makes bringing in groceries effortless. The spacious family and dining area features a gas fireplace and additional pot lights. The Master Suite includes a walk-in closet and a 3-piece ensuite. The lower level offers a 4th bedroom with a walk-in closet and a rec room, ideal for an older child or in-law. Enjoy the covered porch and sitting area overlooking beautiful perennial gardens. (id:64265)
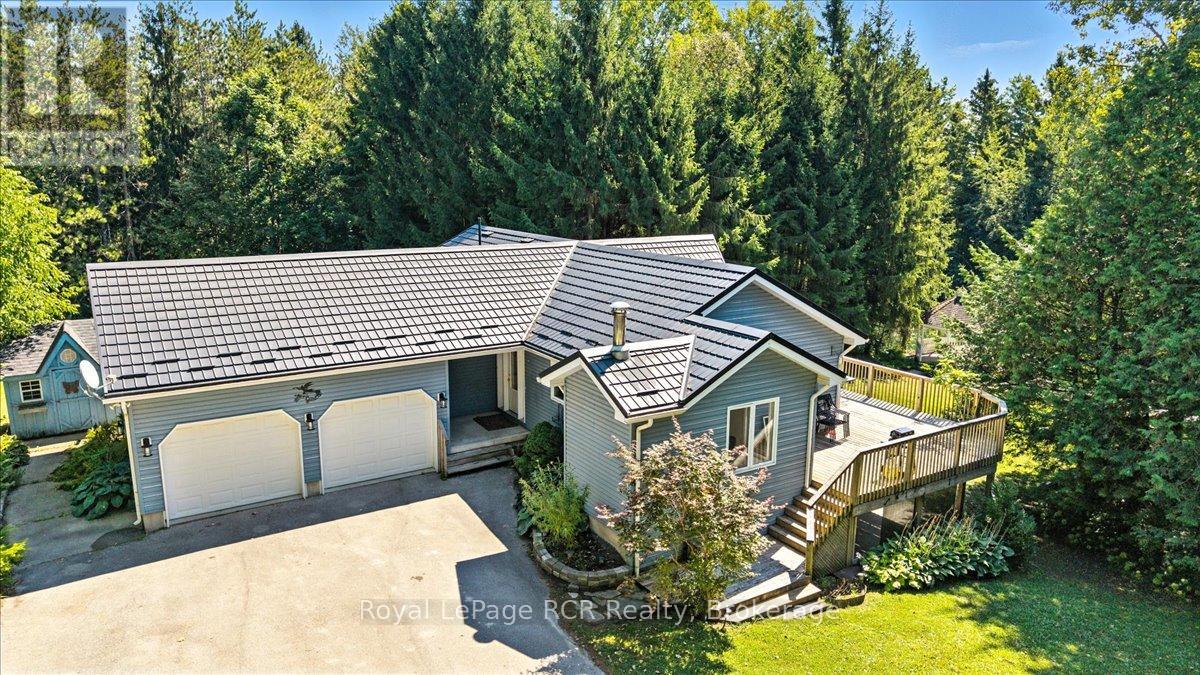
102703 Road 49
West Grey, Ontario
Escape to peace and privacy on this 16.5-acre country retreat surrounded by pine forest and highlighted by a beautifully landscaped pond. The 3-bedroom, 3-bath bungalow offers open living spaces filled with natural light, a walk-out basement, and an attached 2-car garage. Step outside to enjoy trails, space to roam, and the tranquillity of your own private oasis. For those seeking extra potential, the property features site-specific zoning for a licensed kennel, opening the door to unique opportunities for animal lovers or entrepreneurs. Whether you dream of a hobby farm, a family retreat, or simply a place to slow down and connect with nature, this property delivers the lifestyle you've been looking for. Call Now to book your private showing. (id:64265)
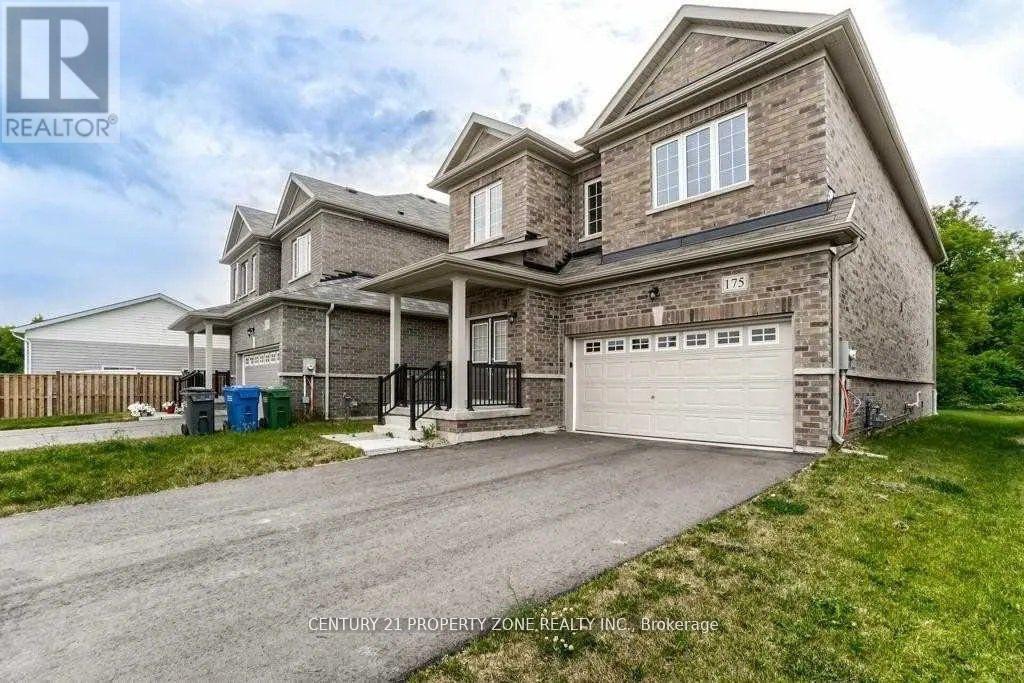
175 Werry Avenue
Southgate, Ontario
Welcome to this stunning, move-in-ready gem offering over 4 bedrooms of comfortable and stylish living in a sought-after neighborhood. This home features a grand double-door entry that opens to a spacious layout with separate living, dining, and family rooms perfect for families and entertaining guests. The upgraded eat-in kitchen with large windows, and a walkout to a beautifully landscaped backyard. Enjoy premium finishes throughout, including pot lights, hardwood floors, oak stair case with iron pickets, fresh paint, and a separate side entrance to the basement ideal for future income potential or extended family living. Upstairs, you'll find 4 generously sized bedrooms, each with walk-in closets and large windows that flood the space with natural light. Don't miss out on this incredible opportunity your forever home is waiting! (id:64265)
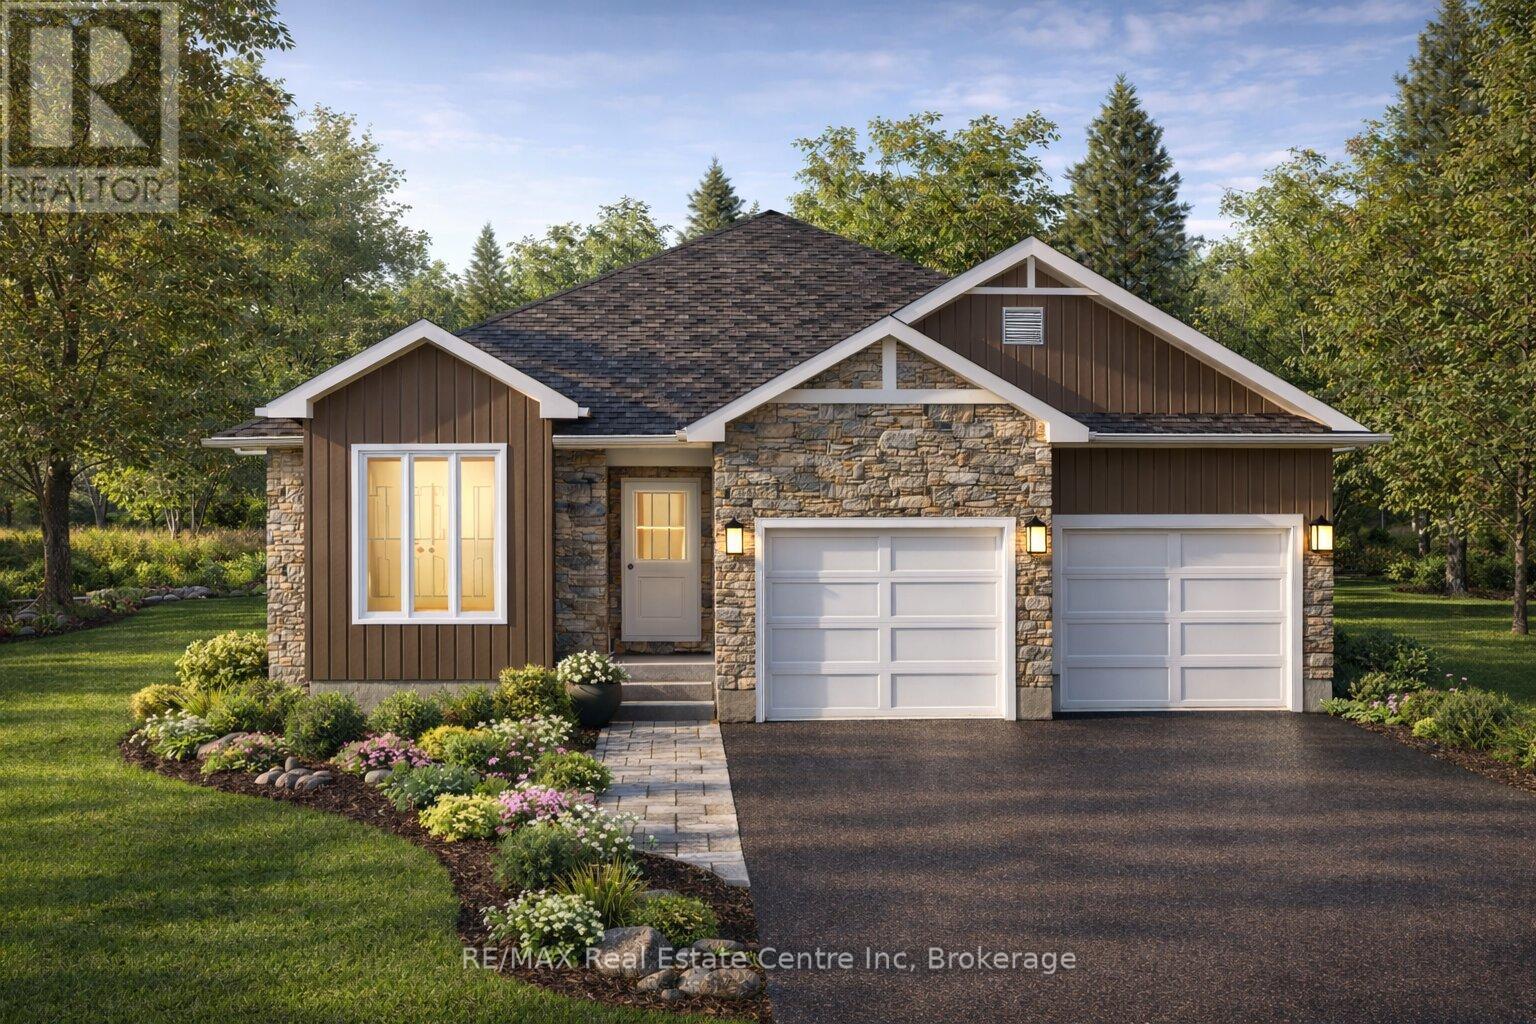
202 Bridge Crescent
Minto, Ontario
Welcome to The Dirkshire a beautifully designed Energy Star Certified bungalow built by WrightHaven Homes located in Palmerston's sought-after Creek Bank Meadows community! With timeless curb appeal & layout that offers the ease of main-floor living, this executive home is ideal for empty nesters, move-down buyers or anyone looking for modern comfort W/added benefit of rental income or multigenerational flexibility. Open-concept design flows effortlessly from the welcoming foyer into spacious great room highlighted by cozy fireplace & oversized windows. Chef-inspired kitchen W/large island & breakfast bar, ideal for casual dining or gathering with loved ones. Adjacent dining area offers plenty of space for hosting holidays & intimate dinners while sightlines across the living space create a bright, airy feel throughout. 3 generously sized bdrms provide comfort & versatility including luxurious primary suite tucked privately at the rear of the home. It features W/I closet & ensuite W/dual sinks & tiled glass shower. 2 additional bdrms share a full bath making them perfect for guests, visiting family or grandkids. Well-placed mudroom off garage entry keeps daily routines easy with B/I storage & laundry. Situated in a quiet welcoming community known for its charm & strong sense of connection, The Dirkshire offers a balanced lifestyle in a serene small-town setting. Mins from parks, shops, trails & Palmerston Hospital, it's a place where you can slow down without giving anything up. Experience refined bungalow living that grows with you. The Dirkshire blends smart design, energy efficiency & unmistakable quality of WrightHaven Homes! (id:64265)
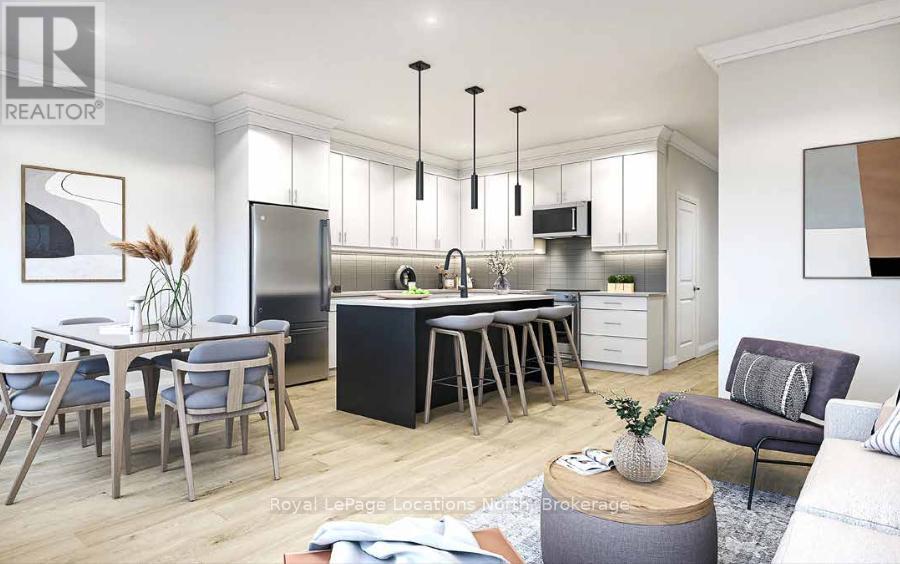
10 Driftwood Lane
Meaford, Ontario
Mariners Haven at Baybounds - To Be Built - Voyageur Interior Model. 3 Bedroom, 2 and a half bath home is customizable and could be constructed as two primary suites, each with an ensuite bath, complete the basement to increase your living space to add a rec room, another bedroom and 3pc bath. These homes are all built to one of the highest qualities exceeding current standards in a Net Zero Home. All homes include solar panels as well as cold climate heat pumps and net metering contracts with Hydro One, meaning your home will generate as much electricity as it uses and your energy costs will be dramatically reduced. 2 inches of spray foam under all basement floors and up the exterior basement walls, Aerobarrier advanced air sealing, triple pane windows and so much more. This results in a home that is more comfortable, humidity regulated, and having higher indoor air quality. Experience luxury with stone countertops throughout, 3 pc kitchen stainless steel appliance package, Washer and Dryer, asphalt driveway, deck, privacy fence, fibre optic and high quality finishes. Ask about the generous First Release Incentives! Visit the Sales Centre at 39 Nelson St., W., Unit C, Meaford or contact to arrange an appointment. NOTE: Taxes to be assessed (id:64265)
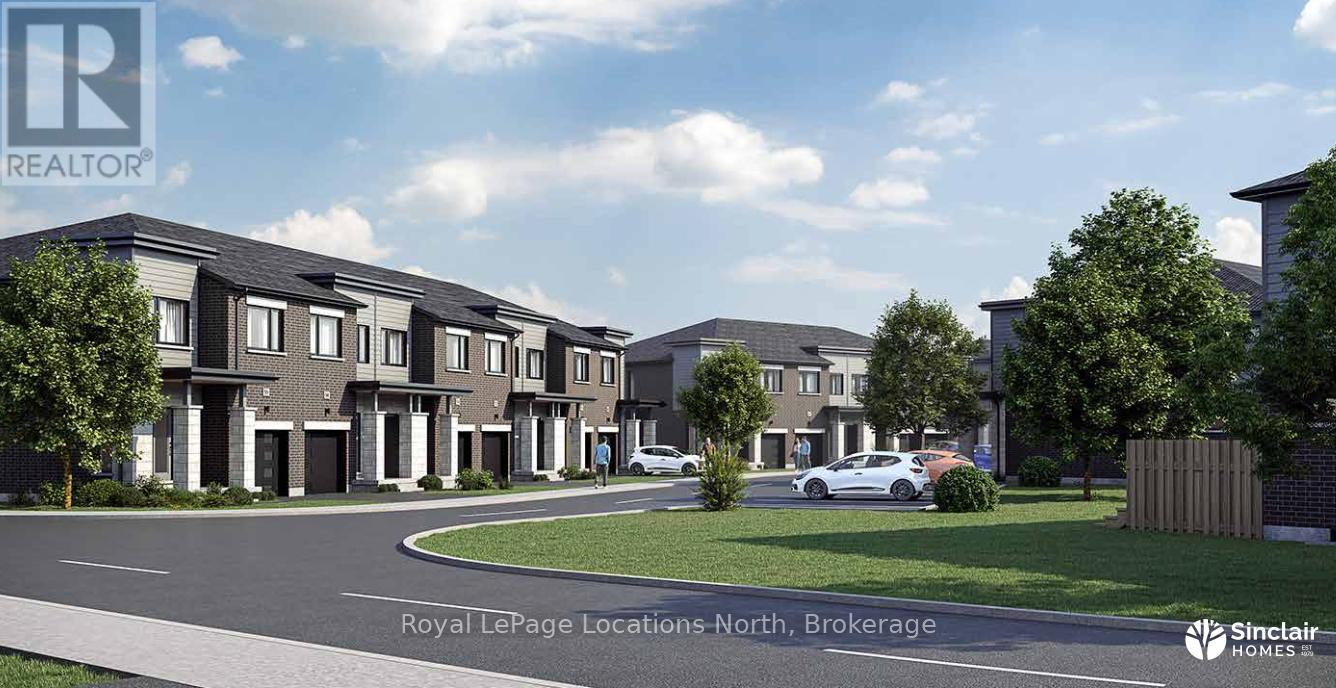
6 Driftwood Lane
Meaford, Ontario
Mariners Haven at Baybounds - To Be Built - Sailor End Unit Model. 3 Bedroom, 2 and a half bath home - complete the basement to increase your living space and add a rec room, fourth bedroom and 3pc bath. These homes are all built to one of the highest quality exceeding current standards in a Net Zero Home. All homes include solar panels as well as cold climate heat pumps and net metering contracts with Hydro One, meaning your home will generate as much as it uses and your energy costs will be dramatically reduced. 2 inches of spray foam under all basement floors and up the exterior basement walls, Aerobarrier advanced air sealing, triple pane windows and so much more. This results in a home that is more comfortable, humidity regulated, and having higher indoor air quality. Experience luxury with stone countertops throughout, 3 pc kitchen stainless steel appliance package, Washer and Dryer, asphalt driveway, deck, privacy fence, fibre optic and high quality finishes. Ask about the generous First Release Incentives! Visit the Sales Centre at 39 Nelson St., W., Unit C, Meaford or contact to arrange an appointment. NOTE: Taxes to be assessed (id:64265)
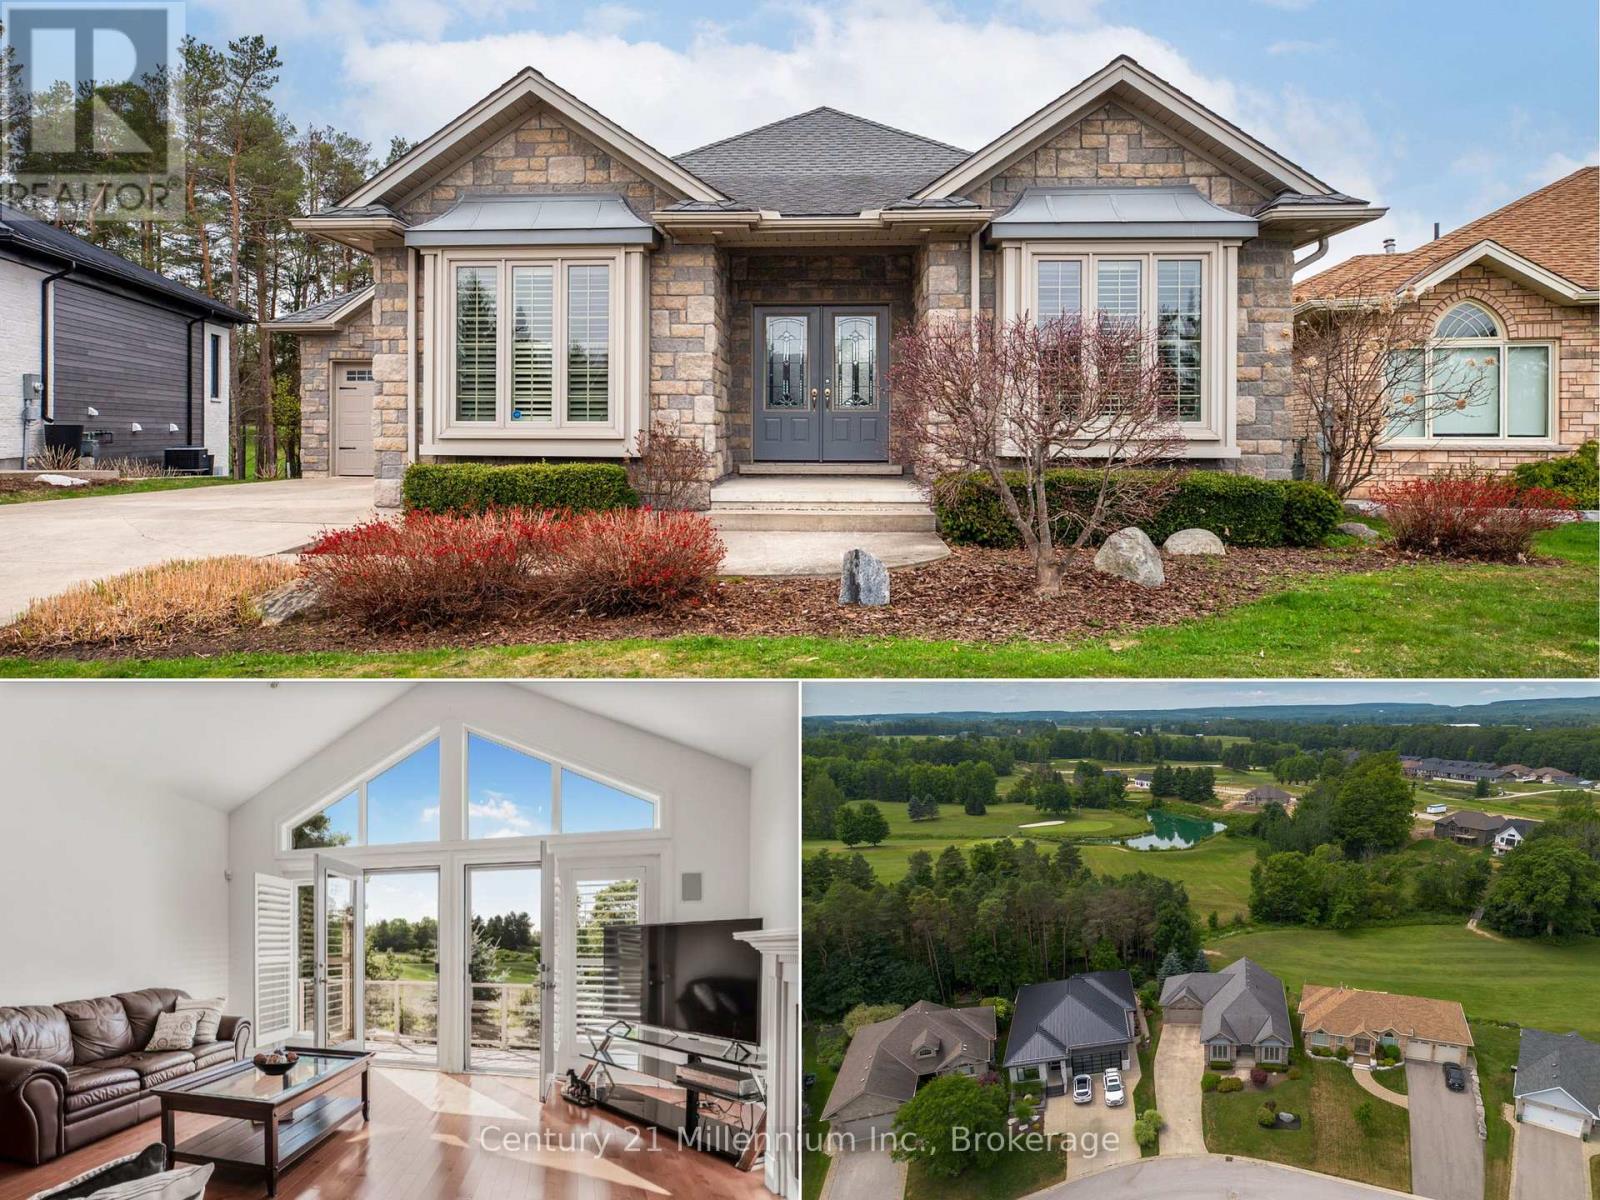
6 Glen Abbey Court
Meaford, Ontario
Backing directly onto the 11th hole of the Meaford Golf & Country Club, this all-stone bungalow offers sweeping views of the fairway and tranquil pond and unlike alot of other homes for sale on the course, this one is freehold with no monthly condo fees. Built in 2006 by respected builder Tom Clancy, its one of the best values in the area for golf course living. Nestled on a quiet cul-de-sac among other prestigious homes, you're just minutes to the marina and a short drive to Blue Mountain. The full stone exterior, symmetrical gabled rooflines, twin bay windows, and impressive front entry create timeless curb appeal. A concrete driveway leads to the oversized double garage, with plenty of parking for guests. Inside, natural light floods the space, highlighting the upscale finishes and craftsmanship. Hardwood floors run throughout the main level, while soaring ceilings create an airy, grand feel. The formal dining room features a tiered tray ceiling with pot lights, and the kitchen boasts rich wood cabinetry, a breakfast bar, and an open flow into the spacious living room with a gas fireplace and a wall of windows framing the golf course view. Step onto the elevated deck with glass railings and soak in the peaceful vista of the pond and manicured greens. The primary suite is generously sized with spectacular backyard views, a walk-in closet, and a spa-like ensuite with tiled glass shower, double vanity, and jacuzzi tub. A second bedroom or office, main floor laundry, add convenience. The finished lower level includes a rec room with walkout to the backyard, a third bedroom, 3-pc bath, and plenty of room to expand. If you've been dreaming of golf course living without the condo fees, this rare freehold property combines beauty, value, and an unbeatable lifestyle. (id:64265)
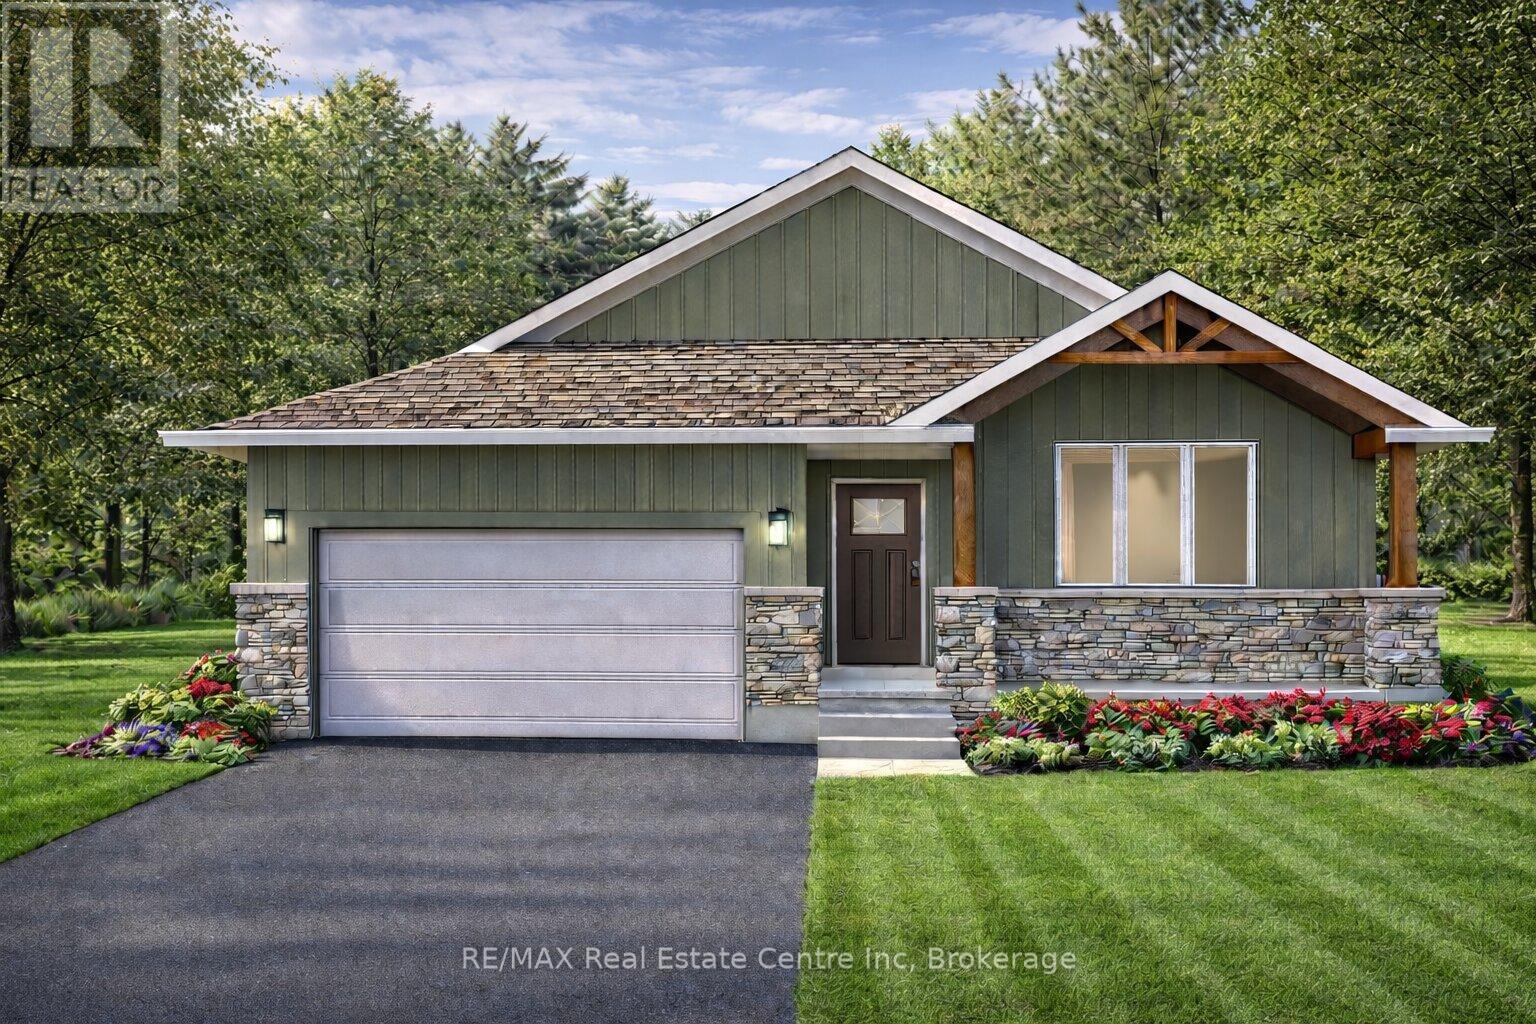
194 Bridge Crescent
Minto, Ontario
The Maplewood is a beautifully crafted bungalow tucked into a quiet cul-de-sac in Palmerston's highly desirable Creek Bank Meadows community where charm meets modern convenience! Gorgeous 2-bdrm, 2-bathroom Energy Star Certified home is thoughtfully laid out to support effortless living for downsizers, couples or anyone looking for the ease of main-floor living without sacrificing space or style. From the moment you step onto the covered front porch you can feel the care & craftsmanship that defines WrightHaven Homes. Foyer W/vaulted ceiling offers sightlines through to great room & dining area. Main living space is warm & inviting W/luxury vinyl plank floors & large windows. Kitchen W/breakfast bar for casual meals & custom cabinetry. It flows into dining space which has access to backyard. Great room is anchored by optional fireplace & provides cozy gathering space. Primary suite offers W/I closet & spa-like ensuite W/dual sinks & tiled glass shower. Vaulted 2nd bdrm adds charm & flexibility ideal for guests, office or den. A second full bathroom, mudroom W/laundry & garage access completes main level. Downstairs presents add'l storage & potential to add even more living space W/rough-ins for future bathroom & multiple layout options including bdrms, rec room & more. Set among other beautifully built WrightHaven homes, Creek Bank Meadows is a peaceful well-planned neighbourhood offering true sense of community. Whether it's coffee on the porch or walks through nearby parks & trails, life here moves at a slower, more meaningful pace. Mins from downtown shops, splash pad, historic Norgan Theatre, & other essentials. As an Energy Star Certified home it features high-performance windows, upgraded insulation & energy-efficient mechanical systems designed to reduce environmental impact & keep utility bills low. With energy-efficient features, premium construction & WrightHaven's trademark attention to detail, the Maplewood isn't just a home it's a lifestyle upgrade. (id:64265)
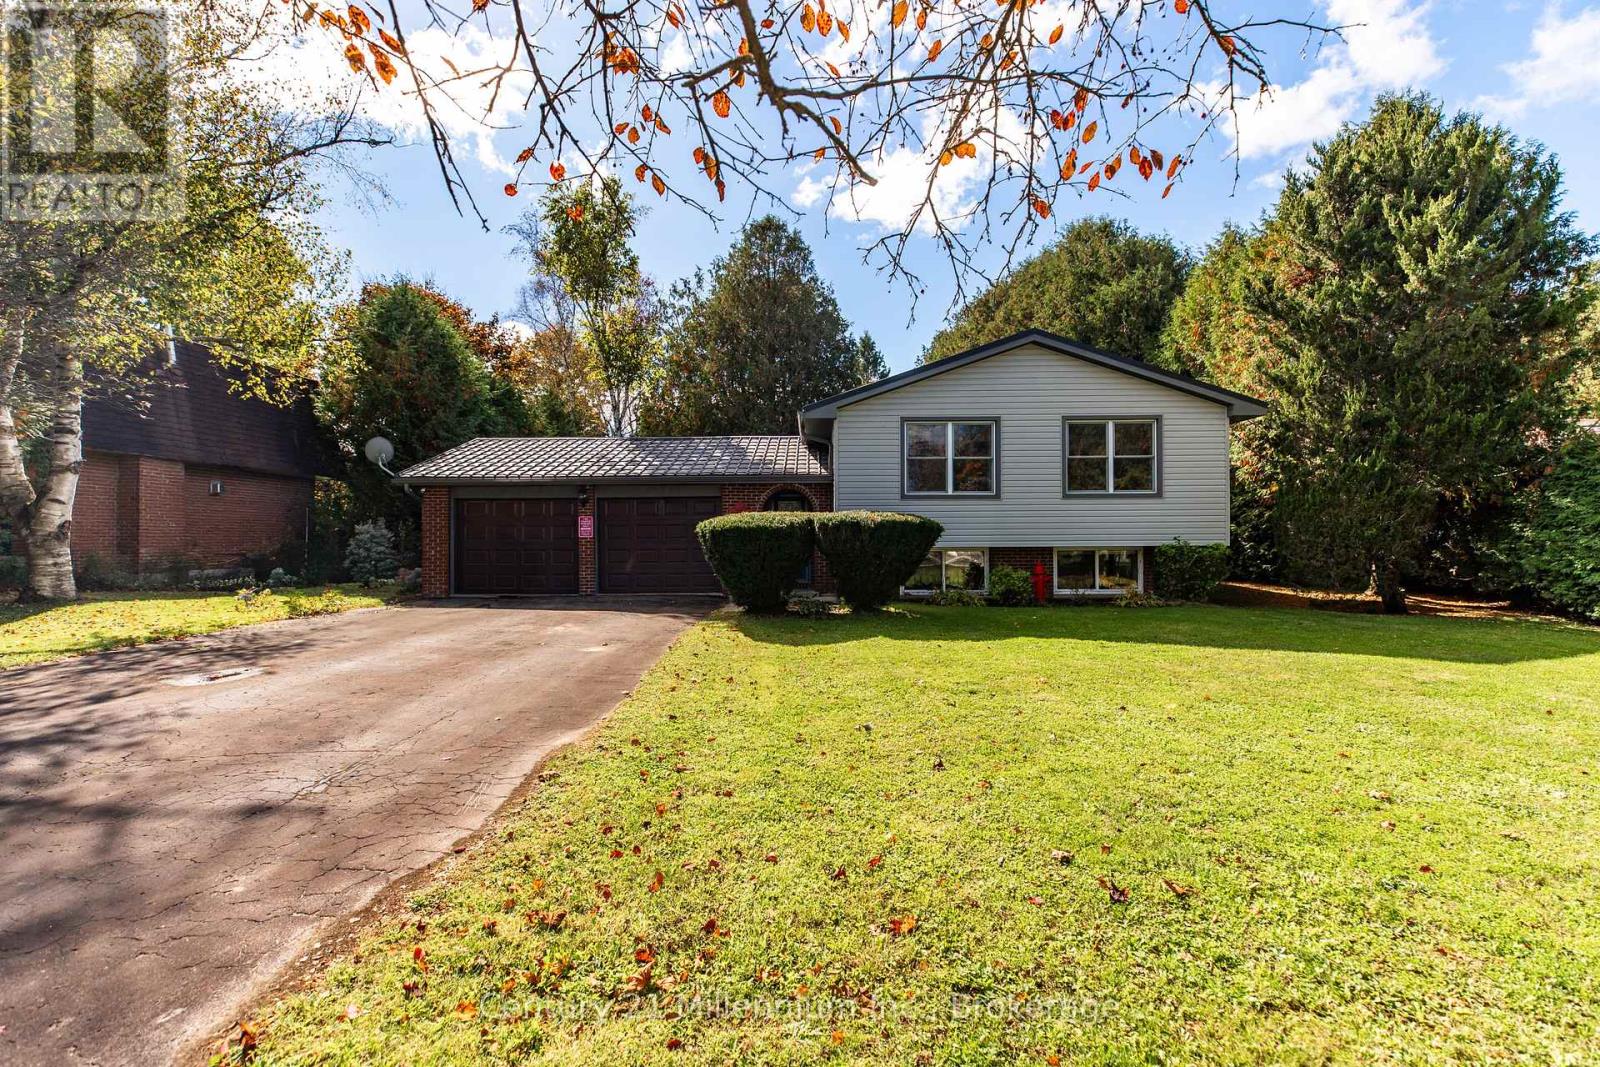
104 Glenwood Place
West Grey, Ontario
Welcome to this spacious and versatile 3+2 bedroom side-split, ideally located on a quiet street at the edge of Markdale. Set on a generous 0.35-acre lot with mature trees and a fully fenced backyard, the property offers exceptional outdoor space for families, pets, and entertaining. The expansive yard and back deck create a private setting for summer barbecues, evening relaxation, or watching kids play. Inside, the bright main level features warm wood flooring, a comfortable living and dining area, and a functional kitchen with great potential to personalize over time. Three main-floor bedrooms and a full 4-piece bath provide convenient family living, while fresh paint throughout adds a clean, updated feel. The finished lower level adds valuable flexibility with two additional bedrooms, a stylish 3-piece bathroom with glass shower, and a dedicated laundry area, ideal for guests, teens, a home office, or hobby space. Thoughtfully maintained for efficiency and comfort, the home includes a durable Hy-Grade steel roof, added insulation, natural gas fireplace with baseboard heating, and an owned water softener. Enjoy peaceful small-town living just minutes from Markdale's hospital, schools, shopping, dining, parks, and library, with Owen Sound only 35 minutes away. Surrounded by year-round recreation including hiking, skiing, fishing, and snowmobiling, this property offers space, privacy, and lifestyle in a welcoming community setting. (id:64265)
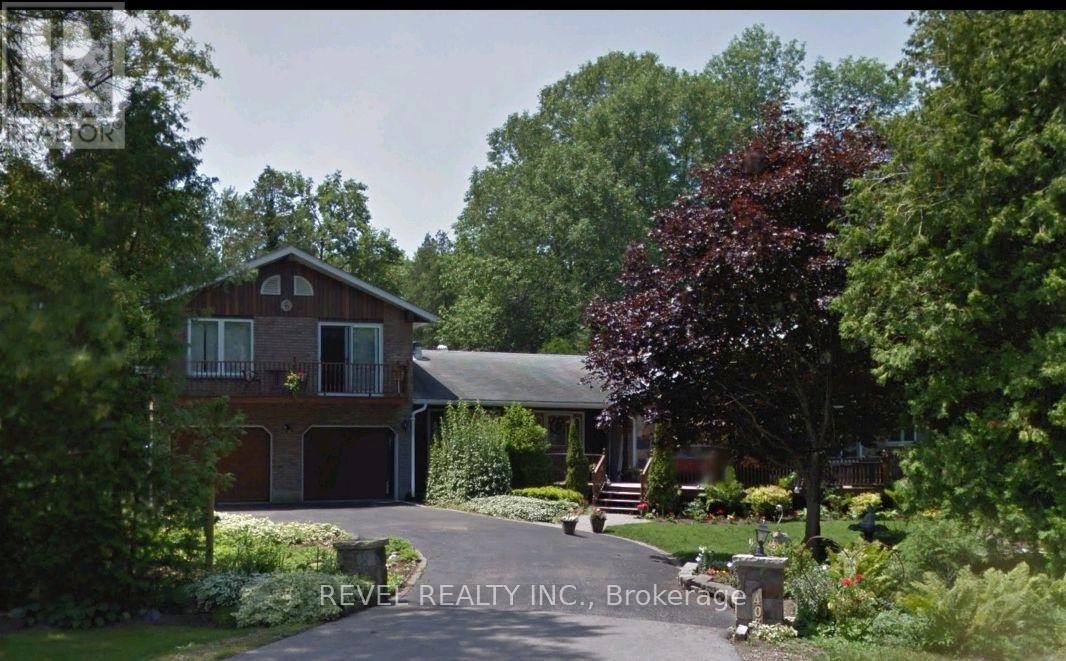
403 Apache Street
Huron-Kinloss, Ontario
Welcome to your dream home in the picturesque community of Point Clark! This beautifully upgraded detached home is the perfect blend of modern comfort and serene lakeside living. With 3 spacious bedrooms, 3 bathrooms, and plenty of room for the whole family, this property is designed for both relaxation and entertaining. Enjoy restful nights in the three large bedrooms, each offering ample space and natural light. The bathrooms provide both style and functionality. from the open concept living areas to the thoughtfully designed kitchen, every corner of this home has been meticulously updated with high-quality materials. With expansive, living spaces, a large dining area, and a backyard ideal for gatherings, this home is perfect for hosting family events, dinner parties or relaxing weekends. This charming home is truly a rare find. Whether you're looking to raise a family in a tranquil, scenic environment or seeking a relaxing getaway, check it out! You will surely be left speechless! (id:64265)
